Leave a Message

By providing your contact information to Keller Williams Main Line, your personal information will be processed in accordance with Keller Williams Main Line's Privacy Policy. By checking the box(es) below, you expressly consent to receive marketing or promotional real estate communication from Keller Williams Main Line in the manner selected by you. For SMS text messages, message frequency varies. Message and data rates may apply. Consent is not a condition of purchase of any goods or services. You may opt out of receiving further communications from Keller Williams Main Line at any time. To opt out of receiving SMS text messages, reply STOP to unsubscribe. SMS text messaging is subject to our Terms of Use.

Thank you for your message. We will be in touch with you shortly.

Explore Our Properties
103 SHELBOURNE ROAD
103 SHELBOURNE ROAD
103 SHELBOURNE ROAD
103 SHELBOURNE ROAD
103 SHELBOURNE ROAD
103 SHELBOURNE ROAD
103 SHELBOURNE ROAD
103 SHELBOURNE ROAD
103 SHELBOURNE ROAD
103 SHELBOURNE ROAD
103 SHELBOURNE ROAD
103 SHELBOURNE ROAD
103 SHELBOURNE ROAD
103 SHELBOURNE ROAD
103 SHELBOURNE ROAD
103 SHELBOURNE ROAD
103 SHELBOURNE ROAD
103 SHELBOURNE ROAD
103 SHELBOURNE ROAD
103 SHELBOURNE ROAD
103 SHELBOURNE ROAD
103 SHELBOURNE ROAD
103 SHELBOURNE ROAD
VIEW PHOTOS
$400,000

103 SHELBOURNE ROAD

4 Beds 1 Bath 2,069 Sq.Ft. 4,356 Sq.Ft.

Description

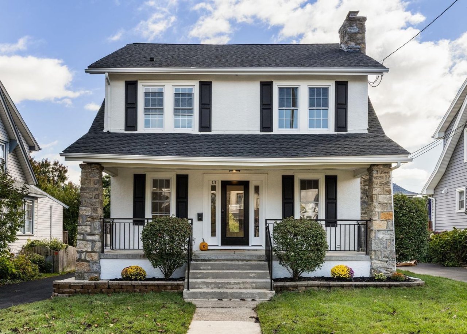
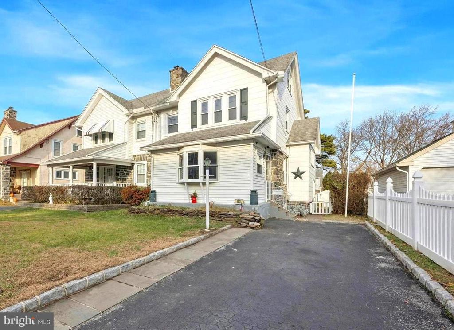
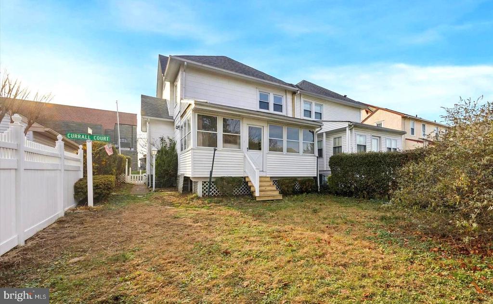
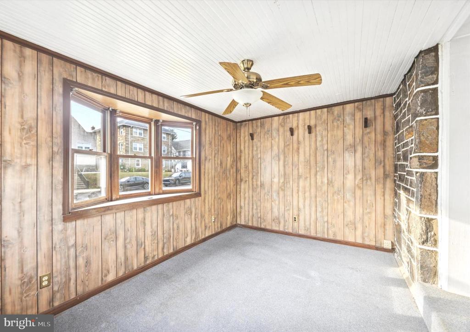
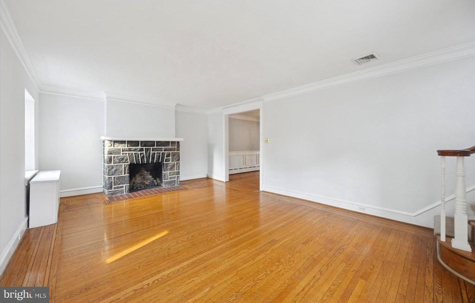
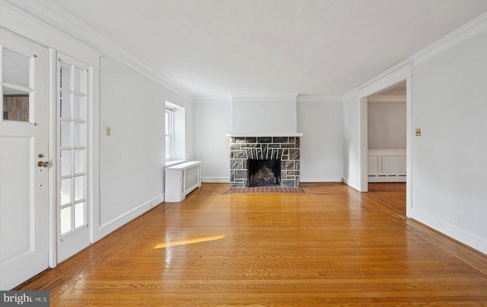
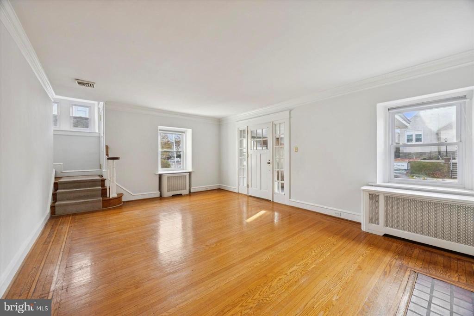
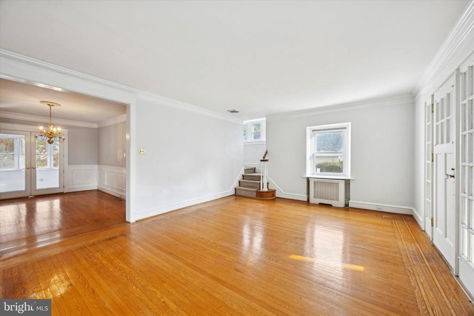
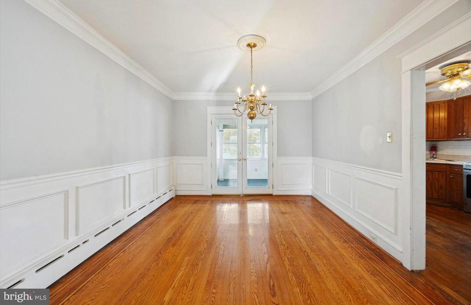
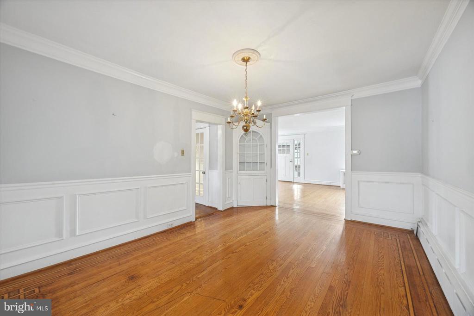
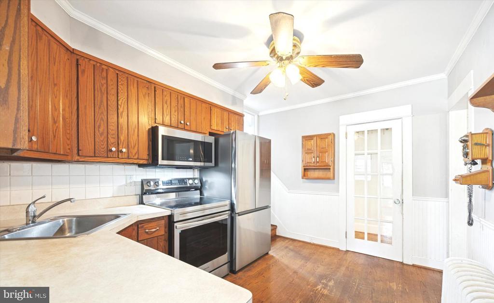
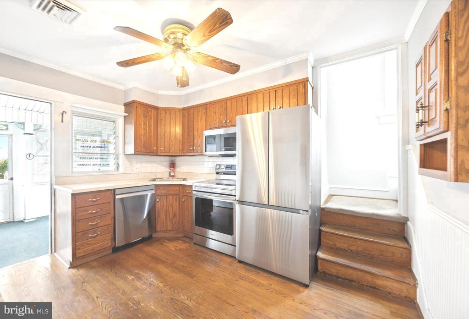
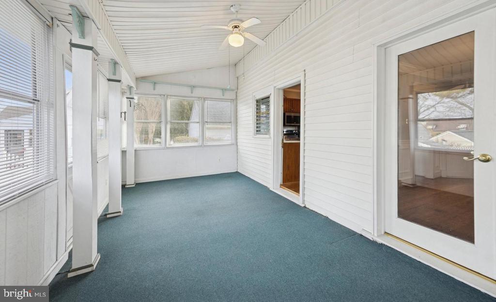
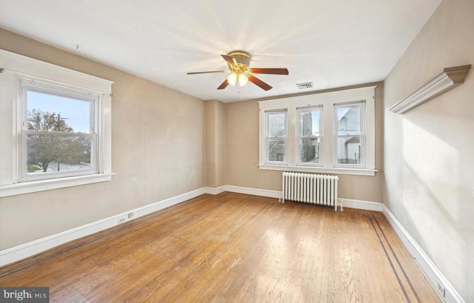
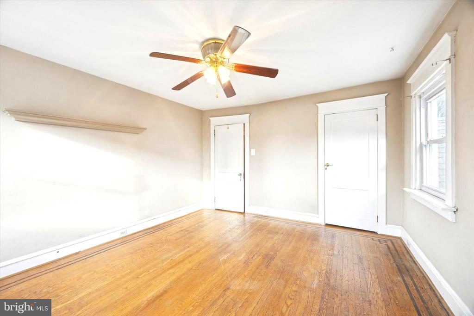
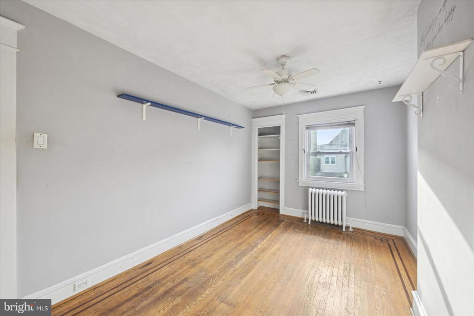
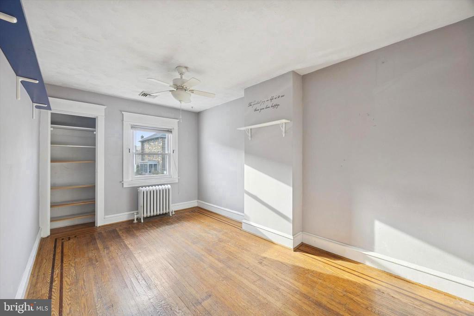
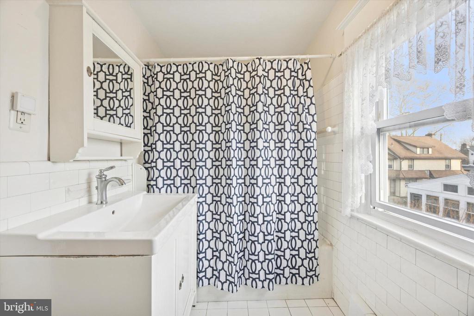
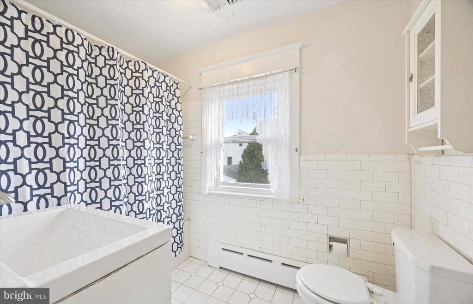
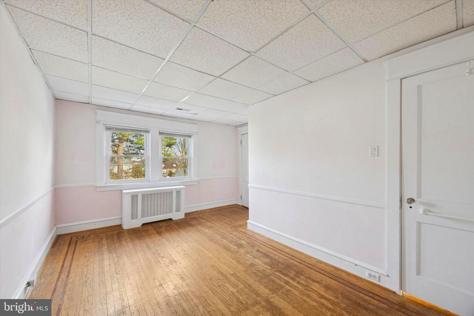
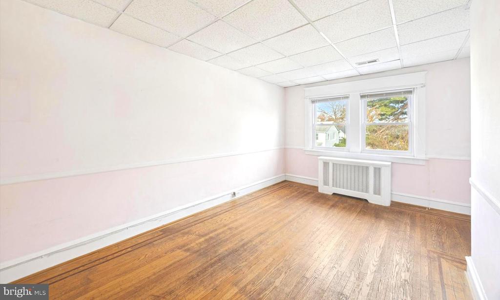
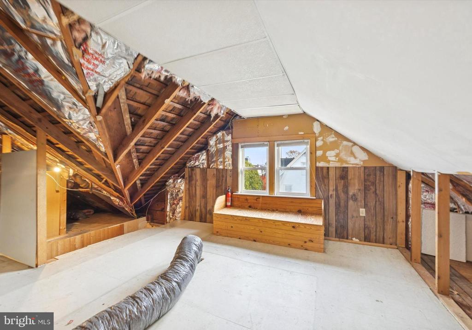
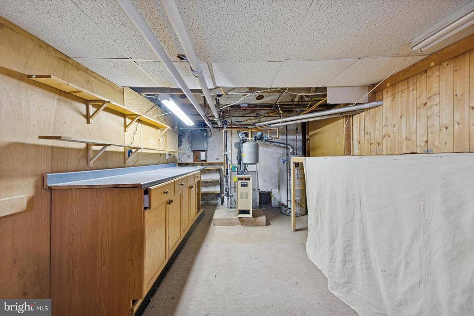
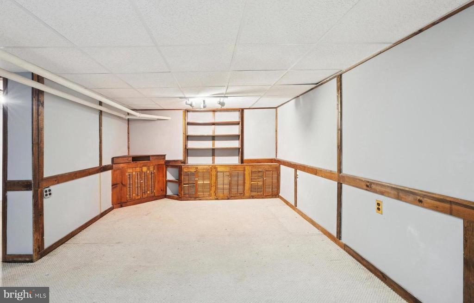
103 Shelbourne is in an awesome location and an extra-large home with plenty of room to roam. From your private driveway enter into an enclosed front porch and then a generously sized living room with lots of natural light and a stone fireplace. The nice-sized formal dining room features a built-in corner cabinet, wainscoting, crown molding, and french doors. The kitchen has solid wood cabinets and new stainless steel appliances, including a refrigerator, stove, microwave, and dishwasher. There is a second rear staircase and an outside exit to a rear porch with direct access to the fenced rear yard and shed. The second level has three good-sized bedrooms and a hall bath. Walk-up stairs lead to an attic that is perfect for storage. The lower level has a side outside exit/entrance, laundry hook-ups, a workshop, and utilities (Weil McLain Gas Hot water heater, Gas Domestic Hot Water Heater & 100 AMP Circuit Breaker Panel). Please note: The Central Air Conditioning is a separate system located in the attic. Also, on the lower level is a bonus room that was previously used as a fourth bedroom. Shelbourne Road is known for its friendly vibe and sense of community. Walk to Manoa Elementary School in the award-winning Haverford Township School District. Convenient location near Manoa Shopping Center, Haverford YMCA, The Pennsy Trail, public transportation, and nearby Township Parks. Only few minutes walk to local restaurants such as the Manoa Tavern and The Westgate Pub. Easy access to Routes 1 & 3, 476, and less than 30 minutes to Center City, King of Prussia, and Philadelphia International Airport. Don't miss your opportunity to own this wonderful home in Haverford Township.

Share Property

Location

103 SHELBOURNE ROAD, HAVERTOWN, PA 19083

Status

Sold

Date Sold

February 11, 2026
John  McAleer

John McAleer

TITLE

Realtor®, Associate Broker

Mary  McAleer

Mary McAleer

TITLE

Real Estate Agent

Property Amenities

Interior
Laundry room Basement
Fireplace Stone, Mantel(s), Gas/Propane
Appliances Built-In Microwave, Dishwasher, Disposal, Oven/Range - Electric, Refrigerator, Stainless Steel Appliances
Flooring Hardwood
Total Bedrooms: 4
Full Bathrooms: 1
Other Interior Features Attic, Bathroom - Tub Shower, Built-Ins, Ceiling Fan(s), Chair Railings, Crown Moldings, Floor Plan - Traditional, Kitchen - Eat-In, Wainscotting, Double/Dual Staircase, Additional Stairway
Area & Lot
Total area 2,069 Sq.Ft.
Lot Area 4,356 Sq.Ft.
Living area 2,069 Sq.Ft.
MLS® ID PADE2104344
Year Built 1930
School District HAVERFORD TOWNSHIP
High School HAVERFORD SENIOR
Middle School HAVERFORD
Elementary School MANOA
Architecture Styles Colonial
Type Residential
Status Sold
Exterior
Stories 25
Pool No Pool
Air conditioning Central A/C
Heat type Hot Water
Disability Features None
Water Source Public
Sewer Public Sewer
Other Exterior Features Sidewalks, Street Lights
Parking Driveway, Off Street, On Street
Lot Features Front Yard, Rear Yard, Level
Roof Architectural Shingle, Pitched
Utilities Cable TV
Finance
Sales Price $400,000
Real Estate Tax $7,030 yearly

Havertown

Work With Us

Our team’s unprecedented professionalism, skill, and attention to detail has allowed us to set sales records for the past 30 years. We will ensure your buying or selling experience exceeds your expectations.