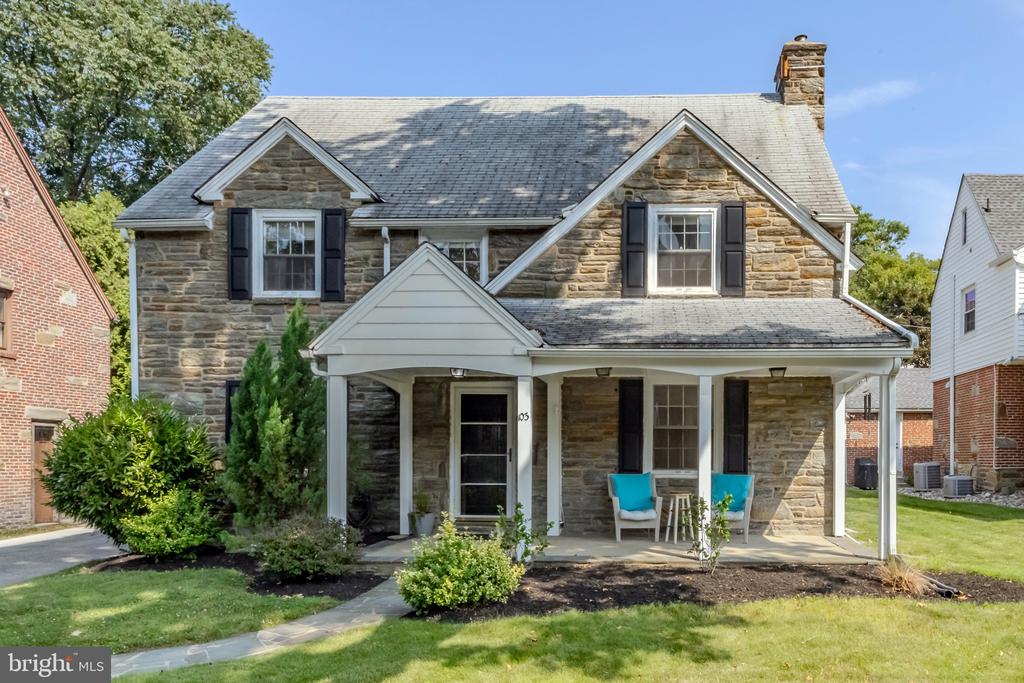
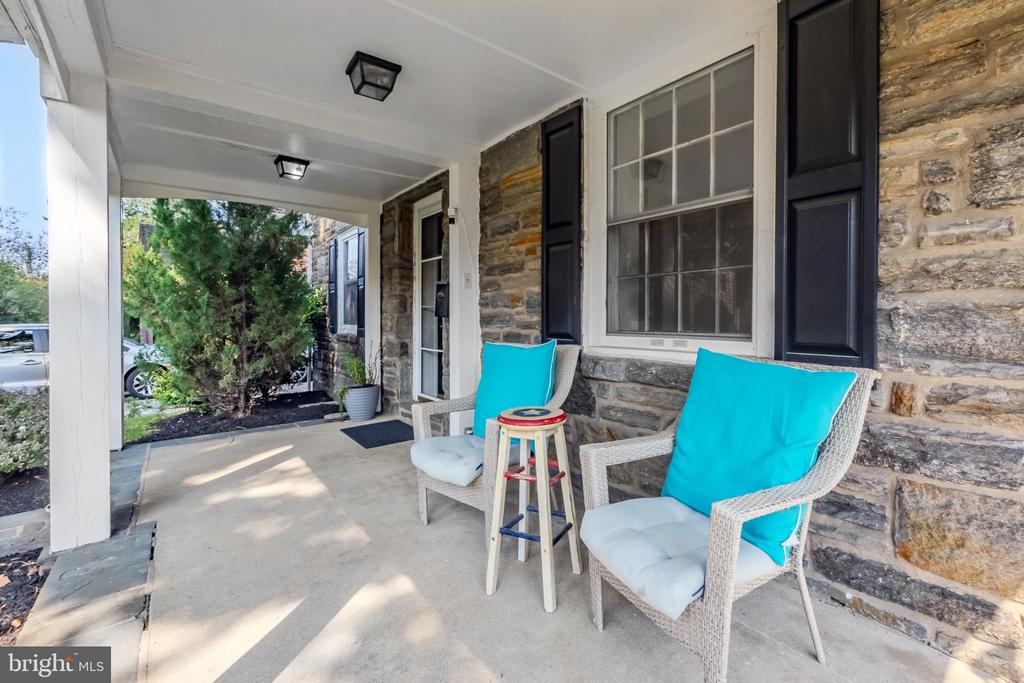
Stone house with a covered porch, turquoise chairs, and landscaped front lawn.
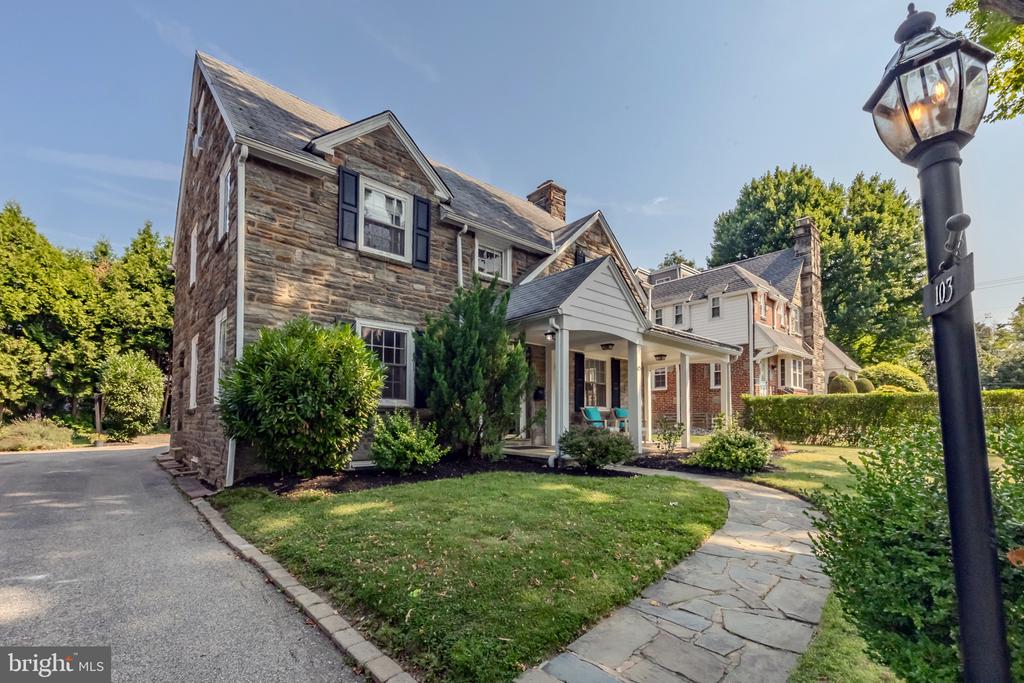
Stone-sided home with a covered porch, curved walkway, and numbered lamp post.
Stone-front home with a covered porch, turquoise chairs, and a flagstone walkway.
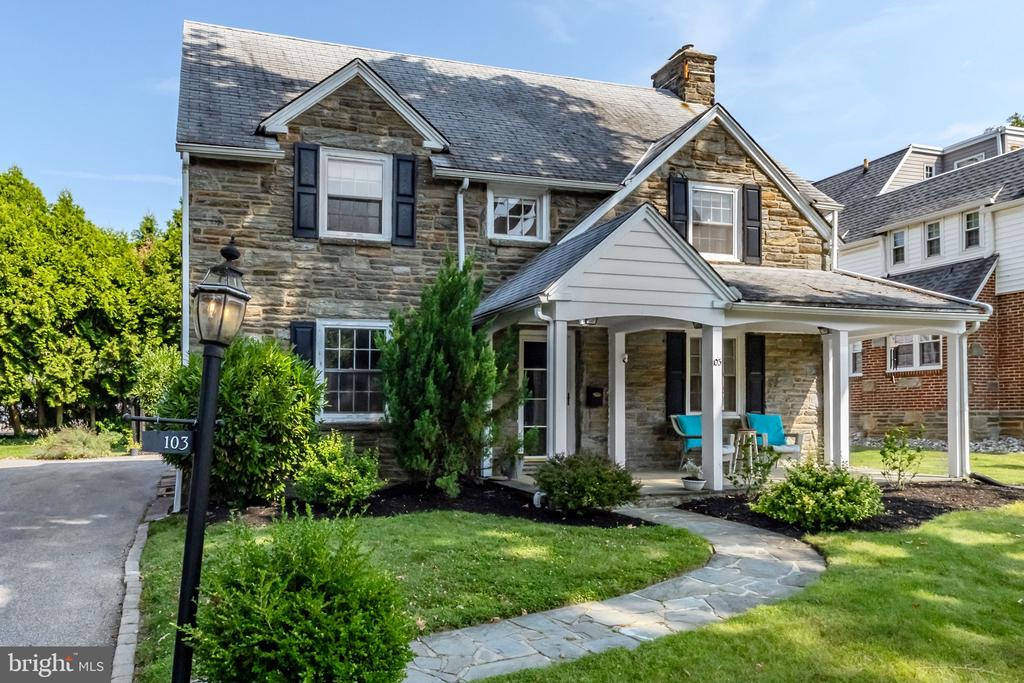
Stone two-story home with a covered porch, dark shutters, and a curved stone walkway.
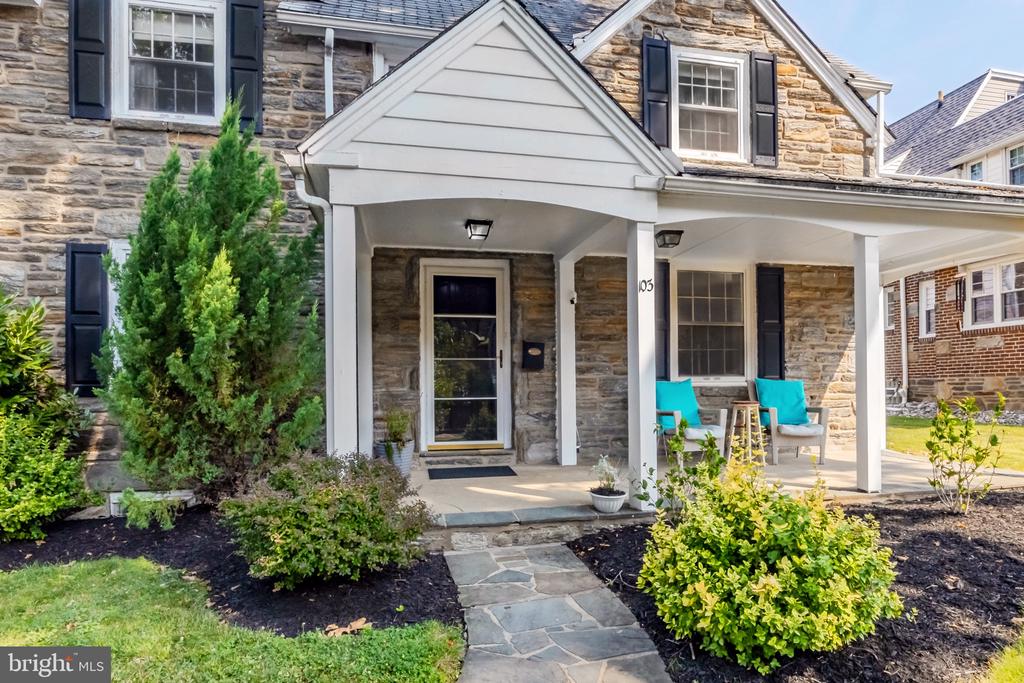
Covered stone-front porch with wicker chairs and bright turquoise cushions.
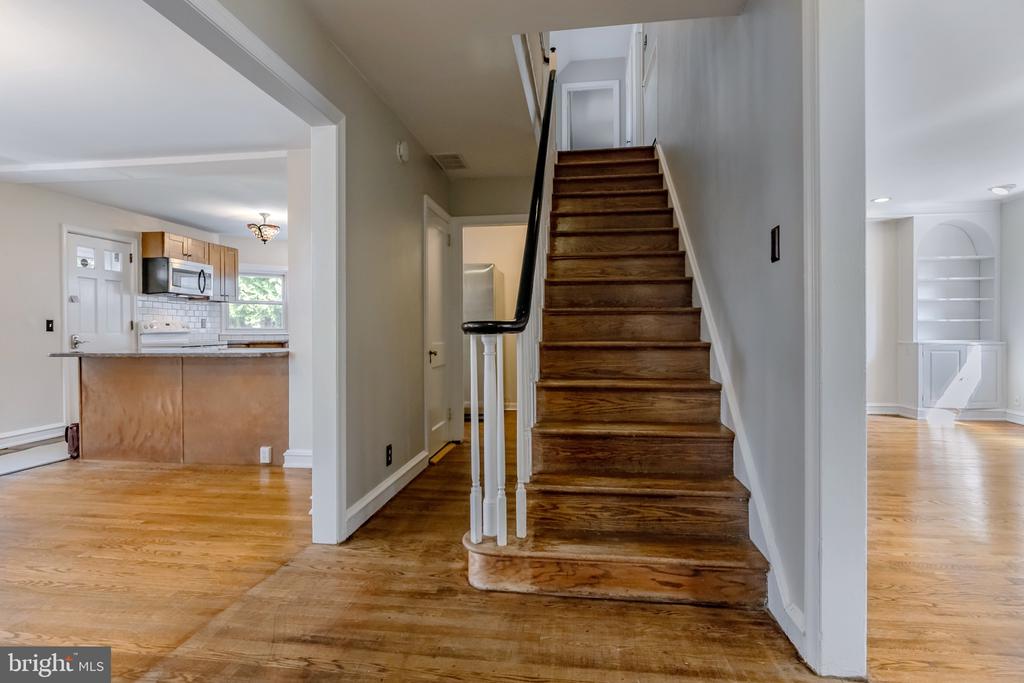
Entry hall with a central wooden staircase, open kitchen to the left, and hardwood floors.
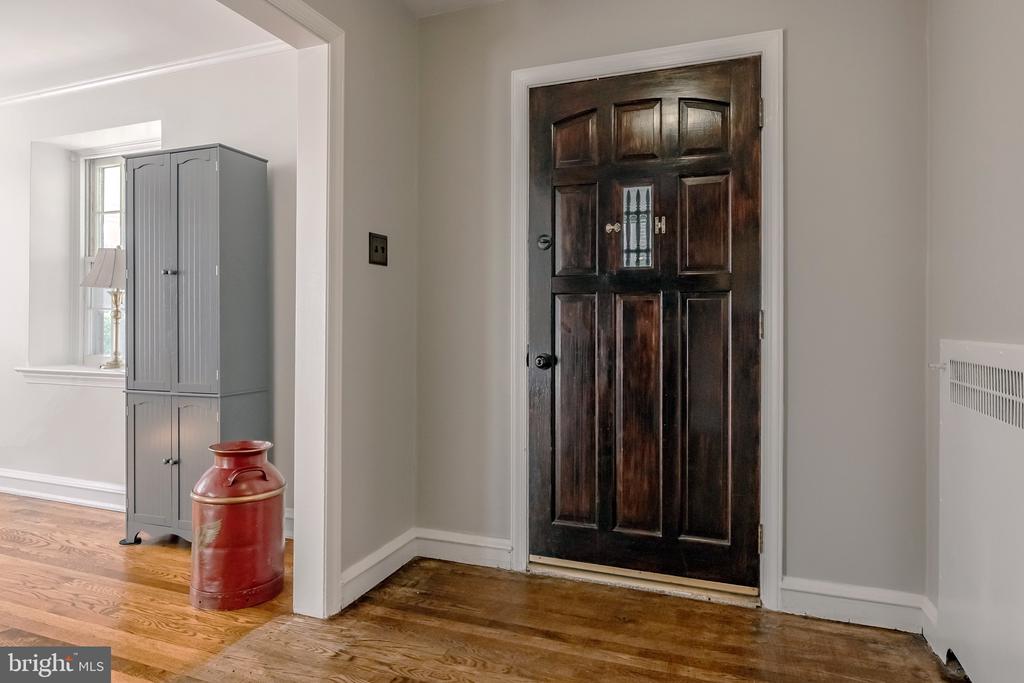
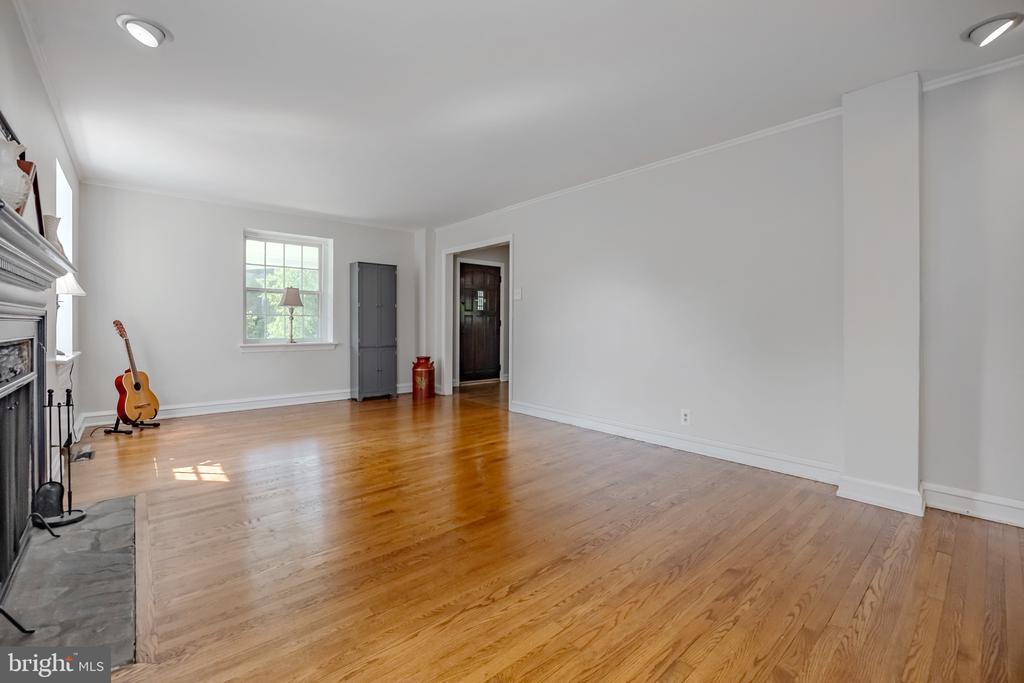
Entry foyer with a dark paneled front door, hardwood floors, and a gray cabinet beside a window.
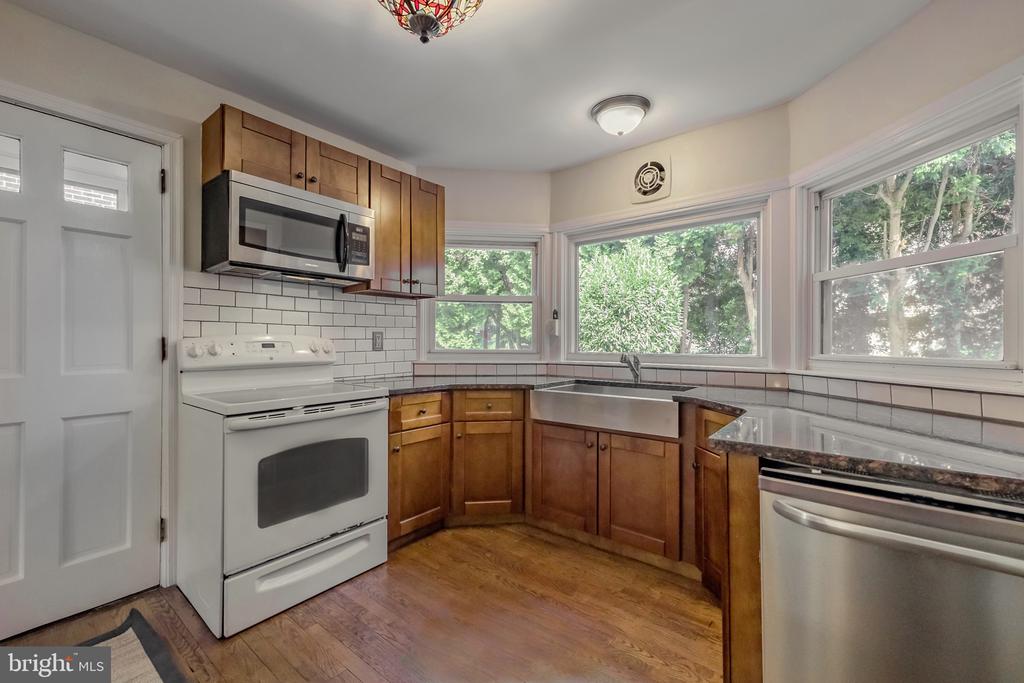
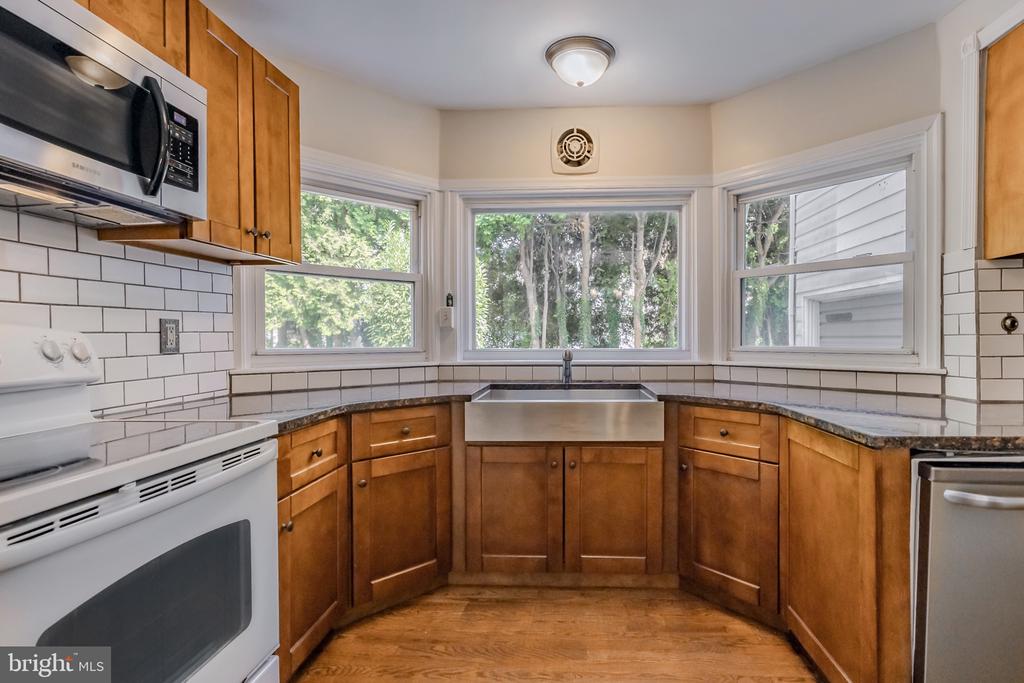
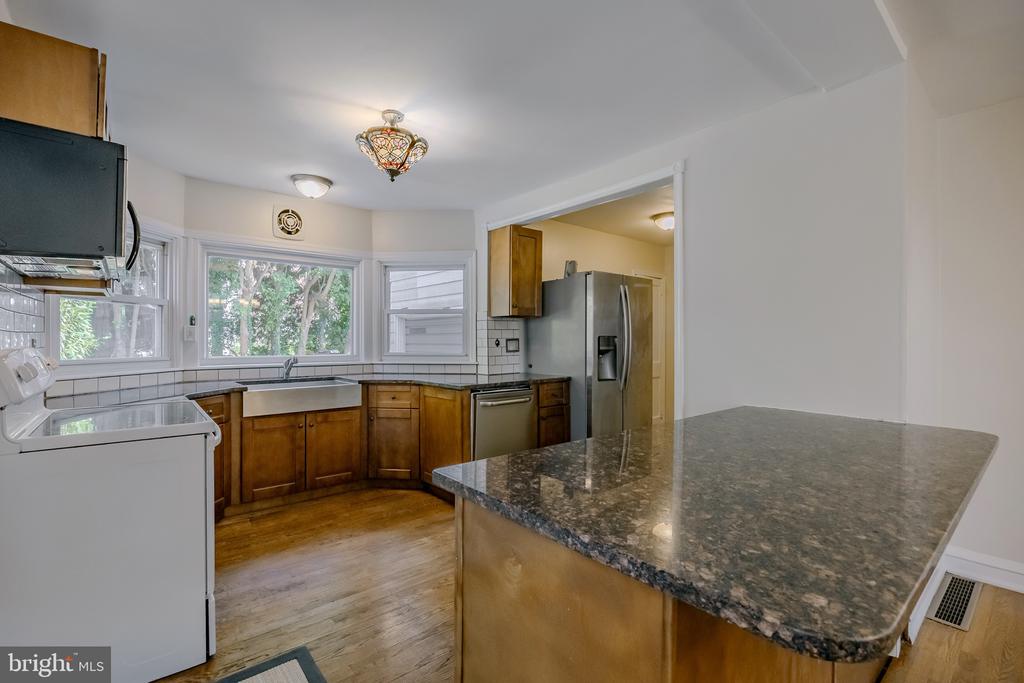
Kitchen with honey-colored cabinets, white appliances, a farmhouse sink, and broad windows overlooking trees.
Kitchen with warm wood cabinets, white subway tile, and a farmhouse sink beneath three windows.
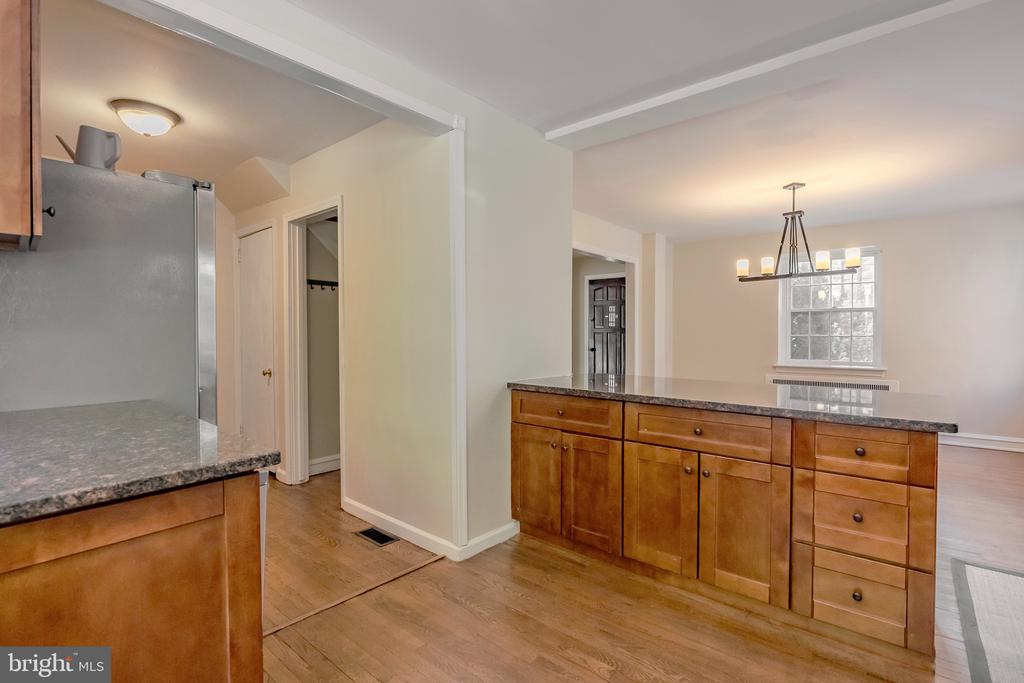
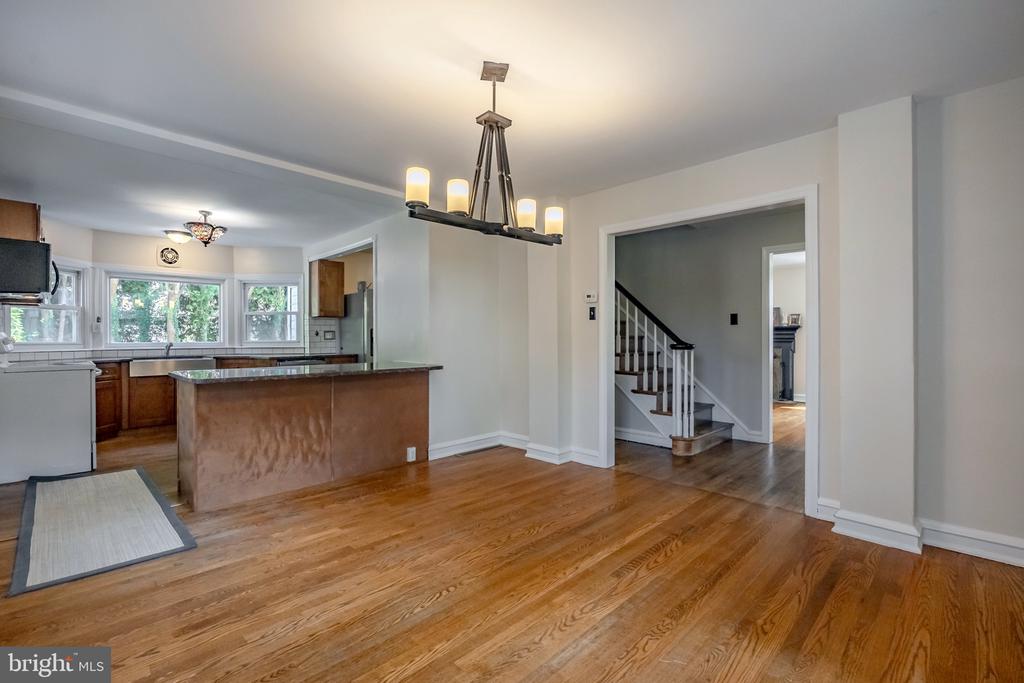
Kitchen with wood cabinets and granite counters opening to a dining area with a chandelier.
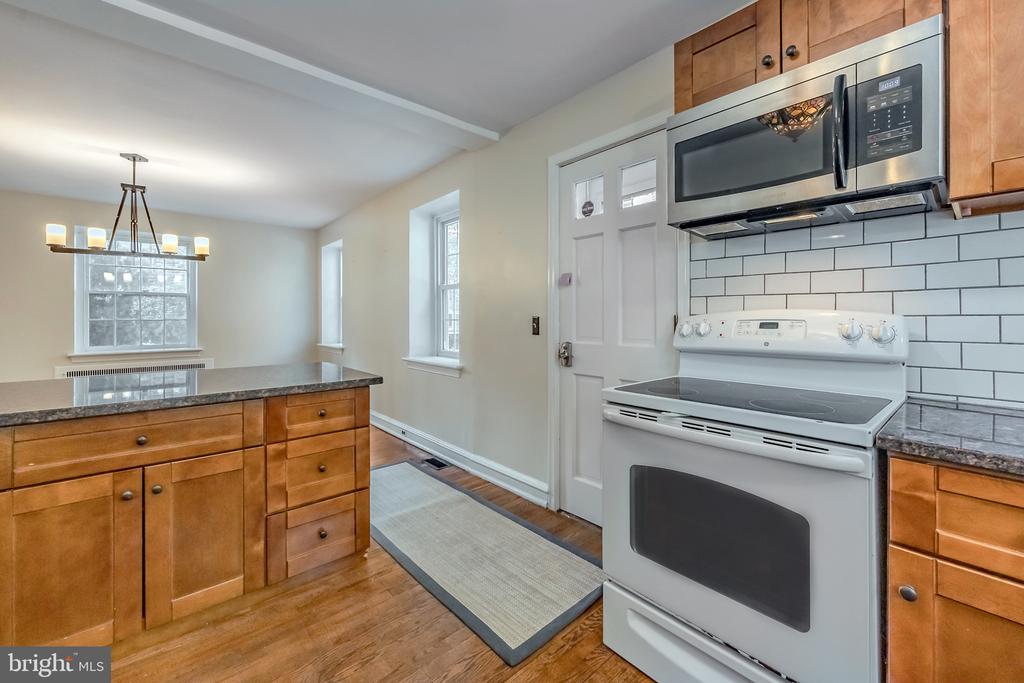
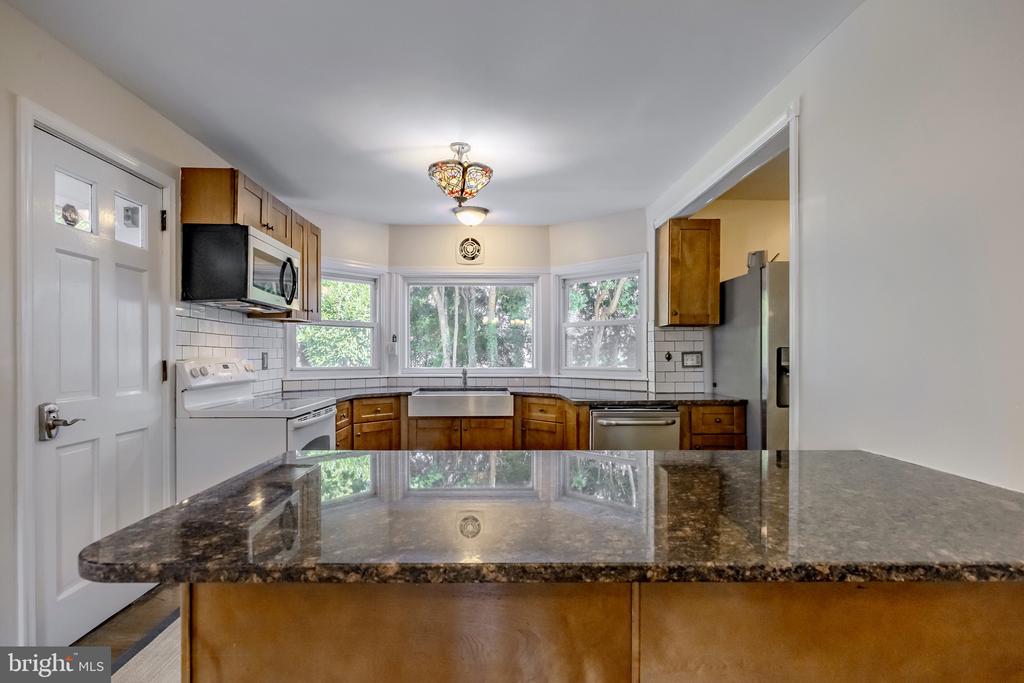
Kitchen with wood cabinets, a white range, subway tile backsplash, and a breakfast bar.
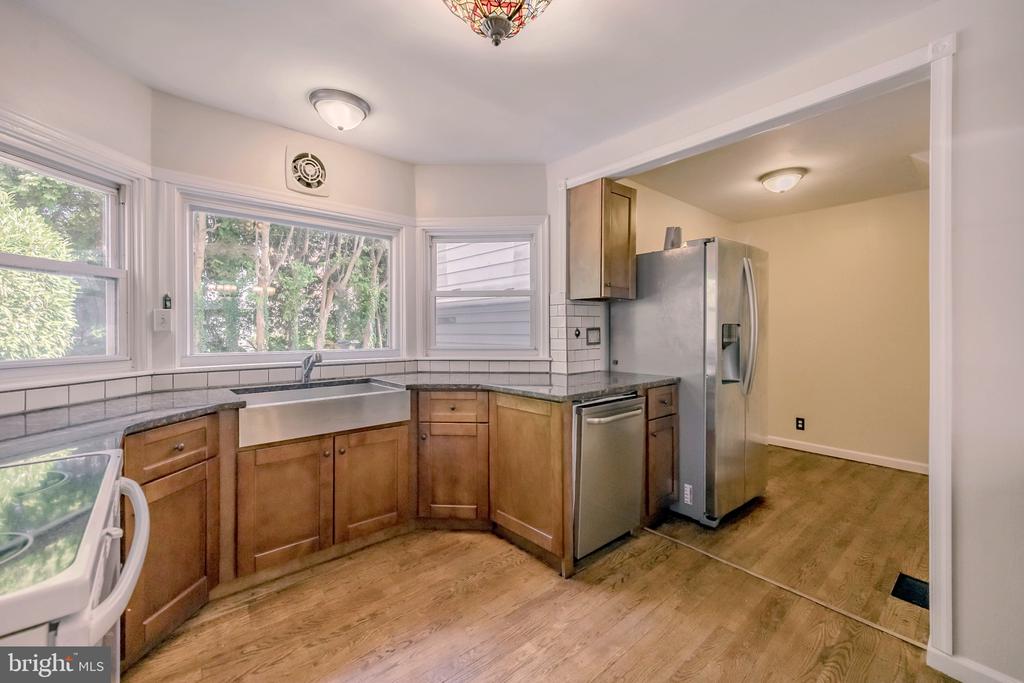
Kitchen with wood cabinets, farmhouse sink, stainless steel appliances, and windows overlooking trees.
Kitchen with warm wood cabinets, a granite island, and windows overlooking trees.
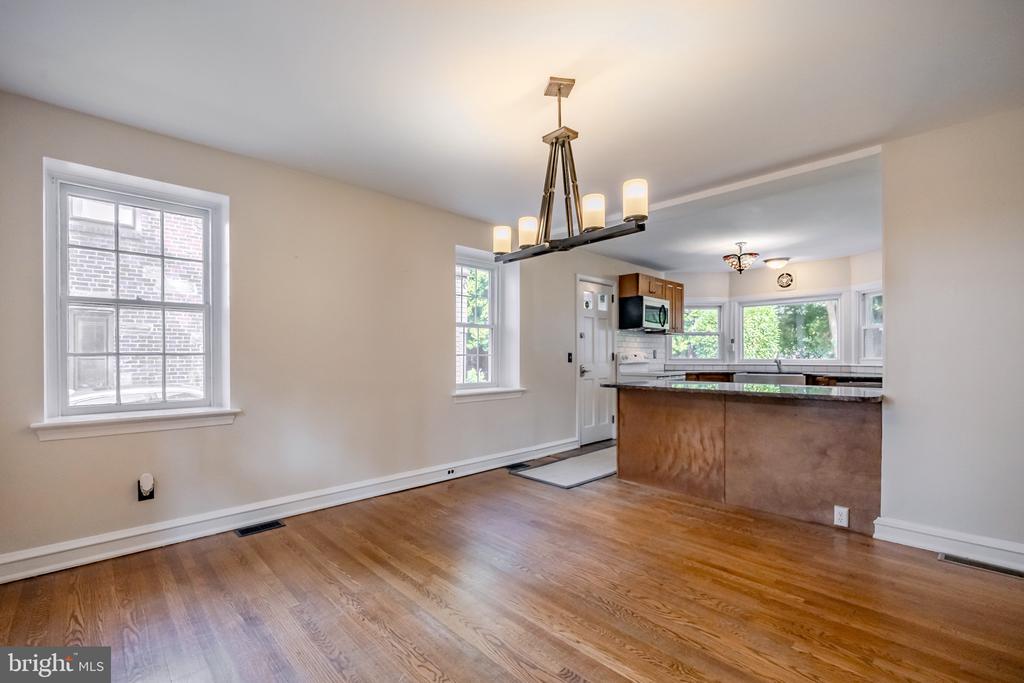
Dining area with hardwood floors, modern pendant light, and an open kitchen with a breakfast bar.
Kitchen with a large dark stone island, wood cabinetry, and windows overlooking trees.
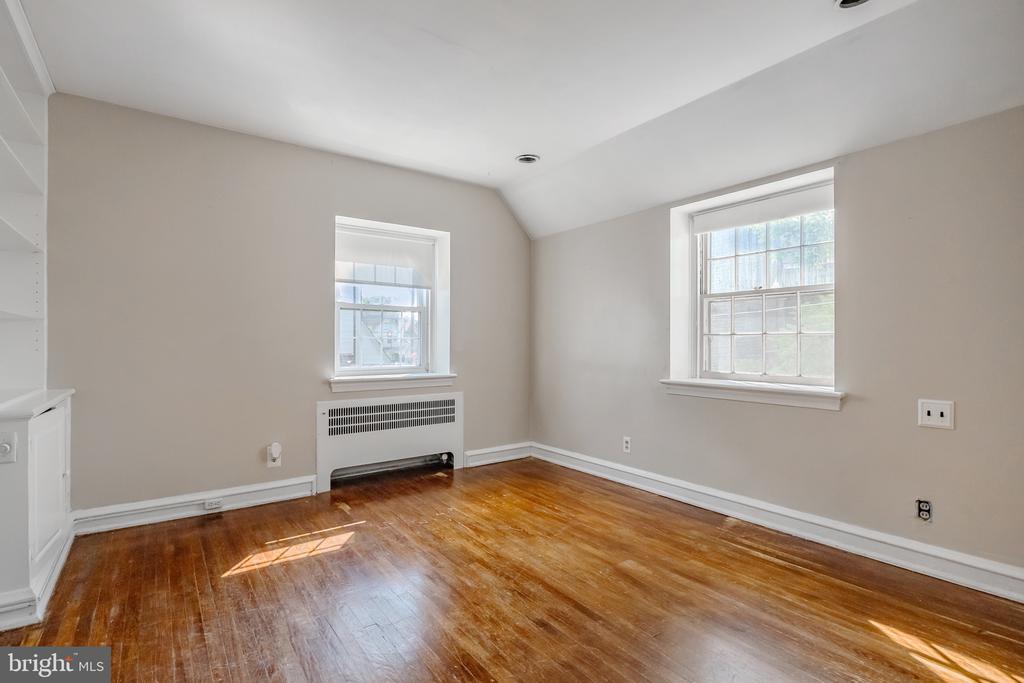
Empty room with hardwood floors, two windows, and a wall radiator.
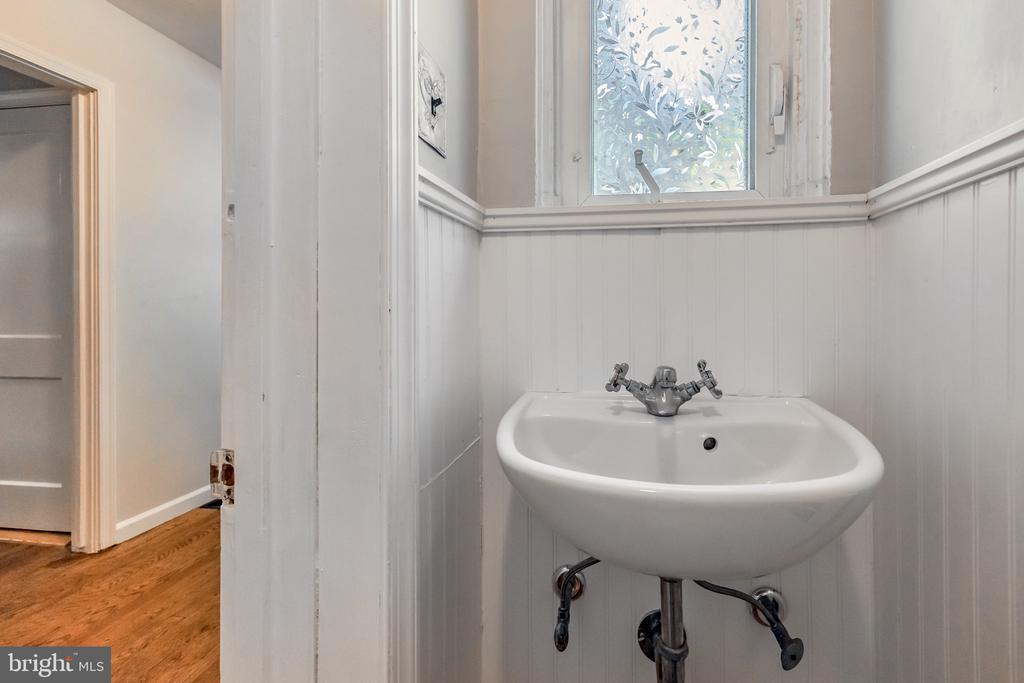
Bathroom sink beneath a decorative window, with white paneled walls and a wood-floored hallway beyond.
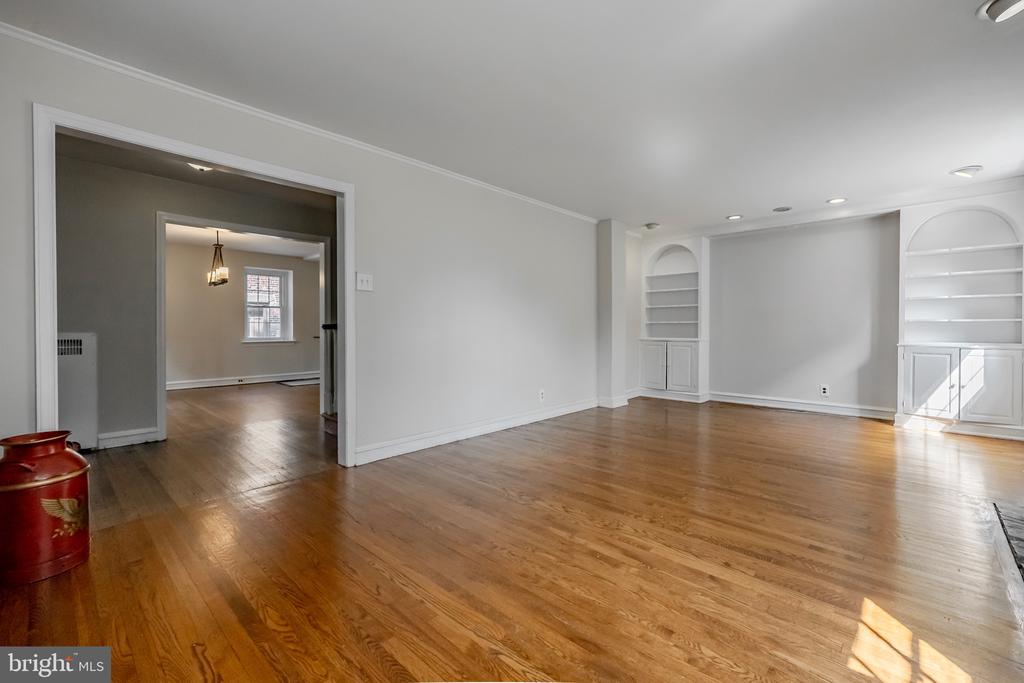
Living room with hardwood floors, built-in shelving, and a wide opening to an adjoining room.
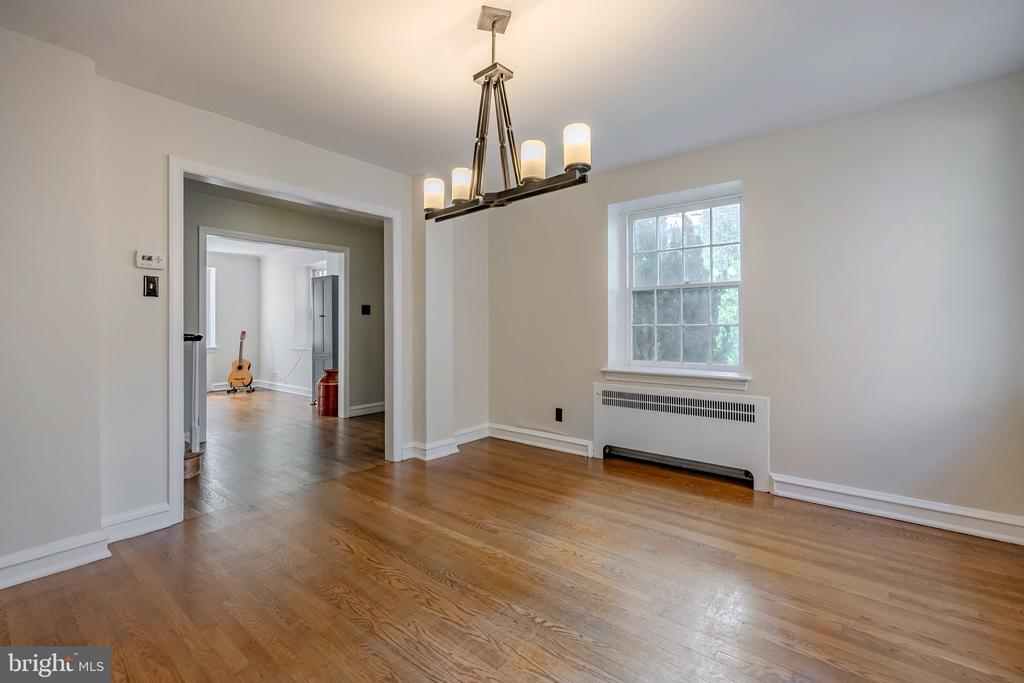
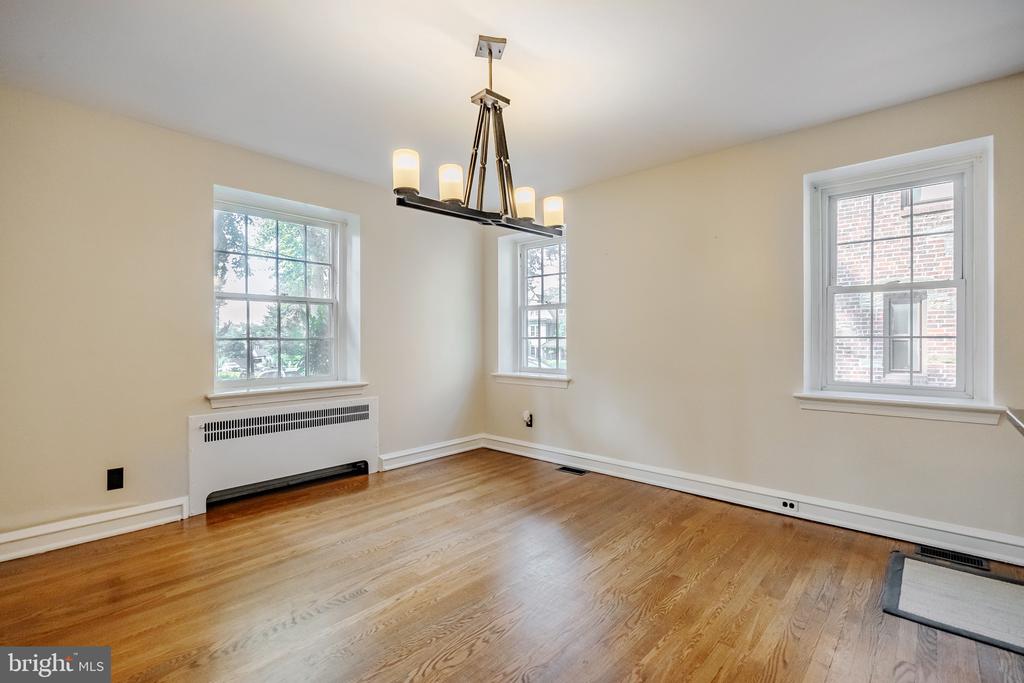
Dining room with hardwood floors, a chandelier, and a window above a radiator.
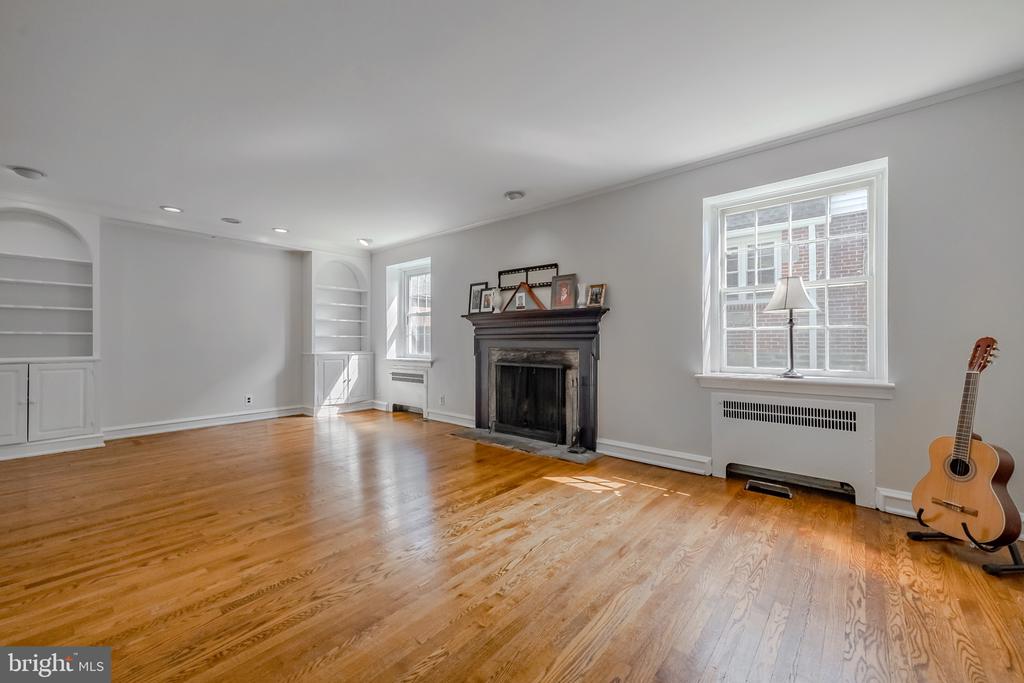
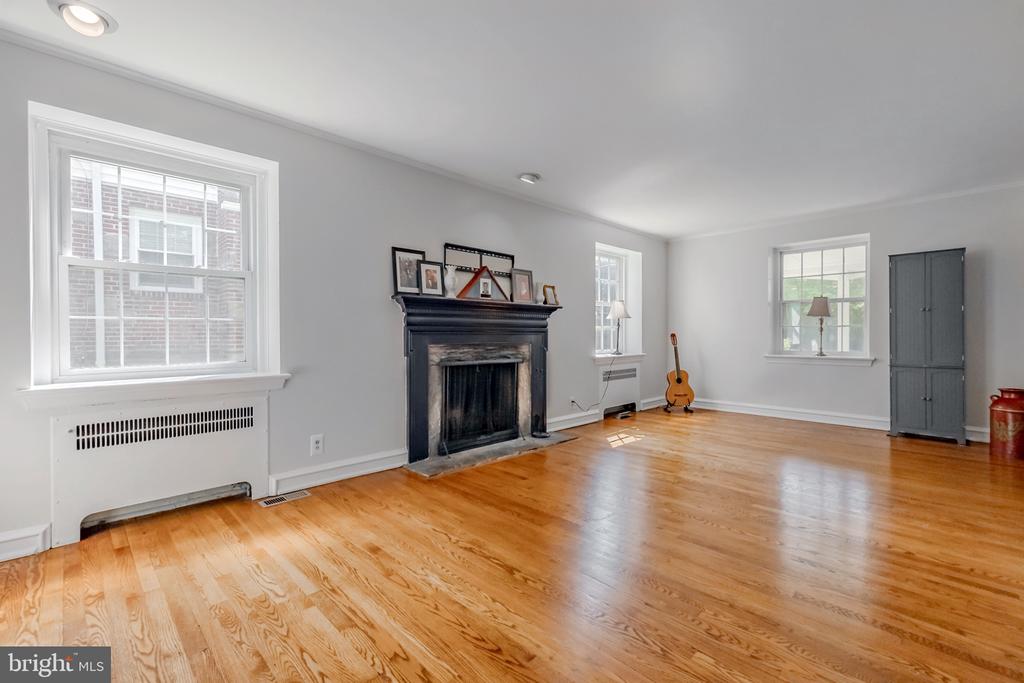
Living room with a fireplace, built-in shelves, hardwood floors, and a guitar by the window.
Open dining area and kitchen with a wood island, hardwood floors, and staircase.
Dining room with hardwood floors, three windows, and a modern chandelier.
Living room with hardwood floors, a black fireplace, tall windows, and a guitar.
Living room with hardwood floors, a fireplace, and a guitar beside the window.
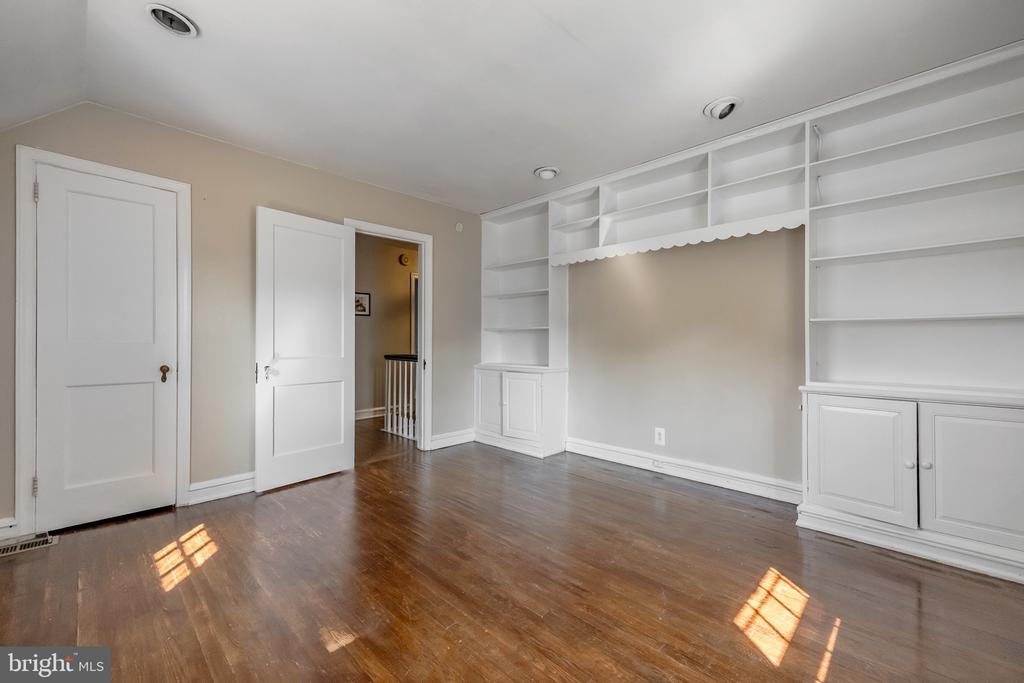
Empty room with hardwood floors and extensive white built-in shelving and cabinets.
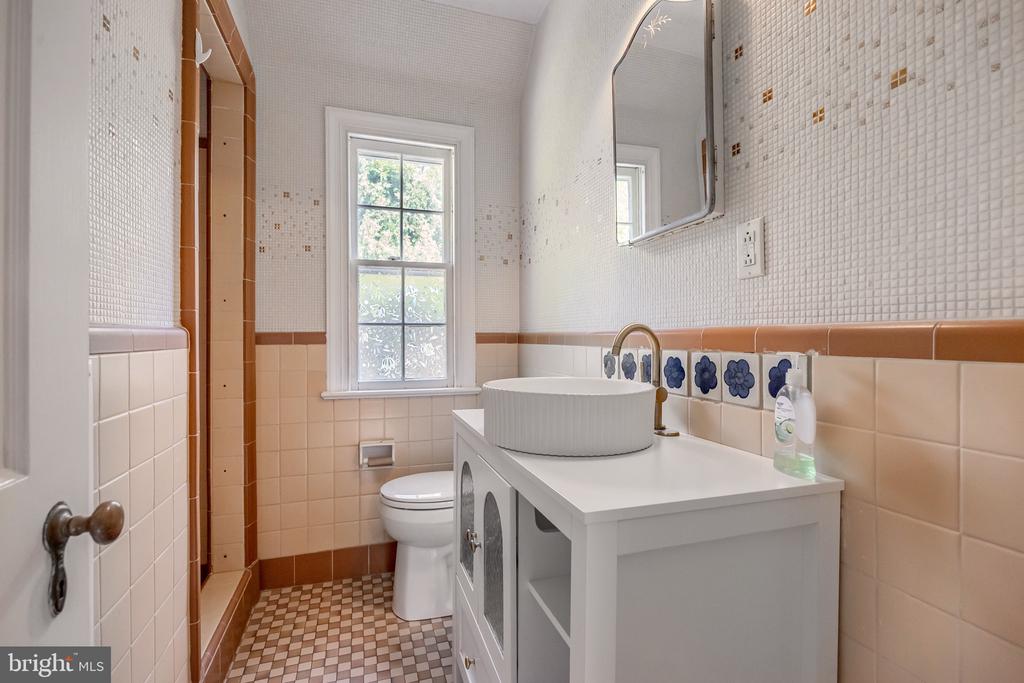
Bathroom with a white vessel sink, peach tile, and blue floral accents.
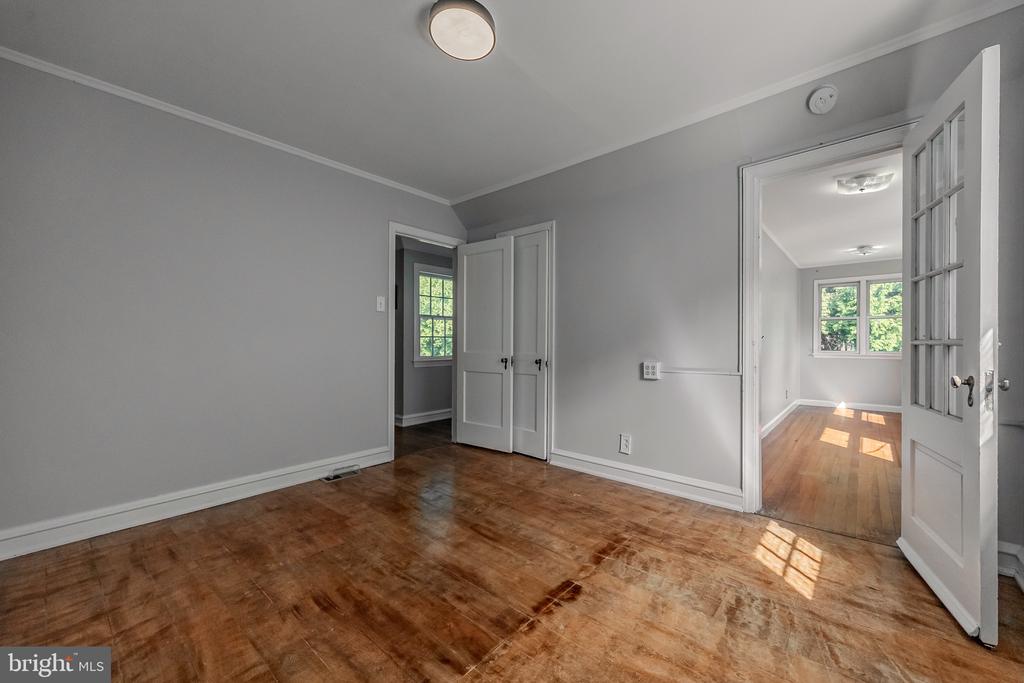
Empty gray room with worn hardwood floors and open French doors to adjoining rooms.
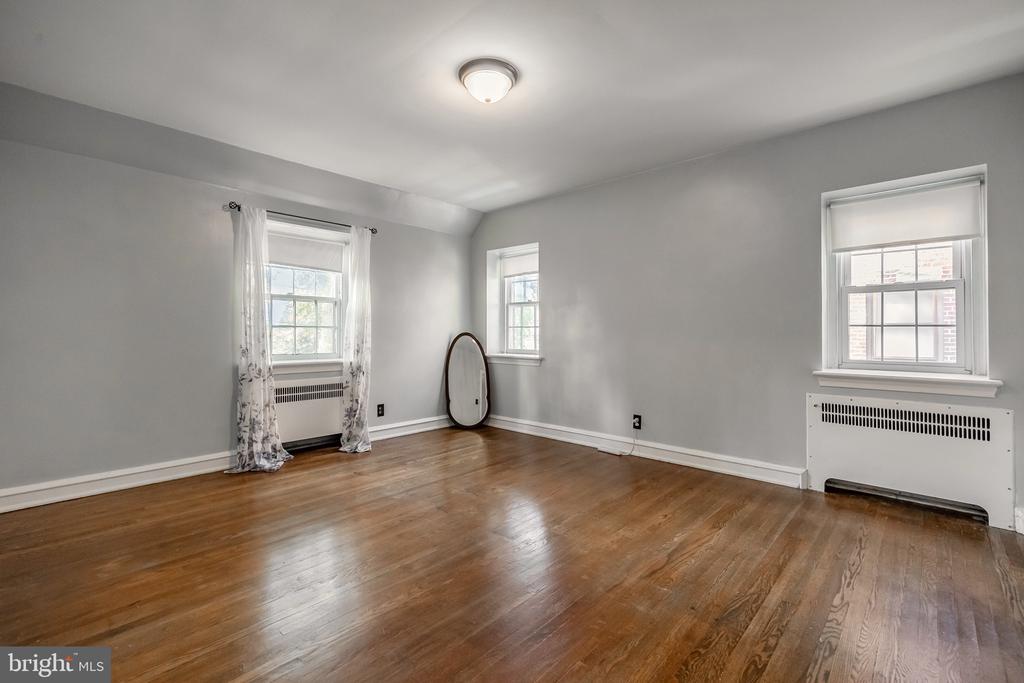
Empty room with hardwood floors, three windows, and radiators beneath two windows.
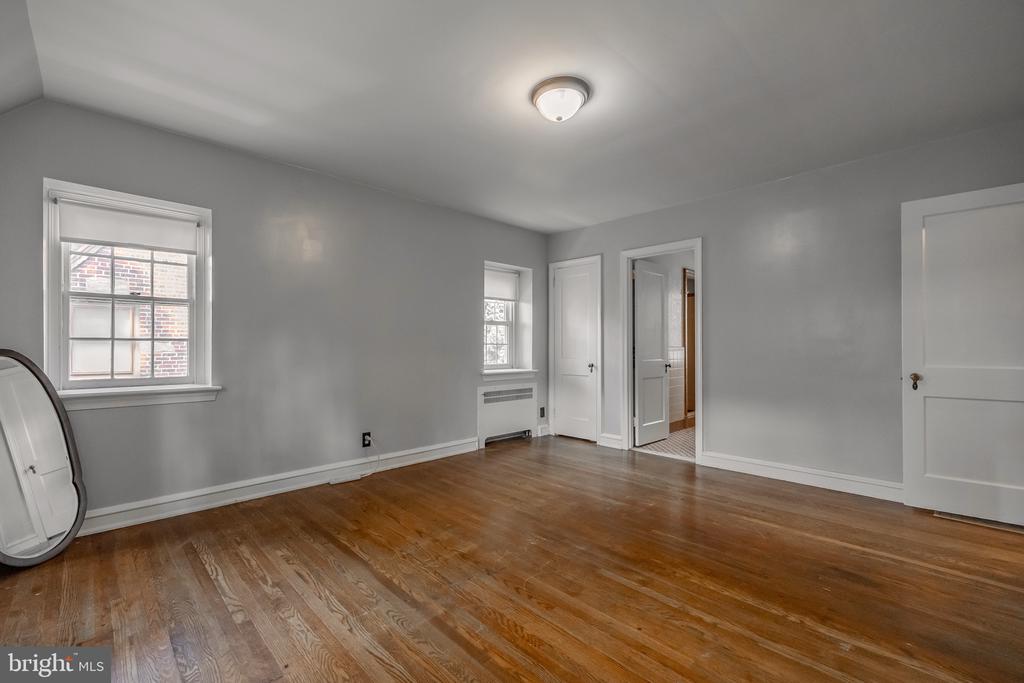
Empty room with hardwood floors, gray walls, two windows, and multiple white doors.
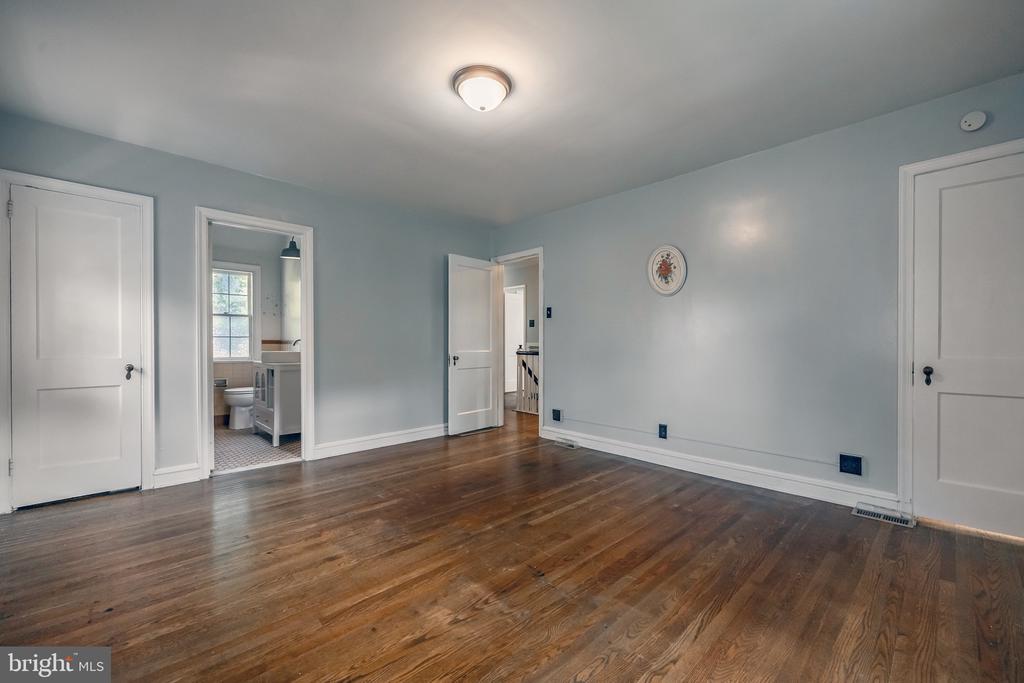
Empty room with hardwood floors, pale blue walls, and an adjoining bathroom.
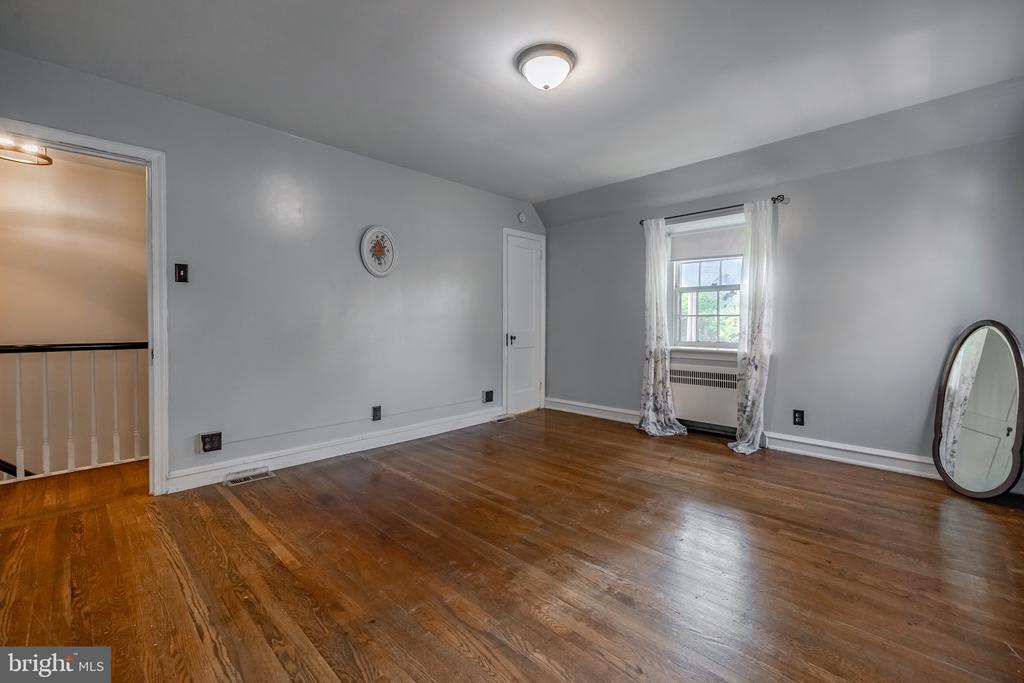
Empty bedroom with hardwood floors, gray walls, and a curtained window.
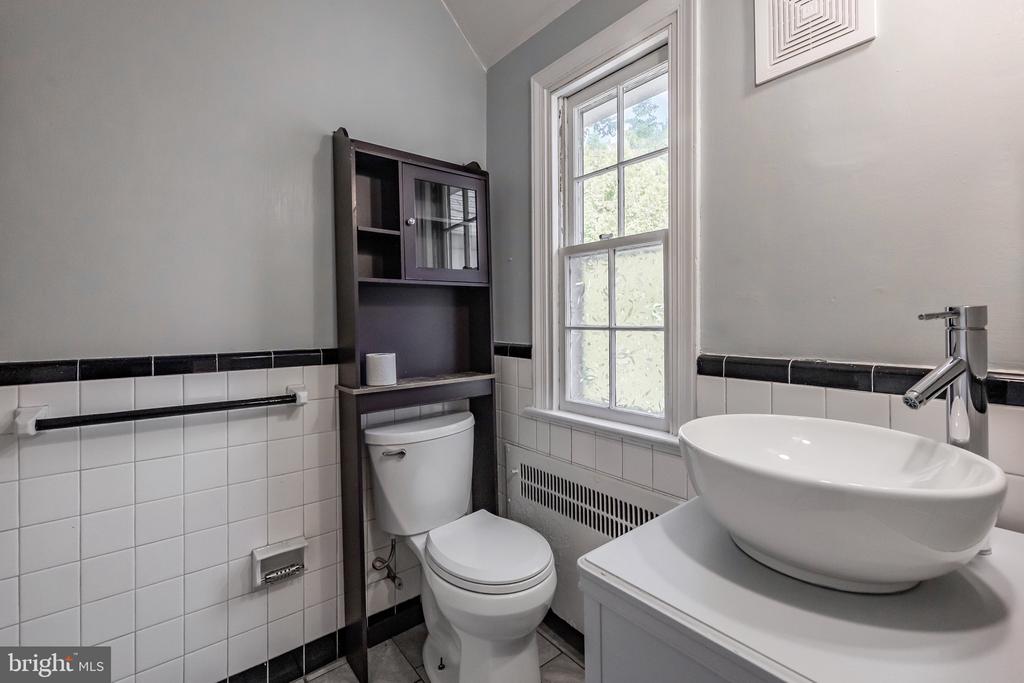
Bathroom with a vessel sink, toilet, black-and-white tile, and a tall window.
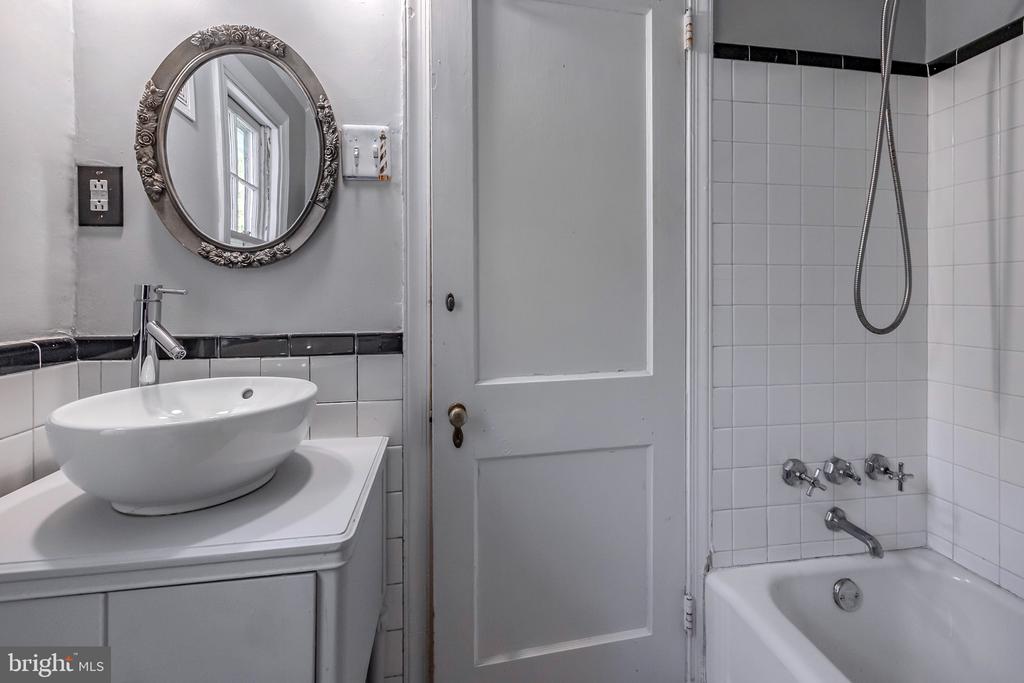
Bathroom with a vessel sink, ornate oval mirror, and tiled tub and shower.
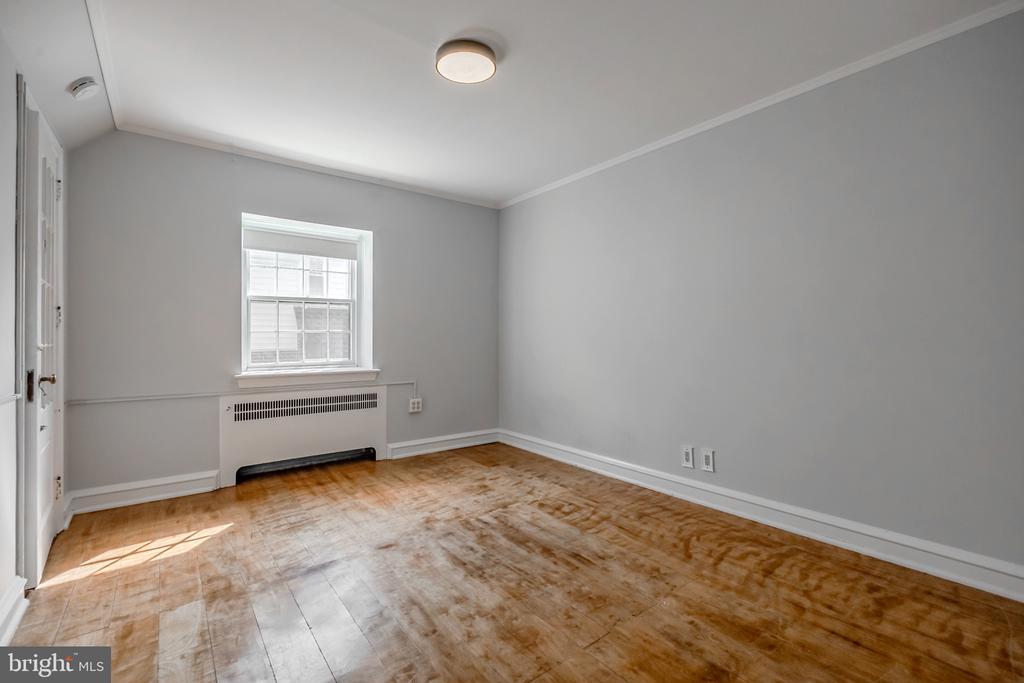
Empty room with a polished wood floor, gray walls, and a window above a radiator.
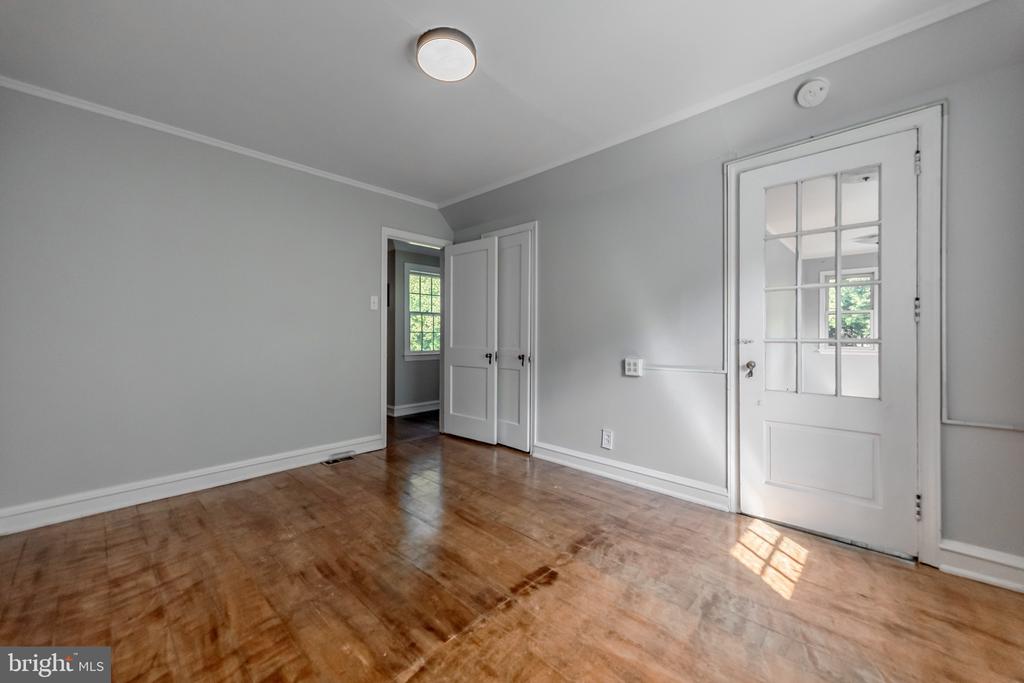
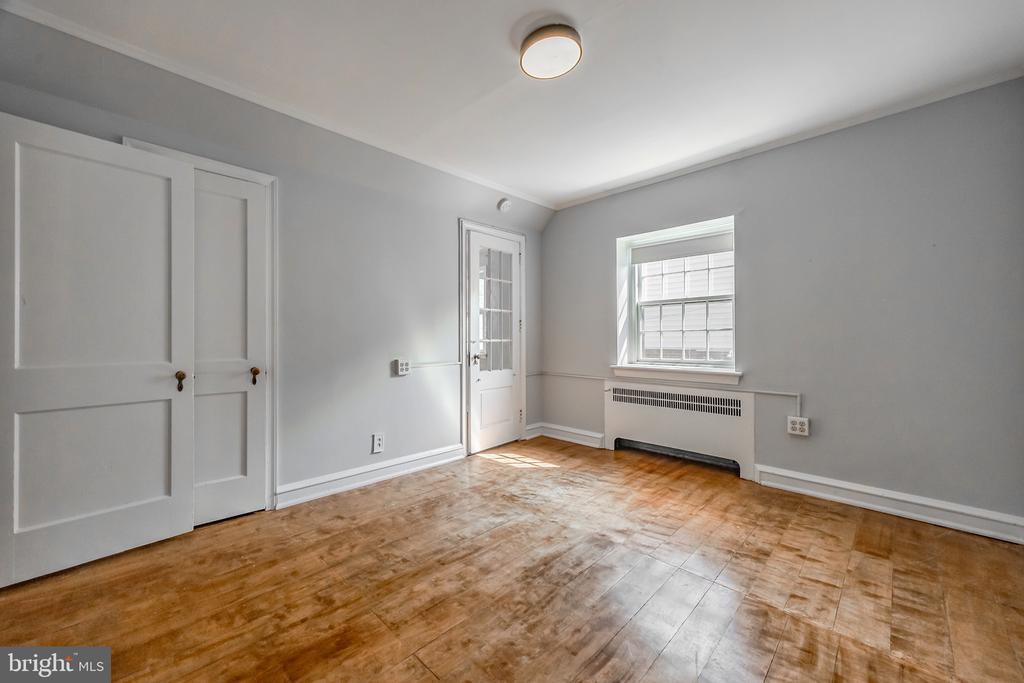
Empty room with polished wood floors, gray walls, and white glass-paneled doors.
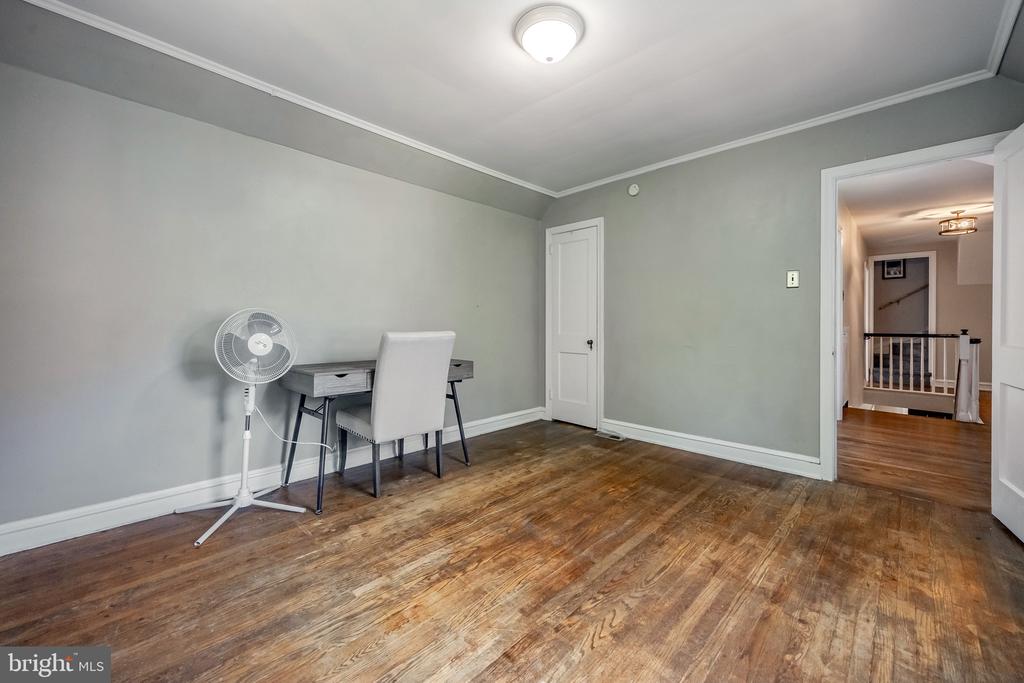
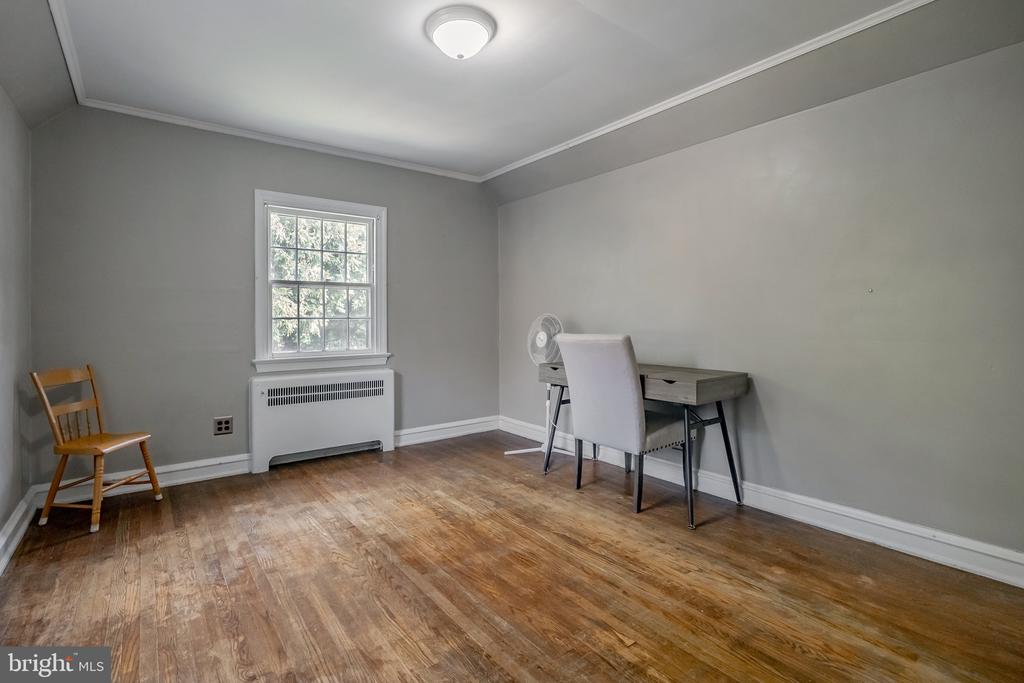
Spare room with gray walls, worn hardwood floors, and a desk beside an open doorway.
Room with hardwood floors, a desk and chair, and a window above a radiator.
Empty room with hardwood floors, gray walls, a window, and a radiator.
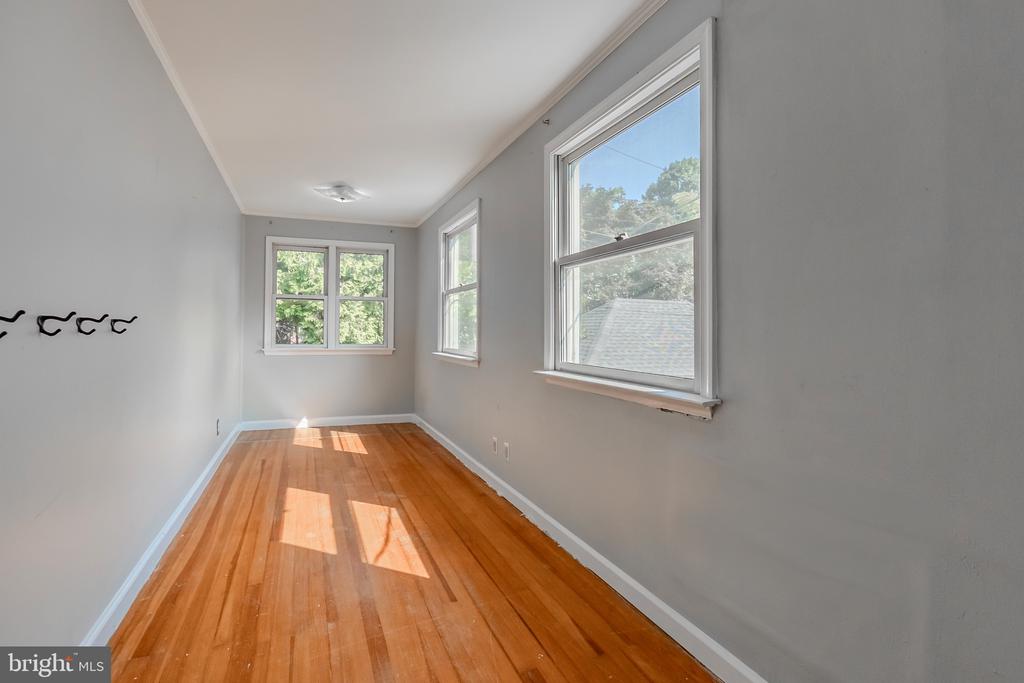
Narrow vacant room with hardwood floors, gray walls, and three windows.
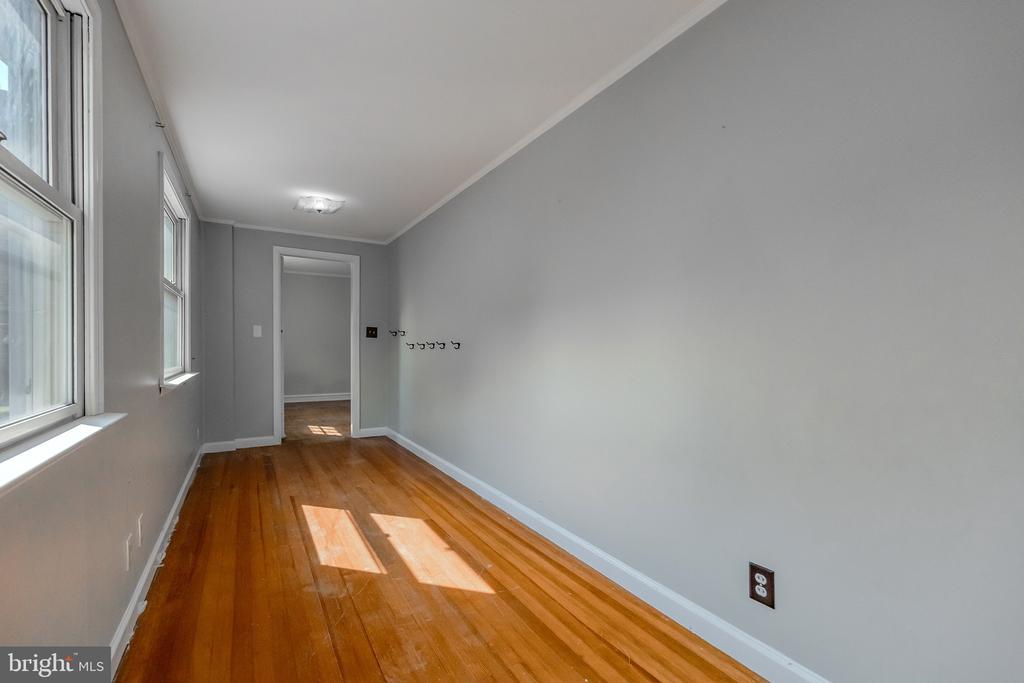
Empty narrow room with hardwood floors, tall windows, and wall hooks.
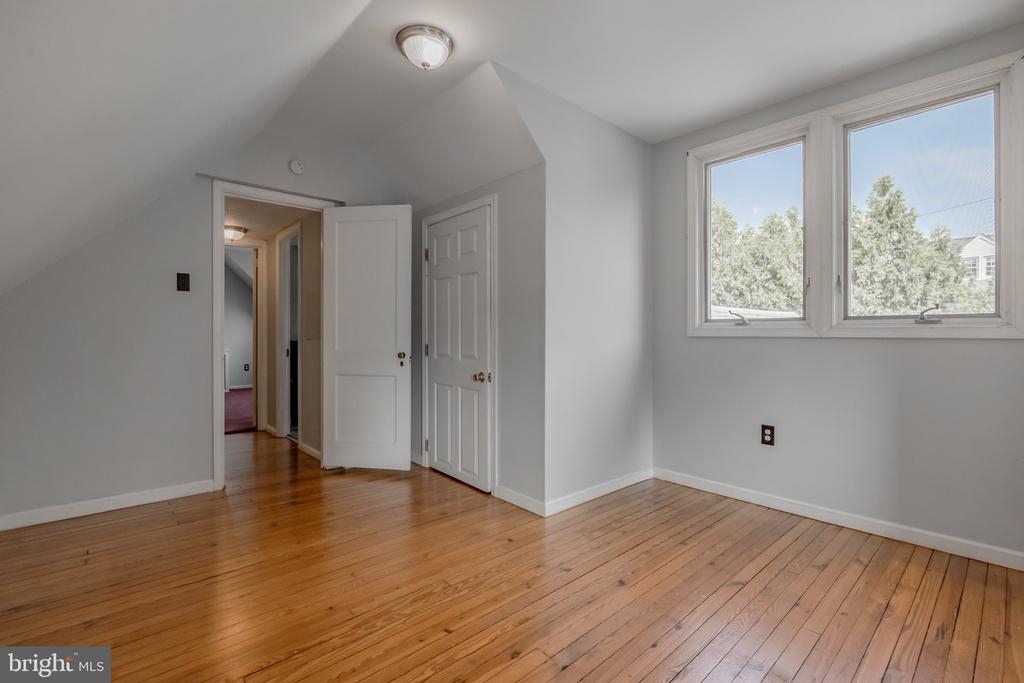
Bright vacant room with sloped ceiling, hardwood floors, and several windows.
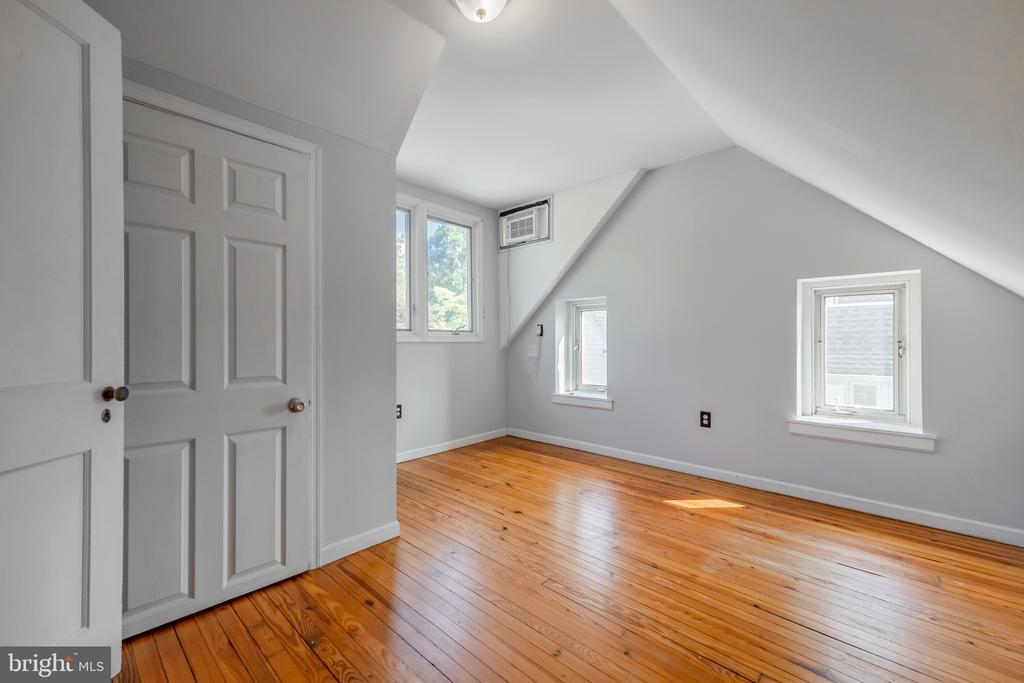
An empty room with hardwood floors, a sloped ceiling, and two windows.
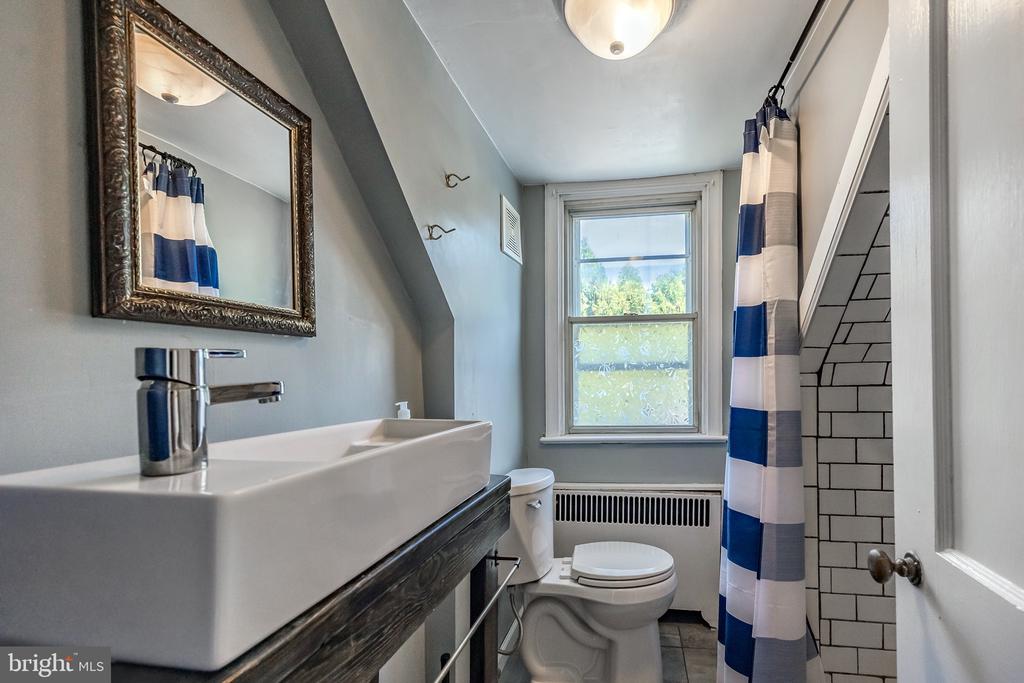
Bathroom with a vessel sink, toilet, and blue-and-white striped shower curtain.
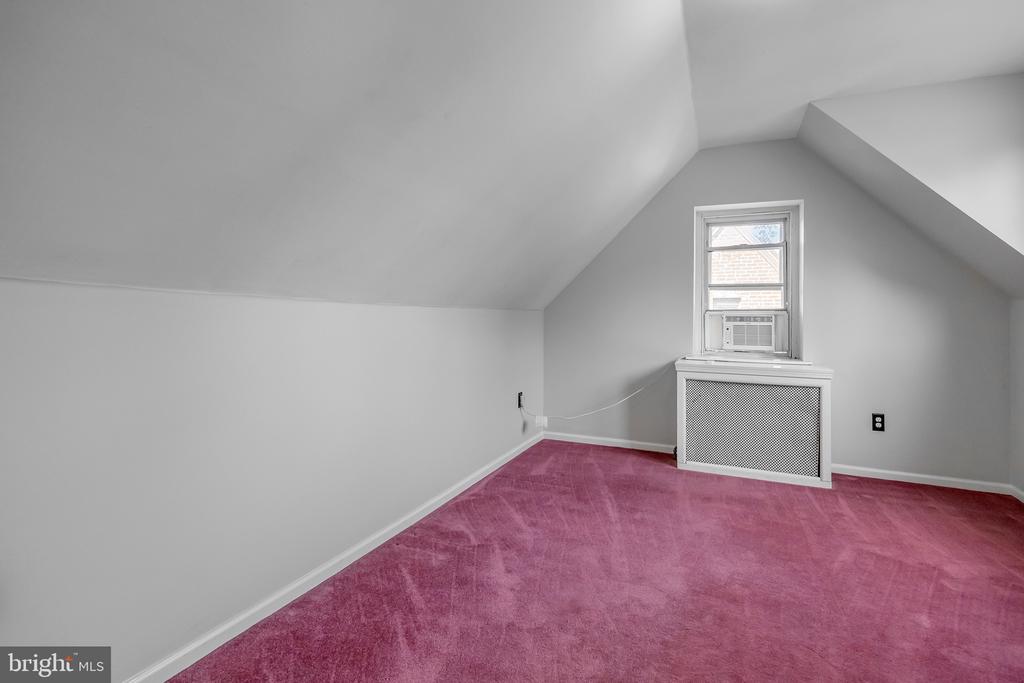
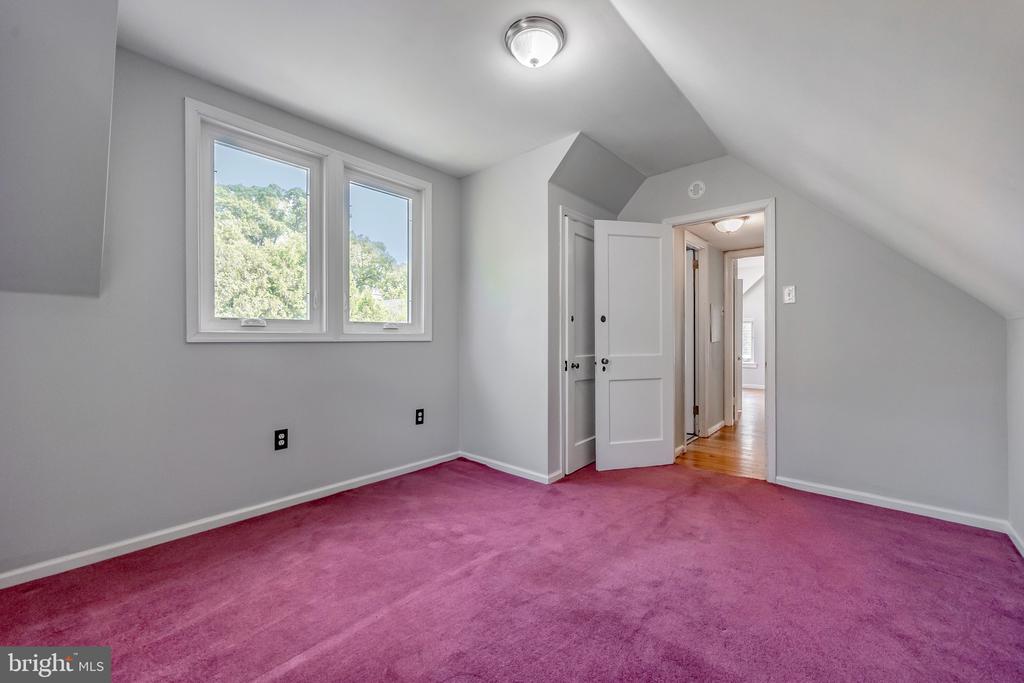
Vacant attic room with pink carpet, sloped ceiling, and a window air conditioner.
Empty carpeted room with a sloped ceiling, two windows, and an open doorway.
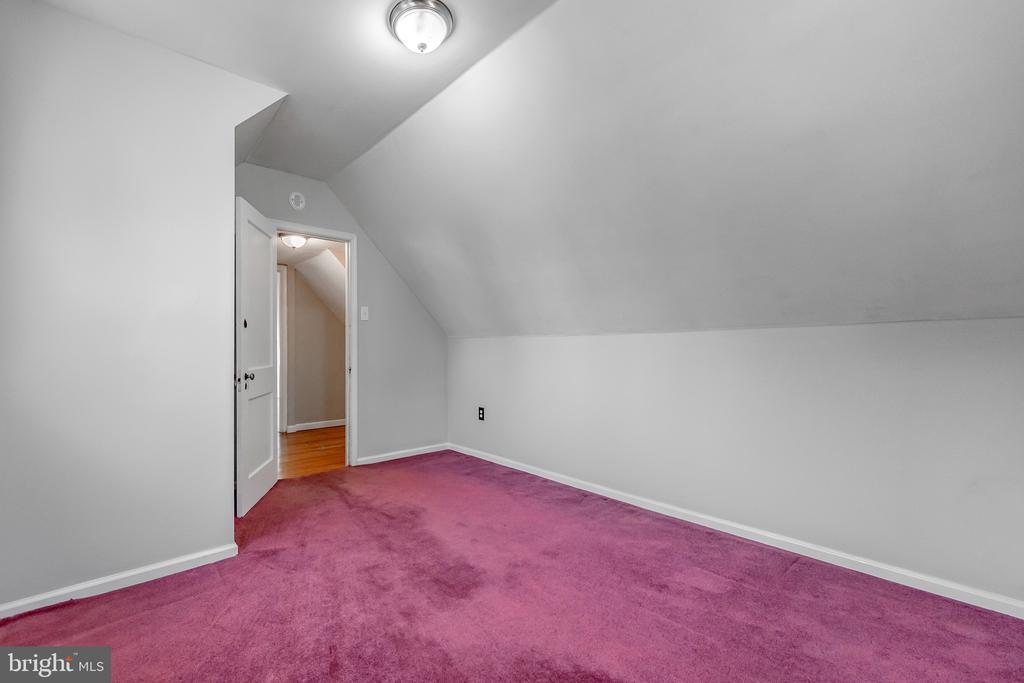
Empty upper-floor room with a sloped ceiling and pink carpet, viewed toward an open doorway.
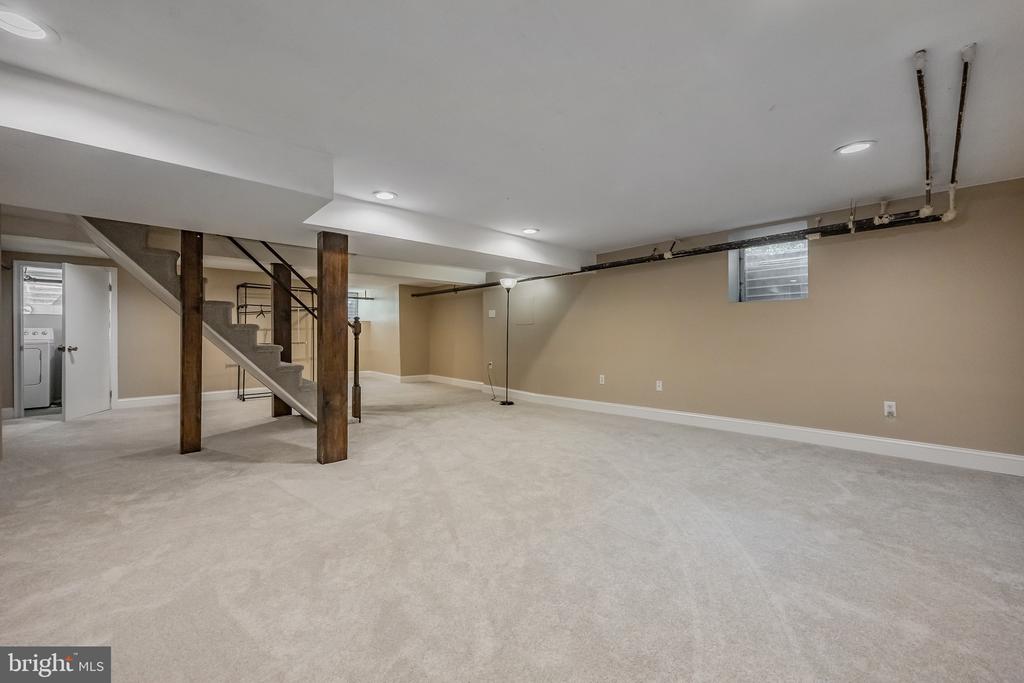
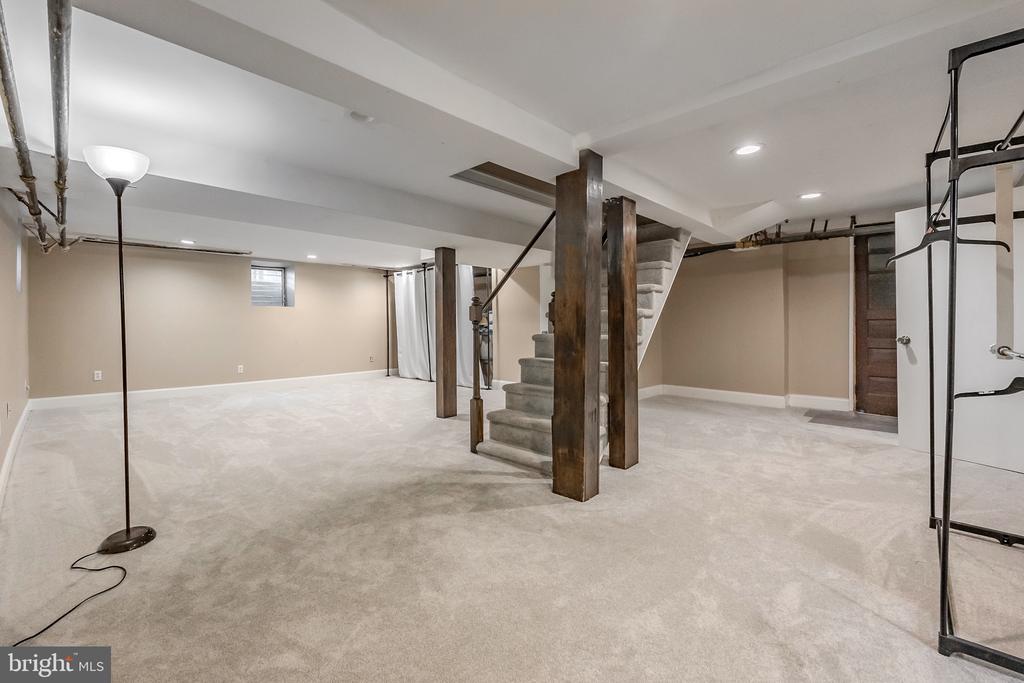
Carpeted basement recreation room with exposed support posts, staircase, and small basement windows.
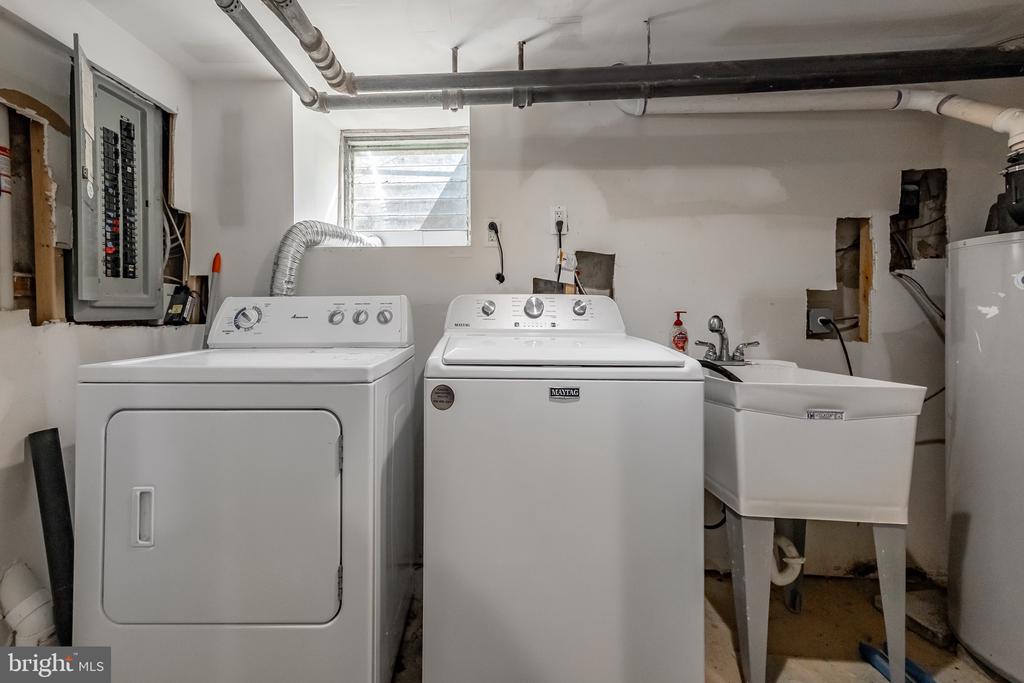
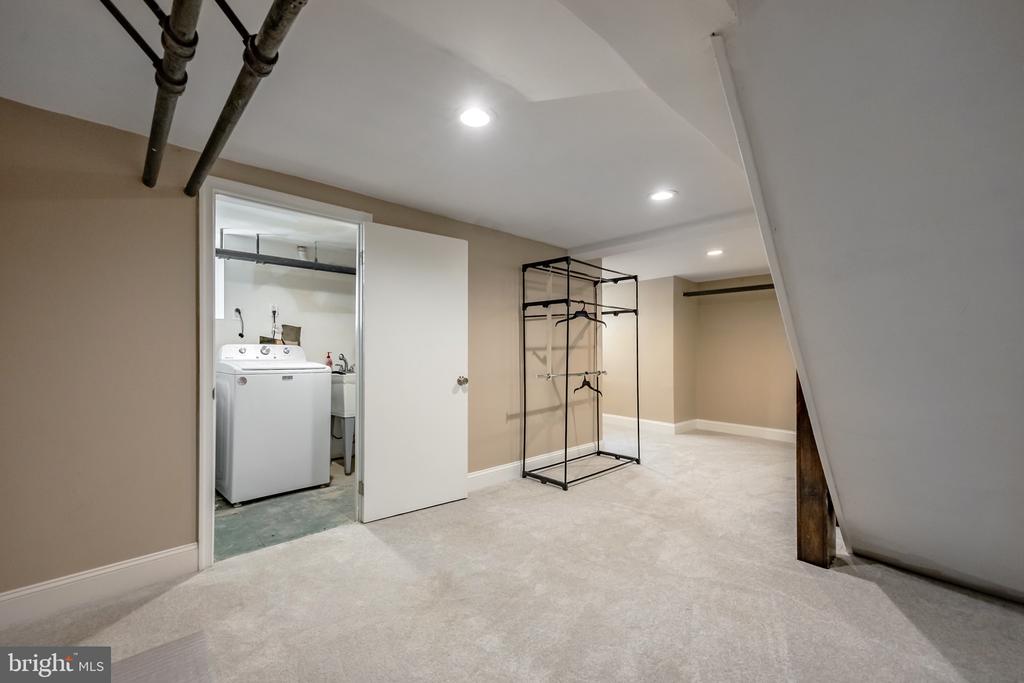
Laundry room with a washer, dryer, utility sink, and exposed ceiling pipes.
Laundry area with a washer, utility sink, and freestanding clothes rack.
Open carpeted basement with a central staircase, support posts, and exposed ceiling pipes.
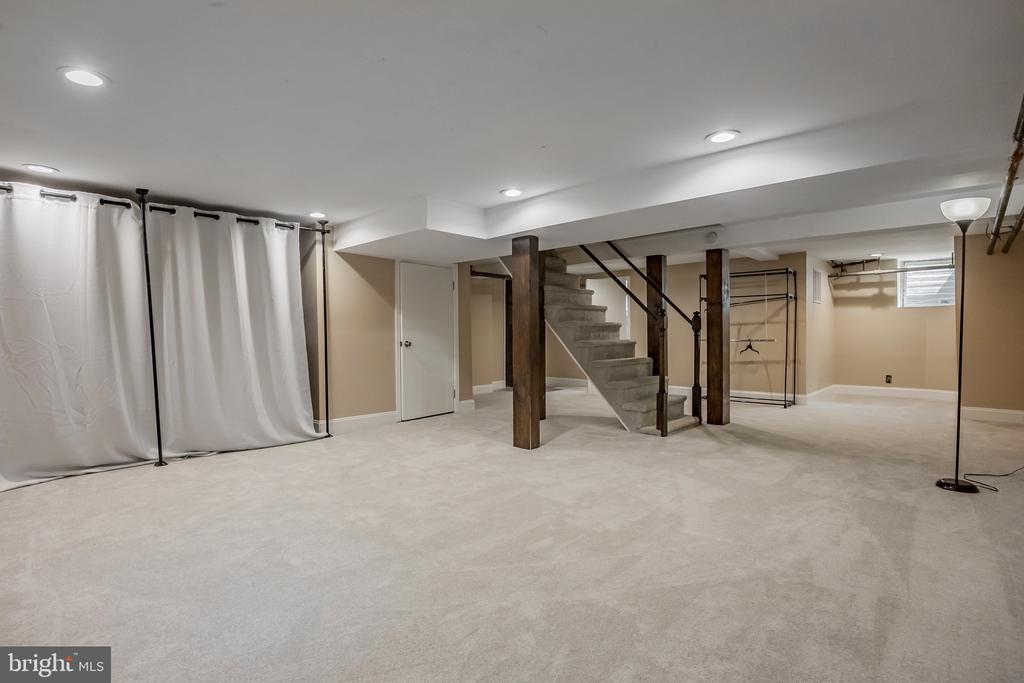
Finished basement with carpeted floors, a staircase, and curtained windows.
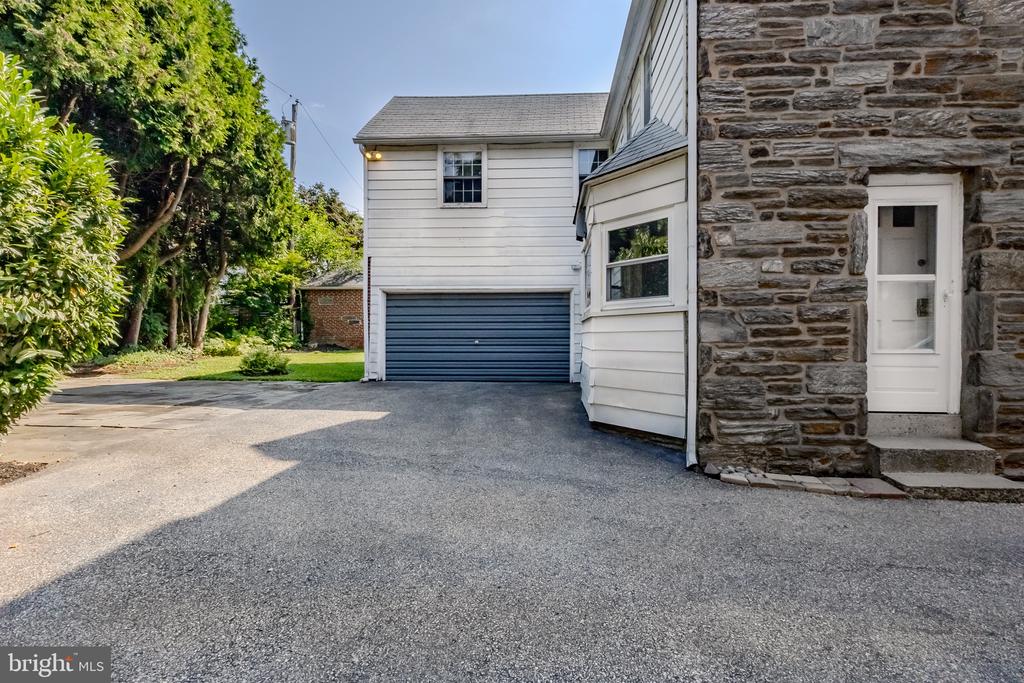
House exterior with a paved driveway, blue garage door, and stone entry facade.
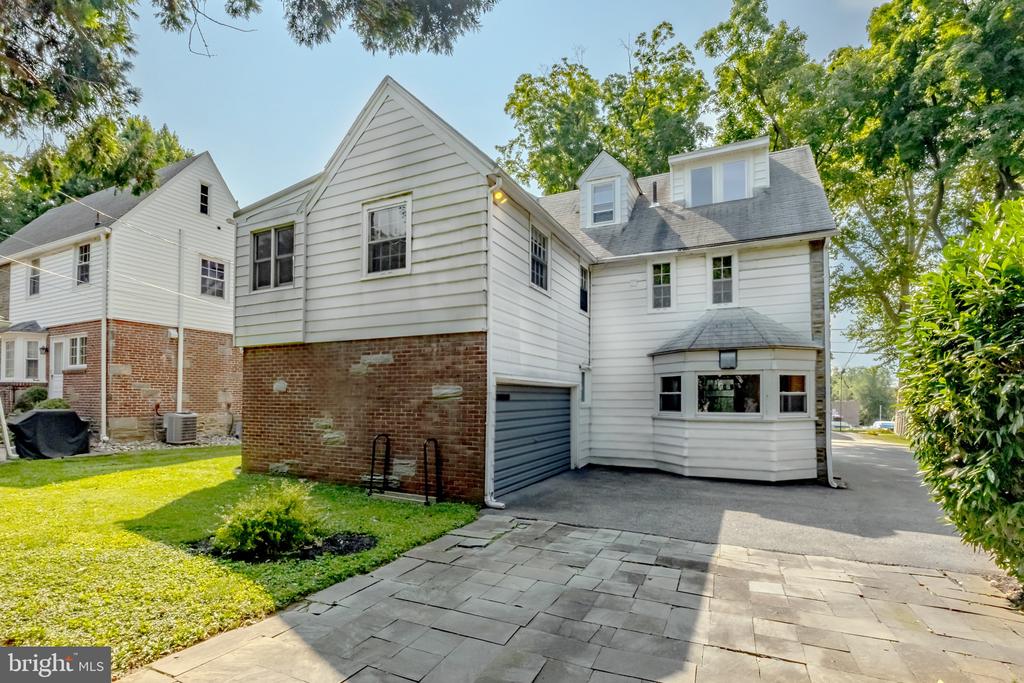
Rear and side of a white-sided house with brick foundation, garage, and paved driveway.
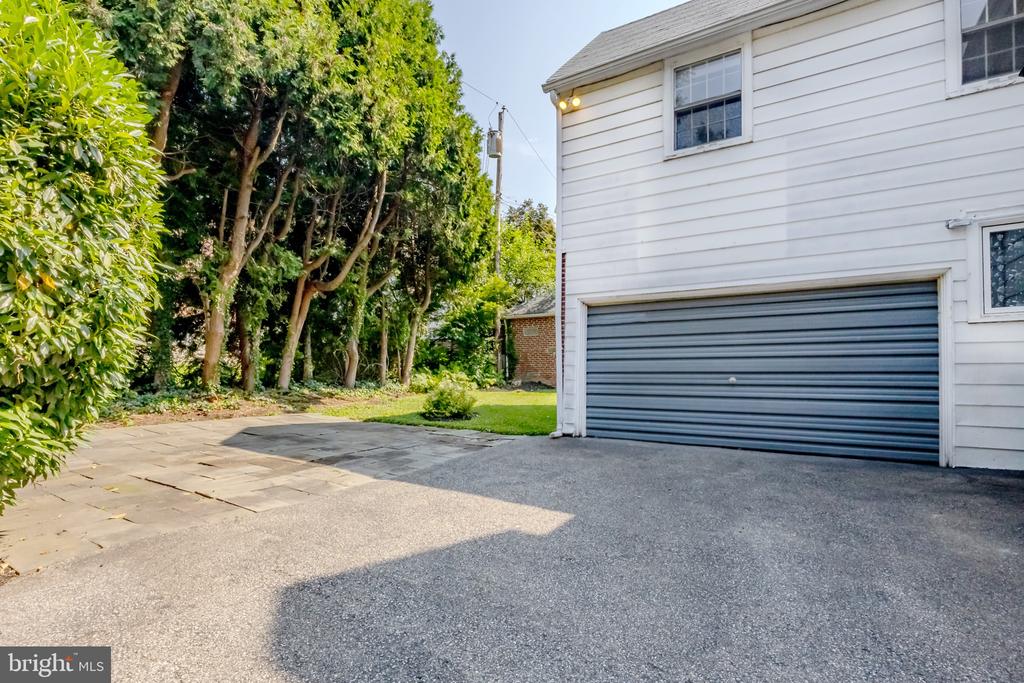
White-sided house with a closed double garage beside a paved driveway and mature trees.
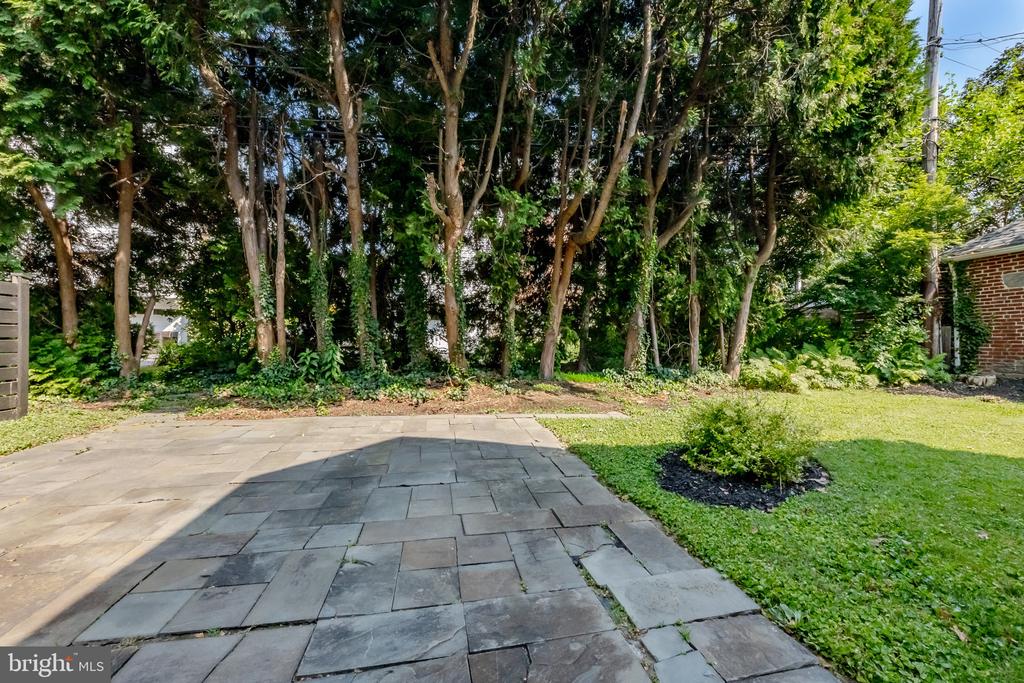
Stone-paved patio beside a grassy yard bordered by mature trees.
VIEW PHOTOS
$806,200

103 N HIGHLAND AVENUE

6 Beds 4 Baths 3,703 Sq.Ft. 6,360 Sq.Ft.

Description

Opportunity awaits in the heart of Bala Cynwyd! This spacious 6-bedroom, 3 full and 1 half bath single-family home offers an incredible chance to create your dream home in one of the Main Line's most sought-after communities.
Featuring generous room sizes, a flexible floor plan, and timeless character throughout, the home boasts the kind of solid construction and layout that are increasingly hard to find. Major mechanical systems have been updated over the years, providing a strong foundation for future improvements and peace of mind for the next owner.
The properties exceptional bones make it the perfect canvas for buyers looking to bring their own vision and style to life. Whether you're seeking space for a growing household, multigenerational living, or simply the opportunity to customize a home to your exact tastes, the possibilities here are endless.
Conveniently located near top-rated schools, shopping, dining, parks, and major commuting routes, this is a rare chance to invest in a premier Bala Cynwyd location and unlock the full potential of a truly special property.

Share Property

Location

103 N HIGHLAND AVENUE, BALA CYNWYD, PA 19004

Status

Sold

Date Sold

August 31, 2026
Brian  Griffin

Brian Griffin

TITLE

REALTOR®

PHONE

4845570835

Erica  Deuschle

Erica Deuschle

TITLE

Realtor®, Partner

Property Amenities

Interior
Total Bedrooms: 6
Half Bathrooms: 1
Full Bathrooms: 3
Area & Lot
Total area 3,703 Sq.Ft.
Lot Area 6,360 Sq.Ft.
Living area 3,703 Sq.Ft.
MLS® ID PAMC2189016
Year Built 1937
School District LOWER MERION
Architecture Styles Colonial
Type Residential
Status Sold
Date Sold August 31, 2026
Exterior
Stories 3
Pool No Pool
Air conditioning Central A/C
Heat type Radiator
Disability Features None
Water Source Public
Garage Space 2.0
Sewer Public Sewer
Parking Attached Garage, Driveway
Finance
Sales Price $806,200
Real Estate Tax $10,513 yearly

The Main Line

Work With Us

Our team’s unprecedented professionalism, skill, and attention to detail has allowed us to set sales records for the past 30 years. We will ensure your buying or selling experience exceeds your expectations.