Leave a Message

By providing your contact information to Keller Williams Main Line, your personal information will be processed in accordance with Keller Williams Main Line's Privacy Policy. By checking the box(es) below, you expressly consent to receive marketing or promotional real estate communication from Keller Williams Main Line in the manner selected by you. For SMS text messages, message frequency varies. Message and data rates may apply. Consent is not a condition of purchase of any goods or services. You may opt out of receiving further communications from Keller Williams Main Line at any time. To opt out of receiving SMS text messages, reply STOP to unsubscribe. SMS text messaging is subject to our Terms of Use.

Thank you for your message. We will be in touch with you shortly.

Explore Our Properties
103 CUMBERLAND PLACE
VIEW PHOTOS
$995,000

103 CUMBERLAND PLACE

4 Beds 4 Baths 2,343 Sq.Ft. 0.76 Acres

Description

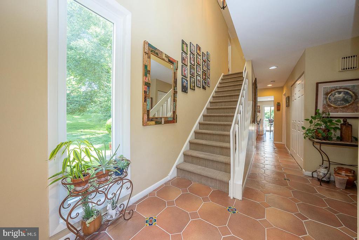
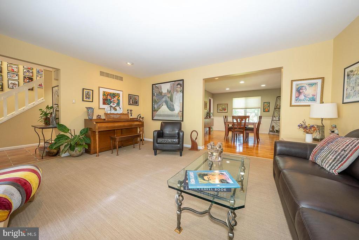
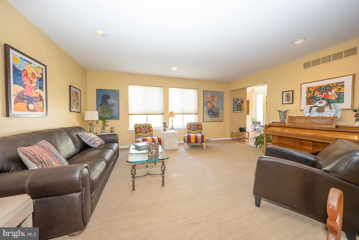
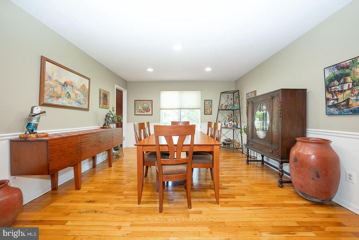
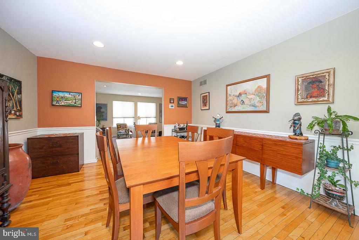
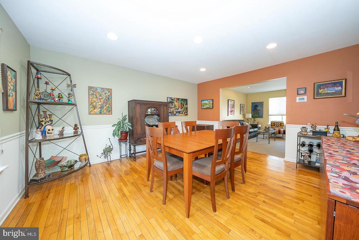
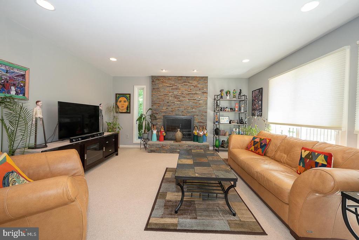
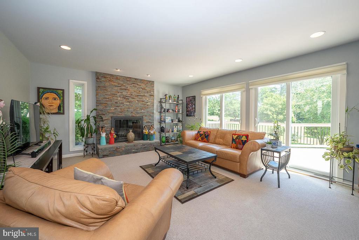
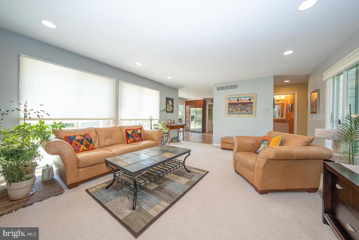
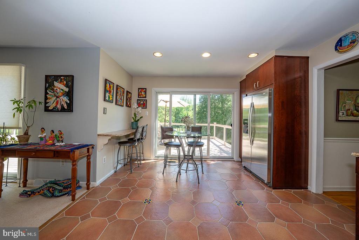
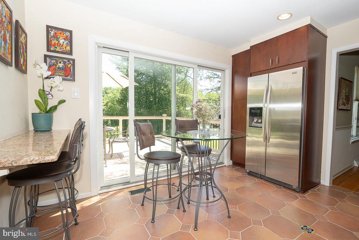
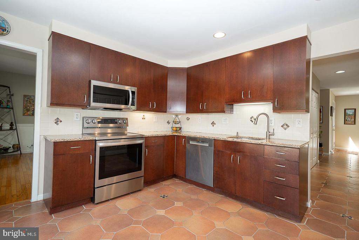
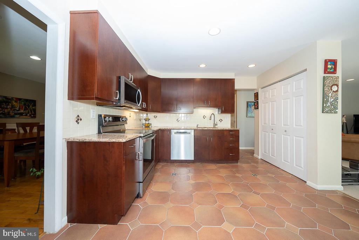
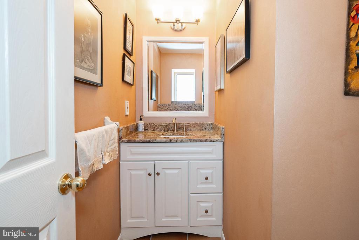
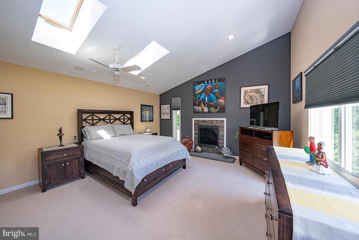
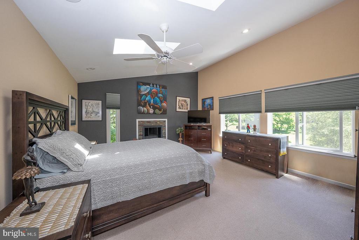
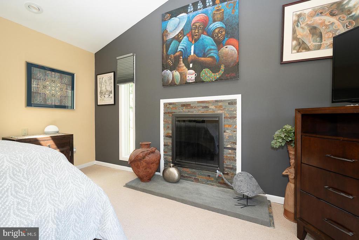
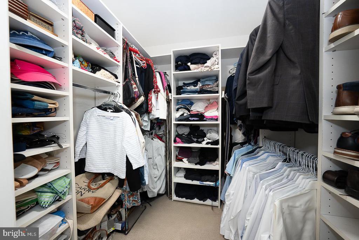
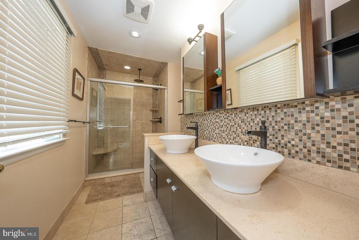
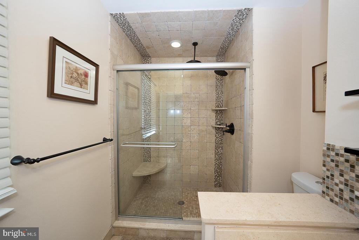
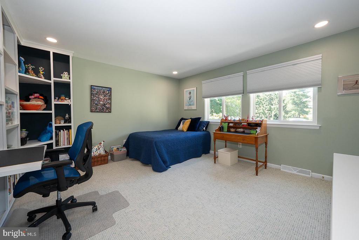
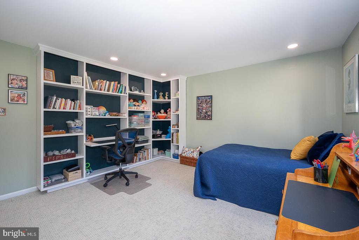
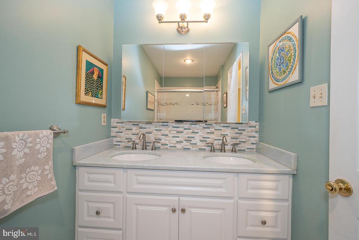
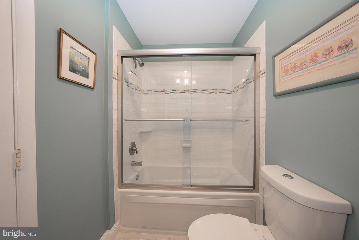
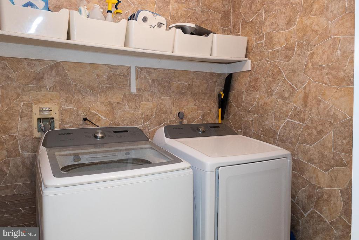
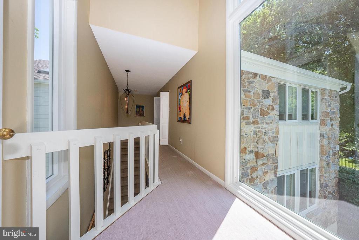
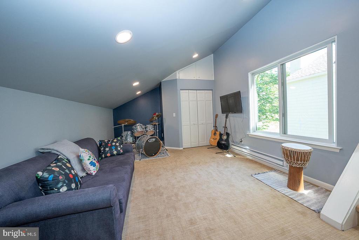
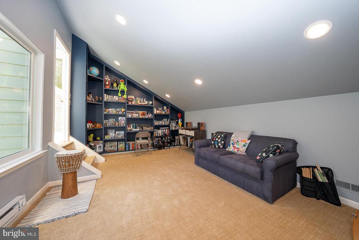
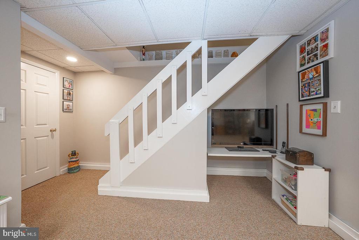
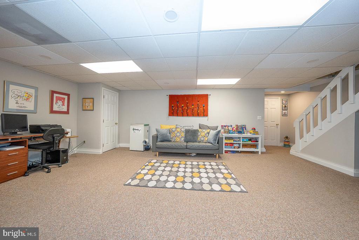
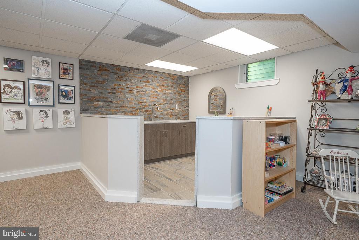
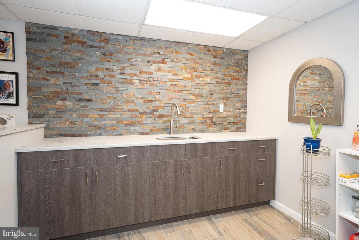
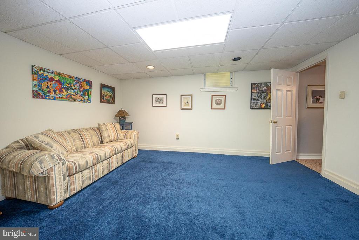
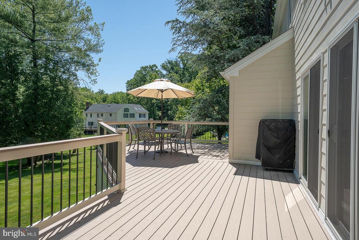
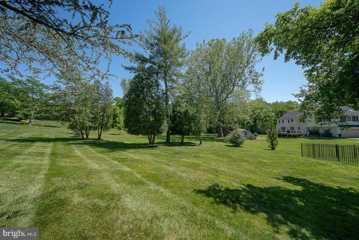
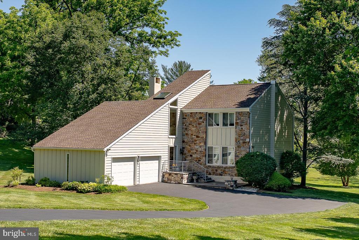
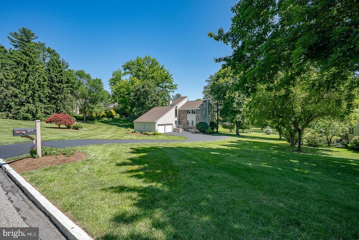
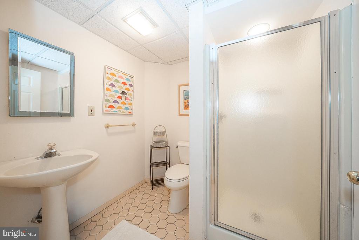
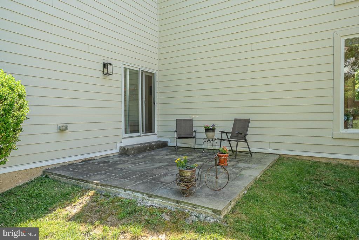
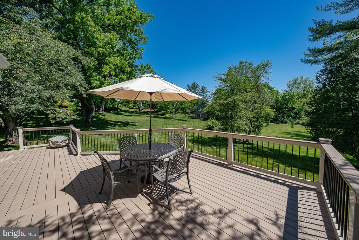
Welcome to this beautifully updated 4-bedroom, 3.5-bath contemporary home in sought-after Bryn Mawr, located within the award-winning Radnor School District. Set on a picturesque 0.7 acre lot, this exceptional property combines thoughtful upgrades, light-filled living spaces, and a prime Main Line location. The bright and inviting interior is enhanced by expansive windows and skylights that flood the home with natural light. Major exterior improvements completed in 2024 include the replacement of stucco with durable HardiePlank(r) siding, along with all-new windows, doors, roof and deck, offering both peace of mind and outstanding curb appeal. Offering approximately 2,343 square feet of above grade living space, this home is thoughtfully designed for today's lifestyle. The welcoming tiled foyer opens to a spacious living room that flows seamlessly into the dining room, creating an ideal setting for everyday living and entertaining. The well-appointed eat-in kitchen features tile flooring, stainless steel appliances, and sliding glass doors that open to the deck. Adjacent to the kitchen, the comfortable family room showcases a wood-burning fireplace and provides easy access to both the expansive deck and a private stone patio. A convenient first-floor powder room completes the main level. Upstairs, the stylish primary suite features a wood-burning fireplace, walk in closet, and a private ensuite bath with a tiled shower and double vanity. Three additional generously sized bedrooms share a hall bath with double sinks and a relaxing whirlpool tub. A second-floor laundry room adds everyday convenience. The finished lower level adds approximately 900 square feet of versatile living space and includes a spacious recreation area, a craft corner with sink, a full bathroom, and a flexible bonus room ideal for a home office, gym, playroom, or additional storage. Outdoor living is equally impressive, with a large deck overlooking the expansive backyard and a separate stone patio--perfect for entertaining, outdoor dining, or simply enjoying the peaceful surroundings. Additional highlights include a two-car garage with direct access from the foyer, an electric Level 2 vehicle charger, ample storage throughout, and an unbeatable location near the vibrant Main Line communities of Wayne, Ardmore, and Bryn Mawr. Enjoy easy access to regional rail service, I-476, the Schuylkill Expressway, and the Pennsylvania Turnpike, making commuting and travel exceptionally convenient.
Share Property

Location

103 CUMBERLAND PLACE, BRYN MAWR, PA 19010

Status

Pending
Damon  Michels

Damon Michels

TITLE

Associate Broker

Joan  Federico

Joan Federico

TITLE

Real Estate Agent

Property Amenities

Interior
Fireplace Gas/Propane
Appliances Built-In Microwave, Dishwasher, Disposal, Oven/Range - Electric, Refrigerator, Stainless Steel Appliances, Washer, Dryer
Total Bedrooms: 4
Half Bathrooms: 1
Full Bathrooms: 3
Other Interior Features Bathroom - Tub Shower, Bathroom - Walk-In Shower, Breakfast Area, Built-Ins, Carpet, Ceiling Fan(s), Chair Railings, Family Room Off Kitchen, Floor Plan - Traditional, Formal/Separate Dining Room, Kitchen - Eat-In, Primary Bath(s), Recessed Lighting, Skylight(s), Upgraded Countertops, Walk-in Closet(s), Wet/Dry Bar, Wood Floors
Area & Lot
Lot Area 0.76 Acres
Living area 2,343 Sq.Ft.
MLS® ID PADE2116680
Year Built 1980
High School RADNOR
Middle School RADNOR
Elementary School ITHAN
Architecture Styles Contemporary
Type Residential
Status Pending
Exterior
Stories 2
Air conditioning Central A/C
Heat type Forced Air
Disability Features None
Water Source Public
Garage Space 2.0
Sewer Public Sewer
Parking Attached Garage, Driveway
Lot Features Front Yard, Rear Yard, Side Yard(s)
Finance
Sales Price $995,000
Real Estate Tax $12,692 yearly

360 Virtual Tour

Take a tour of this property
image

Schedule a Showing

We would love to show you our beautiful property. Please select your preferred date and time below. An agent will be in touch shortly to confirm your appointment.
Schedule a Showing

We would love to show you our beautiful property. Please select your preferred date and time below. An agent will be in touch shortly to confirm your appointment.
Thank you for your interest in 103 CUMBERLAND PLACE, BRYN MAWR, PA 19010. We are reviewing your request and will be in touch shortly!
Mortgage Calculator

Estimate your monthly mortgage payment, including the principal and interest, property taxes, and HOA. Adjust the values to generate a more accurate rate.

All estimates are provided for informational purposes only. Actual amounts may vary.
$0,000 Your Payment 20 15 65
$0,000 Your Payment

Suburban Philadelphia

Work With Us

Our team’s unprecedented professionalism, skill, and attention to detail has allowed us to set sales records for the past 30 years. We will ensure your buying or selling experience exceeds your expectations.