Leave a Message

By providing your contact information to Keller Williams Main Line, your personal information will be processed in accordance with Keller Williams Main Line's Privacy Policy. By checking the box(es) below, you expressly consent to receive marketing or promotional real estate communication from Keller Williams Main Line in the manner selected by you. For SMS text messages, message frequency varies. Message and data rates may apply. Consent is not a condition of purchase of any goods or services. You may opt out of receiving further communications from Keller Williams Main Line at any time. To opt out of receiving SMS text messages, reply STOP to unsubscribe. SMS text messaging is subject to our Terms of Use.

Thank you for your message. We will be in touch with you shortly.

Explore Our Properties
1022 Rosemont Ter
1022 Rosemont Ter
1022 Rosemont Ter
1022 Rosemont Ter
1022 Rosemont Ter
1022 Rosemont Ter
1022 Rosemont Ter
1022 Rosemont Ter
1022 Rosemont Ter
1022 Rosemont Ter
1022 Rosemont Ter
1022 Rosemont Ter
1022 Rosemont Ter
1022 Rosemont Ter
1022 Rosemont Ter
VIEW PHOTOS
Courtesy of EXP Realty, LLC
$355,000

1022 Rosemont Ter

3 Beds 3 Baths 1,979 Sq.Ft. 1,155 Sq.Ft.

Description

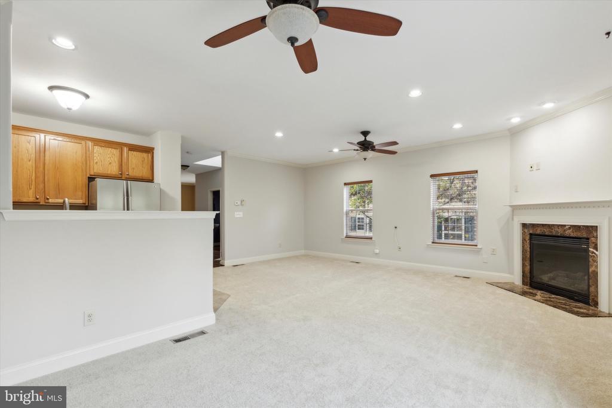
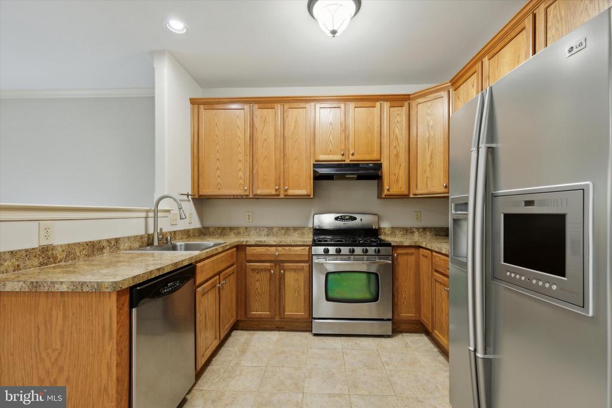
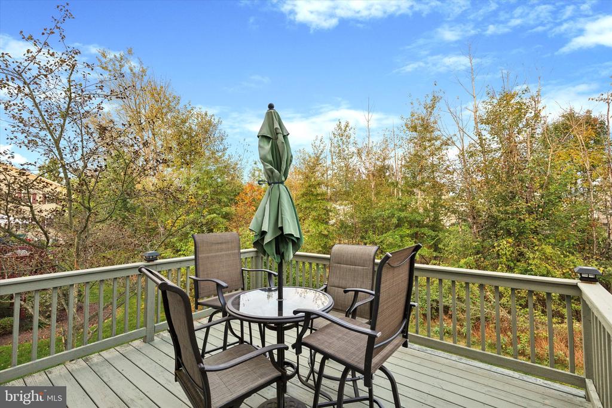
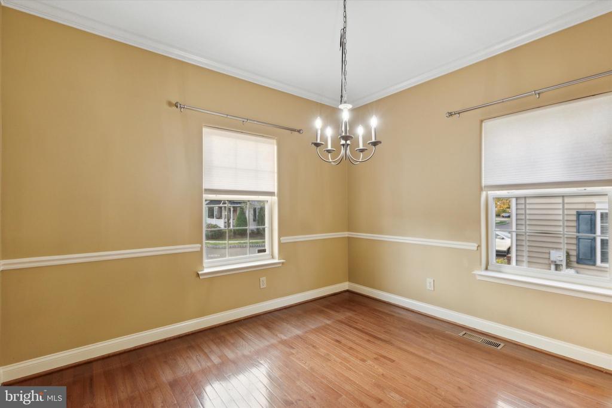
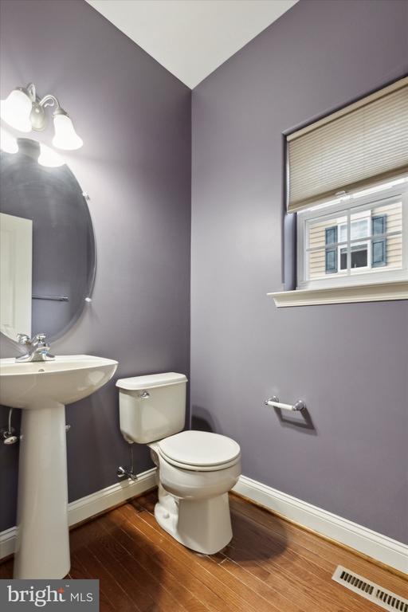
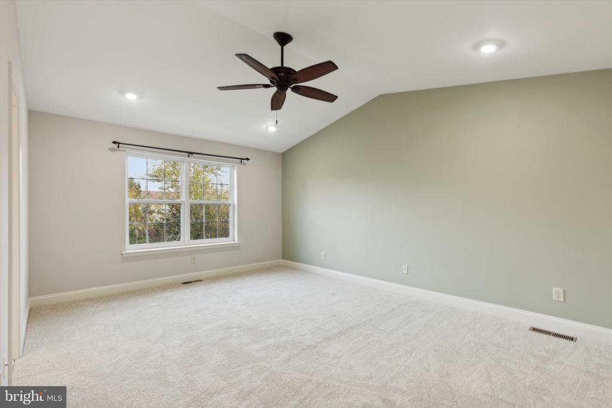
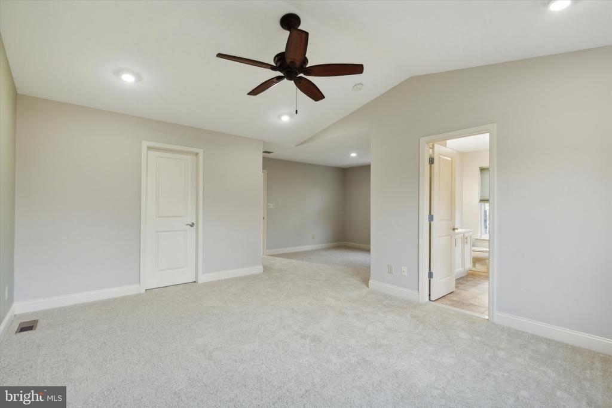
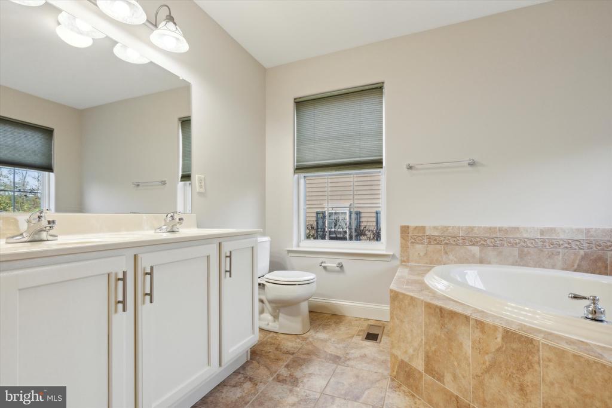
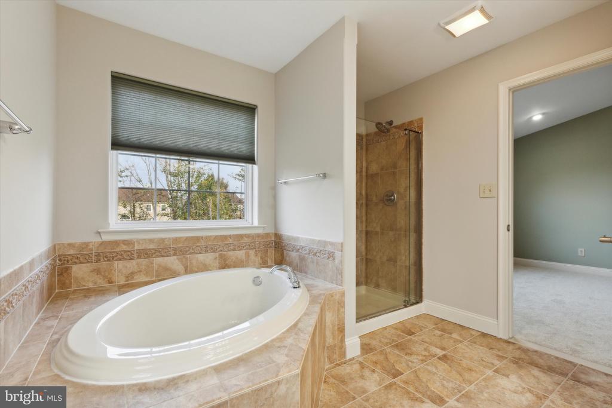
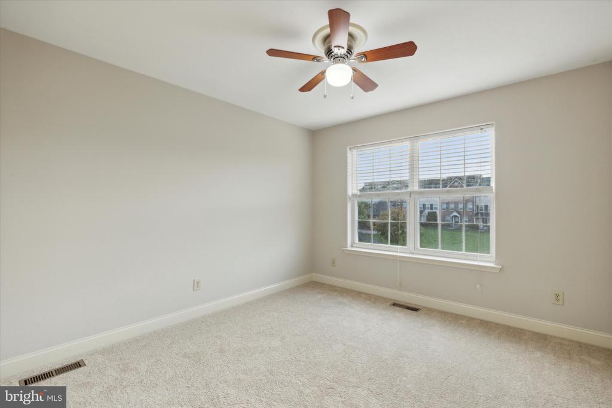
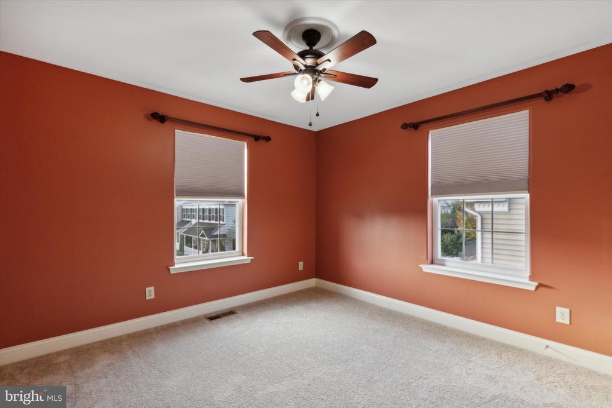
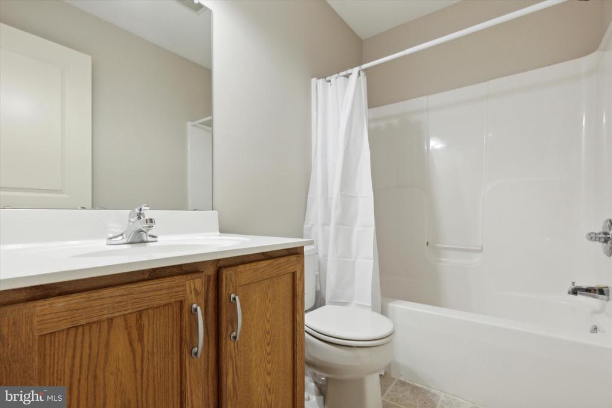
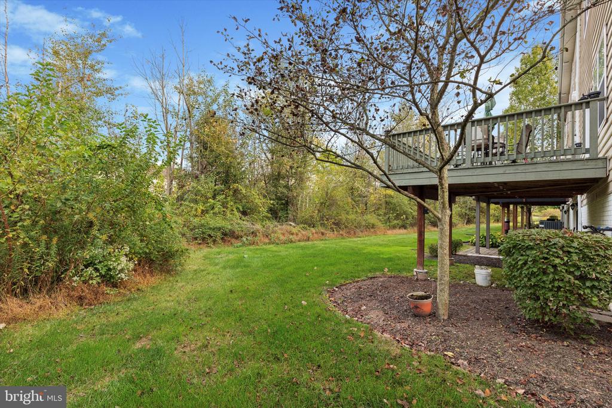
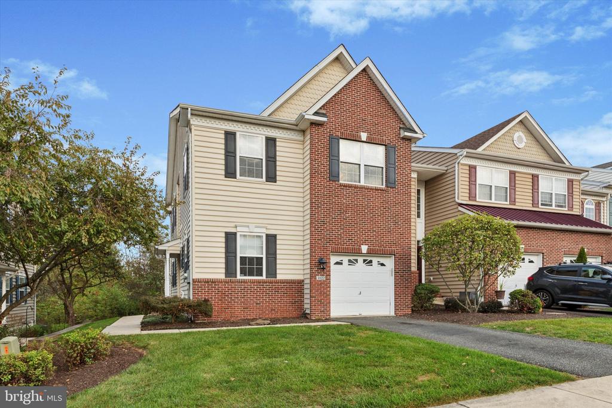
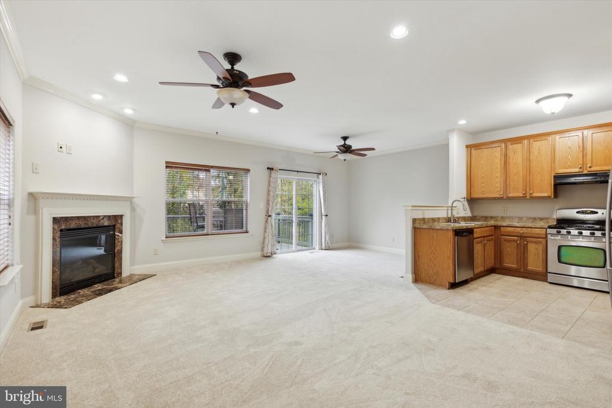
This is the home you've been waiting for! A stately end-unit townhome with 3 bedrooms, 2.5 baths, a 1-car garage, and an unfinished walkout level basement with great potential for extra living space! The Northgate Community includes amenities such as a walking path, playground, picnic area, and basketball courts. Also included in the low monthly fee is lawn care, snow removal, and trash service. Upon entering the home, you will fall in love with the open floor plan. Windows on both sides of the home create a beautiful natural light throughout the day, and give views of the peaceful natural surroundings. The kitchen has a chef's triangle flow, with solid oak cabinetry, stainless steel appliances, and a breakfast/serving bar. The living room is open to both the kitchen and dining area, and features a fireplace with marble surround, recessed lighting, crown molding, and access to the deck. Stepping outside onto the deck, you'll forget you have any neighbors at all, as you back to a green space with plenty of mature trees for privacy. The lovely green space is a great way to enjoy some outdoor time without the typical work of maintaining a backyard. Head upstairs to find the most comfortable primary suite, complete with vaulted ceilings, a separate sitting area (or future dream closet), and an en-suite bathroom. The bathroom is all yours with all the privacy you need...double vanity, large soaking tub, stand up shower, and fresh neutral tile will give you that spa-like feel. Two more generous bedrooms, a bright hall bathroom, and convenient laundry area complete this floor. Bonus: the unfinished basement is walk-out level to the backyard, and boasts over 900 SF of extra space that could easily be converted into....space for the in-laws, a guest suite, a man or woman cave, home gym, playroom, etc! The possibilities are endless. This home has fresh new carpeting, almost all new paint, great lighting and large windows...the perfect neutral backdrop to bring your decorating style and make it your own. A great low-maintenance community with amenities, outdoor space, garage, plenty of square footage...what more could you ask for? Open House - Saturday 10/12, 1-3PM.
Share Property

Location

1022 ROSEMONT TERRACE, PENNSBURG, PA 18073

Status

Sold

Date Sold

November 25, 2024

Property Amenities

Interior
Fireplace Fireplace - Glass Doors, Gas/Propane
Flooring Ceramic Tile, Carpet, Hardwood
Total Bedrooms: 3
Half Bathrooms: 1
Full Bathrooms: 2
Other Interior Features Ceiling Fan(s), Combination Kitchen/Living, Crown Moldings, Floor Plan - Open, Formal/Separate Dining Room, Primary Bath(s), Bathroom - Soaking Tub, Bathroom - Stall Shower, Bathroom - Tub Shower, Walk-in Closet(s), Wood Floors
Area & Lot
Lot Area 1,155 Sq.Ft.
Living area 1,979 Sq.Ft.
MLS® ID PAMC2119760
Year Built 2009
View Description Garden/Lawn,Trees/Woods
Architecture Styles Colonial
Type Residential
Status Sold
Exterior
Stories 2
Air conditioning Central A/C
Heat type Forced Air
Disability Features None
Water Source Public
Garage Space 1.0
Sewer Public Sewer
Parking Attached Garage, Driveway
Finance
Sales Price $355,000
HOA Fees $147 monthly
Real Estate Tax $4,208 yearly

Montgomery County

Work With Us

Our team’s unprecedented professionalism, skill, and attention to detail has allowed us to set sales records for the past 30 years. We will ensure your buying or selling experience exceeds your expectations.