1021 MORGAN AVENUE
1021 MORGAN AVENUE
1021 MORGAN AVENUE
1021 MORGAN AVENUE
1021 MORGAN AVENUE
1021 MORGAN AVENUE
1021 MORGAN AVENUE
1021 MORGAN AVENUE
1021 MORGAN AVENUE
1021 MORGAN AVENUE
1021 MORGAN AVENUE
1021 MORGAN AVENUE
1021 MORGAN AVENUE
1021 MORGAN AVENUE
1021 MORGAN AVENUE
1021 MORGAN AVENUE
1021 MORGAN AVENUE
1021 MORGAN AVENUE
1021 MORGAN AVENUE
1021 MORGAN AVENUE
1021 MORGAN AVENUE
1021 MORGAN AVENUE
1021 MORGAN AVENUE
1021 MORGAN AVENUE
1021 MORGAN AVENUE
1021 MORGAN AVENUE
1021 MORGAN AVENUE
1021 MORGAN AVENUE
1021 MORGAN AVENUE
1021 MORGAN AVENUE
1021 MORGAN AVENUE
1021 MORGAN AVENUE
1021 MORGAN AVENUE
1021 MORGAN AVENUE
1021 MORGAN AVENUE
1021 MORGAN AVENUE
1021 MORGAN AVENUE
1021 MORGAN AVENUE
1021 MORGAN AVENUE
VIEW PHOTOS
$550,000

1021 MORGAN AVENUE

4 Beds 4 Baths 2,500 Sq.Ft. 6,098 Sq.Ft.

Description

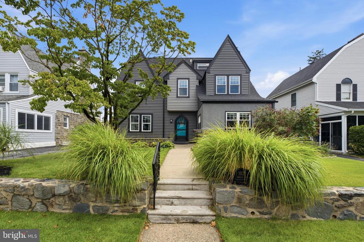
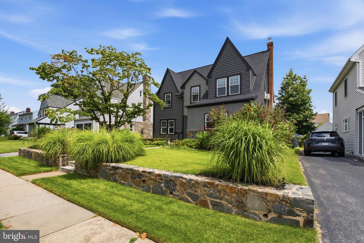
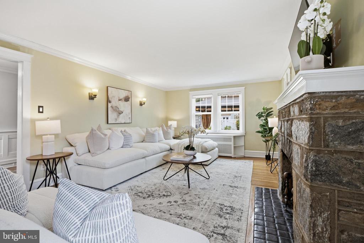
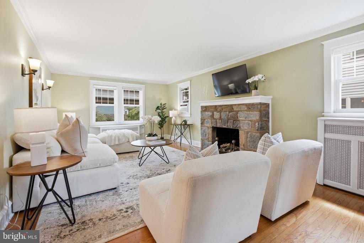
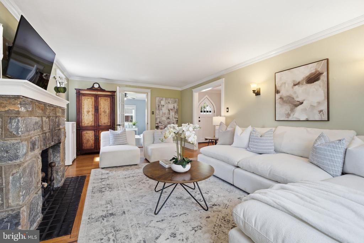
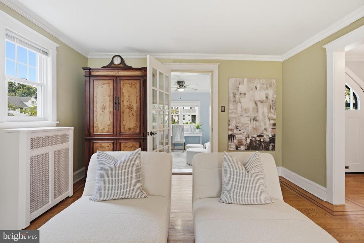
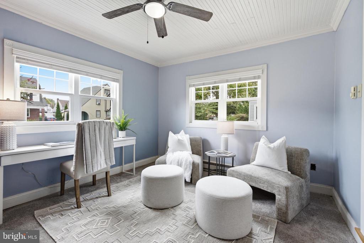
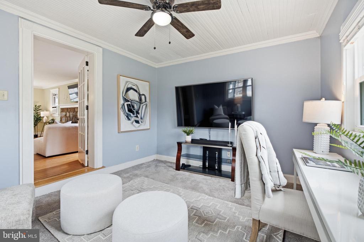
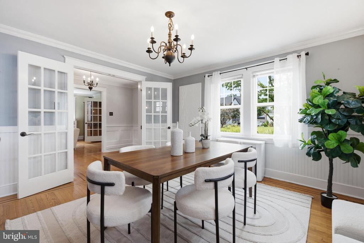
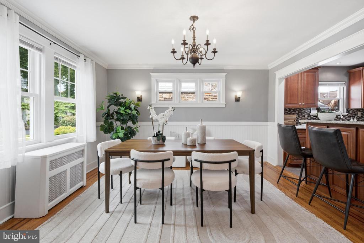
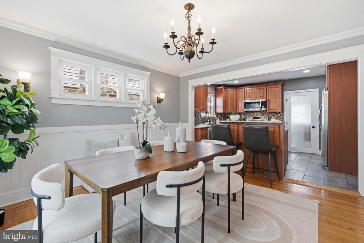
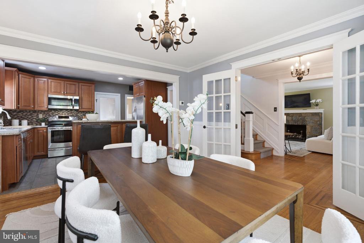
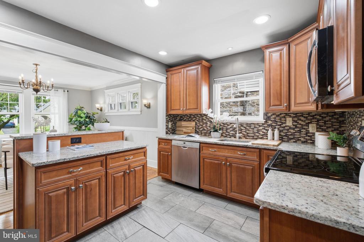
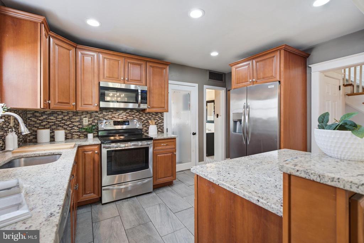
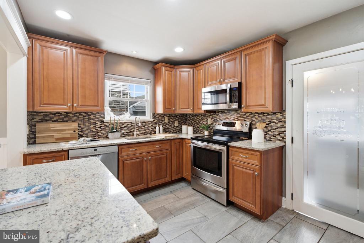
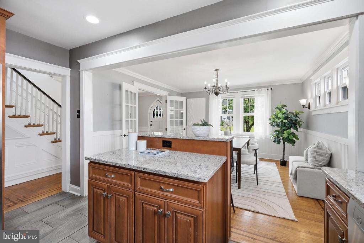
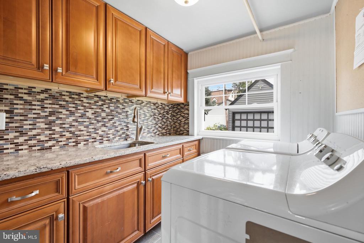
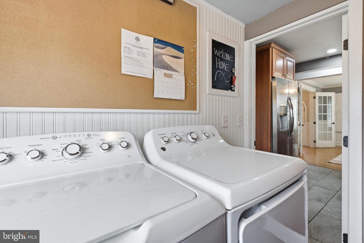
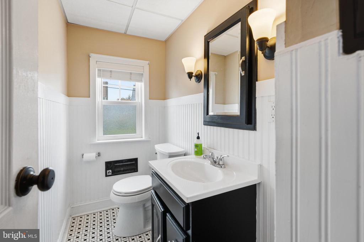
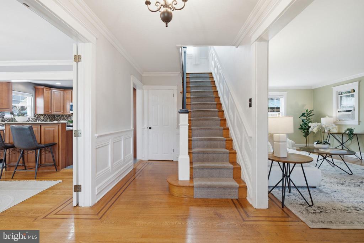
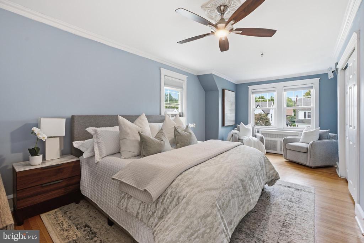
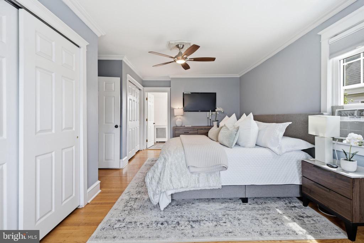
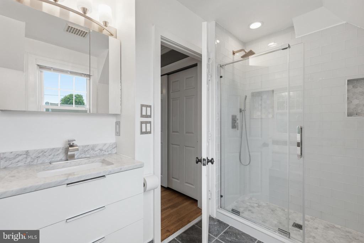
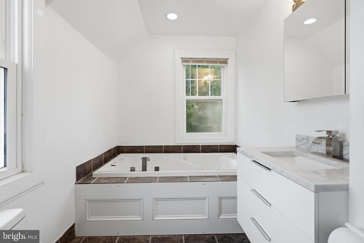
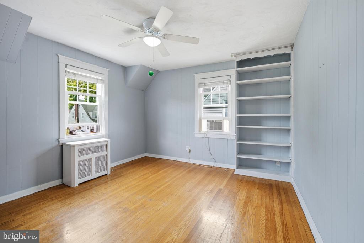
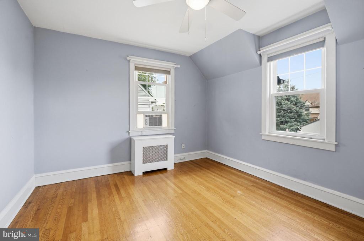
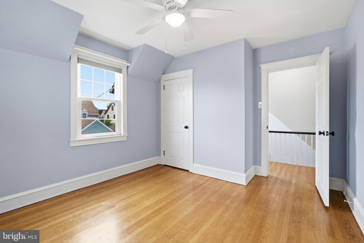
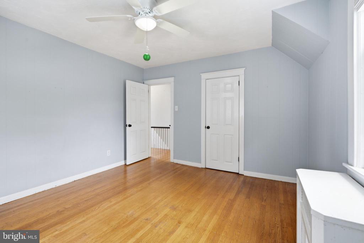
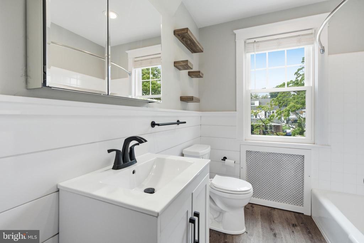
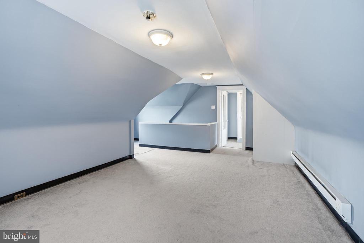
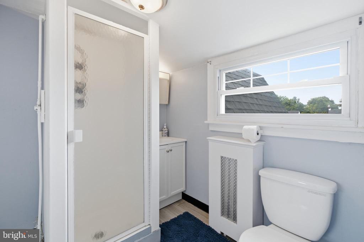
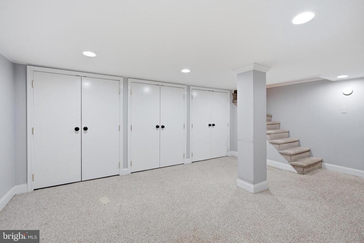
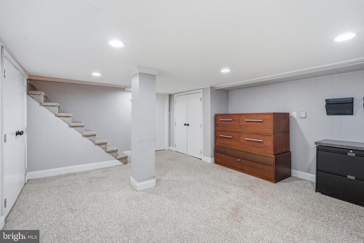
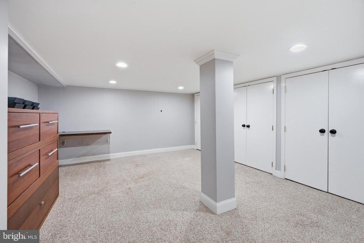
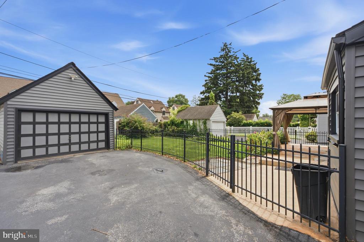
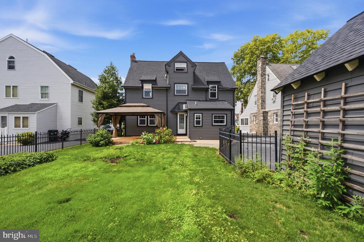
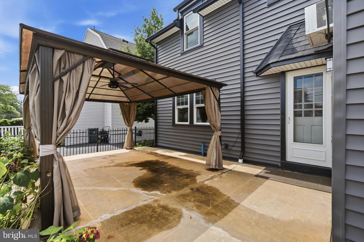
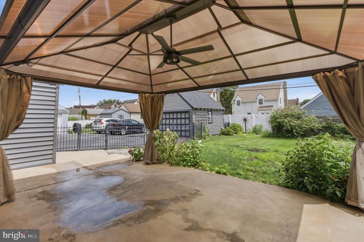
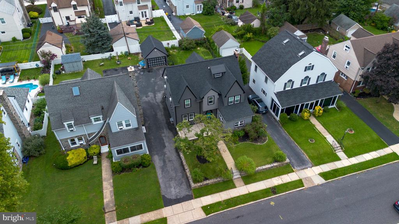
Spacious, classy and perfectly located! Welcome to 1021 Morgan Ave- a classic center hall Colonial that has been reenergized by its current owner offering tons of versatile square footage, a phenomenal property to include a large driveway, detached garage and beautiful backyard and patio oasis. Pull up and notice the new siding, roof and all new windows installed in just 2024! The color scheme is modern, yet classic and so is the front porch, stone retaining wall and the original front door! Enter into the center hall and feel the natural light coming from all directions. This home offers 4 bedrooms, 3 full and 1 half baths and an open and airy floorplan on the first floor. Enjoy a large living room with fireplace and oak hardwood floors, a sunroom space that was converted into a family room, office or playroom depending on your needs, a beautiful open kitchen concept with a large dining room. The kitchen is well appointed with a 2 tiered center island, cherry cabinetry, granite countertops, stainless steel appliances, tiled flooring and backsplash and recessed lighting. The first floor also has a laundry/butlers pantry space- perfect for a bar top set up with its wet bar for parties and holidays. The half bath is perfectly tucked away as well! Off the kitchen is a beautiful backyard set up with a large patio, pergola and plenty of space for gardening and play. It's rare to have an oversized garage like this home has. Up on the 2nd floor you'll find spacious bedrooms including a primary suite with a new bath. It's classic and beautiful as well as a hall bath. Up on the 3rd floor find even more versatile space with a 3rd full bath. The basement of the home is partially finished with tons of storage closets, recessed lighting and plush carpet. The utility/storage room is separate for convenience. The current owner did a wonderful job with this home- taking care of the large ticket items so you won't have to! An oil to gas conversion, 2 new 40 gall water heaters, roofing, siding, windows, insulation, painting throughout, flooring updates and primary bath updates. This home is located on a sought after block in Drexel Hill and it's ready for its new owners. Make it yours today.

Share Property

Location

1021 MORGAN AVENUE, DREXEL HILL, PA 19026

Status

Sold

Date Sold

October 19, 2026
Erica  Deuschle

Erica Deuschle

TITLE

Realtor®, Partner

Property Amenities

Interior
Total Bedrooms: 4
Half Bathrooms: 1
Full Bathrooms: 3
Area & Lot
Total area 2,500 Sq.Ft.
Lot Area 6,098 Sq.Ft.
Living area 2,500 Sq.Ft.
MLS® ID PADE2121252
Year Built 1927
School District UPPER DARBY
High School UPPER DARBY SENIOR
Architecture Styles Colonial
Type Residential
Status Sold
Exterior
Stories 2
Pool No Pool
Air conditioning Window Unit(s)
Heat type Radiator
Disability Features None
Water Source Public
Garage Space 1.0
Sewer Public Sewer
Other Exterior Features Play Equipment, Sidewalks
Parking Attached Garage, Driveway
Lot Features Front Yard, Rear Yard
Finance
Sales Price $550,000
Real Estate Tax $11,973 yearly

360 Virtual Tour

Take a tour of this property

Suburban Philadelphia

Work With Us

Our team’s unprecedented professionalism, skill, and attention to detail has allowed us to set sales records for the past 30 years. We will ensure your buying or selling experience exceeds your expectations.

