Leave a Message

By providing your contact information to Keller Williams Main Line, your personal information will be processed in accordance with Keller Williams Main Line's Privacy Policy. By checking the box(es) below, you expressly consent to receive marketing or promotional real estate communication from Keller Williams Main Line in the manner selected by you. For SMS text messages, message frequency varies. Message and data rates may apply. Consent is not a condition of purchase of any goods or services. You may opt out of receiving further communications from Keller Williams Main Line at any time. To opt out of receiving SMS text messages, reply STOP to unsubscribe. SMS text messaging is subject to our Terms of Use.

Thank you for your message. We will be in touch with you shortly.

Explore Our Properties
1012 Cromwell Rd
1012 Cromwell Rd
1012 Cromwell Rd
1012 Cromwell Rd
1012 Cromwell Rd
1012 Cromwell Rd
1012 Cromwell Rd
1012 Cromwell Rd
1012 Cromwell Rd
1012 Cromwell Rd
1012 Cromwell Rd
1012 Cromwell Rd
1012 Cromwell Rd
1012 Cromwell Rd
1012 Cromwell Rd
1012 Cromwell Rd
1012 Cromwell Rd
1012 Cromwell Rd
1012 Cromwell Rd
1012 Cromwell Rd
1012 Cromwell Rd
1012 Cromwell Rd
1012 Cromwell Rd
1012 Cromwell Rd
1012 Cromwell Rd
1012 Cromwell Rd
1012 Cromwell Rd
VIEW PHOTOS
Courtesy of Keller Williams Main Line
$435,000

1012 Cromwell Rd

5 Beds 2 Baths 2,268 Sq.Ft. 0.89 Acres

Description

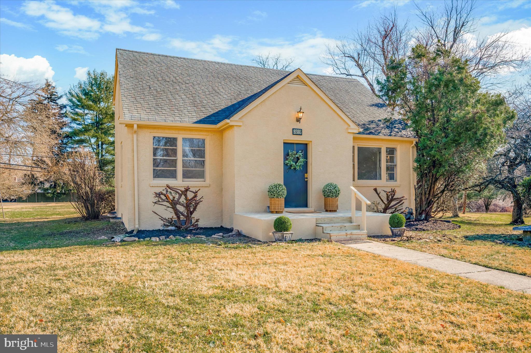
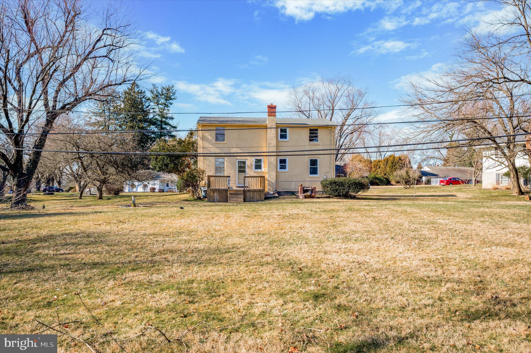

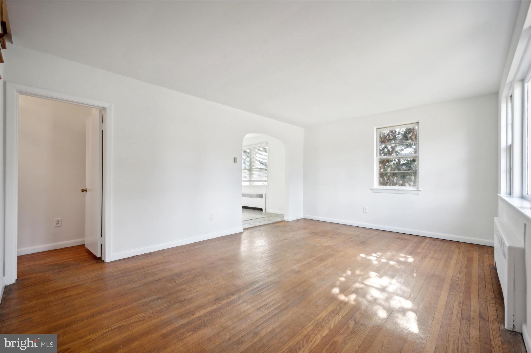

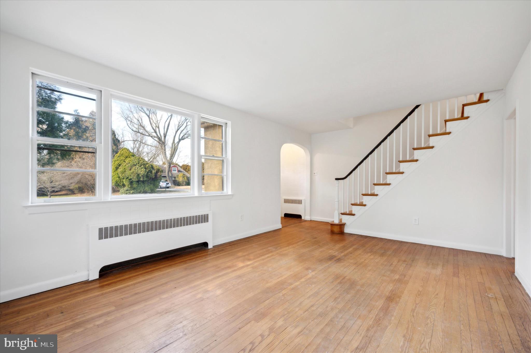
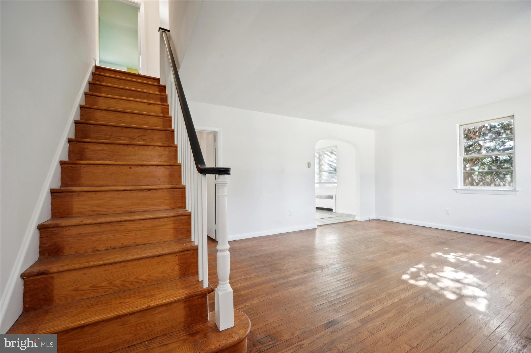
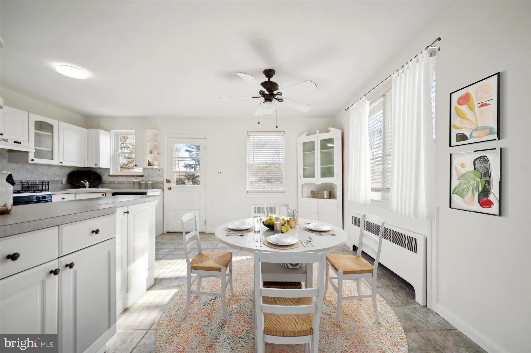
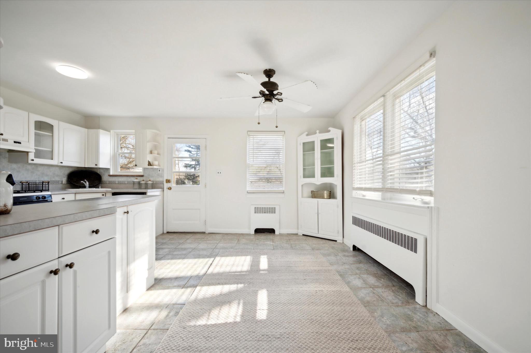
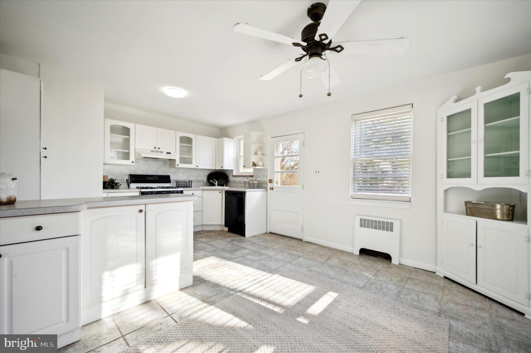
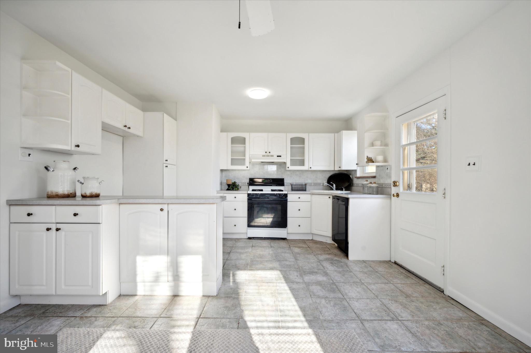
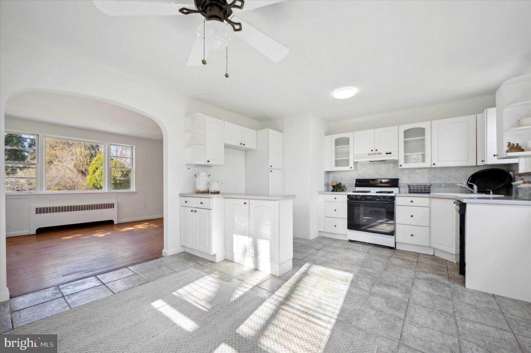
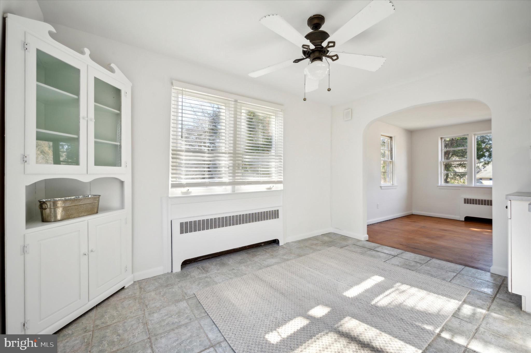
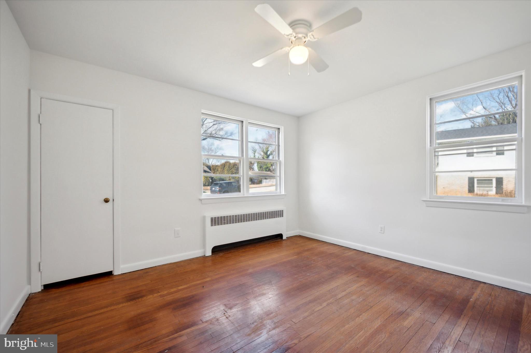

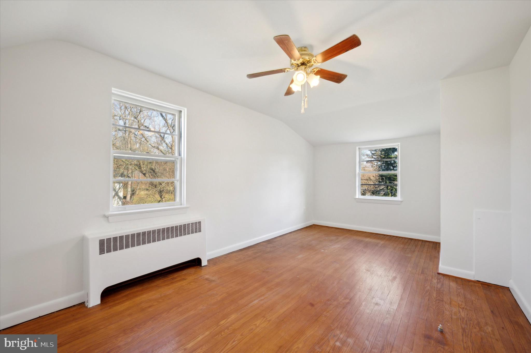

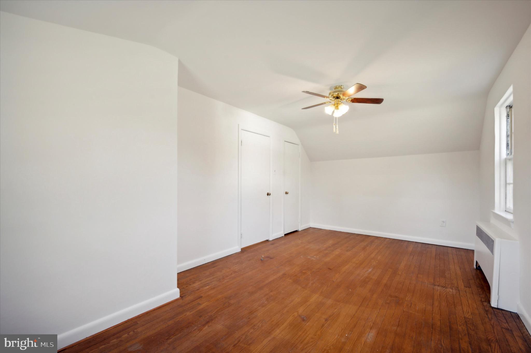

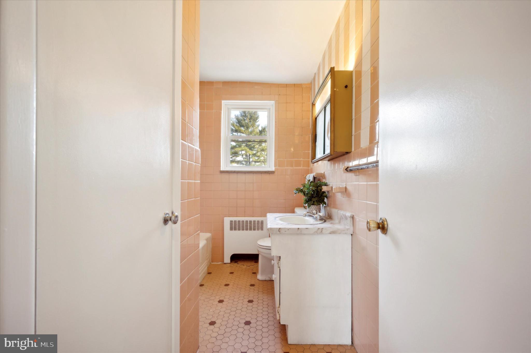
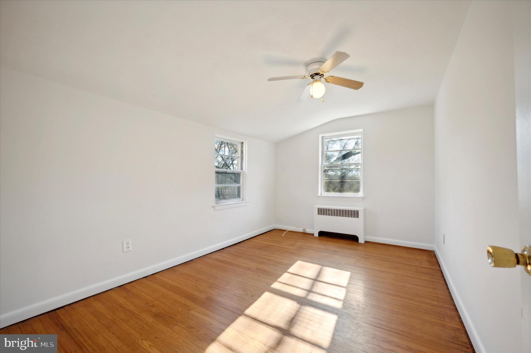
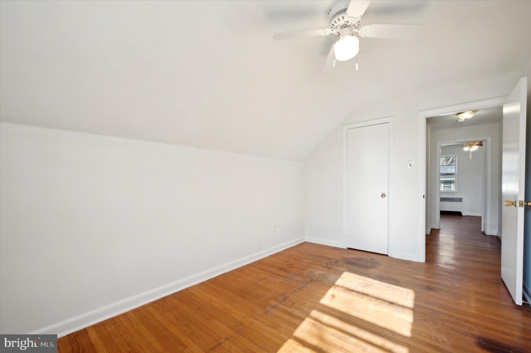
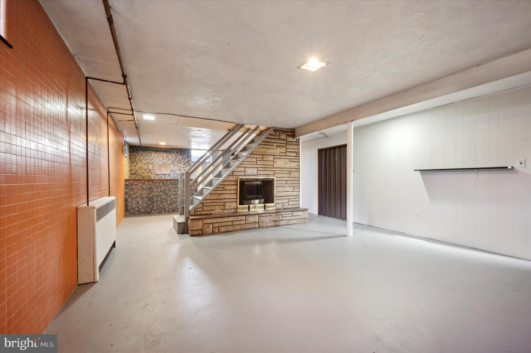
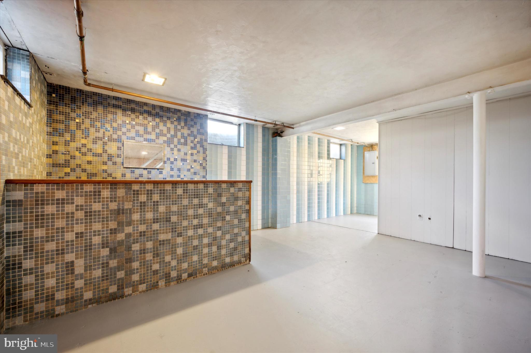

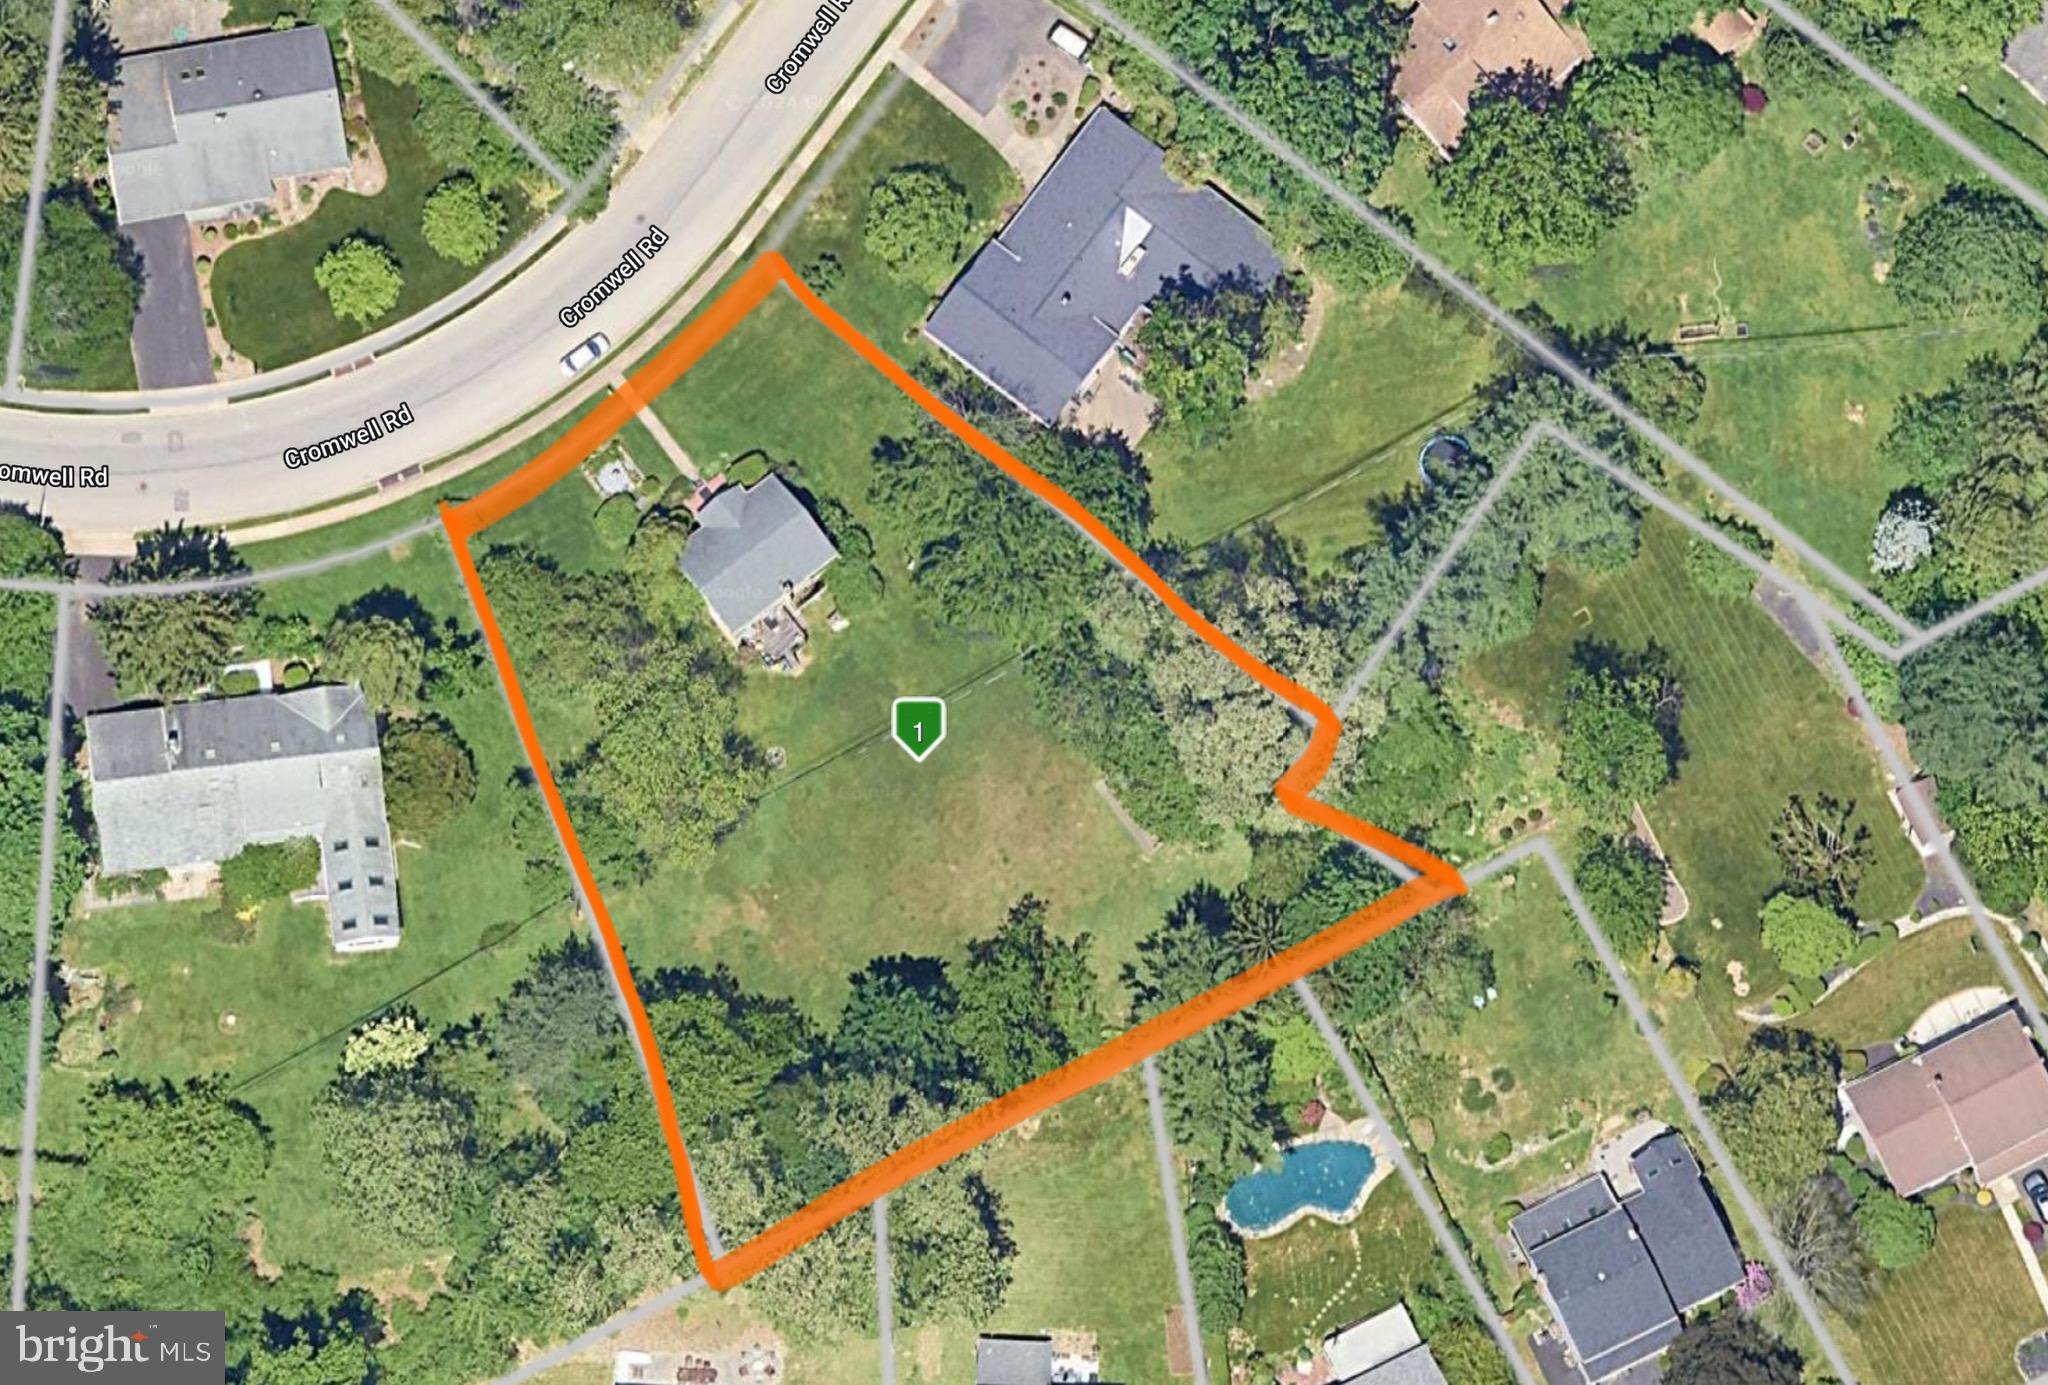
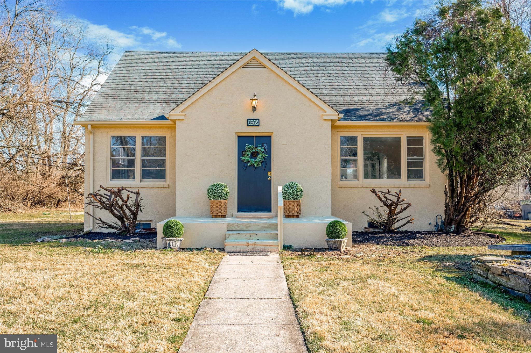
Look no further...here is a charming single home on almost 1 acre of flat land! With 5 bedrooms, 2 full bathrooms, a bright open floor plan, and a large walk-up basement! Walk through the front door and you'll immediately notice the gorgeous natural light. The living room is open to the dining area and kitchen. The spacious kitchen features white cabinets, the "chef's triangle", and a dining area large enough for a 6+ person table. This home has a great flow for entertaining. Just painted throughout with a fresh white color, and hardwood floors through most of the home. All the perfect components...just bring your style and furnishings to truly make it home. Great flexible layout so you can use the spaces to your liking. On the main floor, you'll find 2 bedrooms and a full bathroom. Great for first-floor living or use one of the bedrooms as an office, den, hobby room etc. Upstairs, you will also find 3 additional bedrooms and a full bathroom. If you still need extra space, check out the basement with a cozy decorative fireplace! Arguably the best feature of this home is the massive backyard! To have almost 1 acre of land in this area is so rare, and it's perfectly flat and usable for all of your hobbies & toys. There is a concrete pad out back just waiting for a basketball hoop or a fire pit set up. Host a huge BBQ when the weather gets warm...this will be the house that everyone wants to gather in. Schedule your showing quickly before this gem is gone!

Share Property

Location

1012 CROMWELL ROAD, GLENSIDE, PA 19038

Status

Sold

Date Sold

April 9, 2024

Property Amenities

Interior
Appliances Gas Water Heater
Total Bedrooms: 5
Full Bathrooms: 2
Area & Lot
Total area 2,268 Sq.Ft.
Lot Area 0.89 Acres
Living area 2,268 Sq.Ft.
MLS® ID PAMC2097334
Year Built 1956
School District SPRINGFIELD TOWNSHIP
Architecture Styles Cape Cod
Type Residential
Status Sold
Exterior
Stories 2
Pool None
Air conditioning None
Heat type Natural Gas, Forced Air
Water Source Public
Sewer Public Sewer
Parking On Street
Finance
Sales Price $435,000
Real Estate Tax $7,222 yearly

Montgomery County

Work With Us

Our team’s unprecedented professionalism, skill, and attention to detail has allowed us to set sales records for the past 30 years. We will ensure your buying or selling experience exceeds your expectations.

