Leave a Message

By providing your contact information to Keller Williams Main Line, your personal information will be processed in accordance with Keller Williams Main Line's Privacy Policy. By checking the box(es) below, you expressly consent to receive marketing or promotional real estate communication from Keller Williams Main Line in the manner selected by you. For SMS text messages, message frequency varies. Message and data rates may apply. Consent is not a condition of purchase of any goods or services. You may opt out of receiving further communications from Keller Williams Main Line at any time. To opt out of receiving SMS text messages, reply STOP to unsubscribe. SMS text messaging is subject to our Terms of Use.

Thank you for your message. We will be in touch with you shortly.

Explore Our Properties
101 WOODED LANE
101 WOODED LANE
101 WOODED LANE
101 WOODED LANE
101 WOODED LANE
101 WOODED LANE
101 WOODED LANE
101 WOODED LANE
101 WOODED LANE
101 WOODED LANE
101 WOODED LANE
101 WOODED LANE
101 WOODED LANE
101 WOODED LANE
101 WOODED LANE
101 WOODED LANE
101 WOODED LANE
101 WOODED LANE
101 WOODED LANE
101 WOODED LANE
101 WOODED LANE
101 WOODED LANE
101 WOODED LANE
101 WOODED LANE
101 WOODED LANE
101 WOODED LANE
101 WOODED LANE
101 WOODED LANE
101 WOODED LANE
101 WOODED LANE
101 WOODED LANE
101 WOODED LANE
101 WOODED LANE
101 WOODED LANE
101 WOODED LANE
101 WOODED LANE
101 WOODED LANE
101 WOODED LANE
101 WOODED LANE
101 WOODED LANE
101 WOODED LANE
VIEW PHOTOS
$5,900/mo

101 WOODED LANE

4 Beds 4 Baths 3,558 Sq.Ft. 0.71 Acres

Description

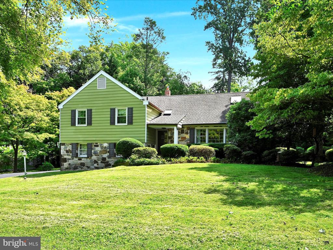
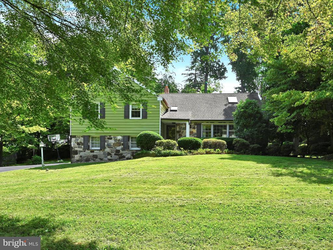
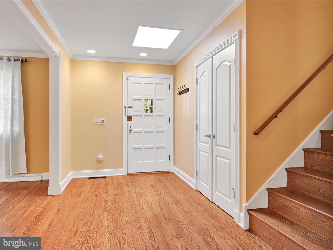
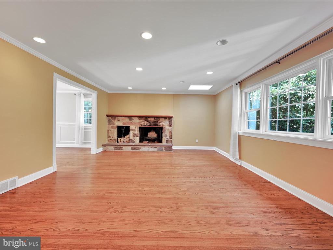
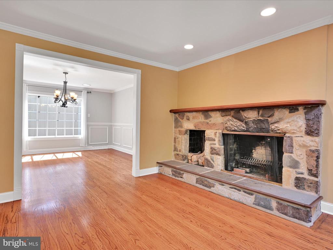
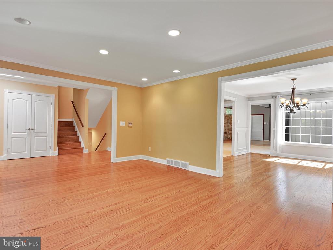
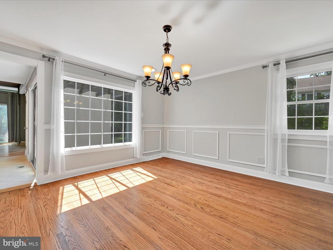
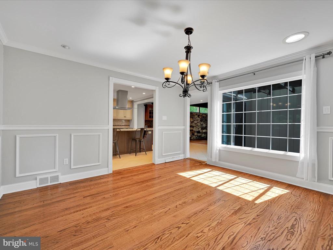
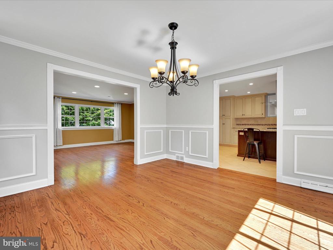
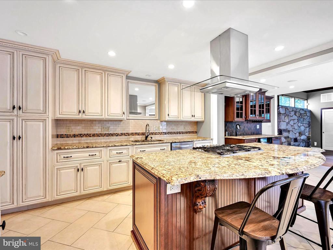
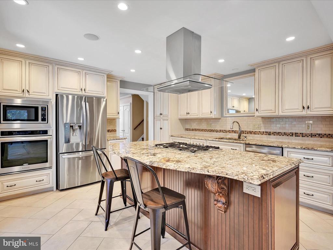
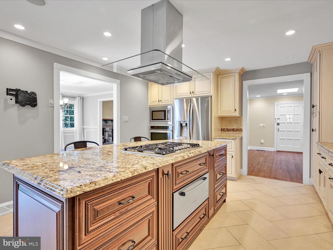
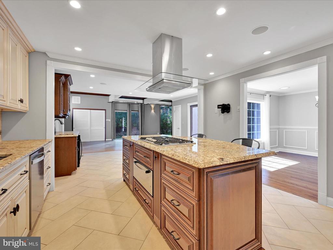
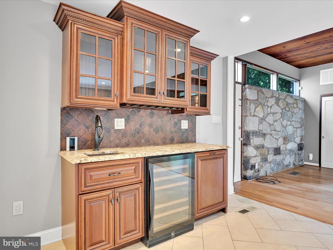
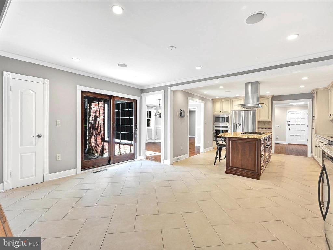
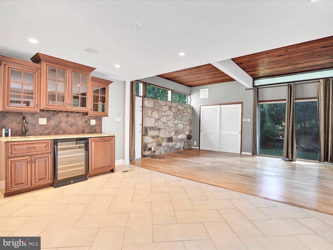
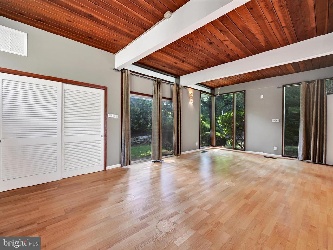
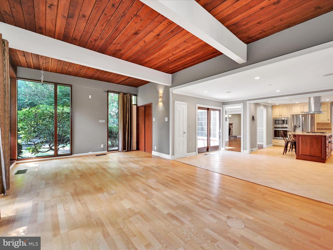
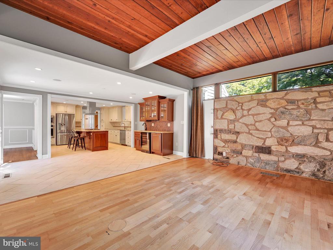
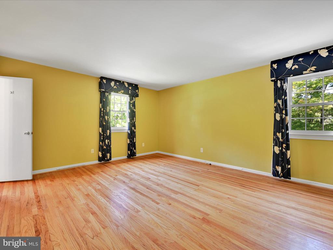
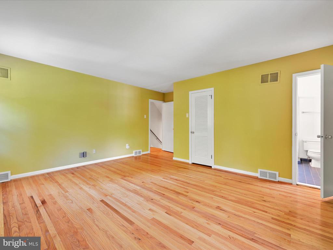
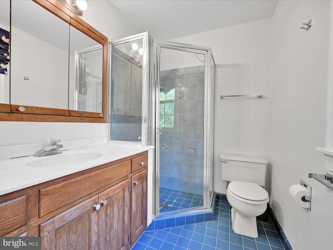
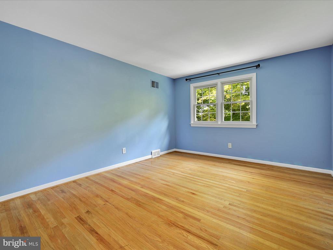
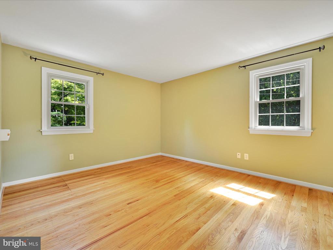
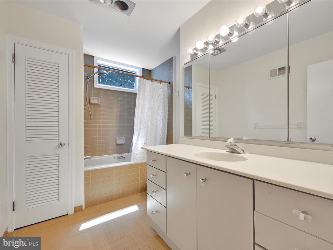
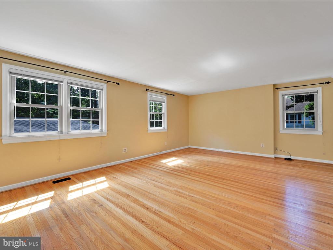
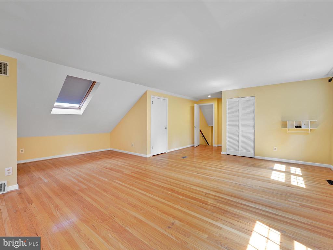
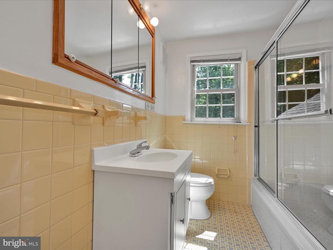
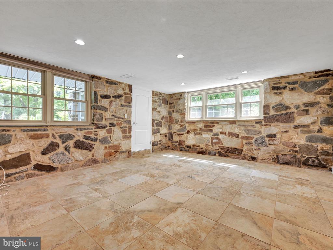
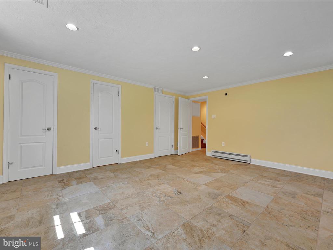
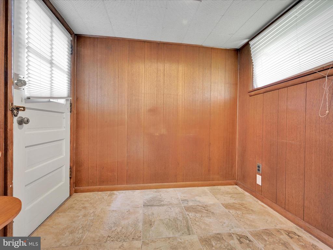
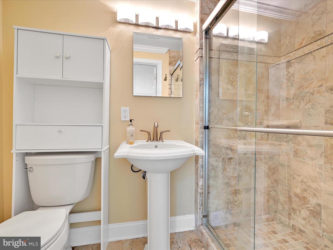
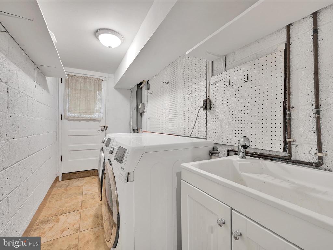
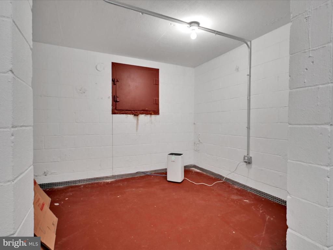
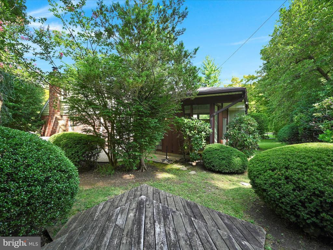
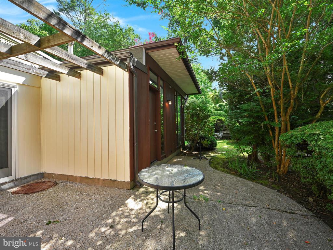
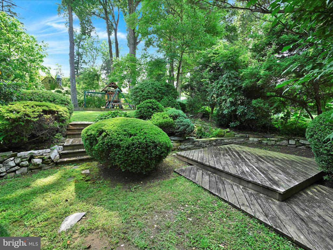
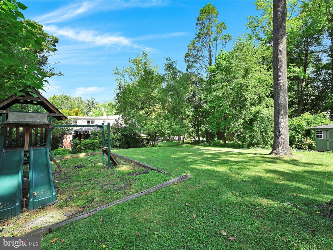
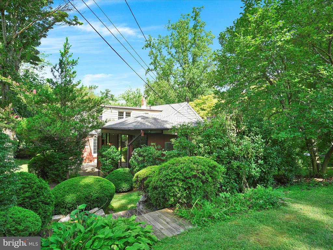
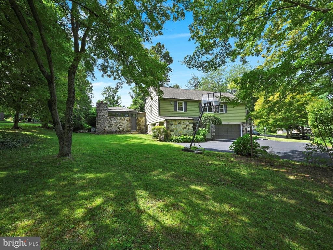
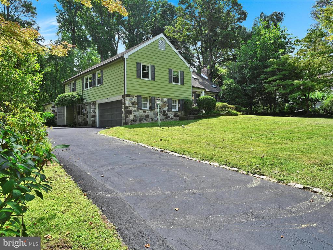
Lovely 4 bedroom/4 bathroom single-family home in the heart of the Main Line . Award-winning Radnor school district. Walking distance to the high-speed line or Villanova SEPTA station. This home is spacious with approximately 3558 sq ft. Abundant hardwood floors. The open and airy main floor has a foyer leading to a large living room with stone fireplace that flows freely to the formal dining room with wainscoting, chair rail, and a large picture window. The gourmet kitchen which can be accessed from the foyer & dining room also opens up to the family room providing easy access to anywhere you want to go while prepping meals. The kitchen is stunning with newer upgraded cabinets, granite countertops, backsplash, stainless steel appliances , large island with seating area, gas cooktop with hood vent. and even a warming tray. Breakfast area with wet bar , wine cooler, 2nd dishwasher, and additional cabinetry. The family room has floor to ceiling windows and a beautiful stone wall. The second floor offers the primary bedroom with an ensuite full bath and walk in closet. Two additional spacious bedrooms are serviced by the full bath in the hall. The 3rd floor has many options -- it could be the primary bedroom/4th bedroom/ office or whatever you want it to be. There is also an ensuite full bath on this level. Walk up attic for storage. Both the 2nd and 3rd floors also have hardwood floors! The lower level also has many options - office, den, gym/craft room. This level also has a full bath, mudroom and access to the 2 car garage. Another level lower there is an area that was originally built as a bomb/tornado shelter but could also make a cute wine cellar. Fun filled yard with playset, patio, wood platform for table or additional seating and grill. Cul-de-sac street. This prime location is a couple minutes drive to Blue Route and Villanova Town Centers. Enjoy a stroll to Starbucks, restaurants,, Villanova Campus or the train station.

Share Property

Location

101 WOODED LANE, VILLANOVA, PA 19085

Status

Leased

Date Leased

October 31, 2025
Erica  Deuschle

Erica Deuschle

TITLE

Realtor®, Partner

Alexandra Stanziani

Alexandra Stanziani

TITLE

Realtor®

Property Amenities

Interior
Fireplace Stone
Appliances Built-In Microwave, Dishwasher, Disposal, Dryer, Freezer, Oven - Wall, Refrigerator, Stainless Steel Appliances, Washer, Water Heater
Flooring Hardwood, Ceramic Tile
Total Bedrooms: 4
Full Bathrooms: 4
Other Interior Features Wet/Dry Bar, Wood Floors, Family Room Off Kitchen, Kitchen - Gourmet
Area & Lot
Lot Area 0.71 Acres
Living area 3,558 Sq.Ft.
MLS® ID PADE2096720
Year Built 1958
High School RADNOR
Middle School RADNOR
Elementary School RADNOR
Architecture Styles Split Level, Colonial
Type Residential
Status Leased
Exterior
Stories 4
Air conditioning Central A/C
Heat type Forced Air
Disability Features None
Water Source Public
Garage Space 2.0
Security Features Carbon Monoxide Detectors, Smoke Detector
Sewer Public Sewer
Other Exterior Features Play Equipment
Parking Attached Garage
Roof Pitched, Flat, Shingle
Utilities Natural Gas Available
Finance
Lease Price $5,900/mo

360 Virtual Tour

Take a tour of this property

Villanova

Work With Us

Our team’s unprecedented professionalism, skill, and attention to detail has allowed us to set sales records for the past 30 years. We will ensure your buying or selling experience exceeds your expectations.