Leave a Message

By providing your contact information to Keller Williams Main Line, your personal information will be processed in accordance with Keller Williams Main Line's Privacy Policy. By checking the box(es) below, you expressly consent to receive marketing or promotional real estate communication from Keller Williams Main Line in the manner selected by you. For SMS text messages, message frequency varies. Message and data rates may apply. Consent is not a condition of purchase of any goods or services. You may opt out of receiving further communications from Keller Williams Main Line at any time. To opt out of receiving SMS text messages, reply STOP to unsubscribe. SMS text messaging is subject to our Terms of Use.

Thank you for your message. We will be in touch with you shortly.

Explore Our Properties
101 N Newtown Street Rd
VIEW PHOTOS
$1,090,500

101 N Newtown Street Rd

4 Beds 4 Baths 3,682 Sq.Ft. 1.33 Acres

Description

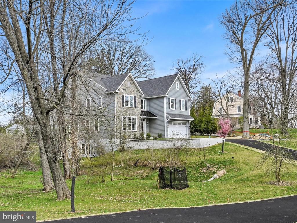
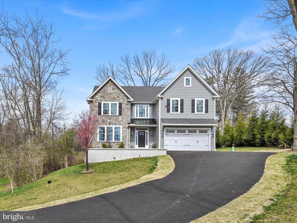
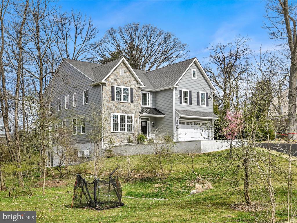
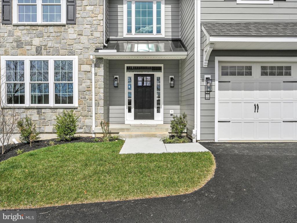
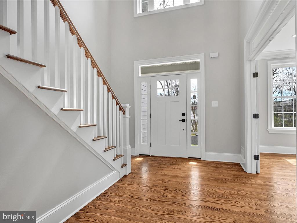
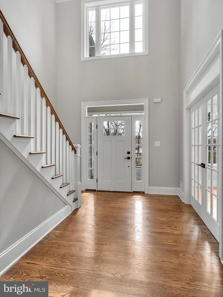
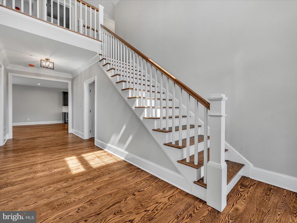
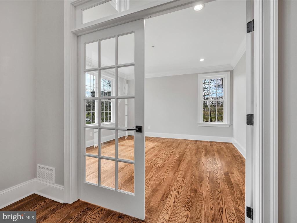
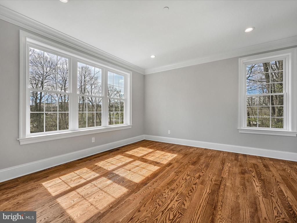
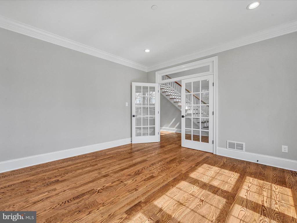
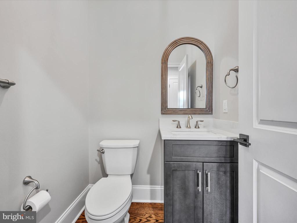
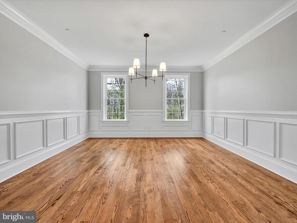
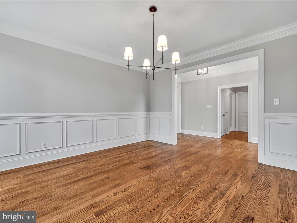
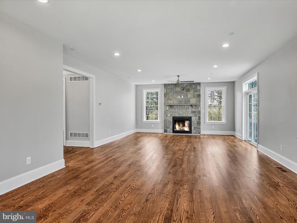
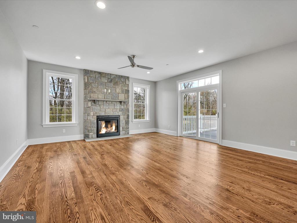
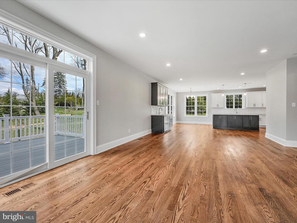
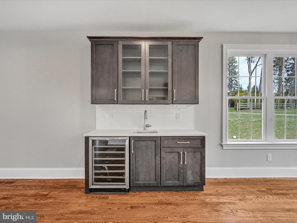
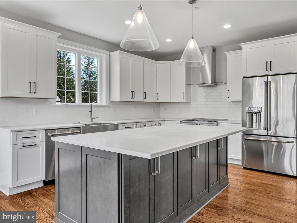
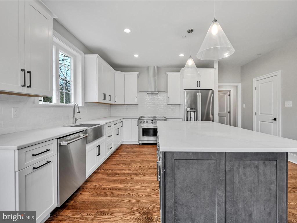
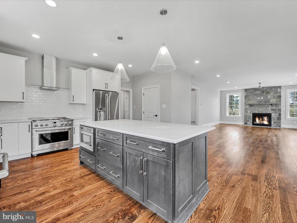
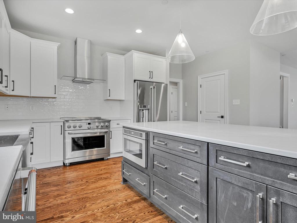
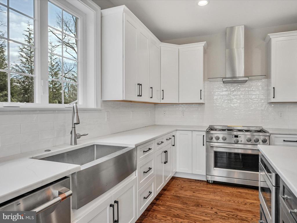
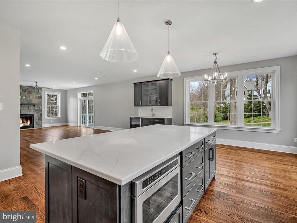
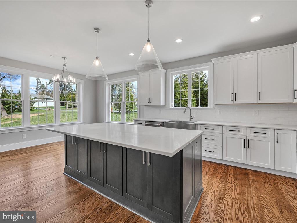
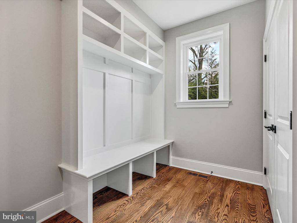
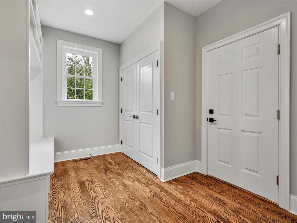
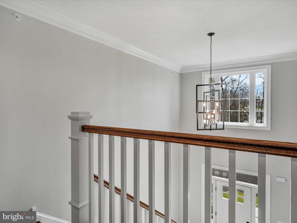
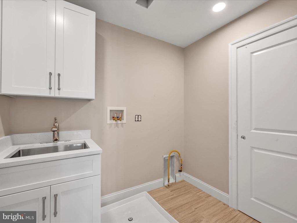
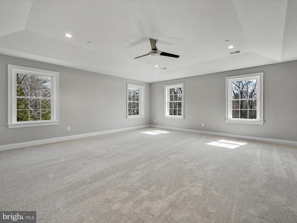
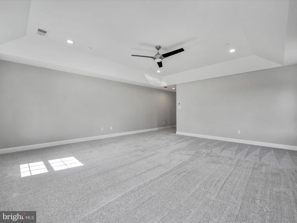
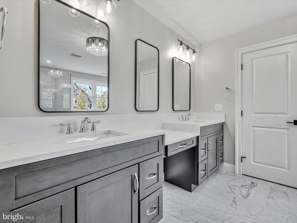
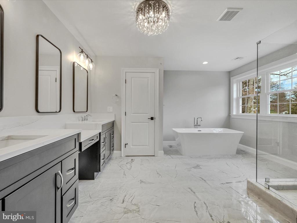
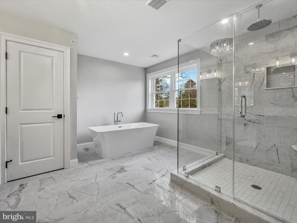
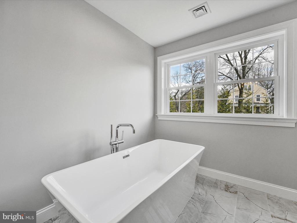
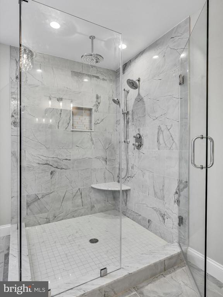
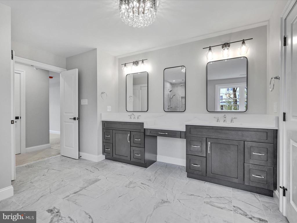
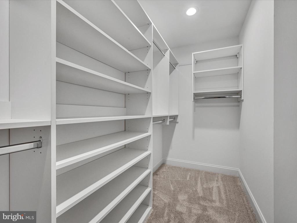
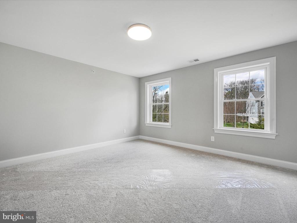
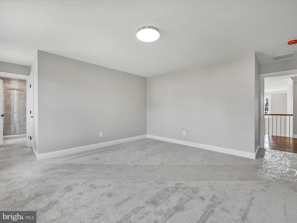
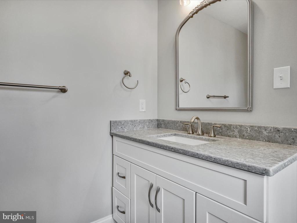
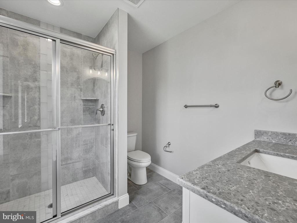
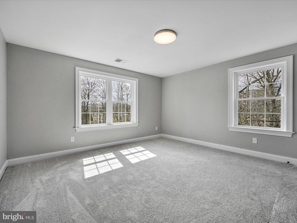
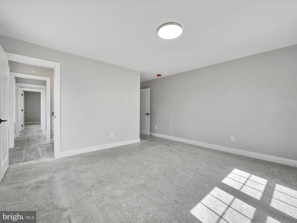
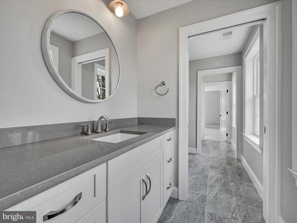
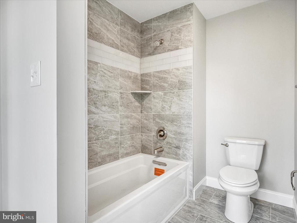
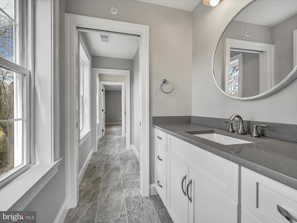
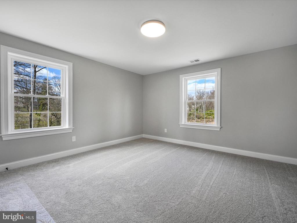
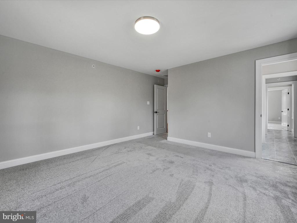
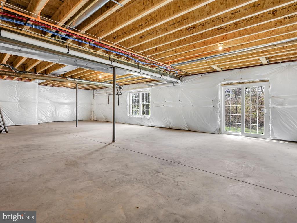
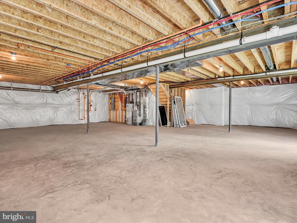
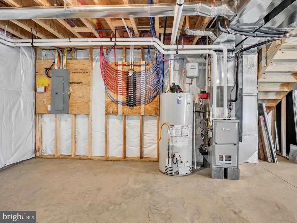
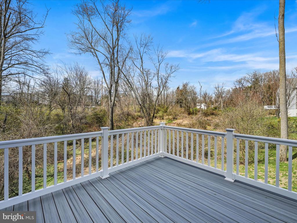
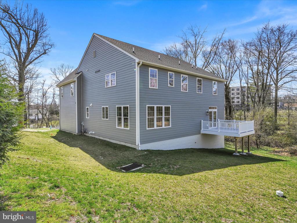
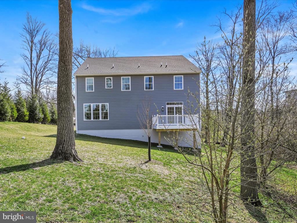
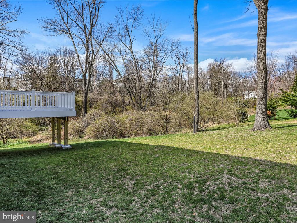
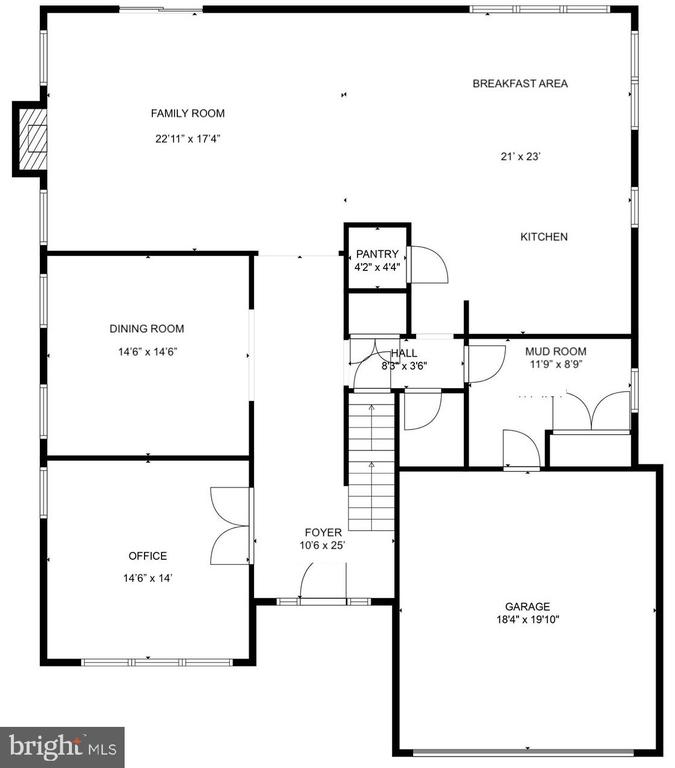
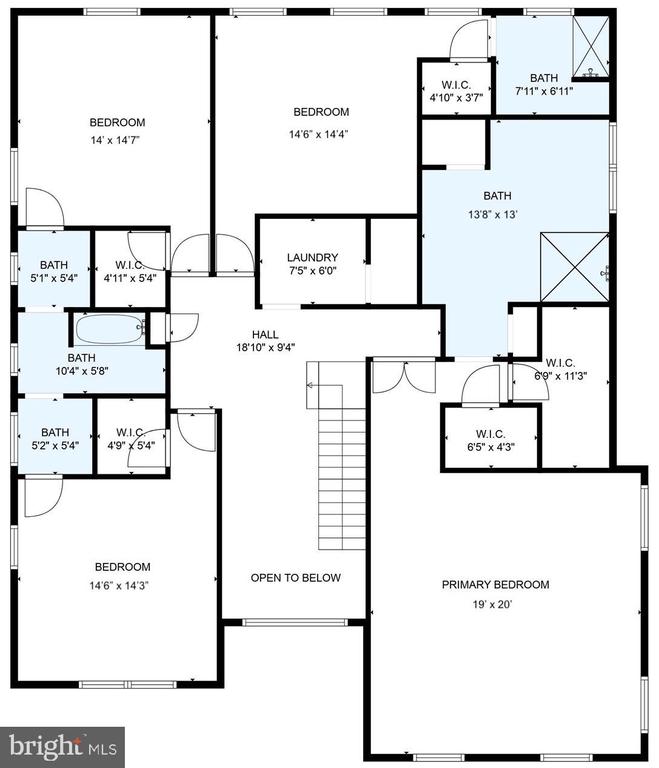
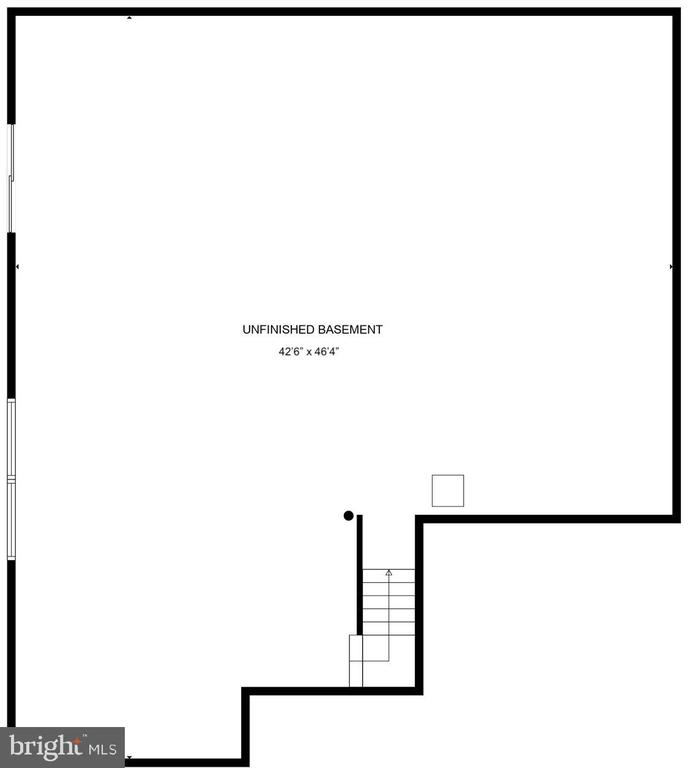
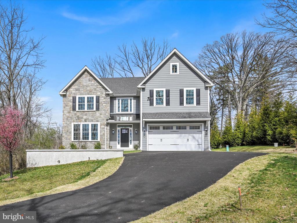
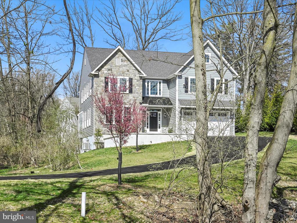
Meticulously constructed with pride of craftmanship, this spectacular home sits atop 1.33 acres, located in the heart of Newtown Square in the highly desirable St. Albans neighborhood. The curve of the driveway guides you over a small stream and through a natural landscape, provided by the oversized lot, then cresting the rise to your private courtyard, defined by attractive retaining walls, a Stone and Cement Fiber siding exterior with metal, standing seam accent roofing over the covered main entryway and a 2-car attached garage with direct home access. The 1st level with a 2-story entry hall with a solid craftsman-style entry door with divided light glass and transom window welcomes you into your home with both private spaces and an open concept living area, an ideal layout suited to today's lifestyle. The 2nd floor boasts a primary suite with an inverted tray ceiling, two walk-in closets, and a primary bath with double vanity, a stall shower with frameless glass walls, and a free-standing soaking tub. The 2nd and 3rd "Jack & Jill" bedrooms are split by a tiled bath with centered tub and toilet area with flanking spaces accessed by pocket doors to vanities and quartz tops. The 4th bedroom has an in-suite bath with stall shower and beautiful accent tile and framed glass doors. This level is finished off with a spacious 2nd floor laundry with single tub vanity, wall cabinets, and hookups for a washer and gas dryer. The basement features high ceilings, two windows and sliding door access to grade, which offers great expansion potential. Some of the numerous amenities of this home include high efficiency dual zone heat and air, a home office space, site finished, 3/4" solid oak flooring, high ceilings, quality entry doors and black hardware, generous lighting package, attractive moldings to include high baseboard, oversized casing on door and window frames, panel moldings and two piece chair and crown moldings, a family room floor to ceiling, stone, gas fireplace with slate hearth and mantle, mud room with built-in cubby and a 12' x 12' composite deck with vinyl rail. The kitchen with large eating area offers beautiful white wood cabinetry with contrasting center island and wet bar, quartz tops and tiled backsplashes, GE cafe appliances, and large pantry closet. The heavily landscaped lot provides a private setting yet sits directly across the street from Ellis preserve, a 218-acre pedestrian friendly site featuring numerous retail and dining options to include Whole Foods, Hilton Garden Inn, Chesterbrook Academy, Main Line Heath Center, Ellis Athletic Center, and so much more. This home offers it all - why not have it!
Share Property

Location

101 N NEWTOWN STREET RD, NEWTOWN SQUARE, PA 19073

Status

Sold

Date Sold

November 13, 2024
Patrick  Clark

Patrick Clark

TITLE

Real Estate Agent

Property Amenities

Interior
Laundry room Upper Floor
Fireplace Gas/Propane, Stone
Flooring Hardwood, Tile/Brick
Total Bedrooms: 4
Half Bathrooms: 1
Full Bathrooms: 3
Other Interior Features Crown Moldings, Family Room Off Kitchen, Floor Plan - Open, Formal/Separate Dining Room, Kitchen - Eat-In, Kitchen - Island, Pantry, Primary Bath(s), Recessed Lighting, Bathroom - Stall Shower, Walk-in Closet(s), Wood Floors
Area & Lot
Total area 3,682 Sq.Ft.
Lot Area 1.33 Acres
Living area 3,682 Sq.Ft.
MLS® ID PADE2074798
Year Built 2024
School District MARPLE NEWTOWN
High School MARPLE NEWTOWN
Middle School PAXON HOLLOW
Elementary School CULBERTSON
Architecture Styles Colonial
Type Residential
Status Sold
Exterior
Stories 2
Pool No Pool
Air conditioning Central A/C, Multi Units, Zoned
Heat type Forced Air
Disability Features None
Water Source Public
Garage Space 2.0
Sewer Public Sewer
Parking Attached Garage, Driveway
Roof Architectural Shingle, Metal
Finance
Sales Price $1,090,500

360 Virtual Tour

Take a tour of this property

Delaware County

Work With Us

Our team’s unprecedented professionalism, skill, and attention to detail has allowed us to set sales records for the past 30 years. We will ensure your buying or selling experience exceeds your expectations.