Leave a Message

By providing your contact information to Keller Williams Main Line, your personal information will be processed in accordance with Keller Williams Main Line's Privacy Policy. By checking the box(es) below, you expressly consent to receive marketing or promotional real estate communication from Keller Williams Main Line in the manner selected by you. For SMS text messages, message frequency varies. Message and data rates may apply. Consent is not a condition of purchase of any goods or services. You may opt out of receiving further communications from Keller Williams Main Line at any time. To opt out of receiving SMS text messages, reply STOP to unsubscribe. SMS text messaging is subject to our Terms of Use.

Thank you for your message. We will be in touch with you shortly.

Explore Our Properties
101 ELLSWORTH STREET
VIEW PHOTOS
$850,000

101 ELLSWORTH STREET

4 Beds 4 Baths 3,344 Sq.Ft. 5,346 Sq.Ft.

Description

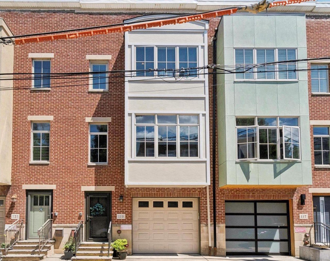
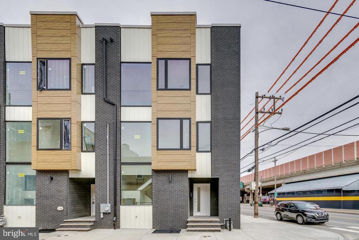
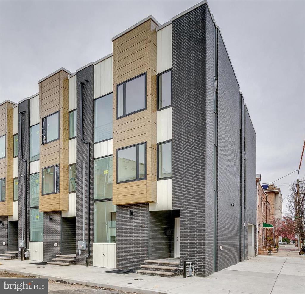
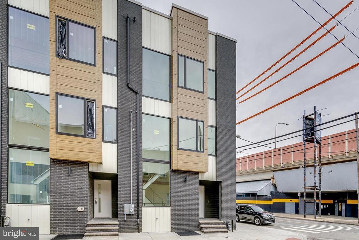
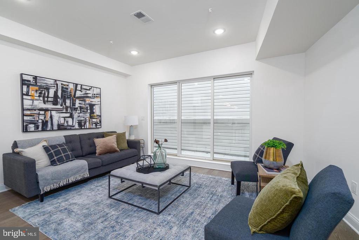
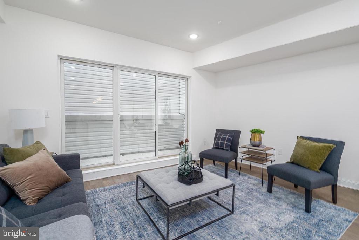
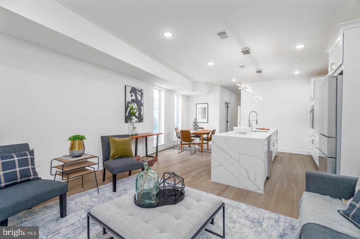
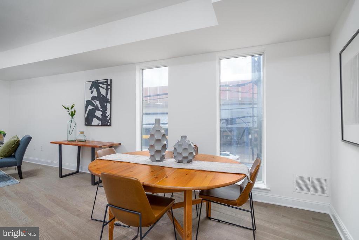
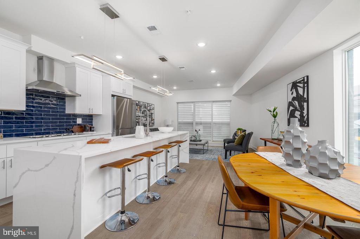
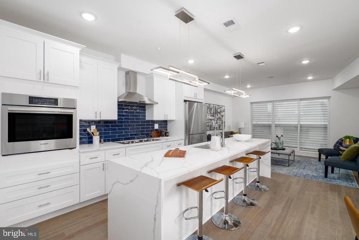
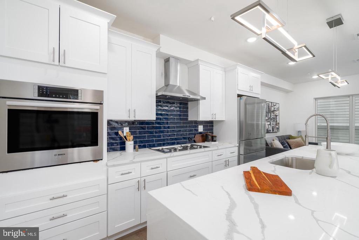
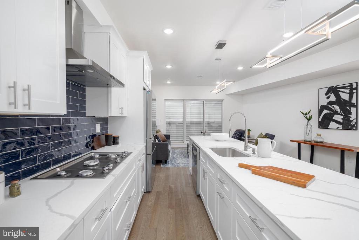
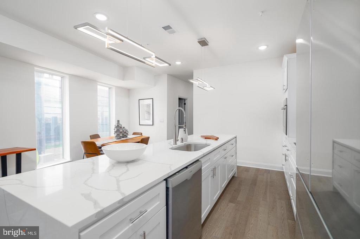
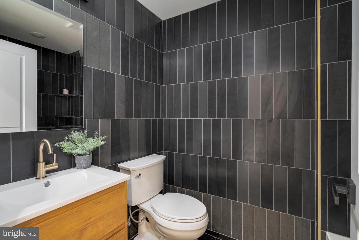
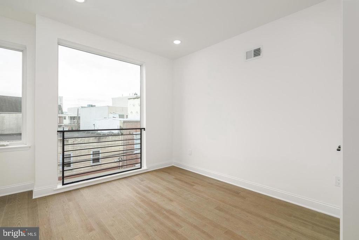
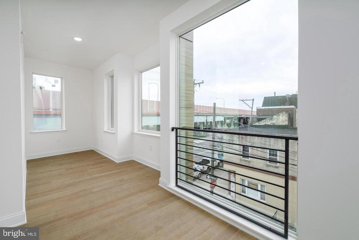
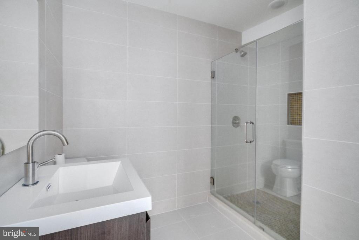
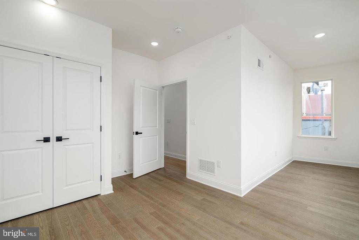
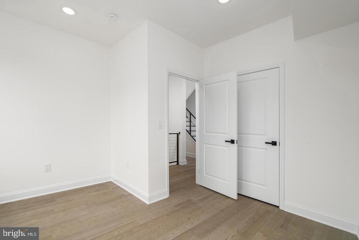
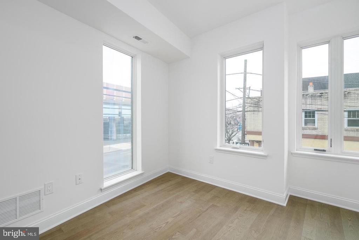
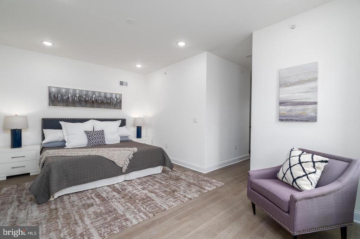
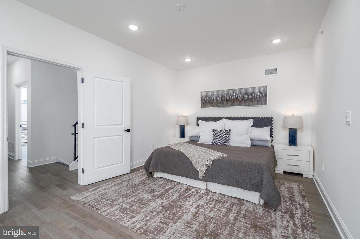
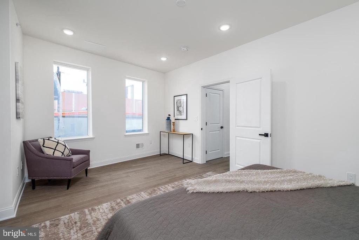
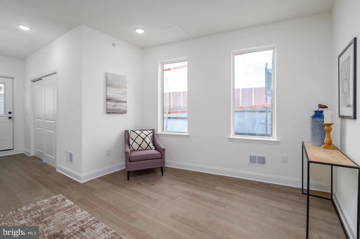
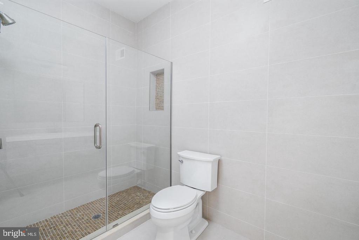
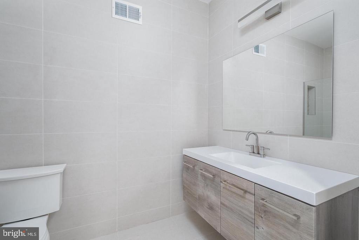
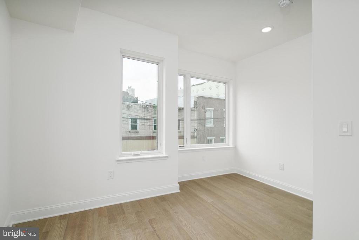
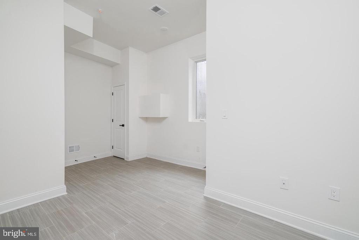
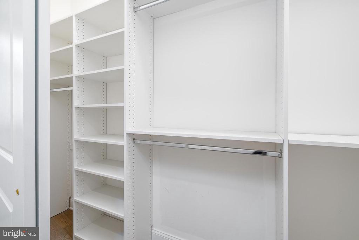
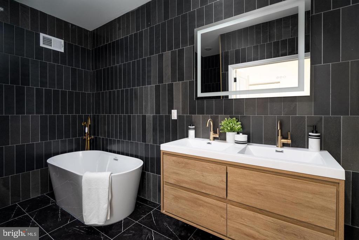
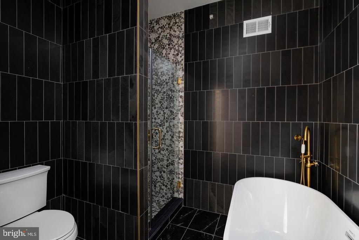
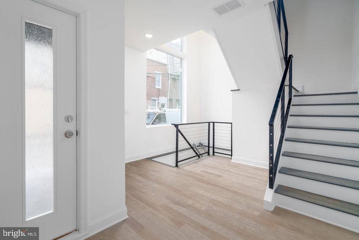
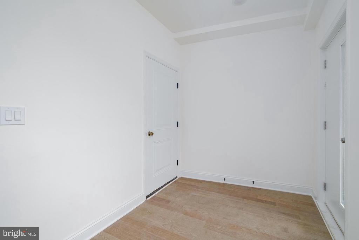
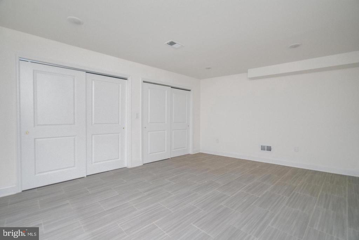
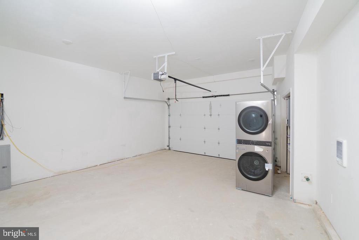
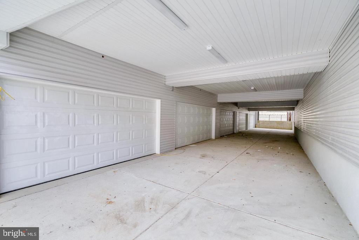
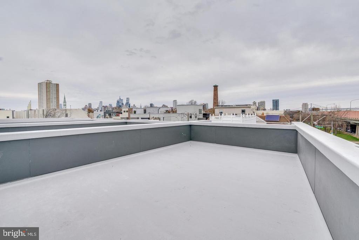
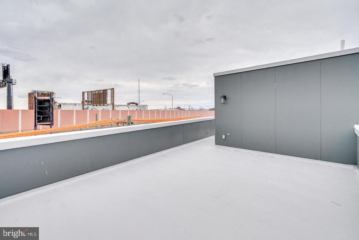
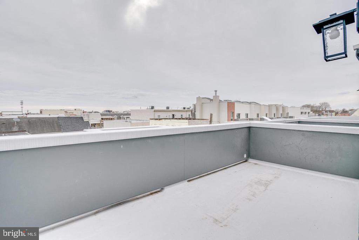
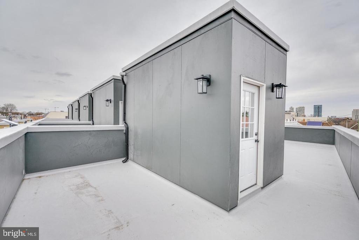
Sun-filled, contemporary and luxurious, 24 foot wide home with 2 car garage! 4 bedrooms, 4 baths, den, balcony, amazing rooftop deck with skyline view. Gleaming gourmet kitchen with Bosch stainless steel appliances, quartz countertops, blue subway tile backsplash, massive island with seating, lush bathrooms & wood flooring! All located on a low traffic block in the north end of Pennsport, 99 walk score, a stone's throw from Queen Village, waterfront, shopping, park and great access to transportation. Home was developed by experienced builder. Enjoy the 10 year tax abatement starting 2026!

Share Property

Location

101 ELLSWORTH STREET, PHILADELPHIA, PA 19147

Status

For Sale

Property Amenities

Interior
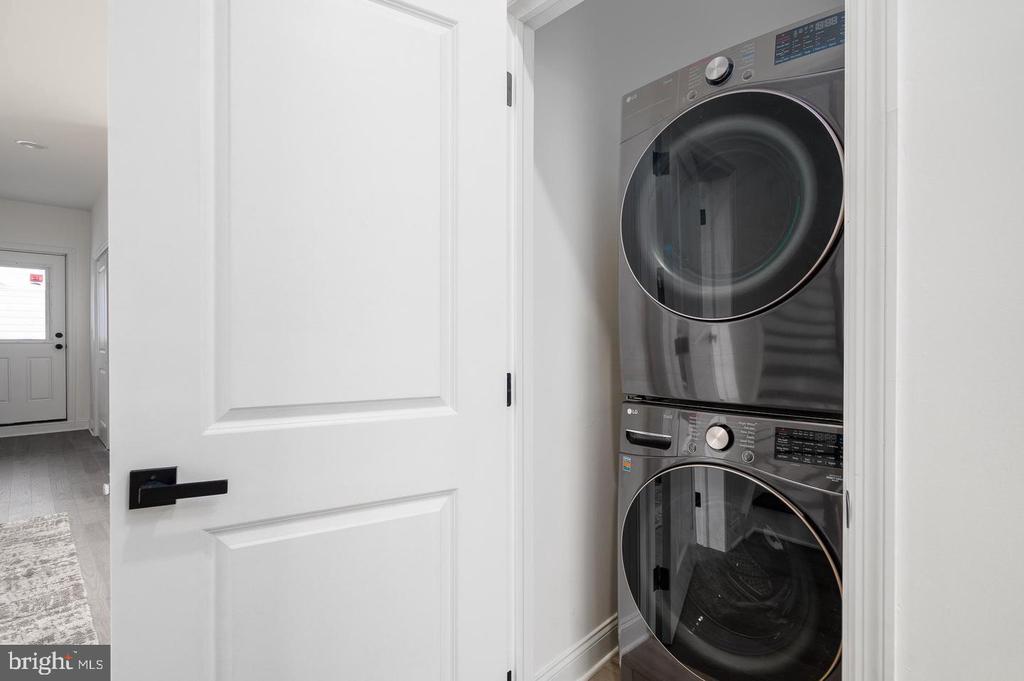
Laundry room Has Laundry
Total Bedrooms: 4
Full Bathrooms: 4
Area & Lot
Total area 3,344 Sq.Ft.
Lot Area 5,346 Sq.Ft.
Living area 3,344 Sq.Ft.
MLS® ID PAPH2603794
Year Built 2022
School District THE SCHOOL DISTRICT OF PHILADELPHIA
Architecture Styles Straight Thru
Type Residential
Status For Sale
Exterior
Stories 3
Pool No Pool
Air conditioning Central A/C
Heat type Forced Air
Disability Features None
Water Source Public
Garage Space 2.0
Sewer Public Sewer
Parking Attached Garage
Finance
Sales Price $850,000
Real Estate Tax $10,666 yearly
image

Schedule a Showing

We would love to show you our beautiful property. Please select your preferred date and time below. An agent will be in touch shortly to confirm your appointment.

Schedule a Showing

We would love to show you our beautiful property. Please select your preferred date and time below. An agent will be in touch shortly to confirm your appointment.

Thank you for your interest in 101 ELLSWORTH STREET, PHILADELPHIA, PA 19147. We are reviewing your request and will be in touch shortly!

Mortgage Calculator

Estimate your monthly mortgage payment, including the principal and interest, property taxes, and HOA. Adjust the values to generate a more accurate rate.

All estimates are provided for informational purposes only. Actual amounts may vary.
$0,000 Your Payment 20 15 65
$0,000 Your Payment

Pennsport

Work With Us

Our team’s unprecedented professionalism, skill, and attention to detail has allowed us to set sales records for the past 30 years. We will ensure your buying or selling experience exceeds your expectations.