Two-story stone house with blue shutters and a blue front door, surrounded by leafless trees.
Stone two-story house with blue shutters, a front lawn, and a wooded backdrop.
Stone two-story home with blue shutters, a white side addition, and a broad front lawn.
Stone two-story house with blue shutters beside a wooded driveway and neighboring homes.
Furnished living room with a white fireplace, gray sofas, and hardwood floors.
Living room with a white fireplace, glass-paned door, and neutral sofas around a coffee table.
Living room with a white fireplace, gray seating, hardwood floors, and a staircase.
Living room with a white fireplace, French door, hardwood floors, and gray sofas.
Playroom with sliding glass doors, a small table, and an easel.
Bright sunroom with a children’s easel, colorful storage drawers, and a leather ottoman.
Entry foyer with an oval glass front door, hardwood floors, and a wooden staircase.
Kitchen with white cabinets, mosaic tile backsplash, stainless steel appliances, and hardwood floors.
Kitchen with white cabinets, a mosaic tile backsplash, and stainless steel appliances.
Kitchen and dining area with stainless steel appliances, hardwood floors, and gray walls.
Kitchen and dining area with white cabinetry, a dark dining table, and hardwood floors.
Dining area with a dark-topped table, white chairs, hardwood floors, and large windows.
Dining room with a dark wood table, upholstered chairs, built-in cabinetry, and a large chandelier.
Dining room with a long dark wood table, upholstered chairs, and a black metal chandelier.
Dining room with a long dark wood table, upholstered chairs, and a spherical chandelier.
Dining room with a large table, upholstered chairs, built-in hutch, and dark hardwood floors.
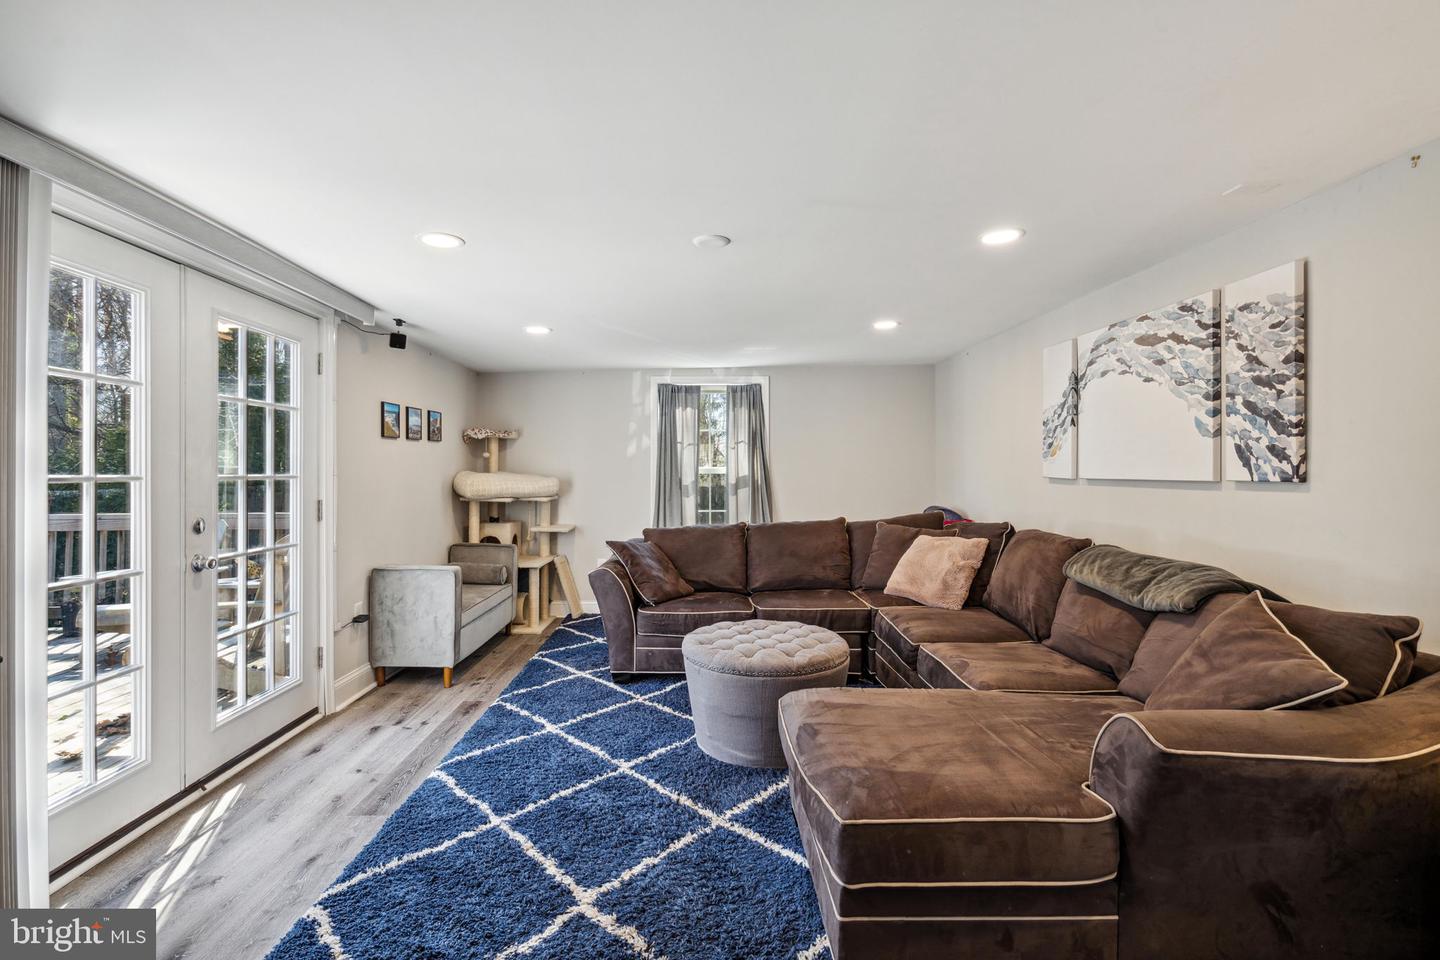
Living room with a large sectional sofa, blue rug, and glass doors opening to a deck.
Living room with a brown sectional, blue patterned rug, and French doors opening to a deck.
Living room with a large sectional, blue patterned rug, television, and glass doors.
Bedroom with a sliding glass door, dark dresser, and navy-and-white bedding.
Bedroom with a large bed, dark upholstered headboard, and ceiling fan.
Furnished bedroom with a large bed, dark wood furniture, ceiling fan, and wall-mounted television.
Bathroom with a curved vanity, large window with blinds, and white beadboard wainscoting.
Bathroom with a white shower curtain opens onto a bedroom with a neatly made bed.
Home office with a large bookcase, wooden desk, and window with blinds.
Home office with a wooden desk, computer, rolling chair, and window with blinds.
Blue child’s bedroom with a Paris-print bedspread, toys, and two bright windows.
Blue bedroom with a bed, pink dollhouse, and sunlight on the hardwood floor.
Blue child’s bedroom with a bed, white dresser, and hardwood floors.
Bedroom with purple walls, a white headboard, and colorful floral bedding.
Bedroom with lavender walls, a white dresser, and a bed beneath two curtained windows.
Purple bedroom with a floral bedspread, stuffed animals, bookcase, and two curtained windows.
Upstairs hallway with hardwood floors, gray walls, and a wooden stair railing overlooking the front entry.
Hallway with hardwood floors, a wooden stair railing, and several white doors.
Bathroom with a pedestal sink, green tile, and a pink-and-white shower curtain.
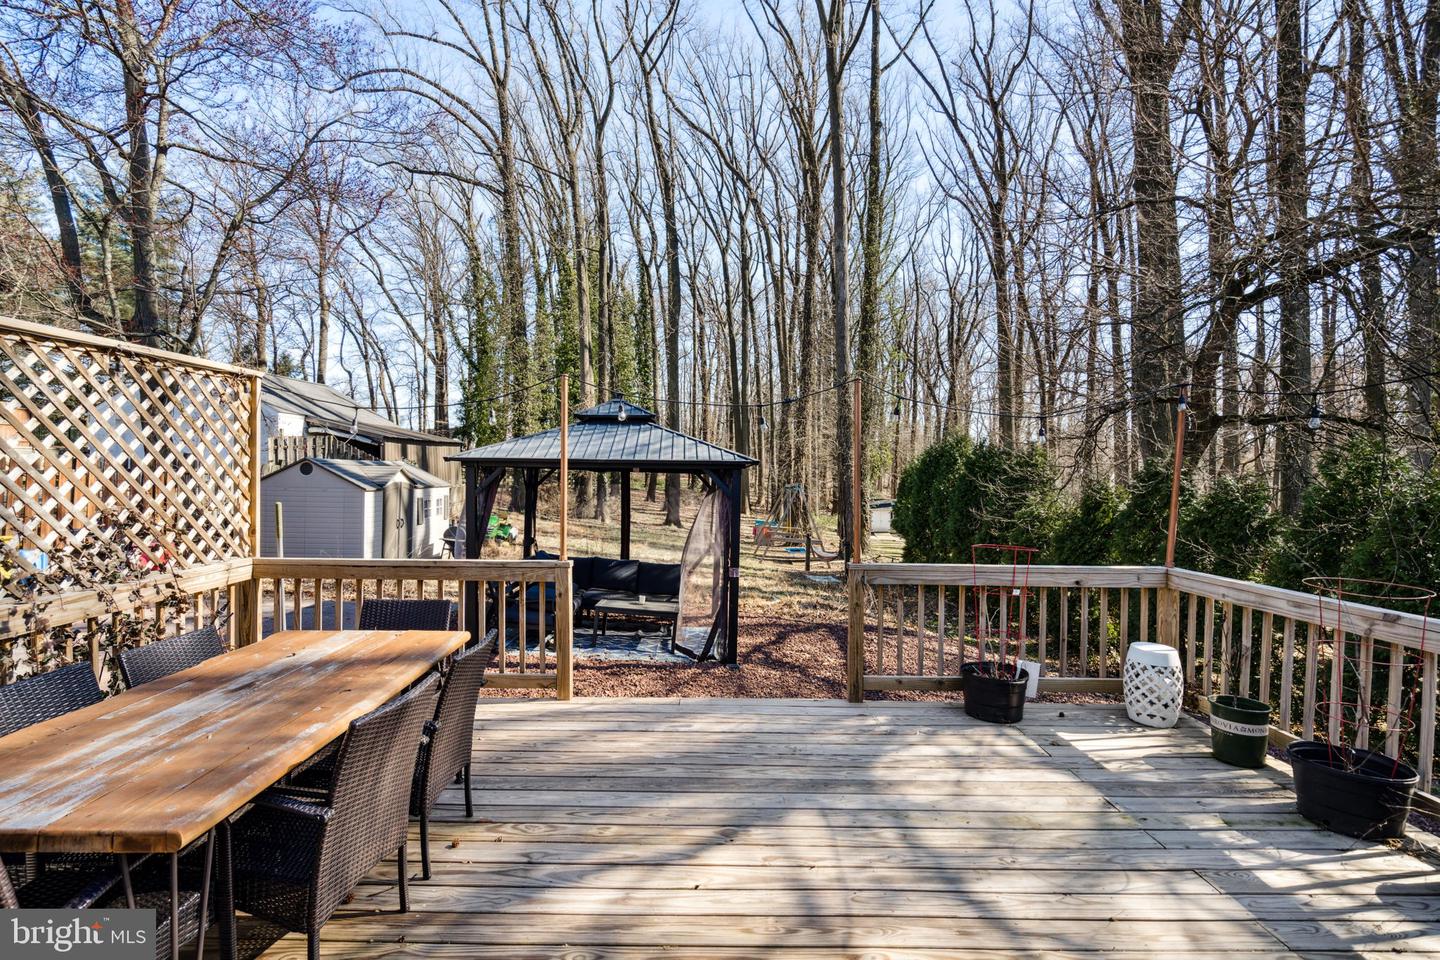
Wooden backyard deck with outdoor dining set, gazebo, and leafless trees.
Wooden deck with outdoor dining set, gazebo, and wooded backyard.
Wooden backyard deck with outdoor dining set, Adirondack chairs, and lattice privacy fencing.
Blue-sided house beside a paved driveway, with a covered porch and wooded yard.
Blue-sided house with raised wooden deck, screened gazebo, and wide driveway.
Backyard gazebo with screened sides, wooded grounds, and a children’s swing set.
1001 West Ave
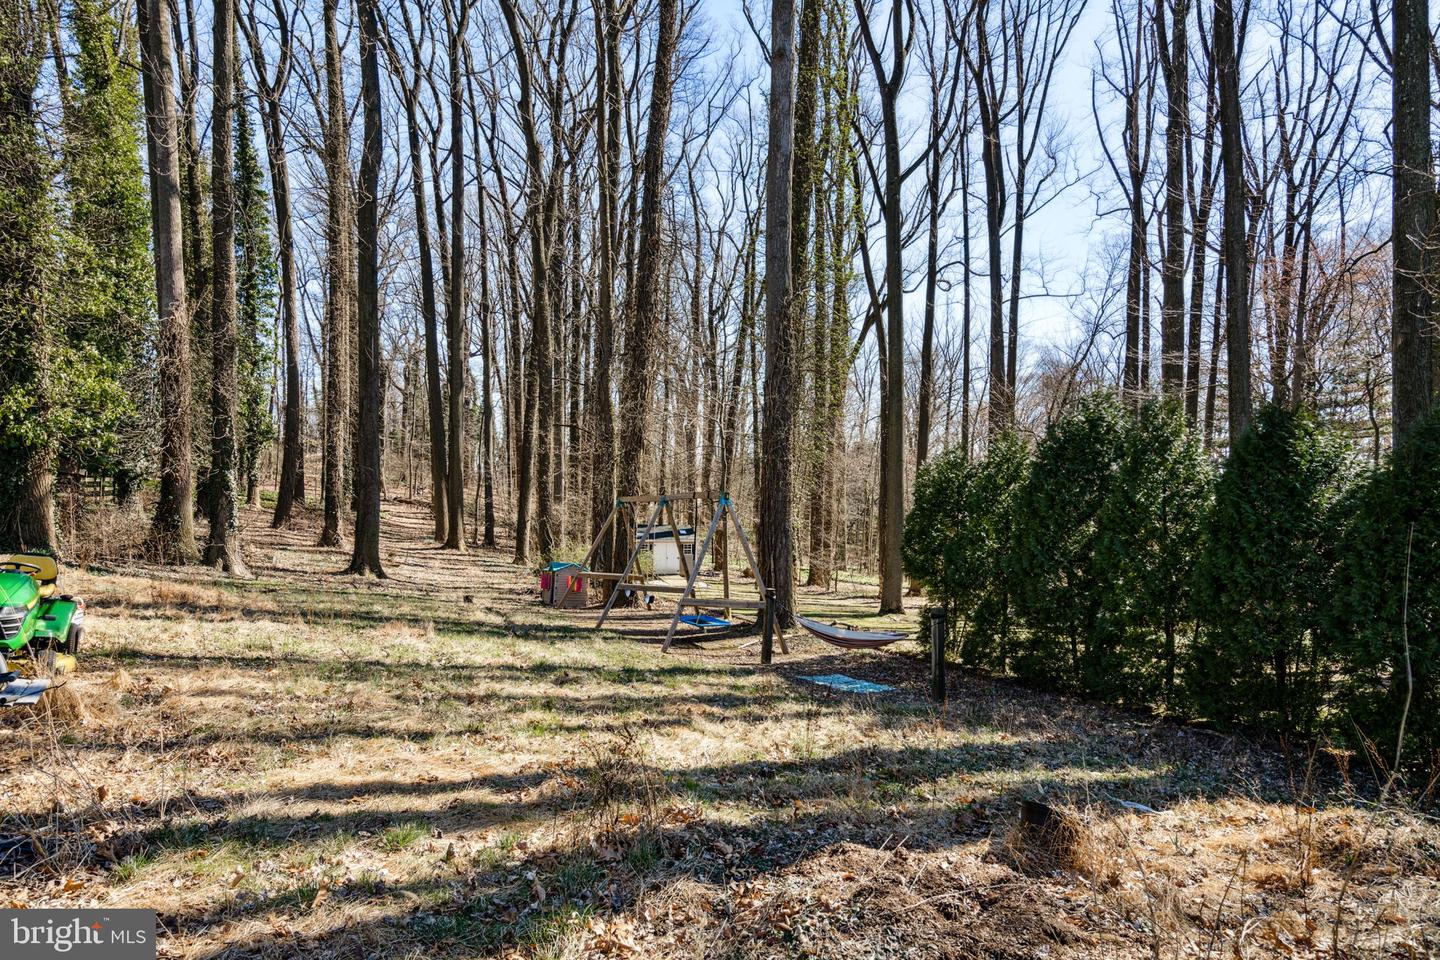
Wooded backyard with a wooden swing set, hammock, and view of the blue house.
Wooded backyard with a small playset and blue house beyond the trees.
Stone two-story home with blue shutters, a broad front lawn, and mature leafless trees behind it.
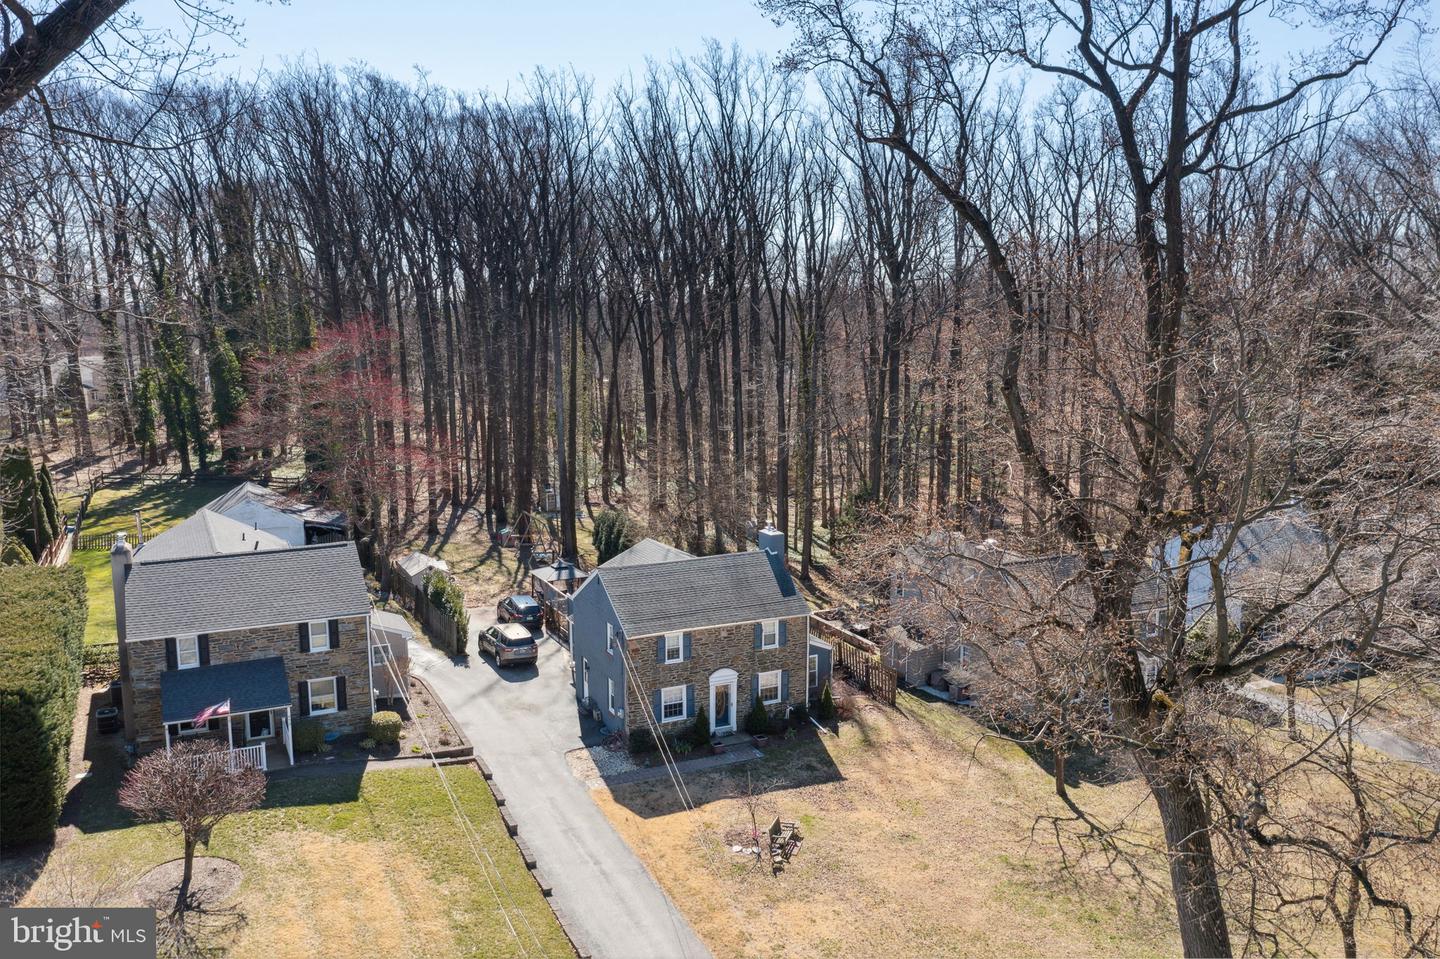
Aerial view of a stone house beside a driveway, with a wooded backyard and neighboring home.
Aerial view of a two-story stone-and-siding home with a driveway and fenced yard.
Aerial view of a gray house with a fenced yard and neighboring properties.
Aerial view of a house and driveway on a wooded lot with leafless trees.
Aerial view of a tree-lined residential lot marked by a red arrow beside neighboring homes.
Residential neighborhood aerial with red arrow marking the property and distant Philadelphia skyline.
VIEW PHOTOS
$515,000

1001 West Ave

4 Beds 2 Baths 2,170 Sq.Ft. 0.72 Acres

Description

Welcome to 1001 West Avenue in Springfield! This beautiful stone home is situated on one of the best lots in Springfield, sitting on .71 acres. As you enter through the front door to your right, you are greeted by a large living room with hardwood floors and stone, wood burning fireplace with access to the bright and airy enclosed sunroom. To your left is the big, open, eat in kitchen which then flows to a lovely dining area complete with spacious pantry. From there, continue into the family room with access to the beautiful semi-wooded backyard. Upstairs you will find the primary suite complete with full ensuite bathroom and two large closets along with 3 other bedrooms and full hallway bathroom. Outback you'll find a gorgeous deck that looks out to your expansive backyard with endless possibilities and includes swing-set, gazebo, hammock and shed. The long, level driveway allows for parking up to 3 vehicles. The heater was installed in 2015, AC in 2018, main roof was replaced in 2015, and den roof was replaced in 2021. Don't miss out on your opportunity to make this awesome property your new home!

Share Property

Location

1001 West Ave, Springfield, PA 19064

Status

Sold

Date Sold

May 19, 2023
Katherine  Lynch

Katherine Lynch

TITLE

Realtor®, Board Member

Property Amenities

Interior
Laundry room In Basement
Appliances Electric Water Heater
Flooring Wood
Total Bedrooms: 4
Full Bathrooms: 2
Other Interior Features Pantry
Area & Lot
Lot Area 0.72 Acres
Living area 2,170 Sq.Ft.
MLS® ID PADE2042646
Year Built 1940
School District SPRINGFIELD
High School SPRINGFIELD
Architecture Styles Colonial
Type Residential
Status Sold
Date Sold May 19, 2023
Exterior
Stories 2
Air conditioning Central Air, Ceiling Fan(s)
Heat type Forced Air, Natural Gas
Water Source Public
Sewer Public Sewer
Other Exterior Features Balcony
Parking On Street
Lot Features Wooded
Roof Shingle
Finance
Sales Price $515,000
Real Estate Tax $9,856 yearly

Delaware County

Work With Us

Our team’s unprecedented professionalism, skill, and attention to detail has allowed us to set sales records for the past 30 years. We will ensure your buying or selling experience exceeds your expectations.