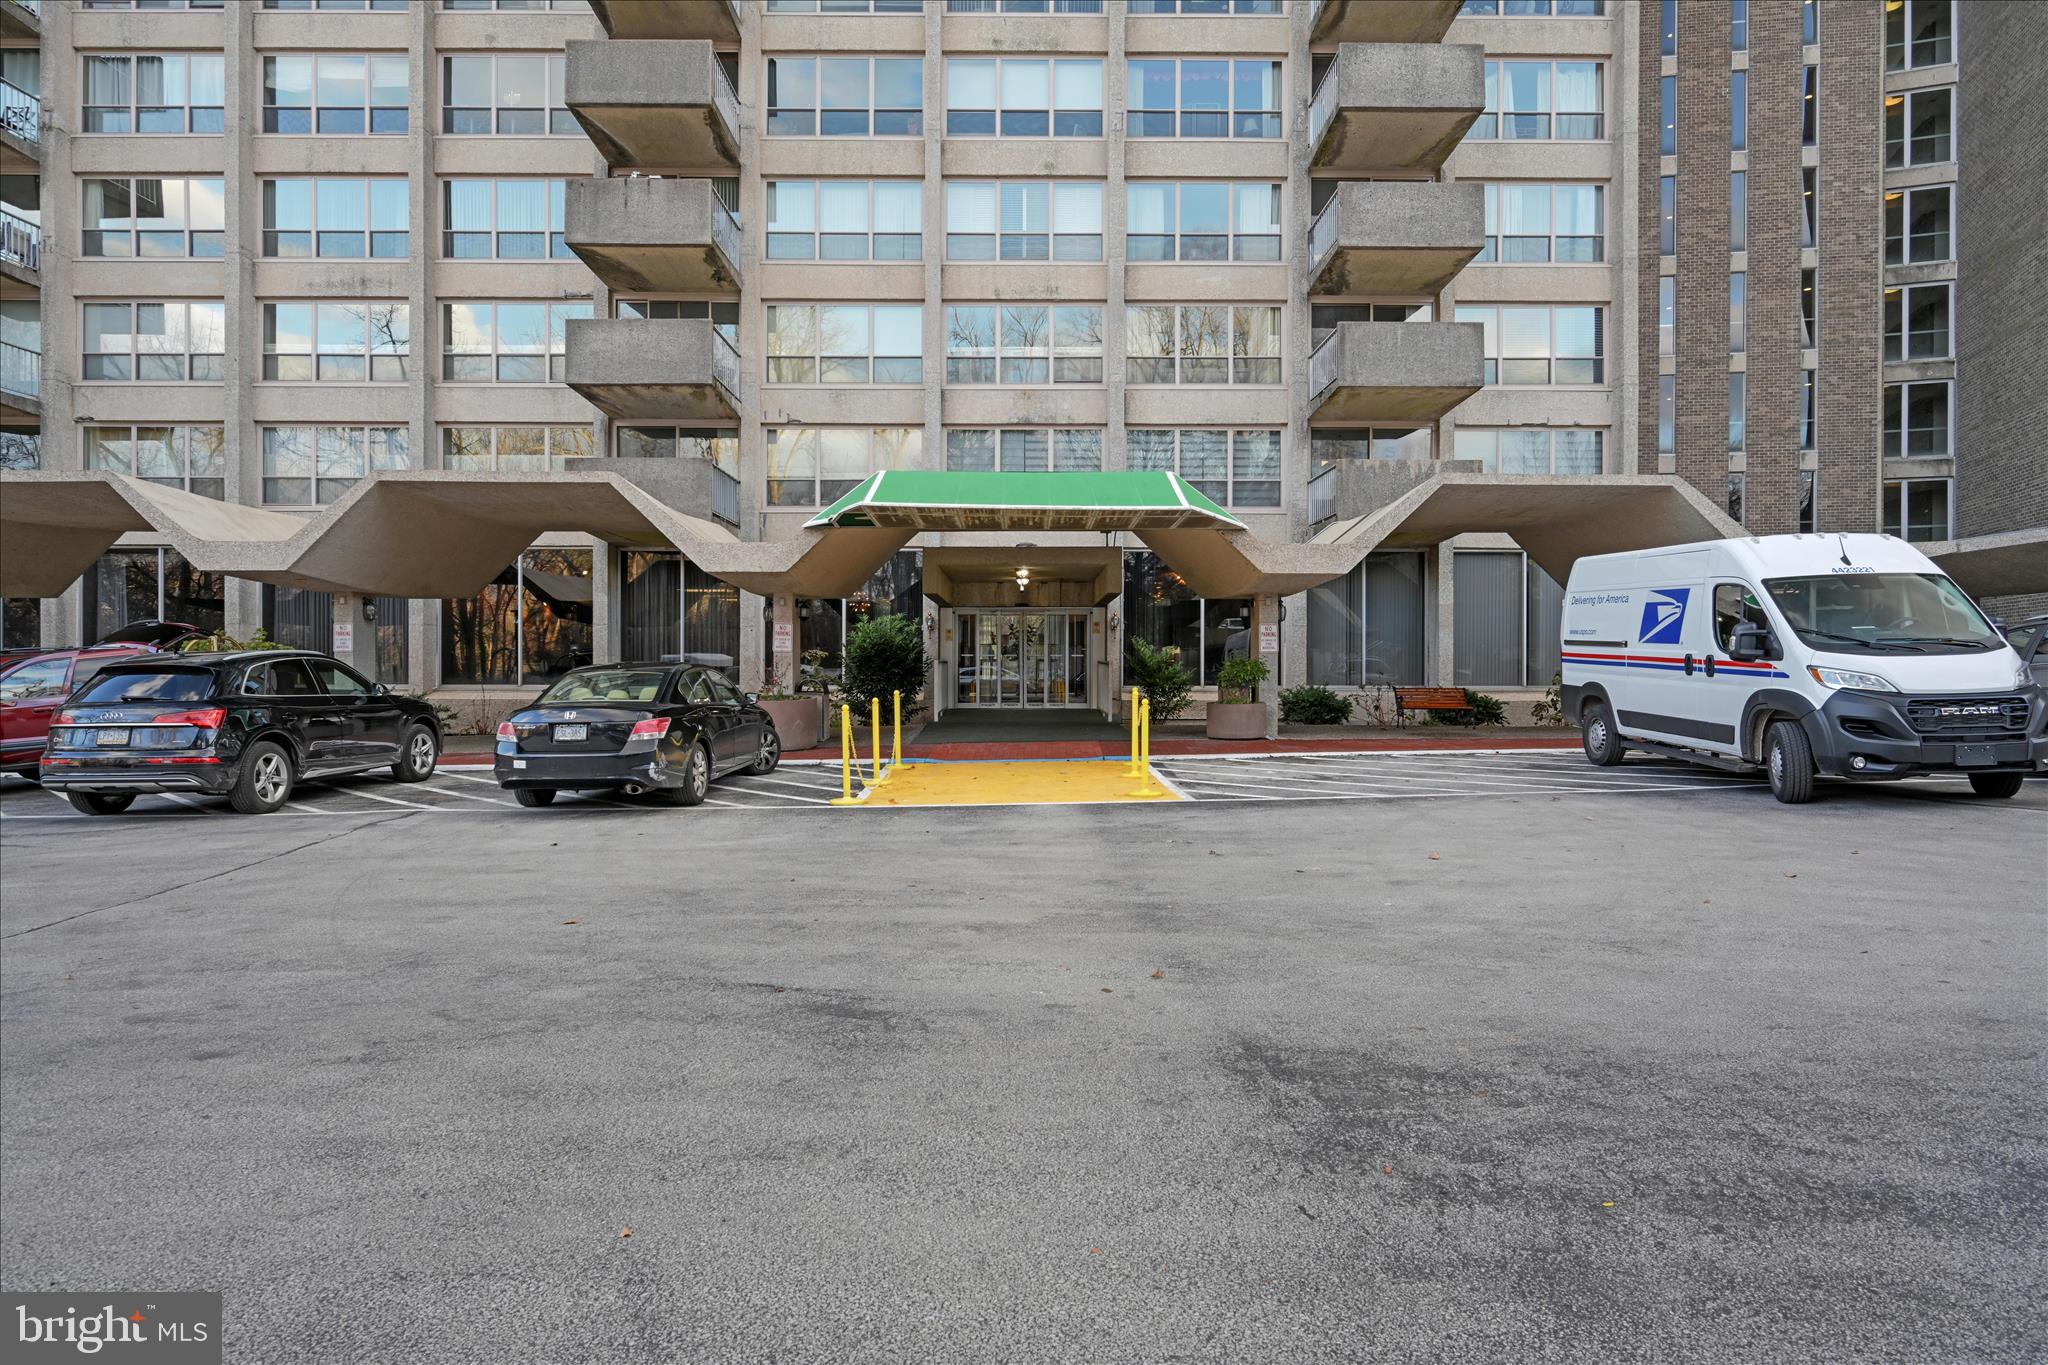
Apartment building entrance with an angular concrete canopy, green awning, and parked vehicles.
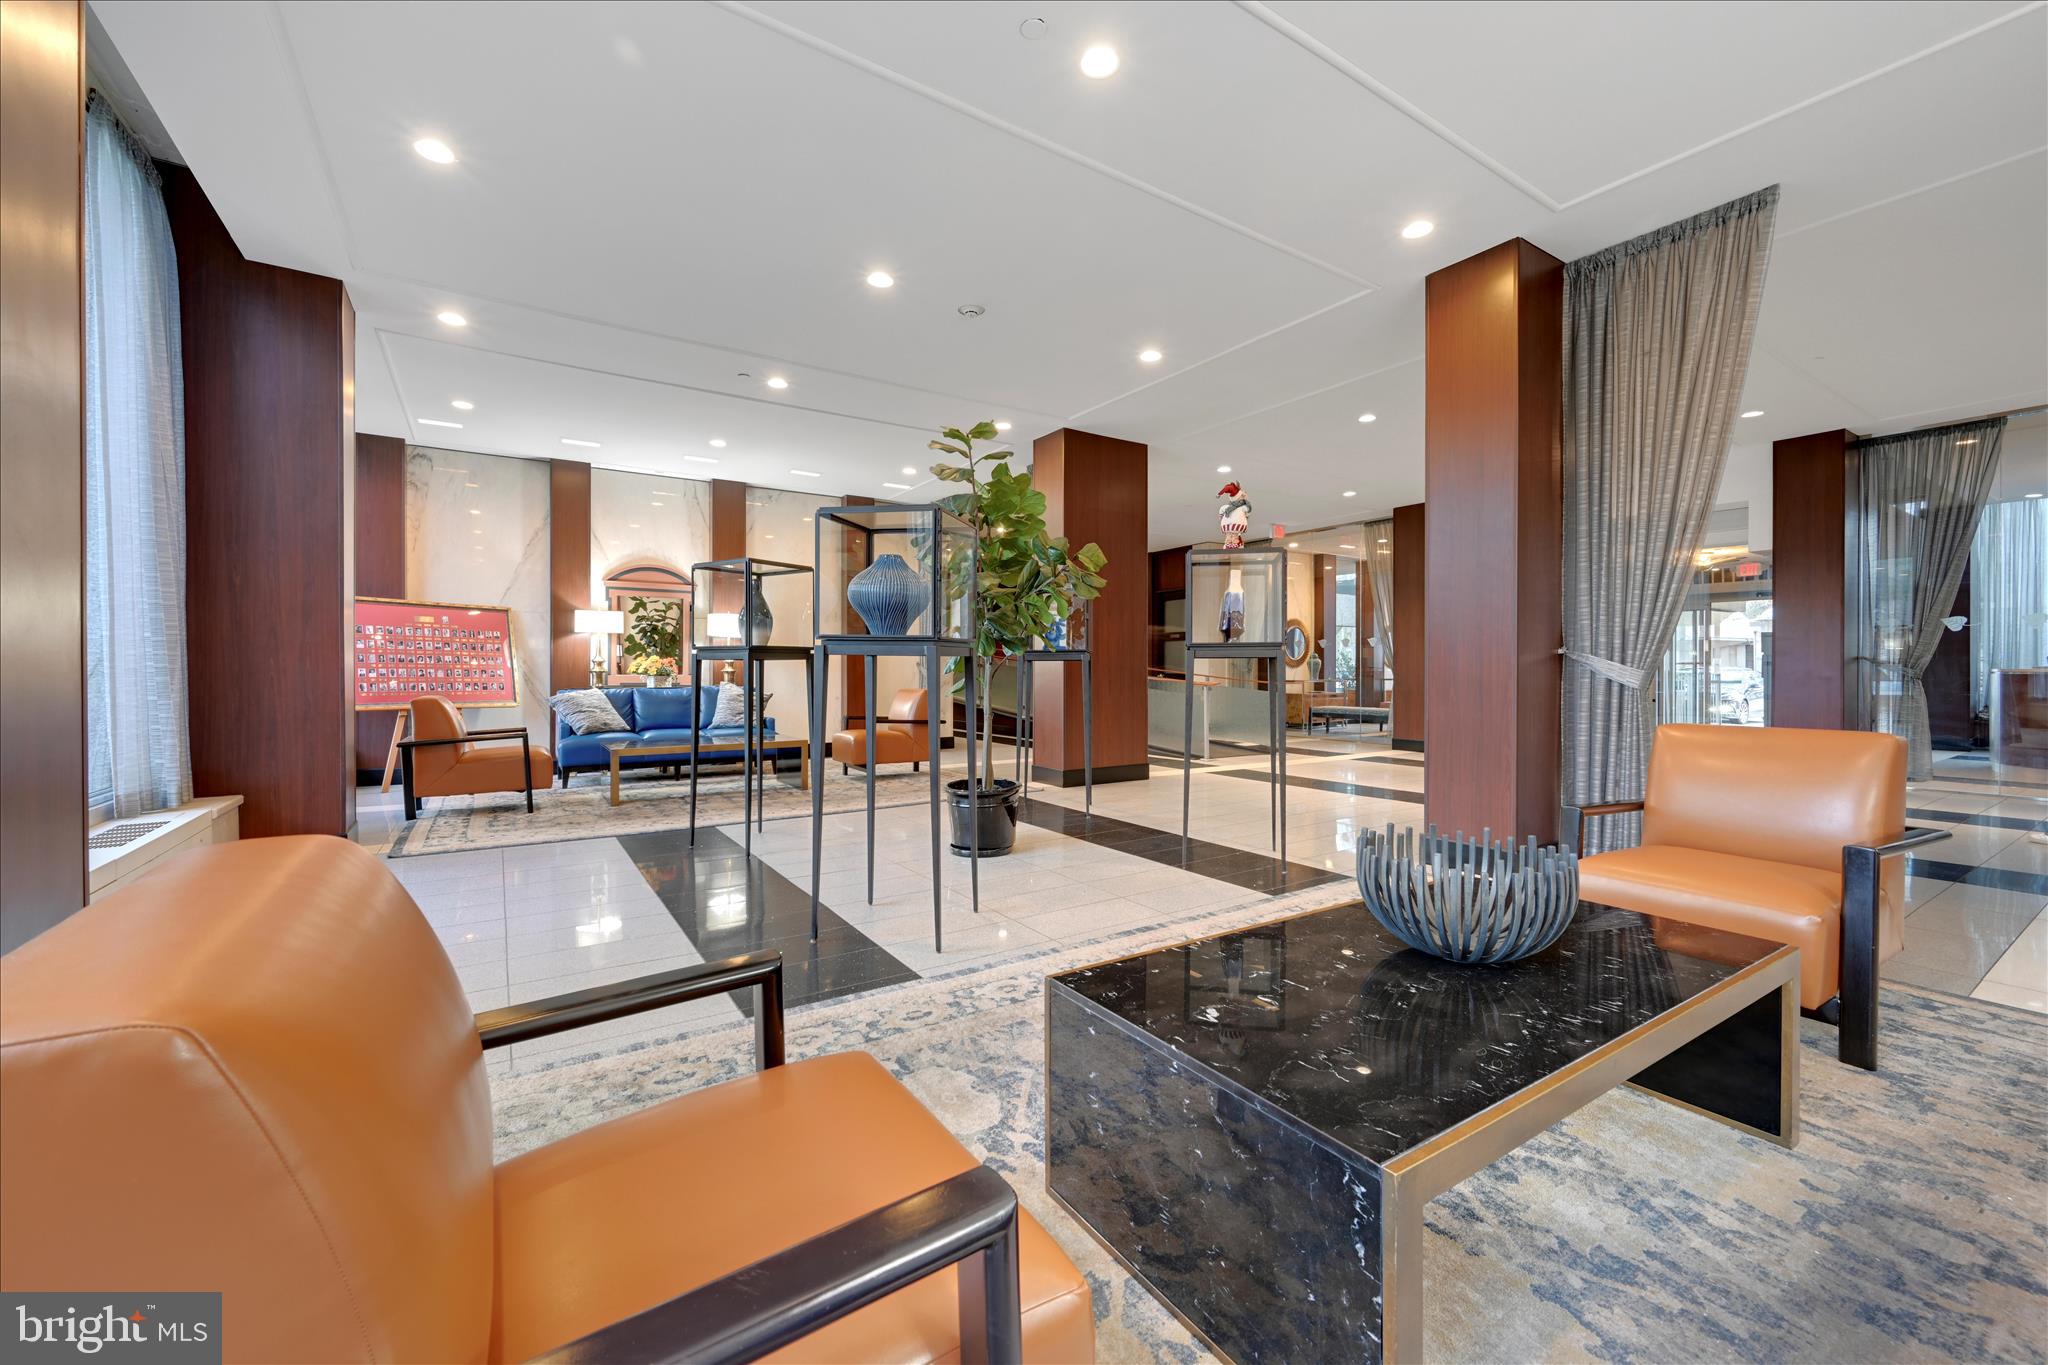
Building lobby with leather lounge chairs, display cases, and a black marble coffee table.
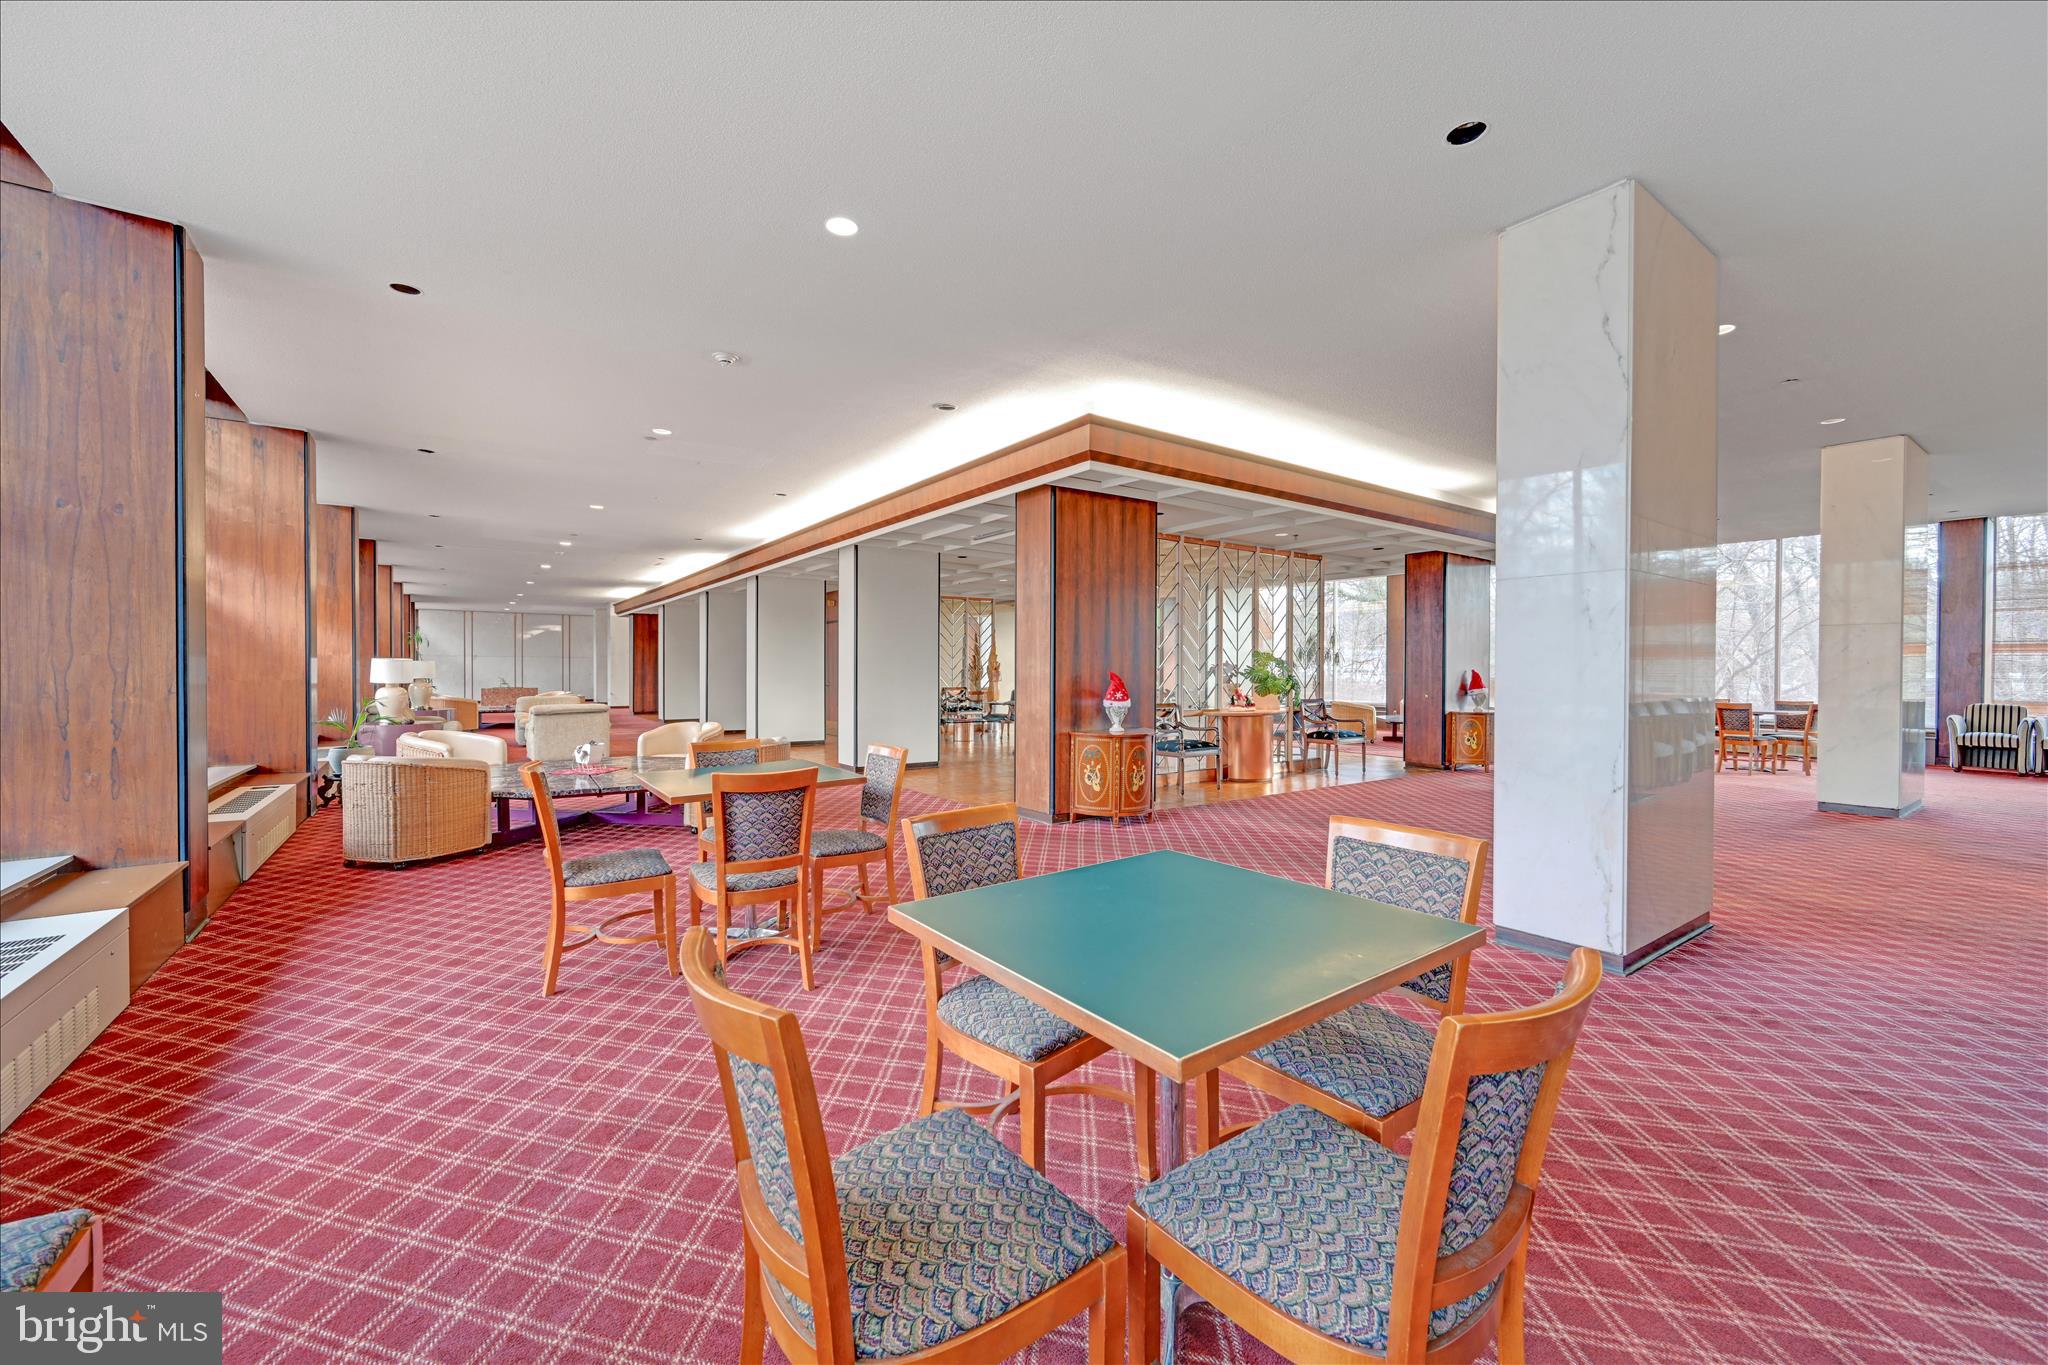
Furnished communal lounge with dining tables, patterned red carpet, wood paneling, and large windows.
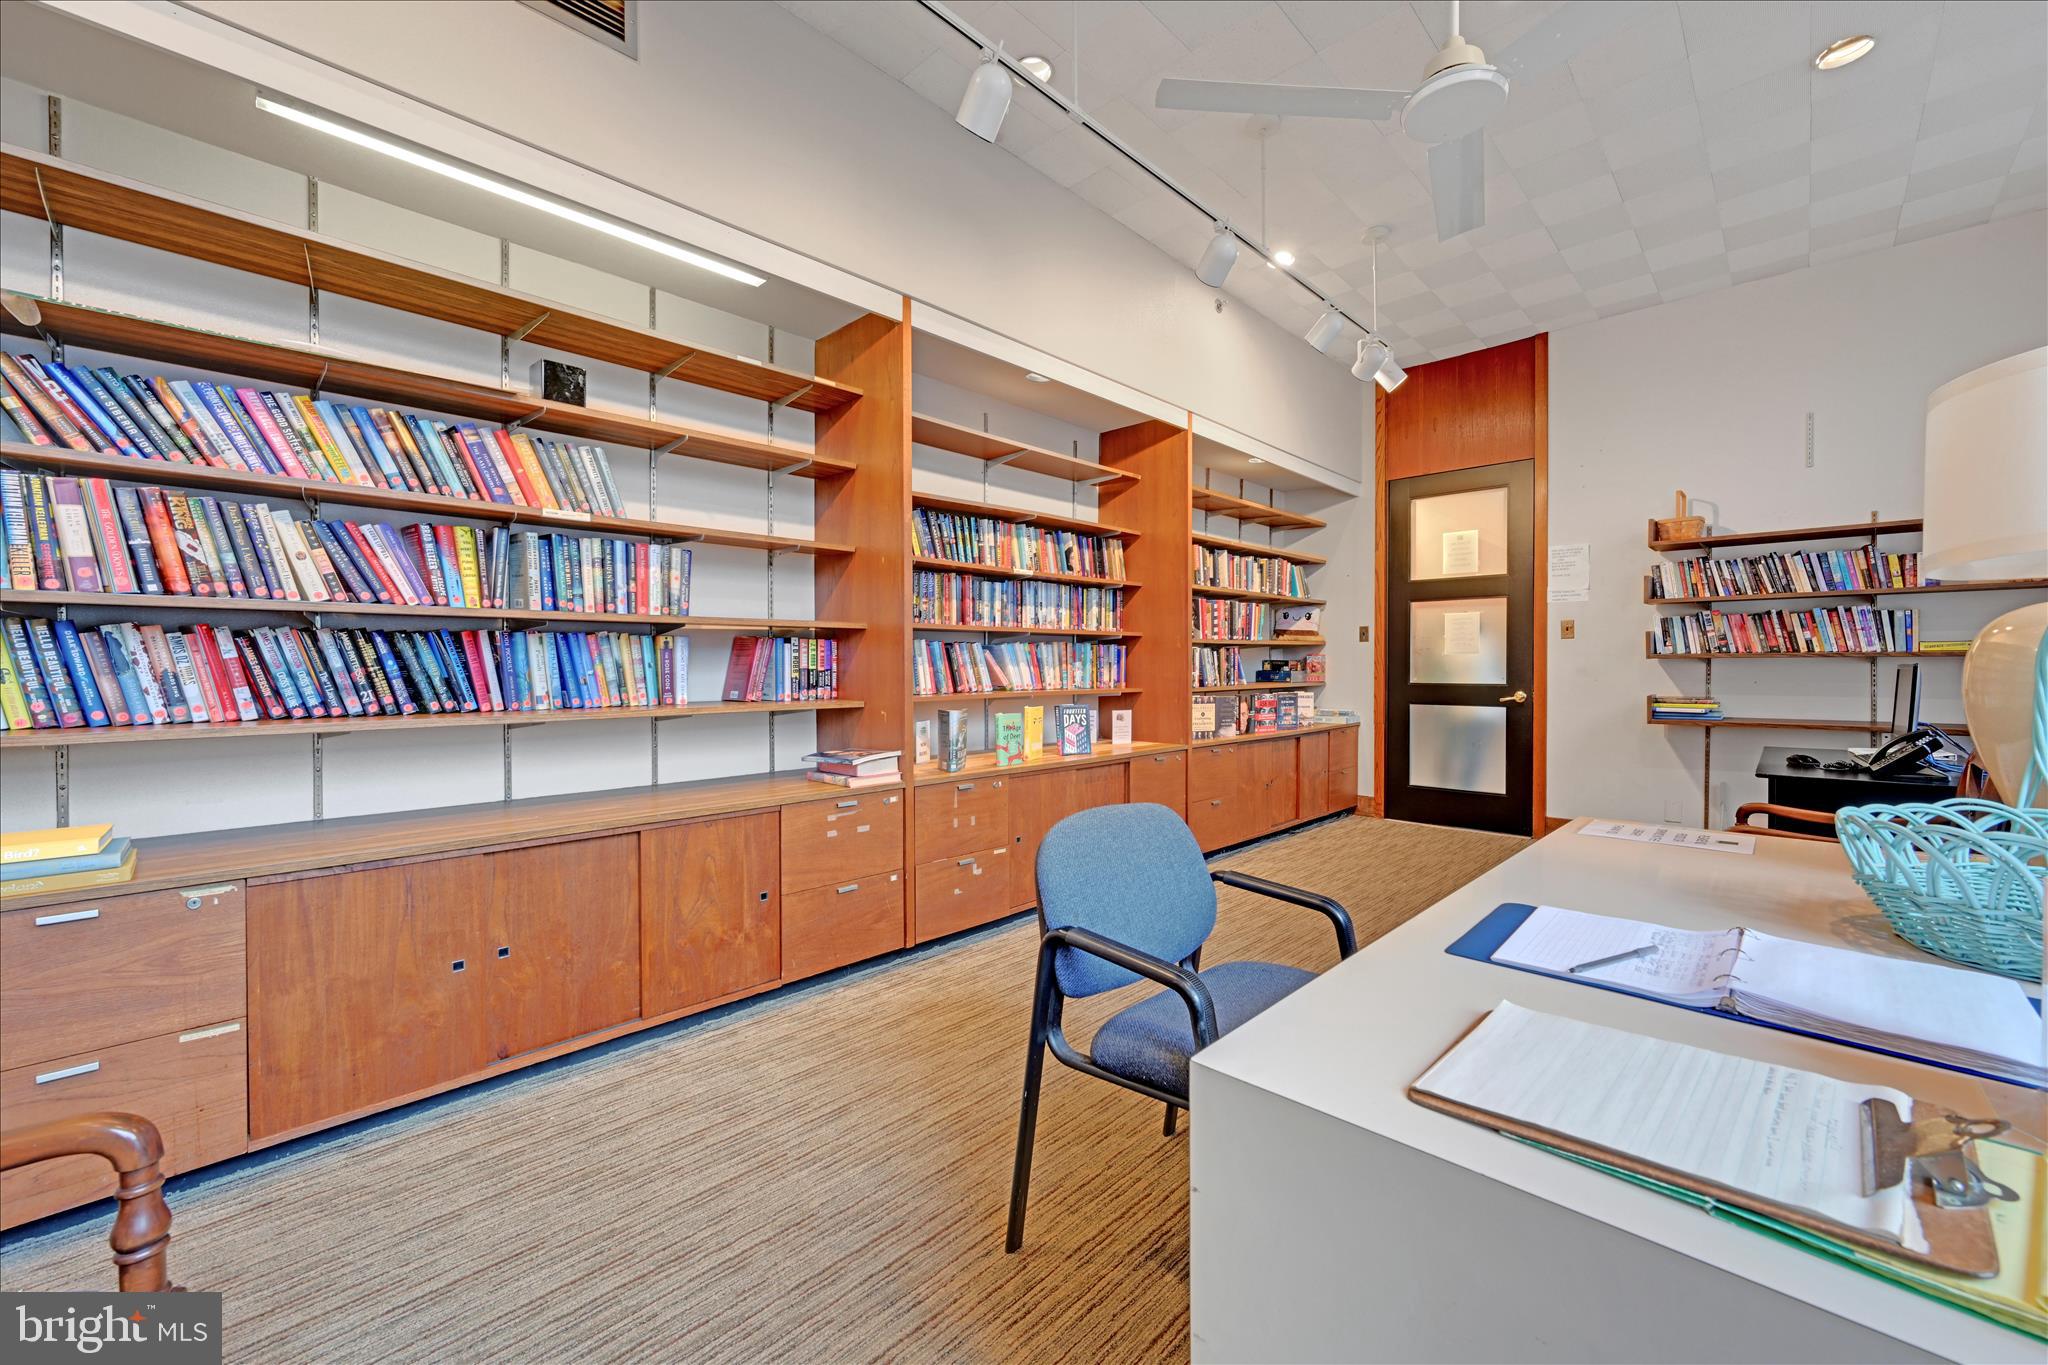
Interior library with long wooden bookshelves, a desk, and a blue chair.
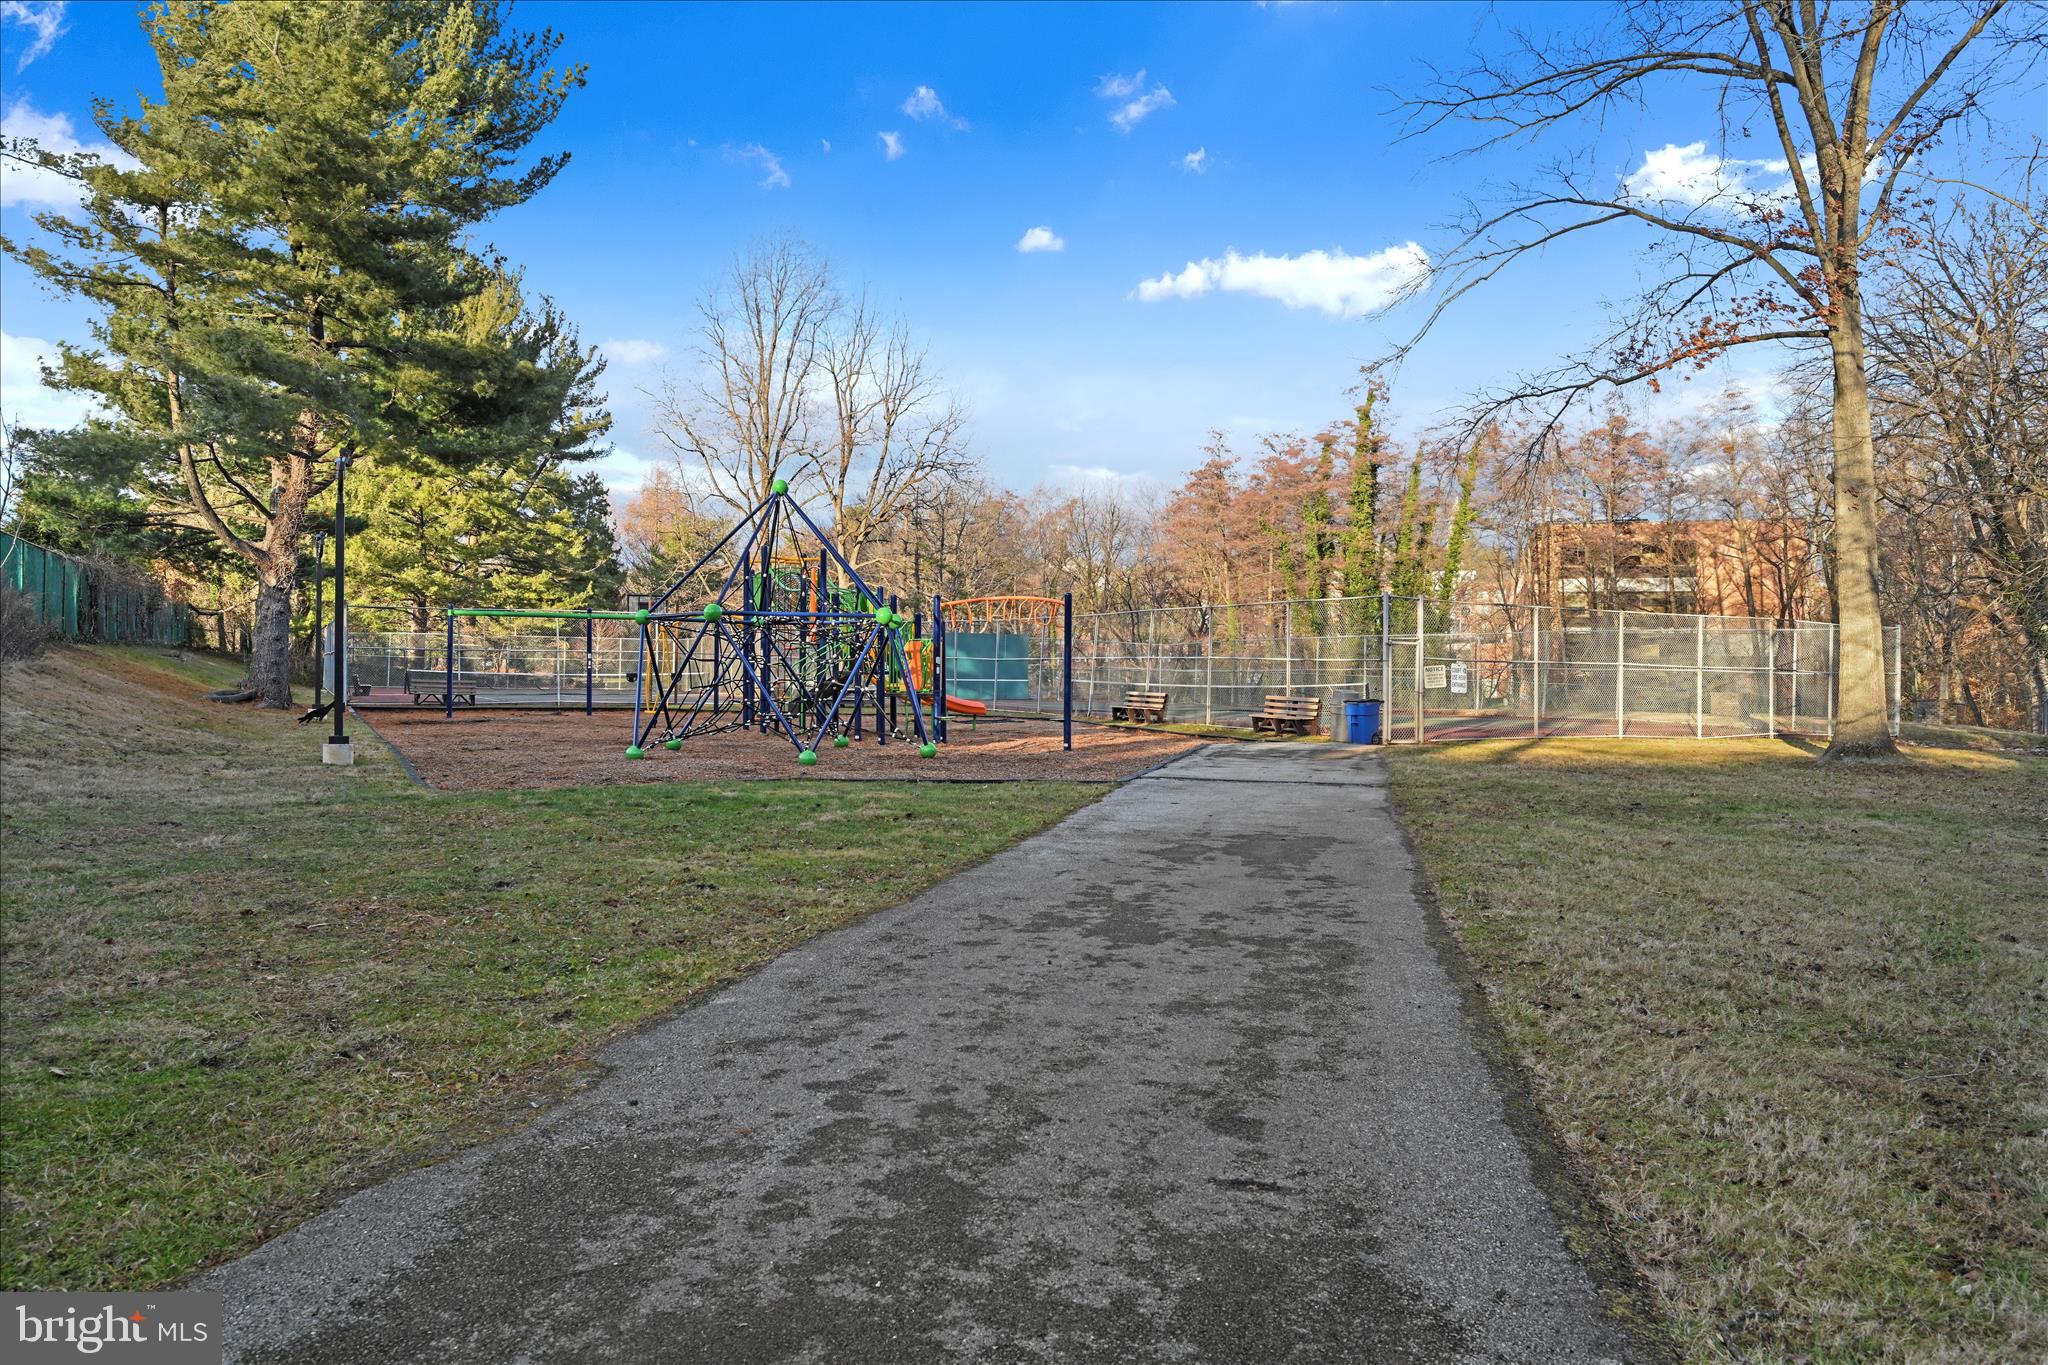
Fenced playground with climbing structure beside a paved path and mature trees.
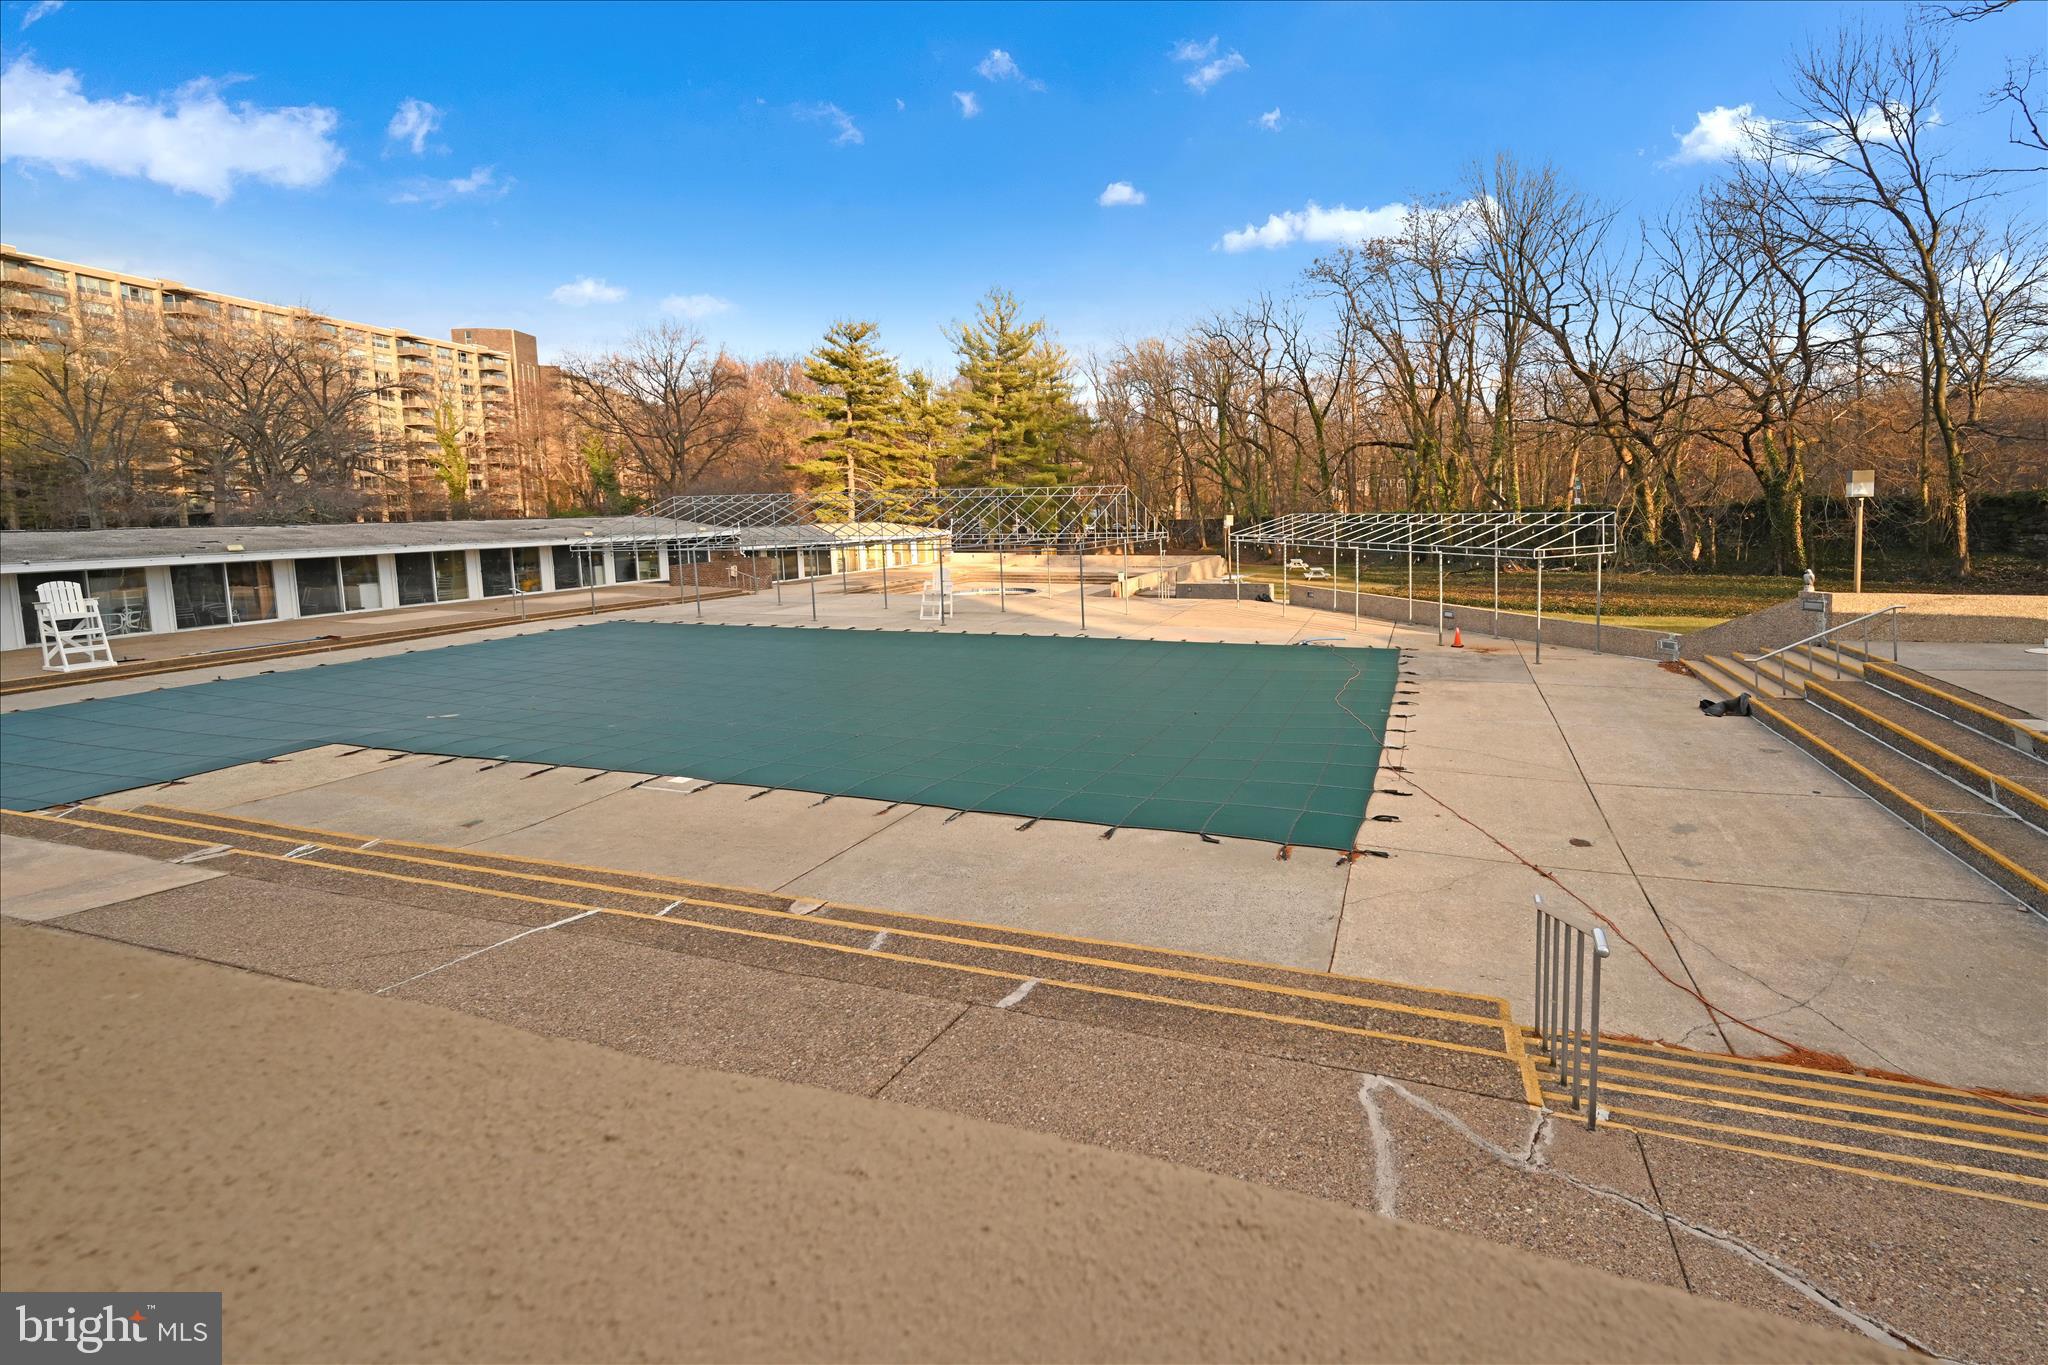
Outdoor swimming pool covered for the season beside a residential building and wooded grounds.
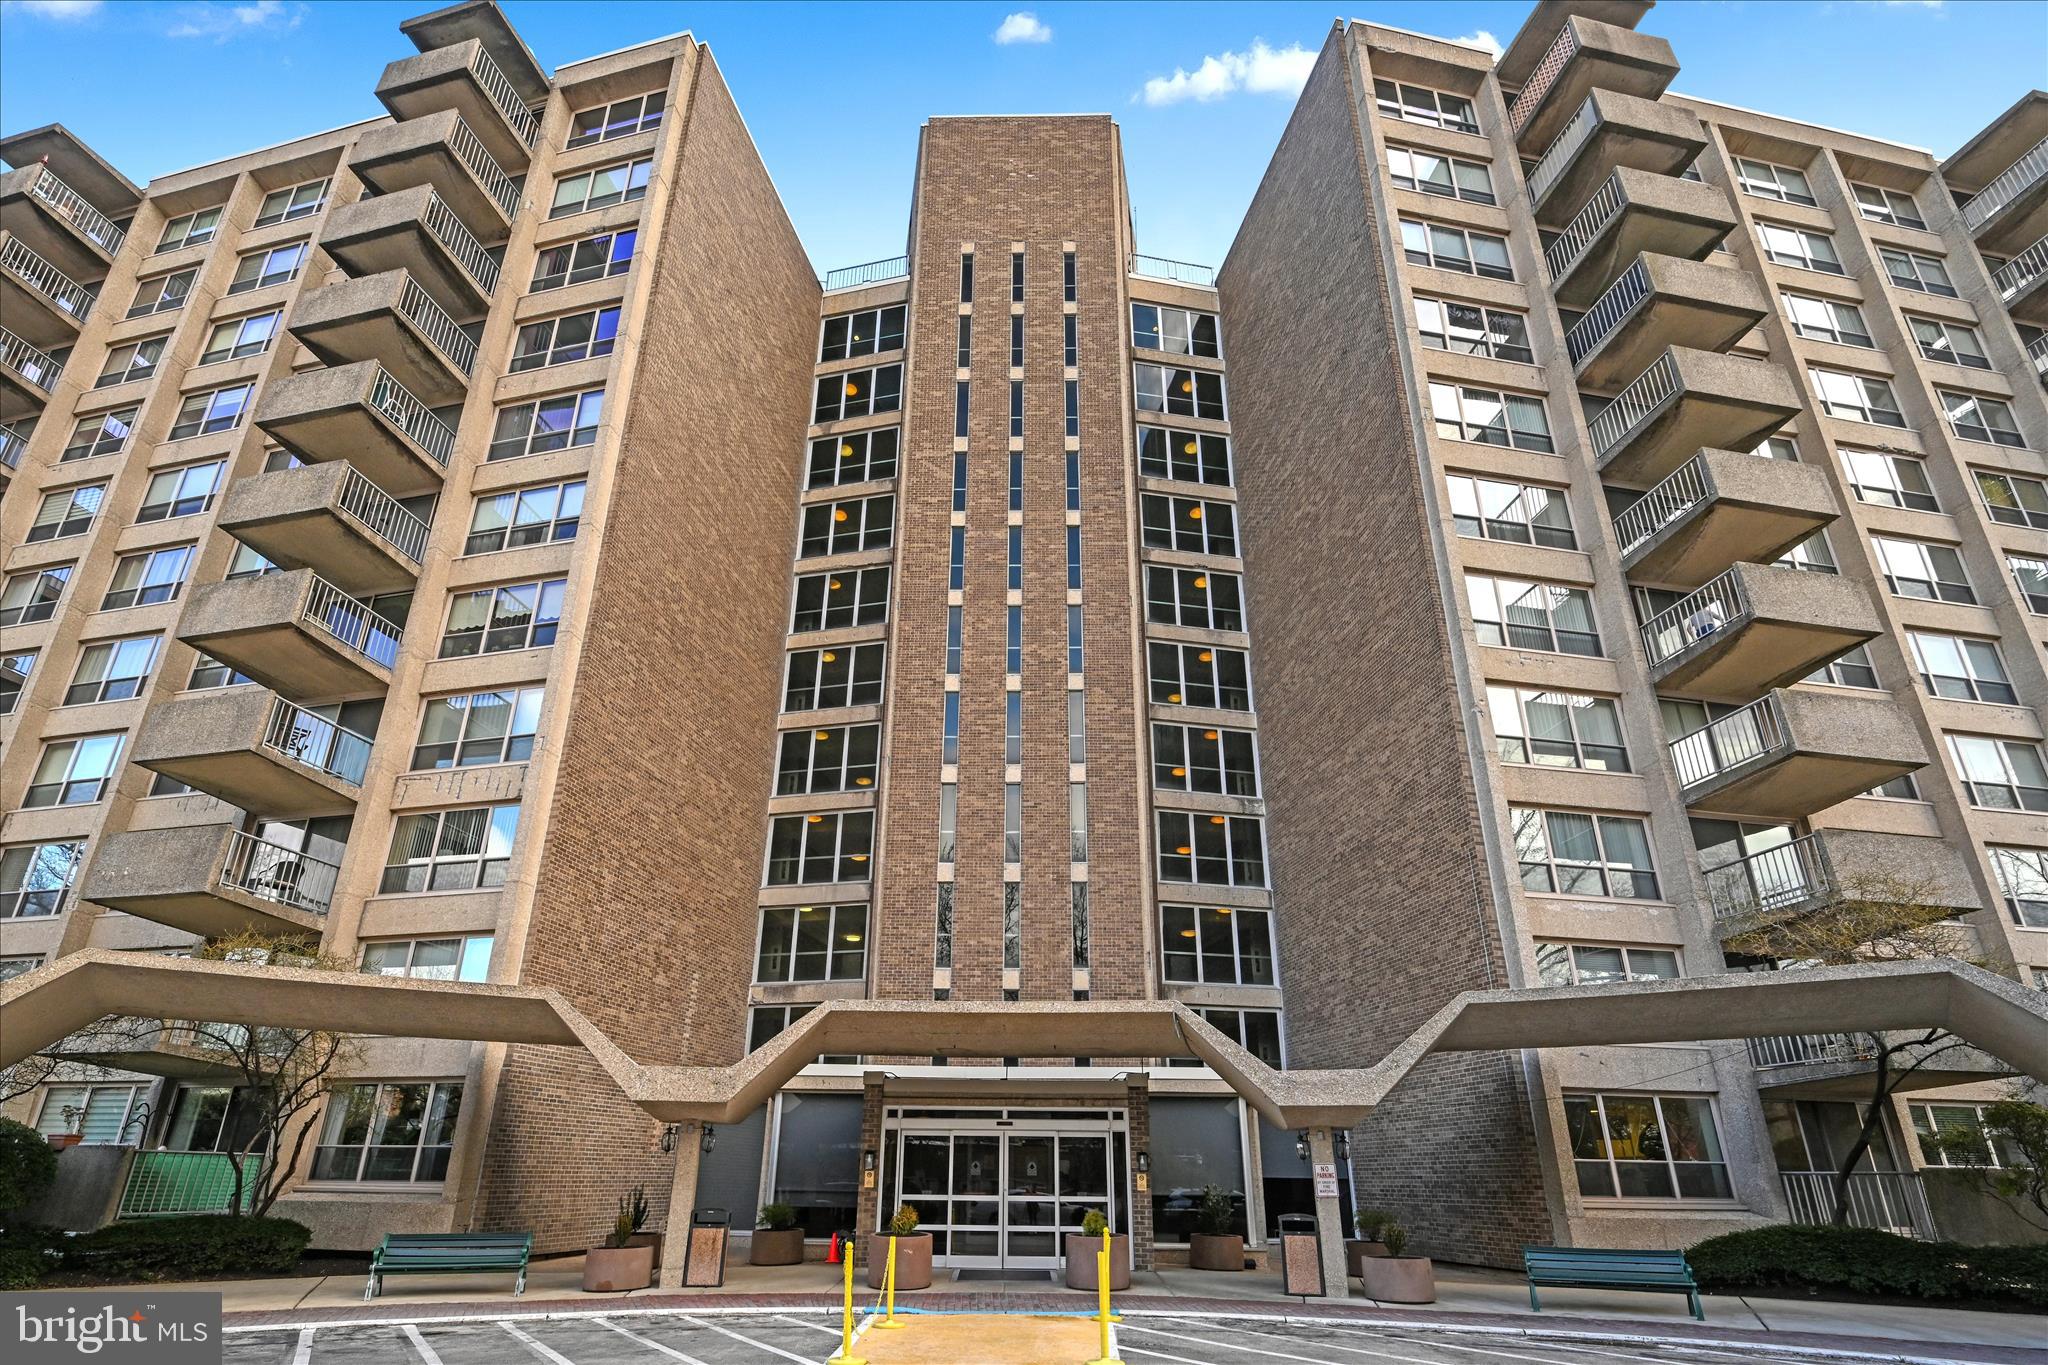
High-rise apartment building with projecting balconies and a central glass entrance.
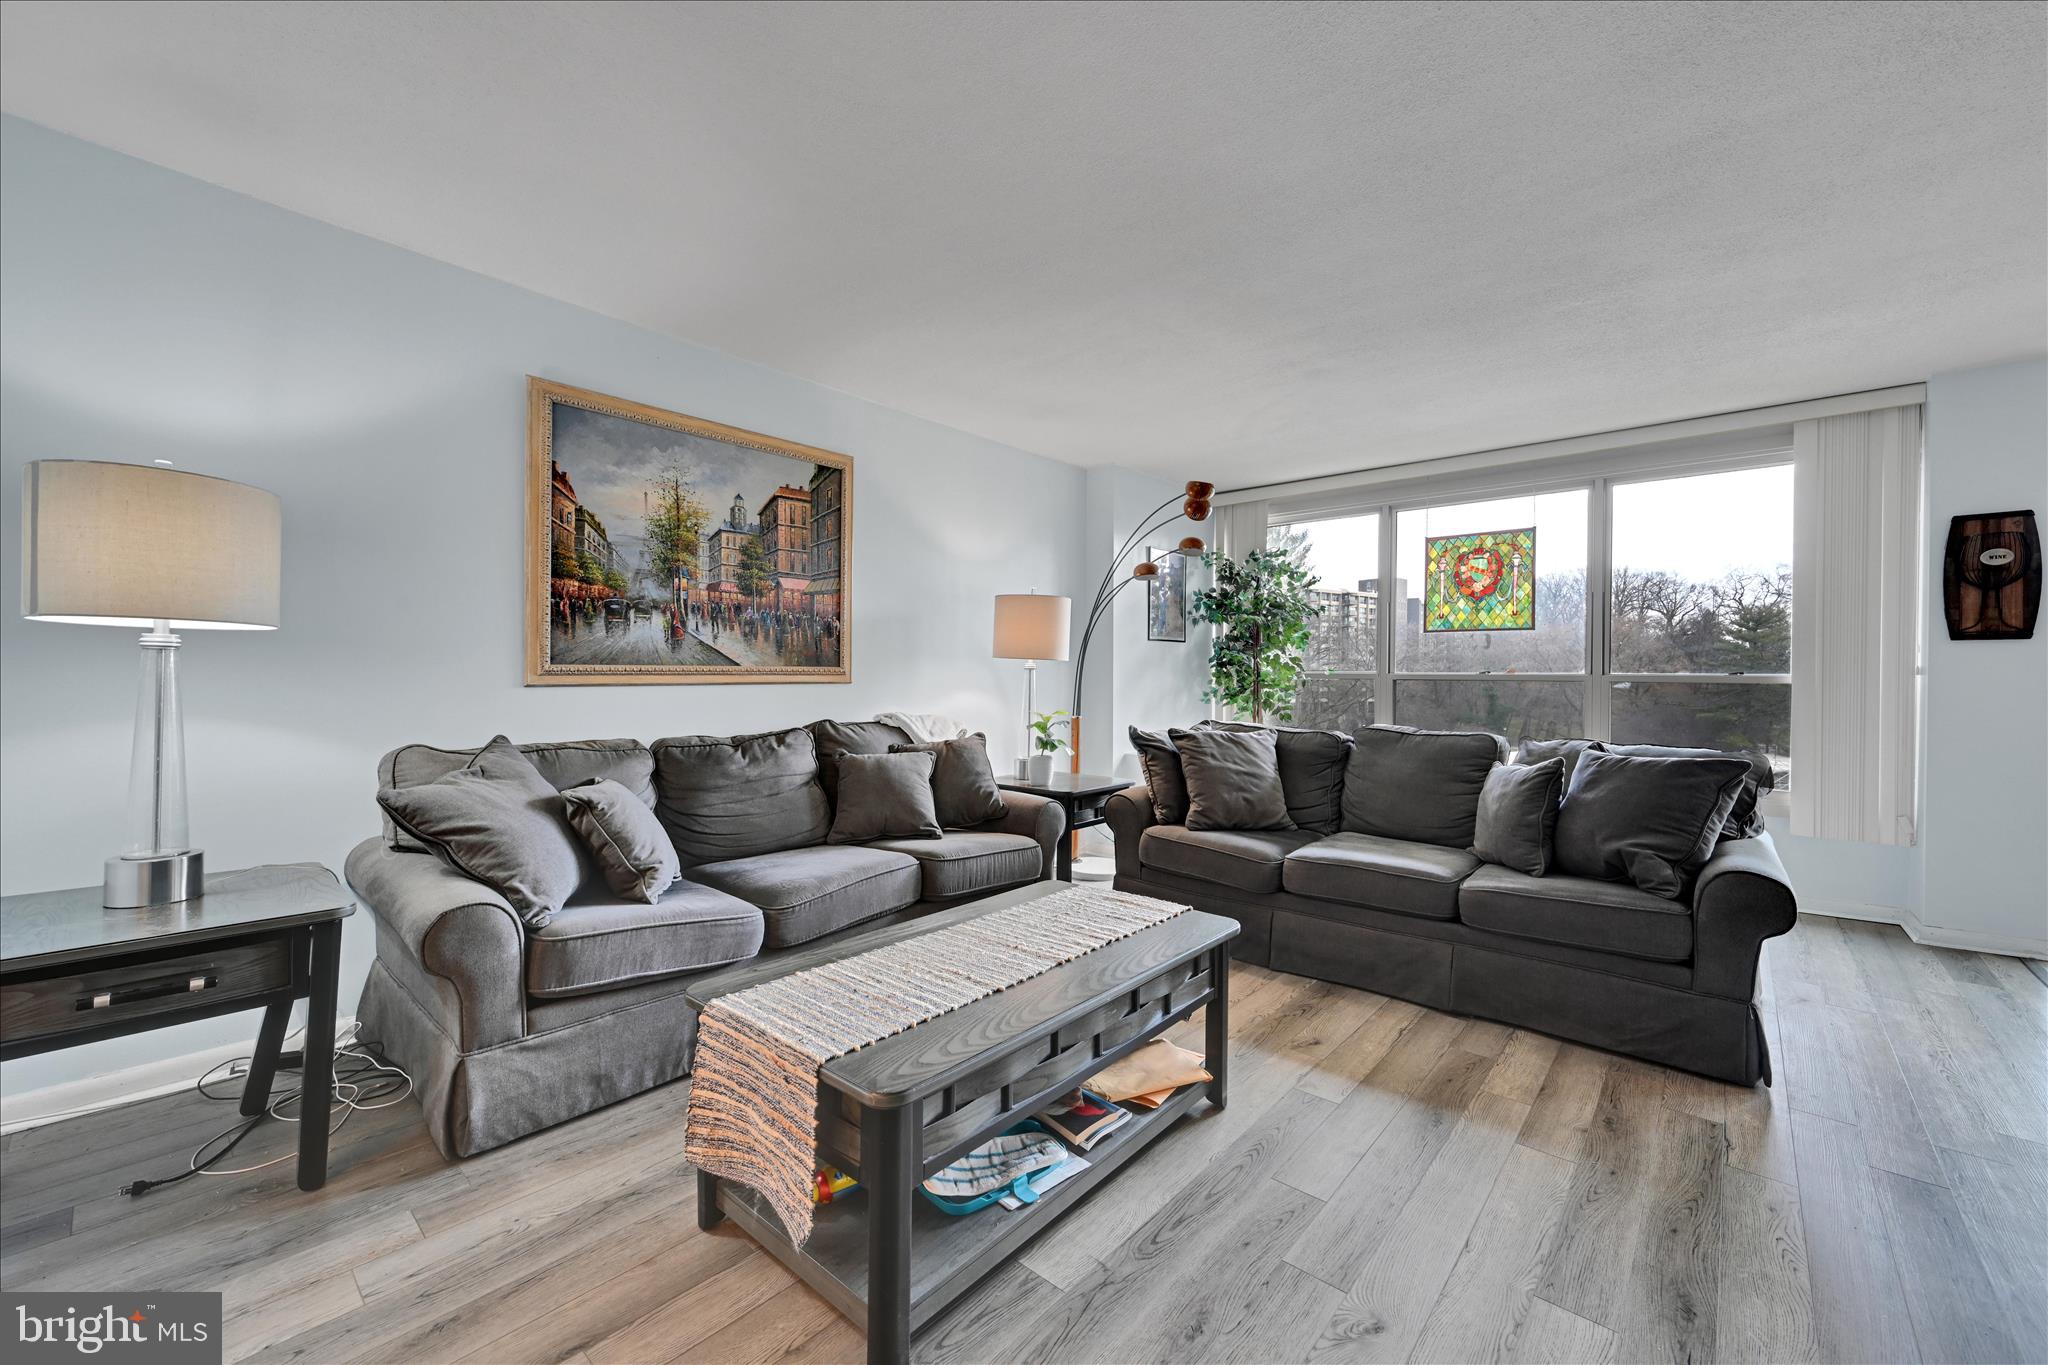
Furnished living room with two gray sofas, wood-look flooring, and large windows.
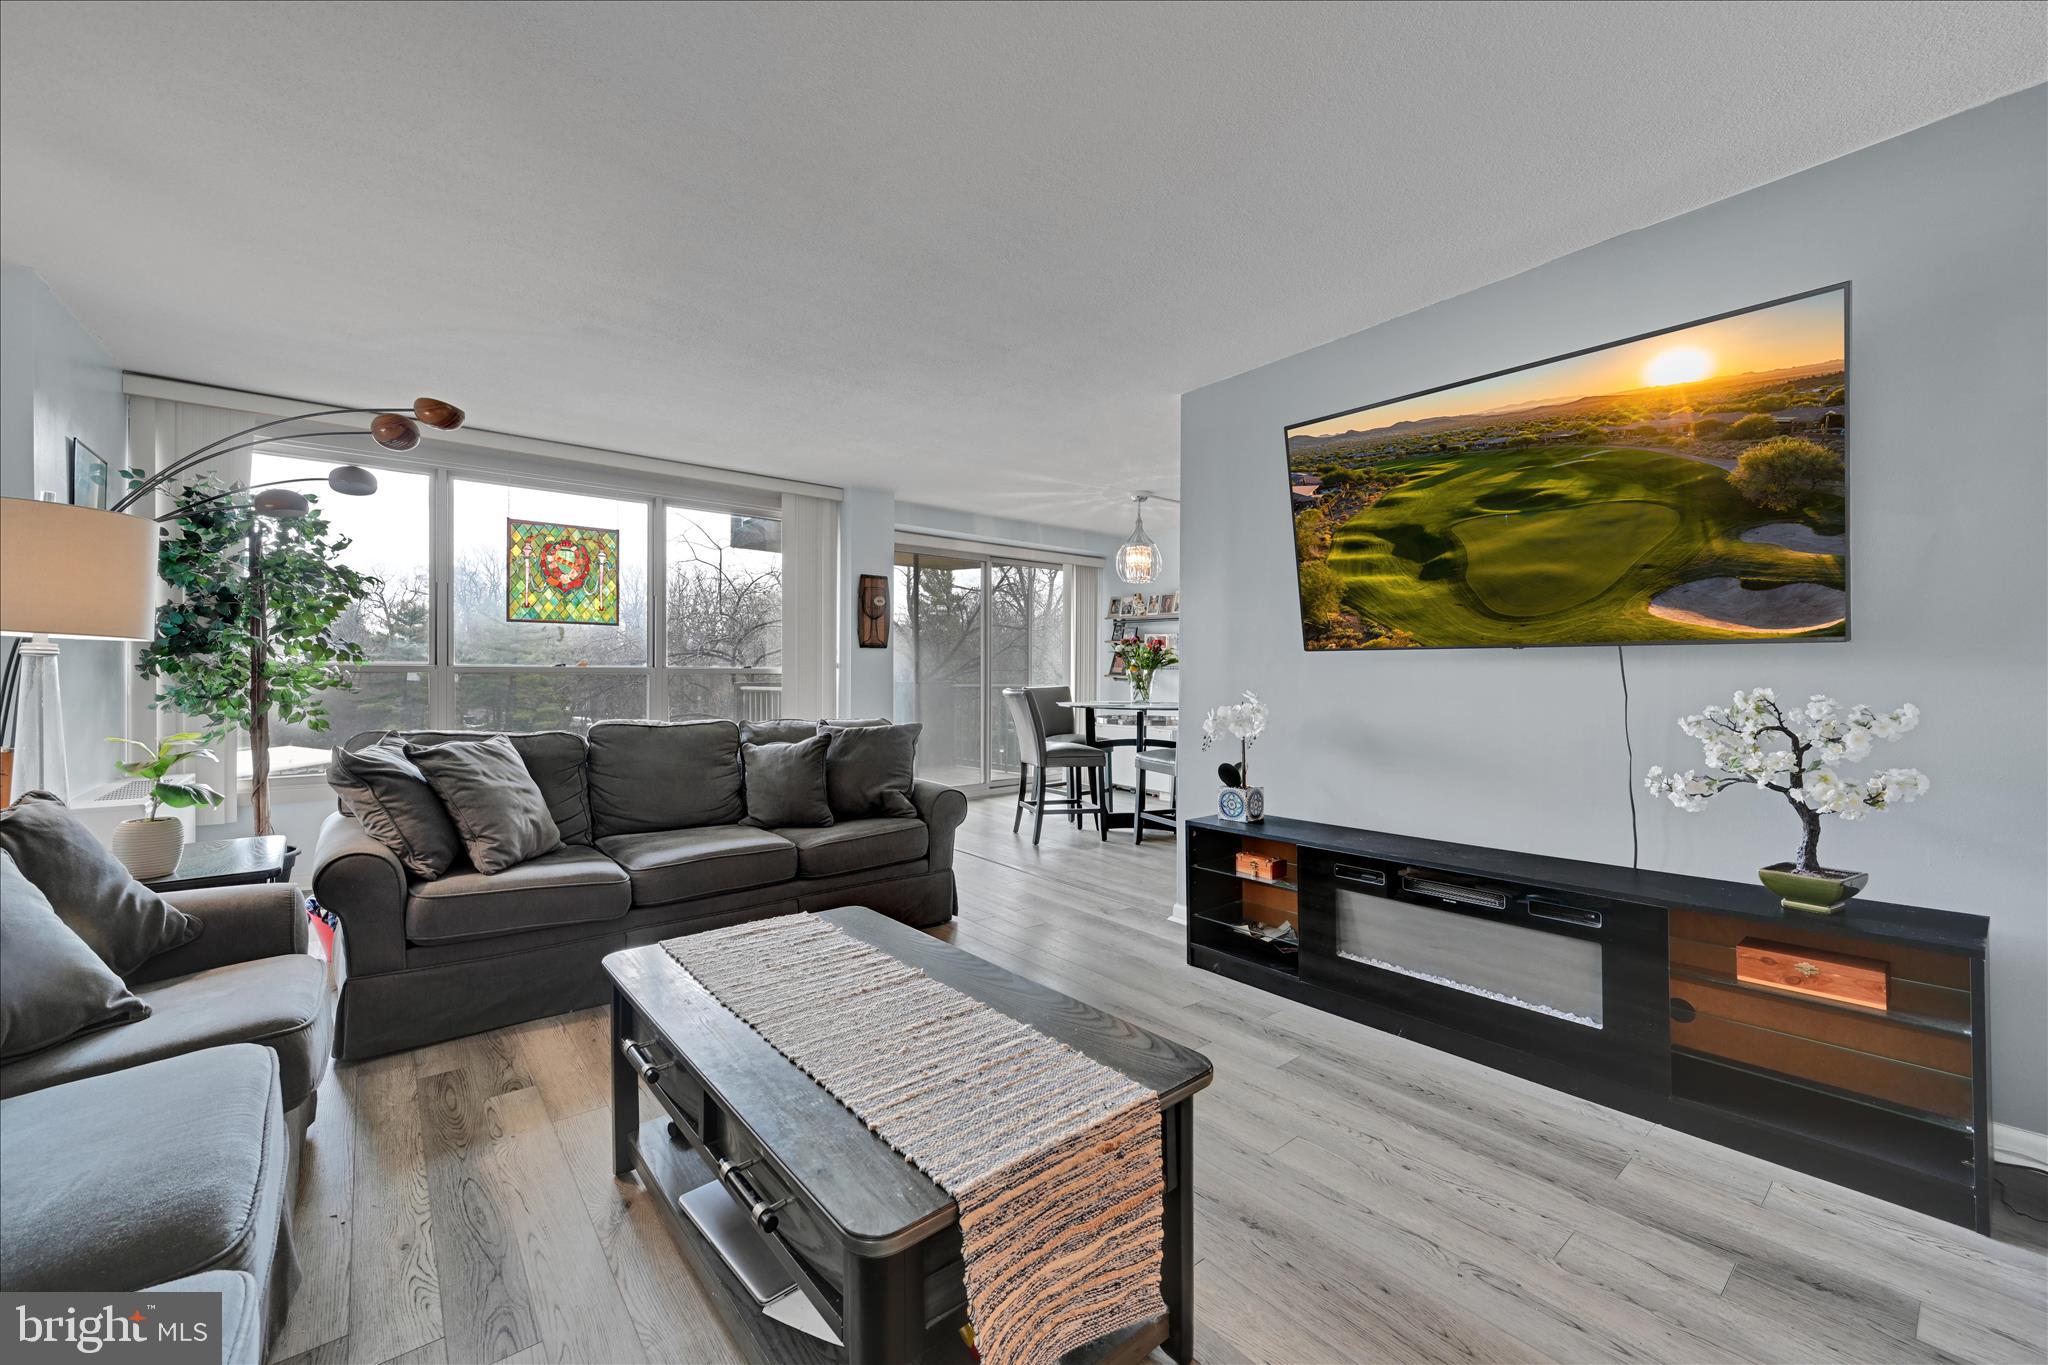
Furnished living room with gray sectional, wide windows, and a wall-mounted television above a media console.
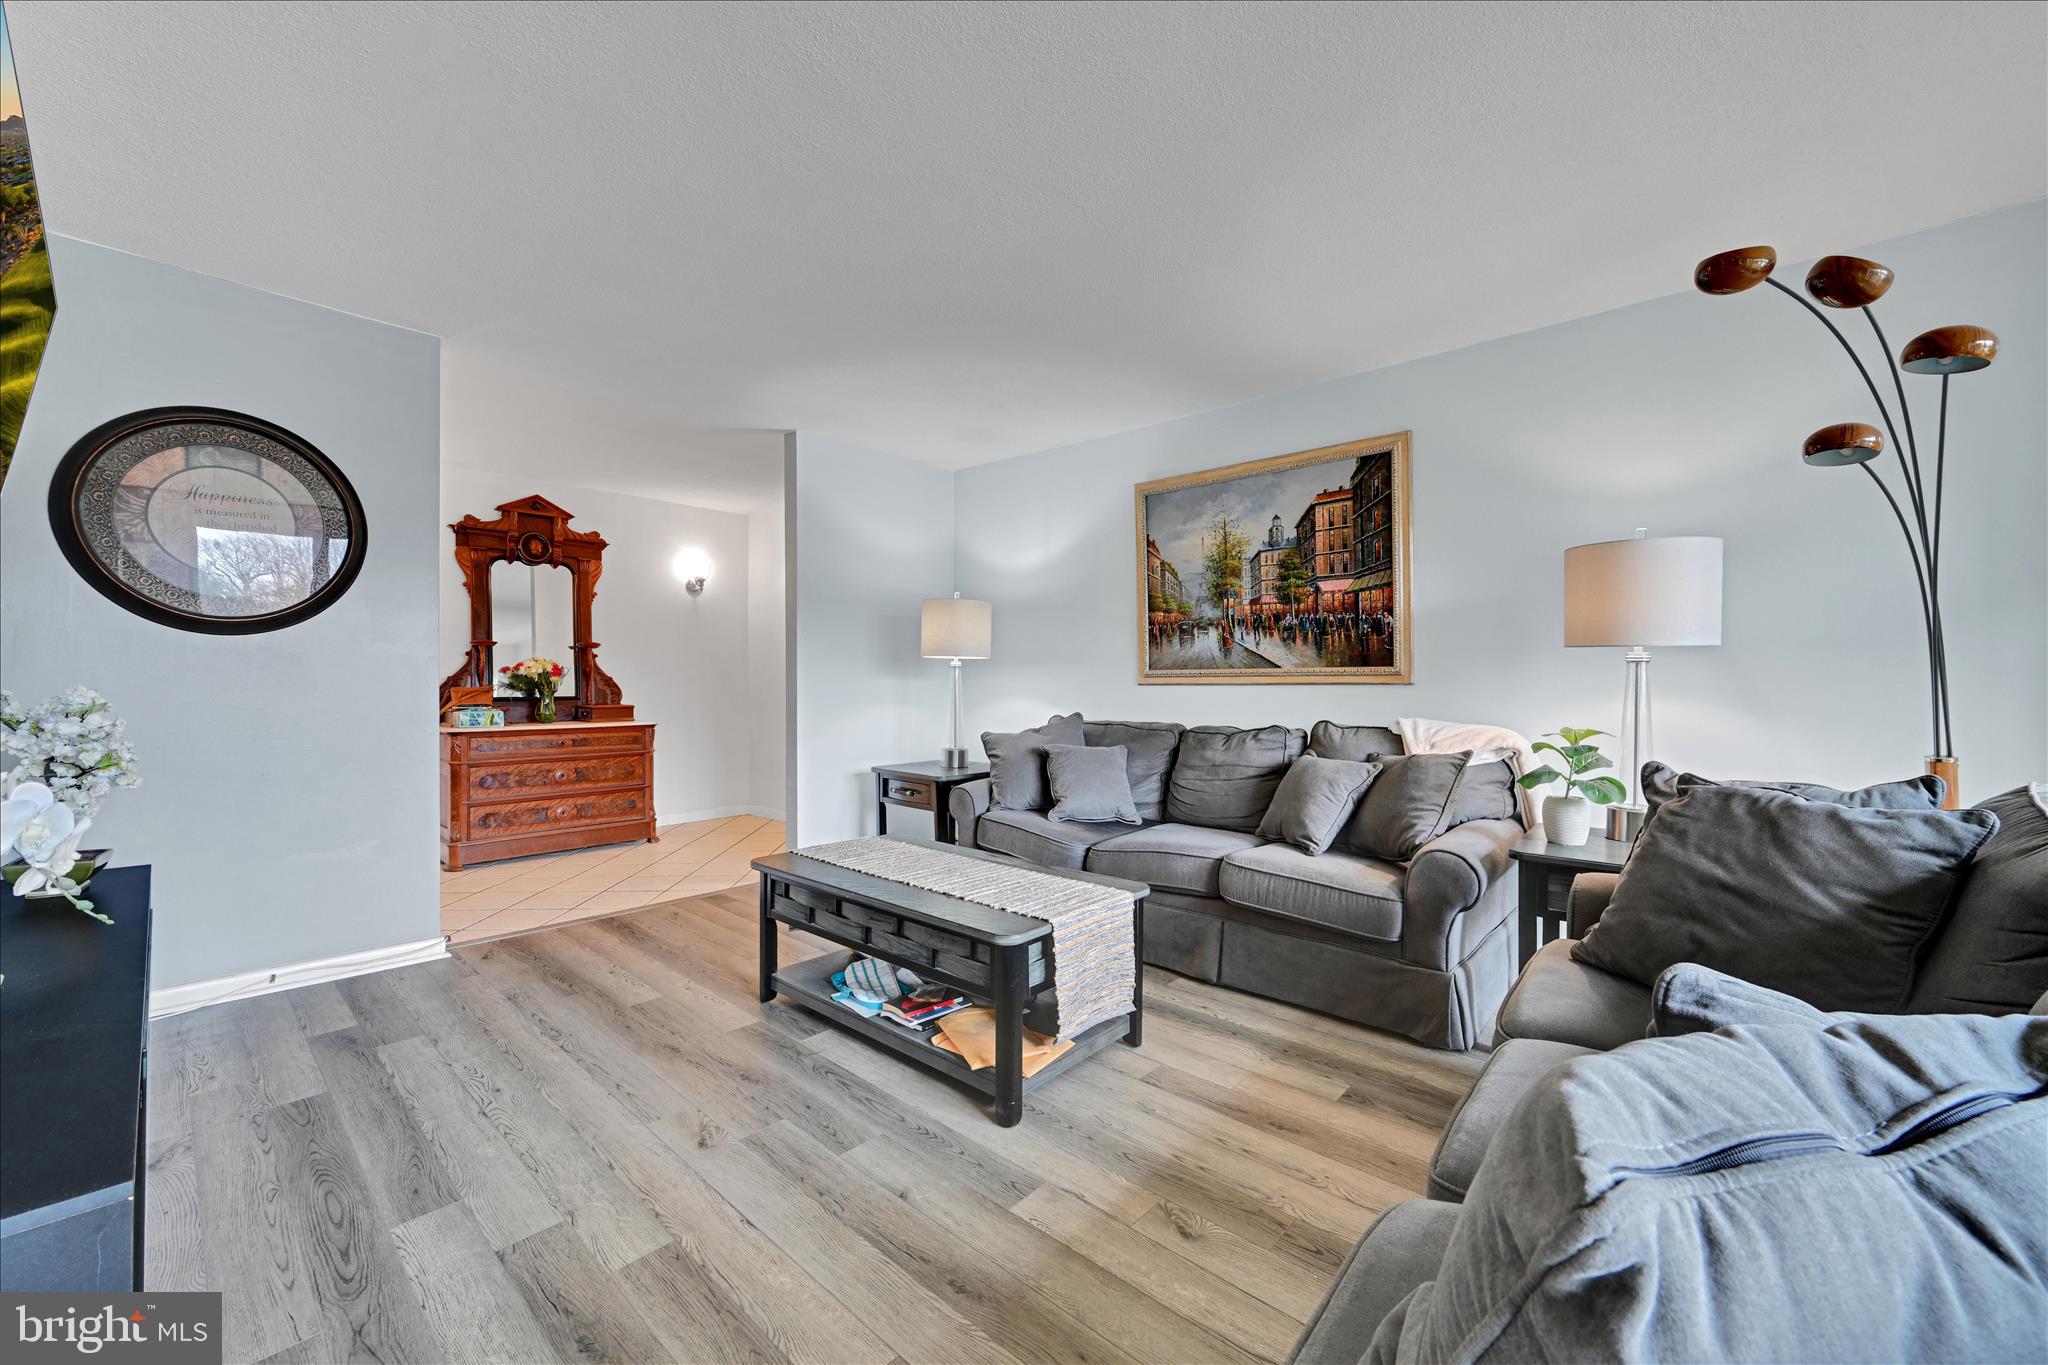
Furnished living room with gray sofas, wood-look flooring, and a framed city-street painting.
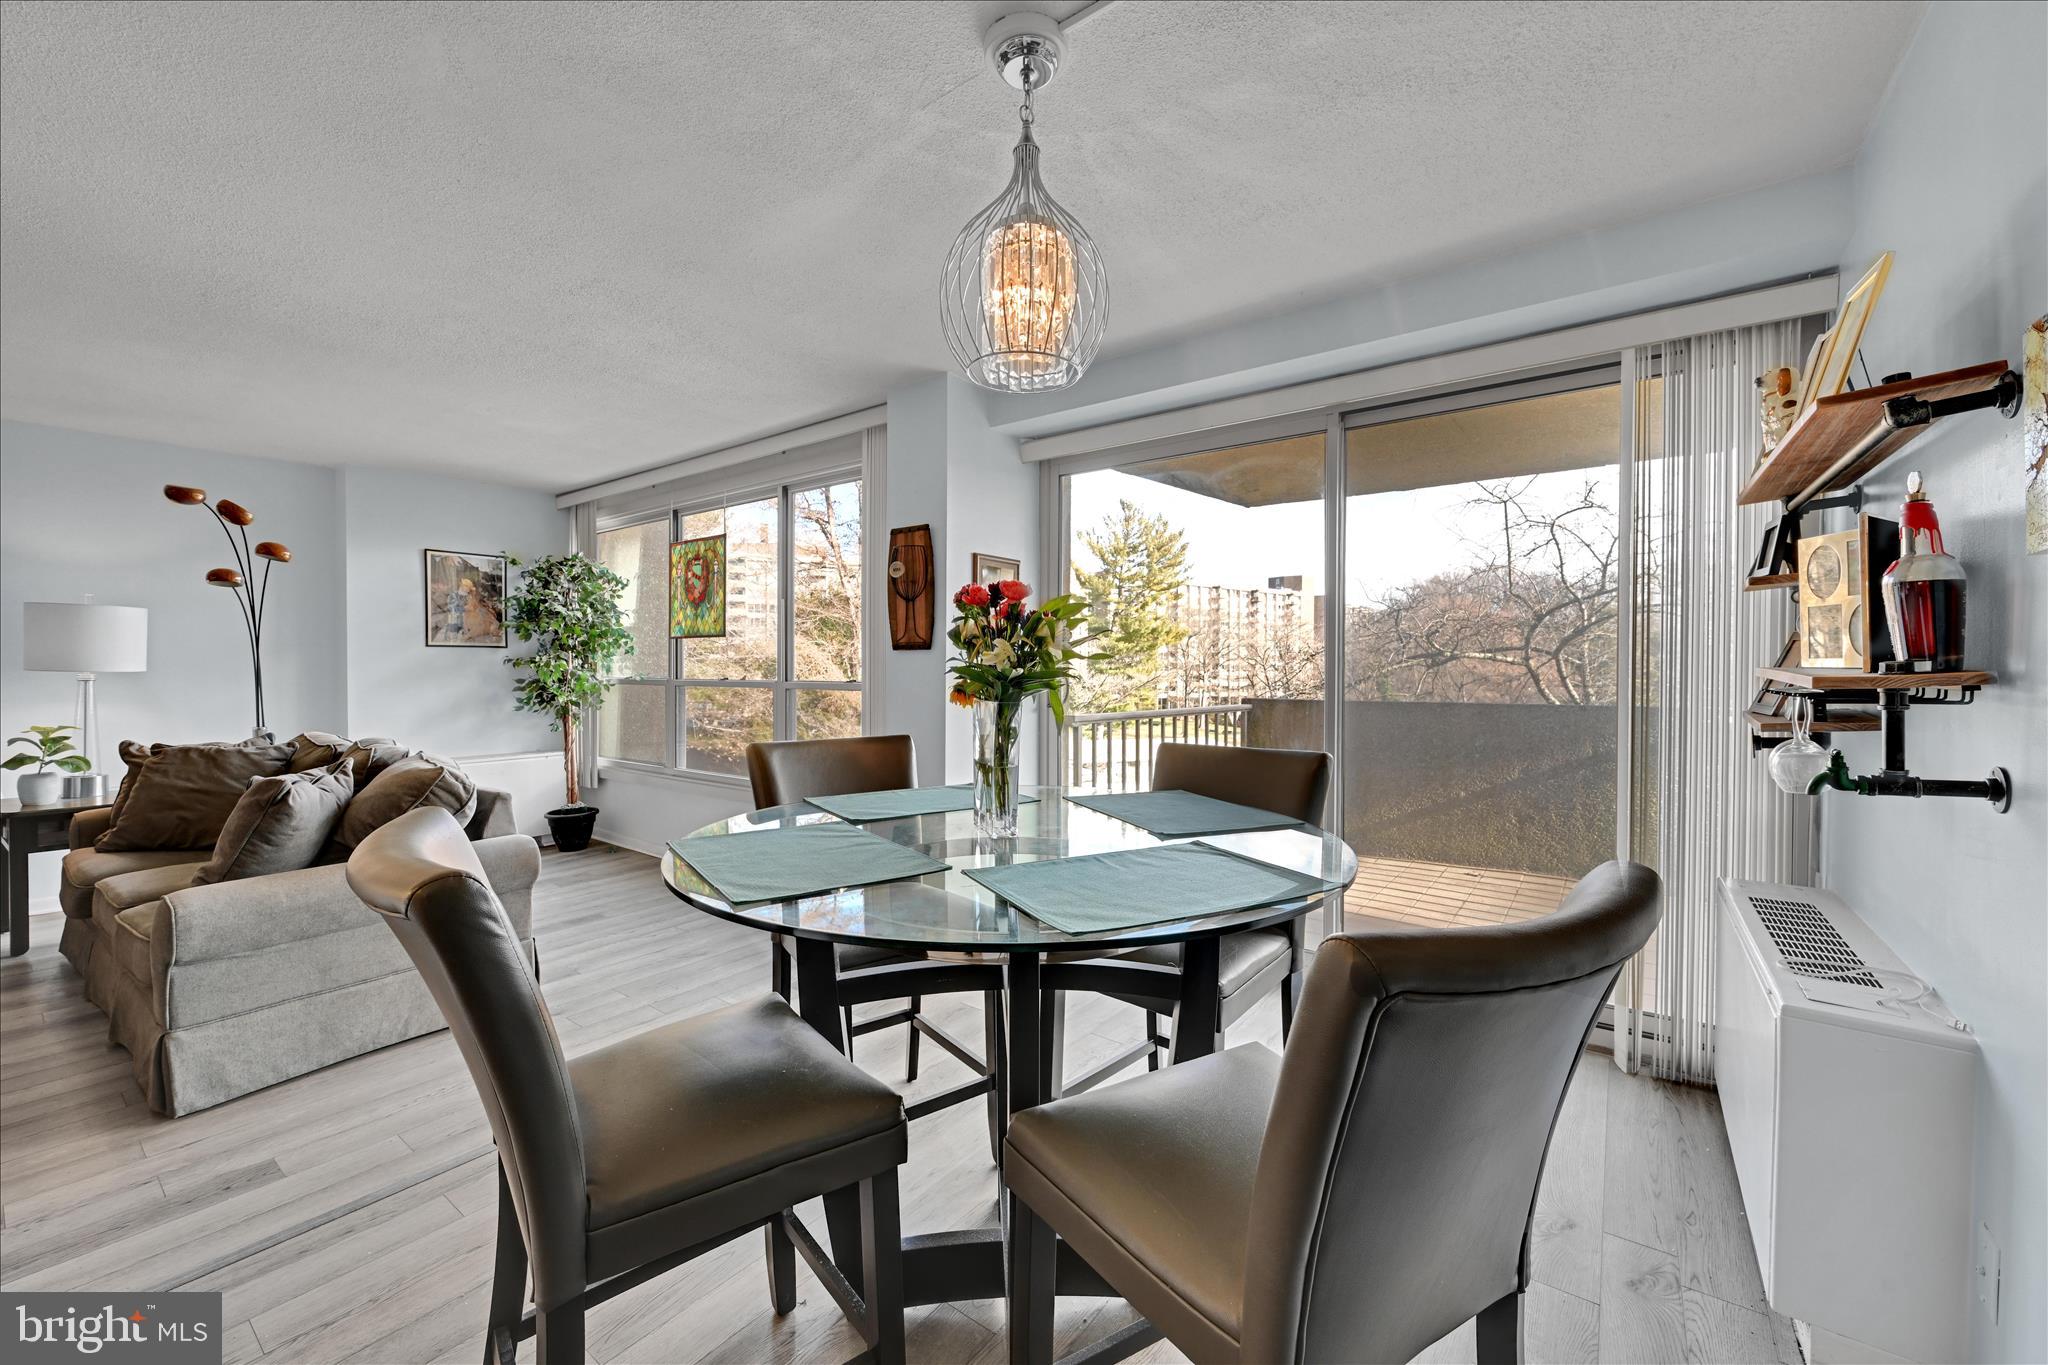
Living and dining area with a glass table, upholstered seating, and sliding doors to a balcony.
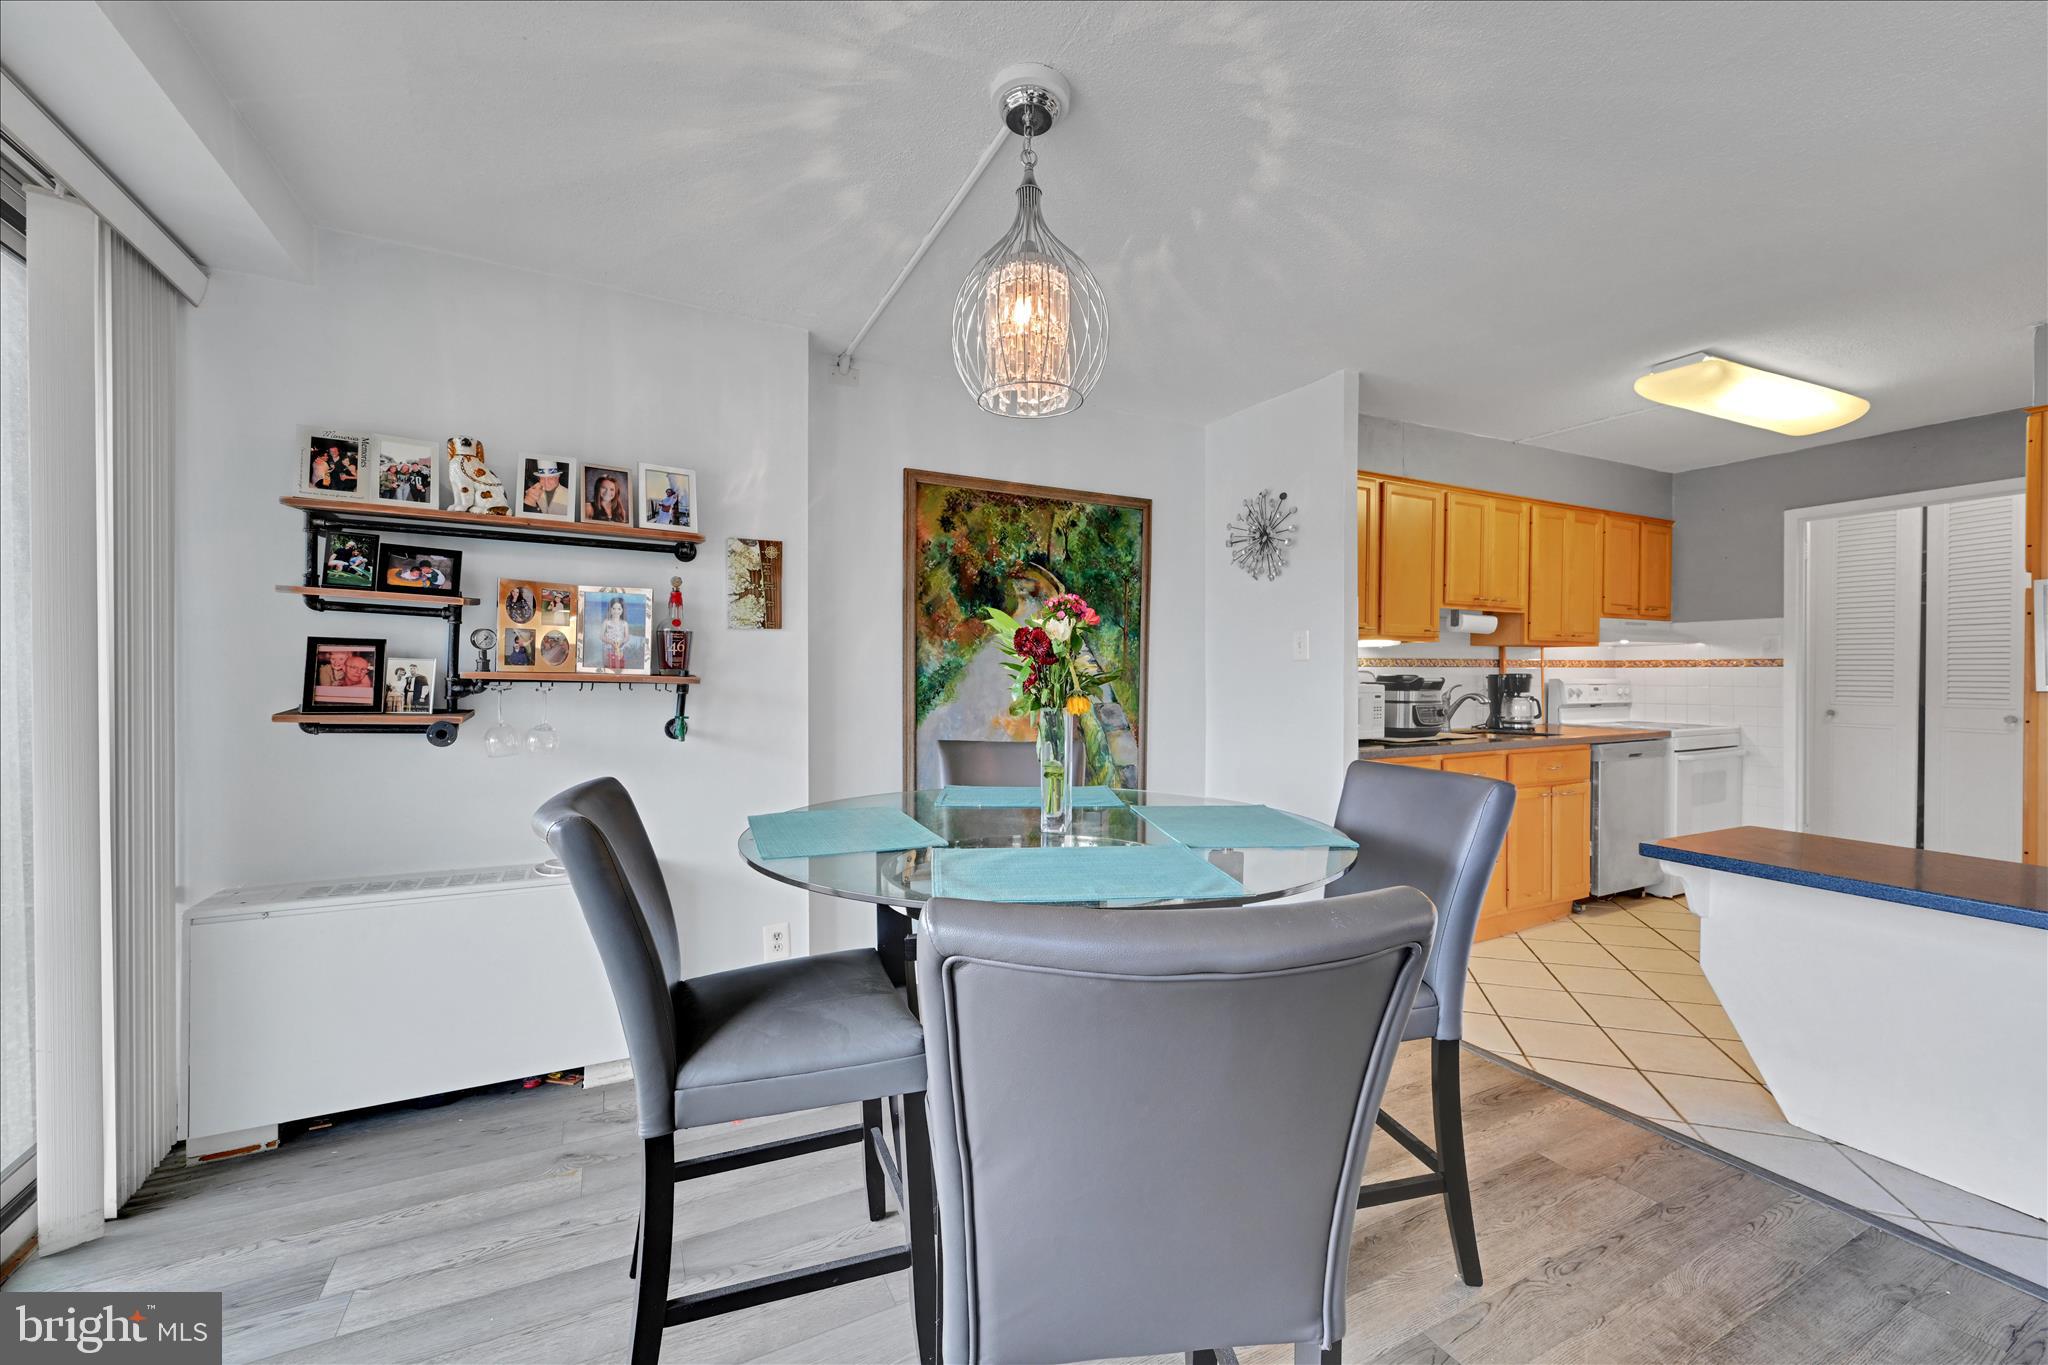
Dining area with a glass table and gray chairs beside a kitchen with warm wood cabinets.
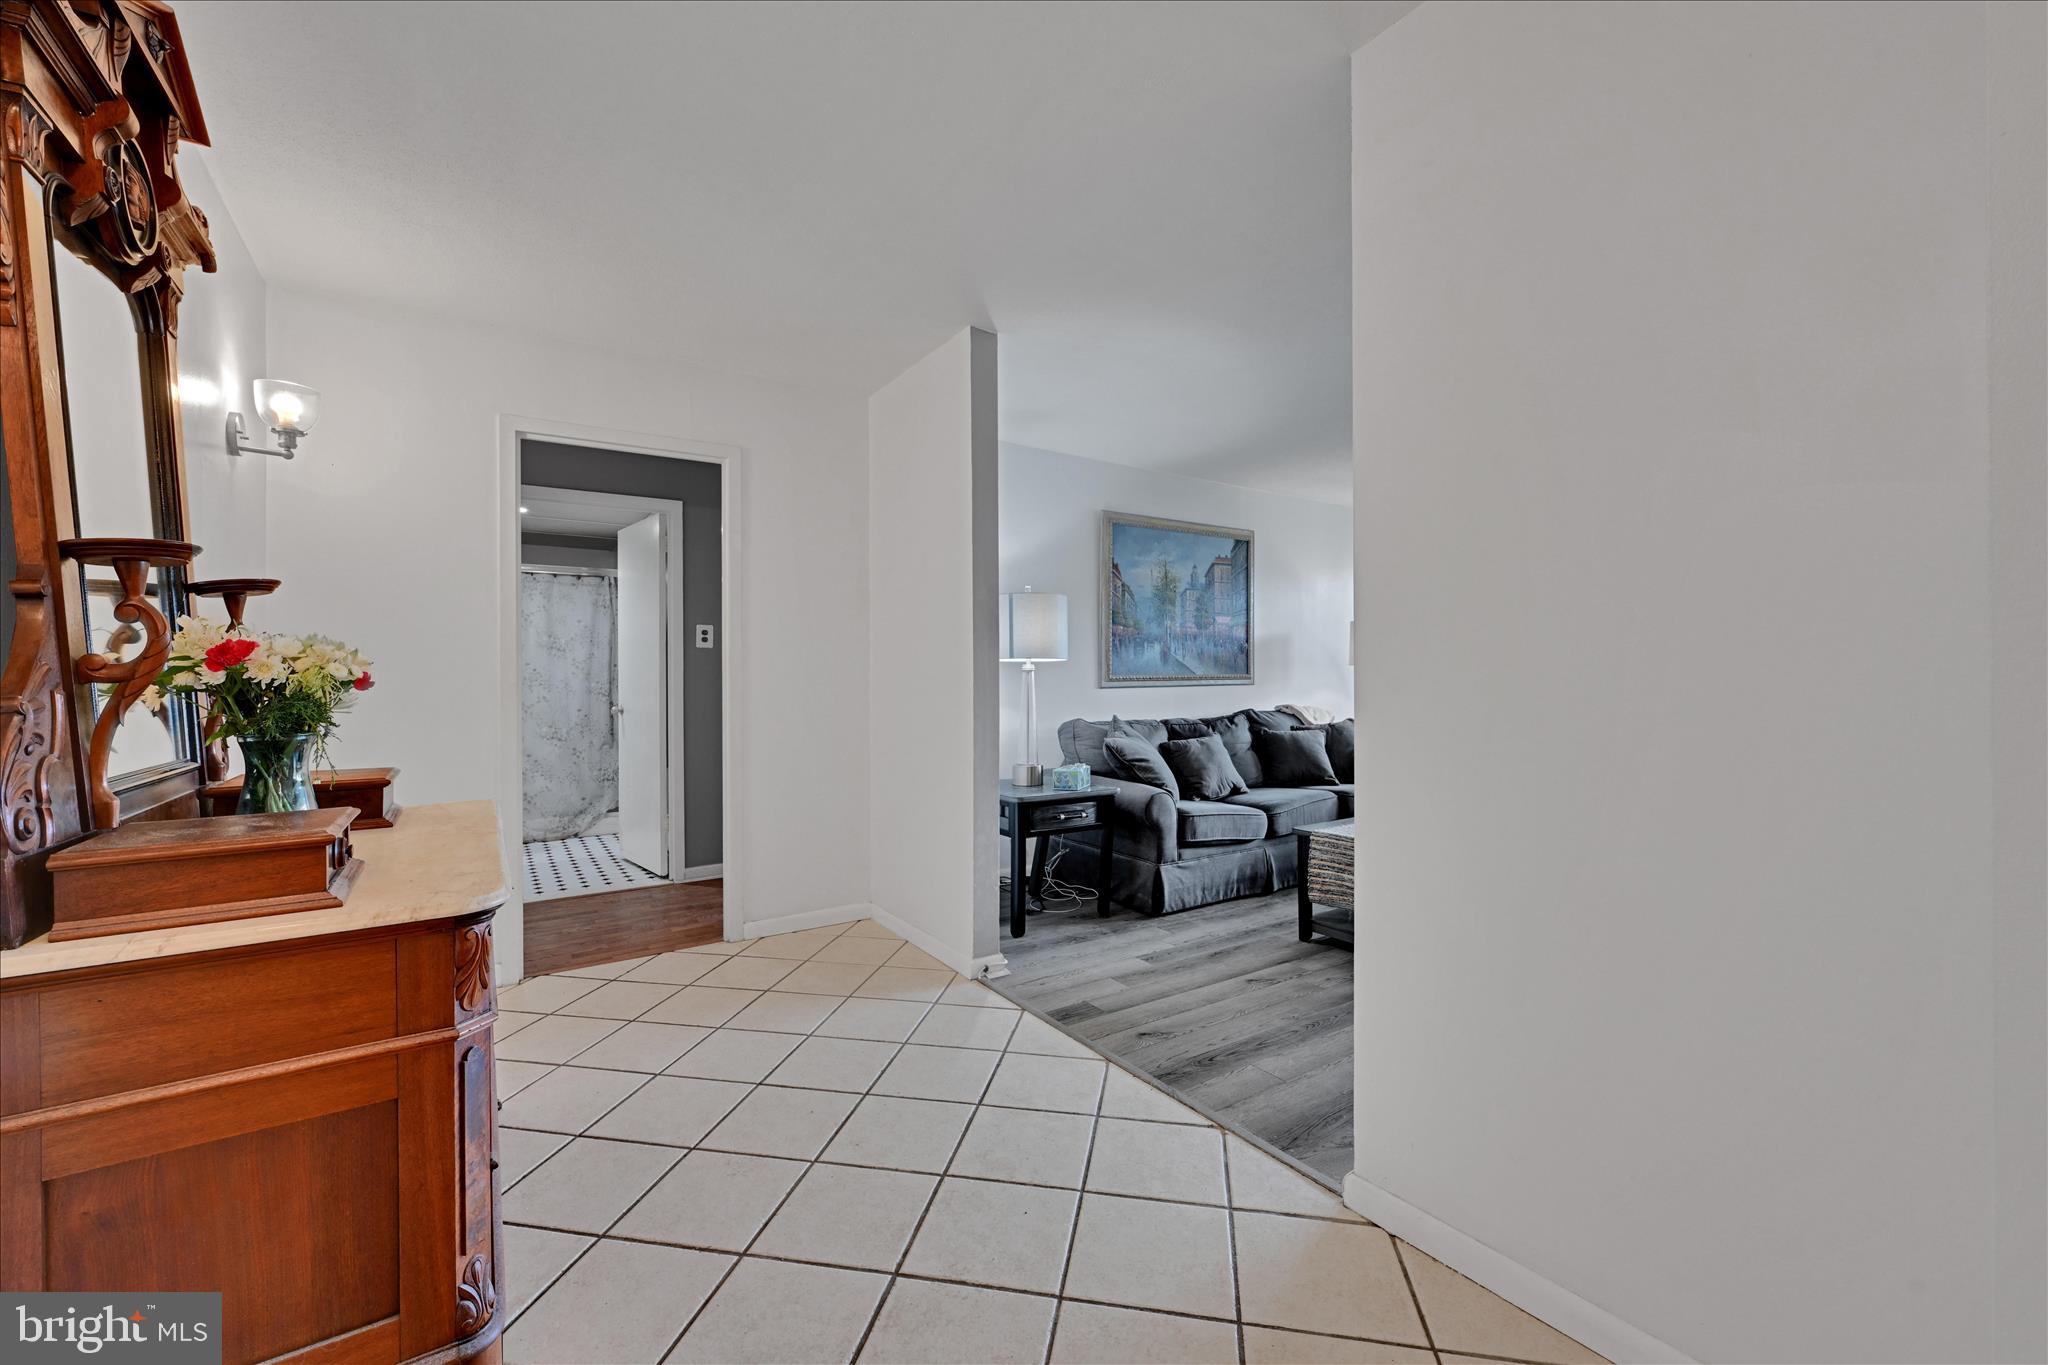
Tiled entry hall with an ornate wooden console and a view into the living room.
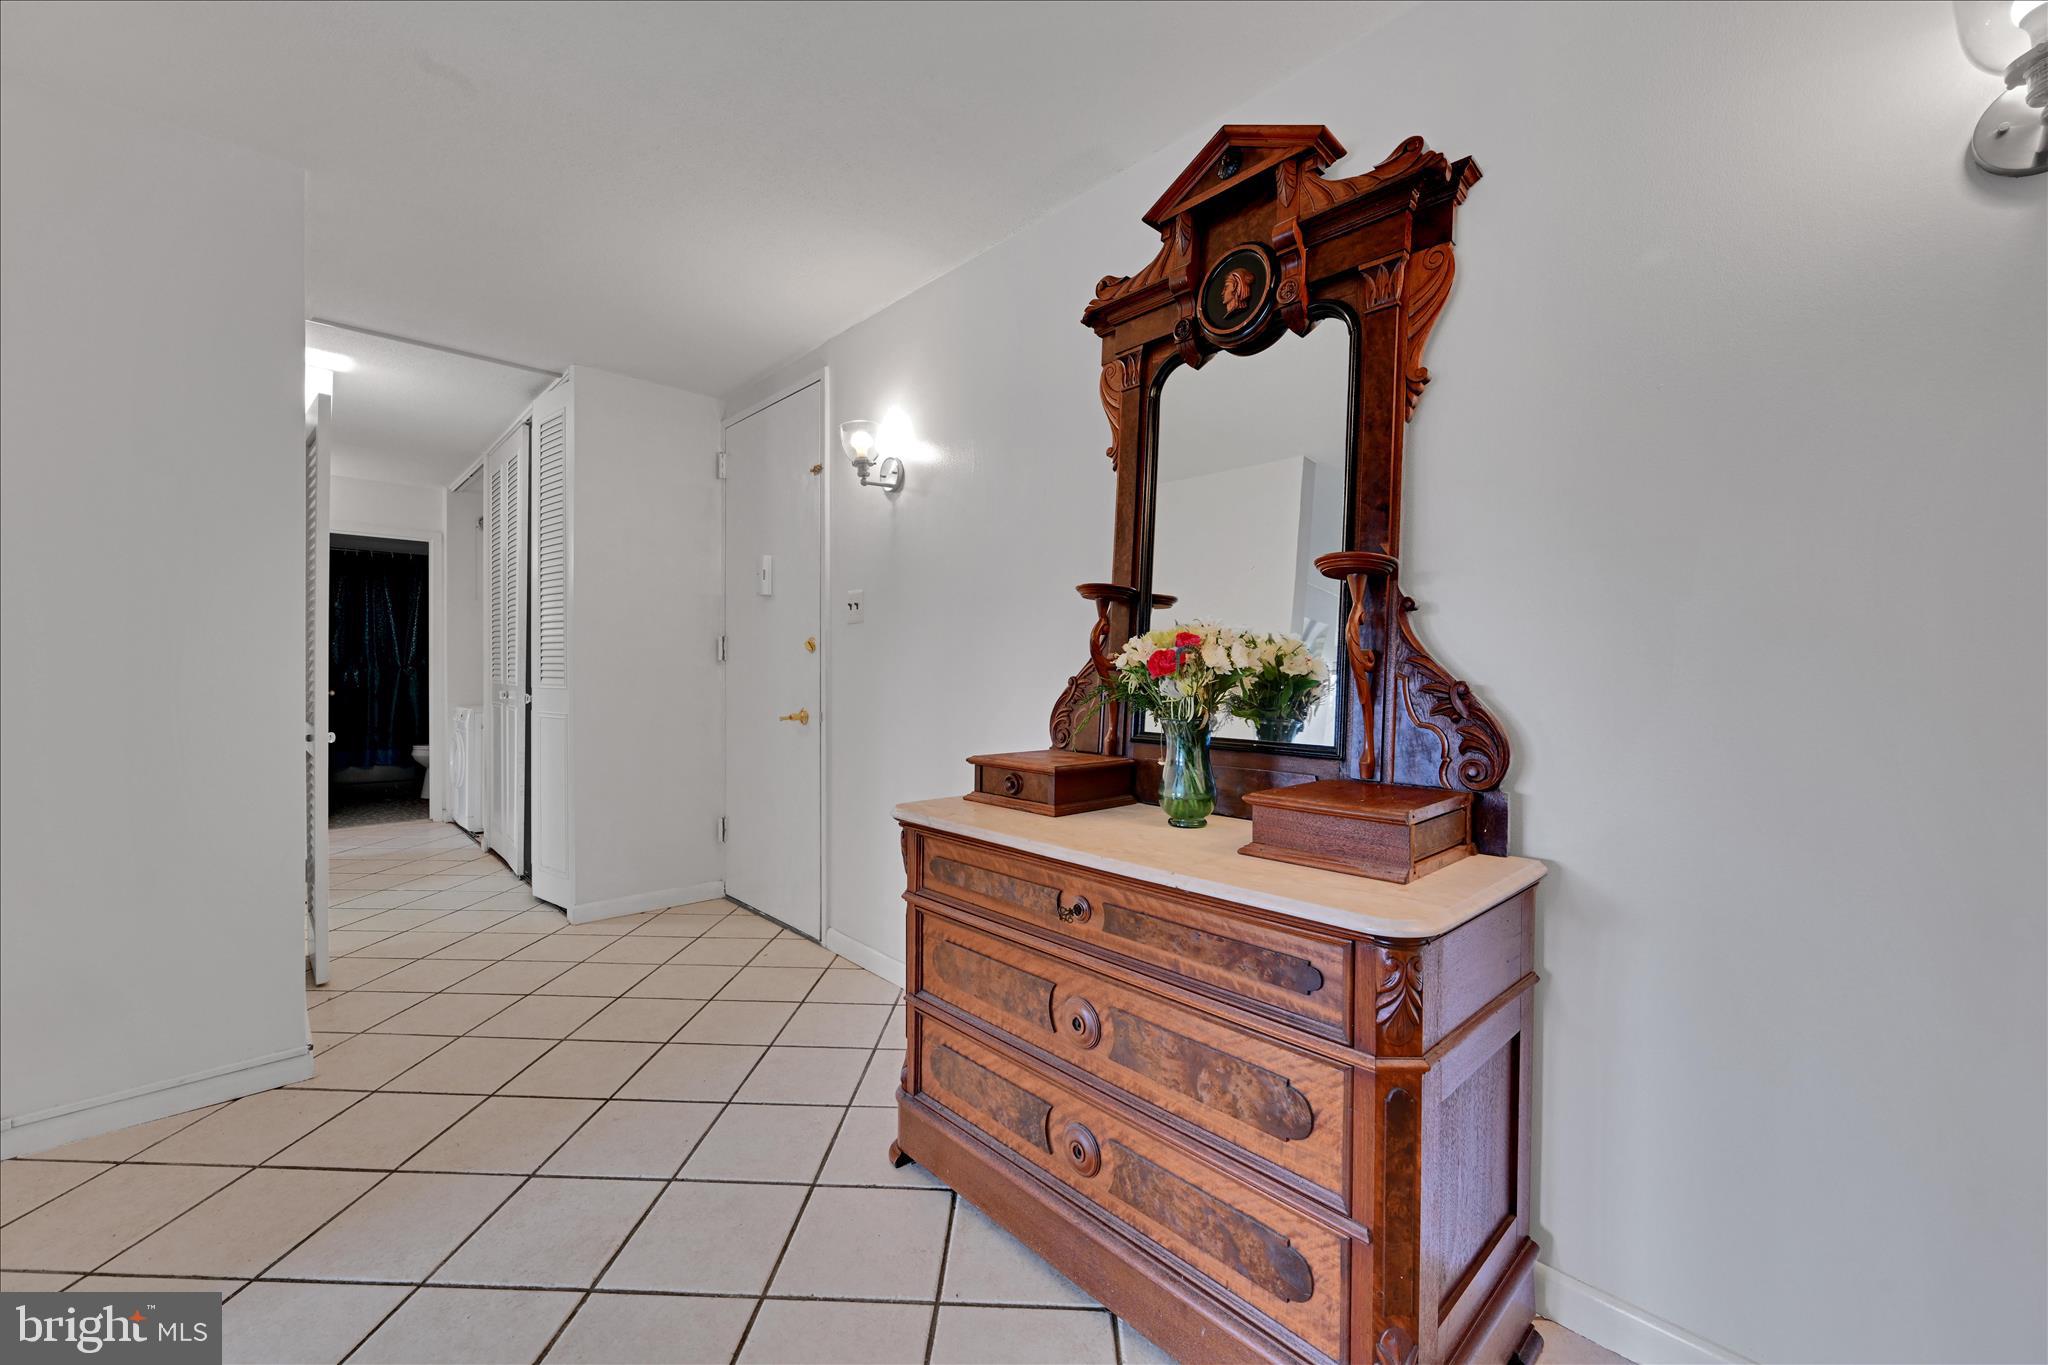
Tiled condo entry hall with an ornate wooden dresser and mirror topped with flowers.
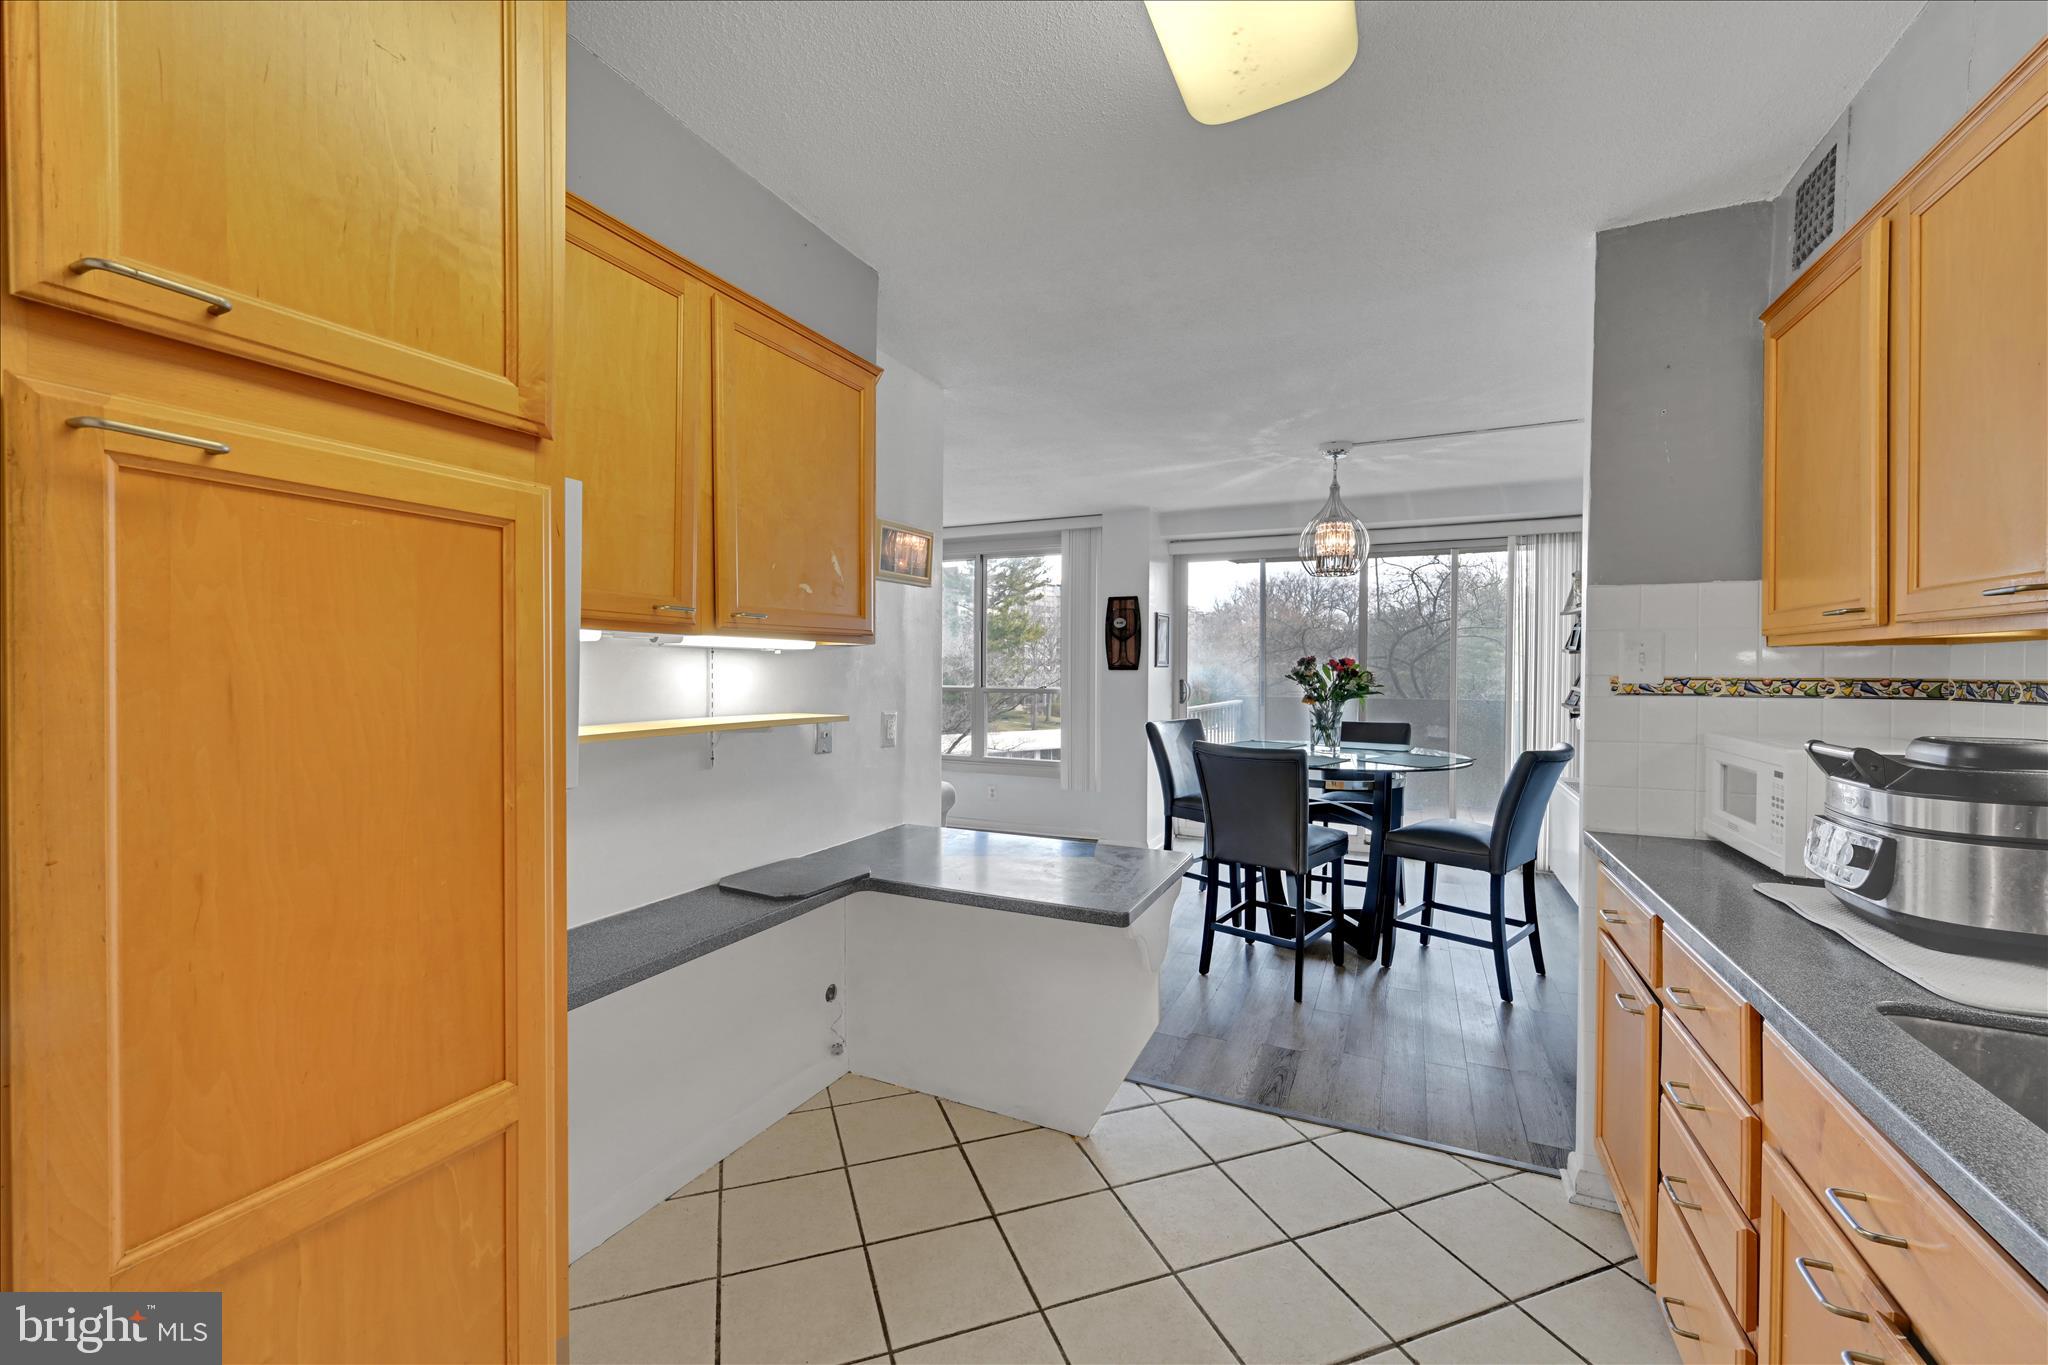
Kitchen with honey-colored cabinets opening to a dining area with large windows.
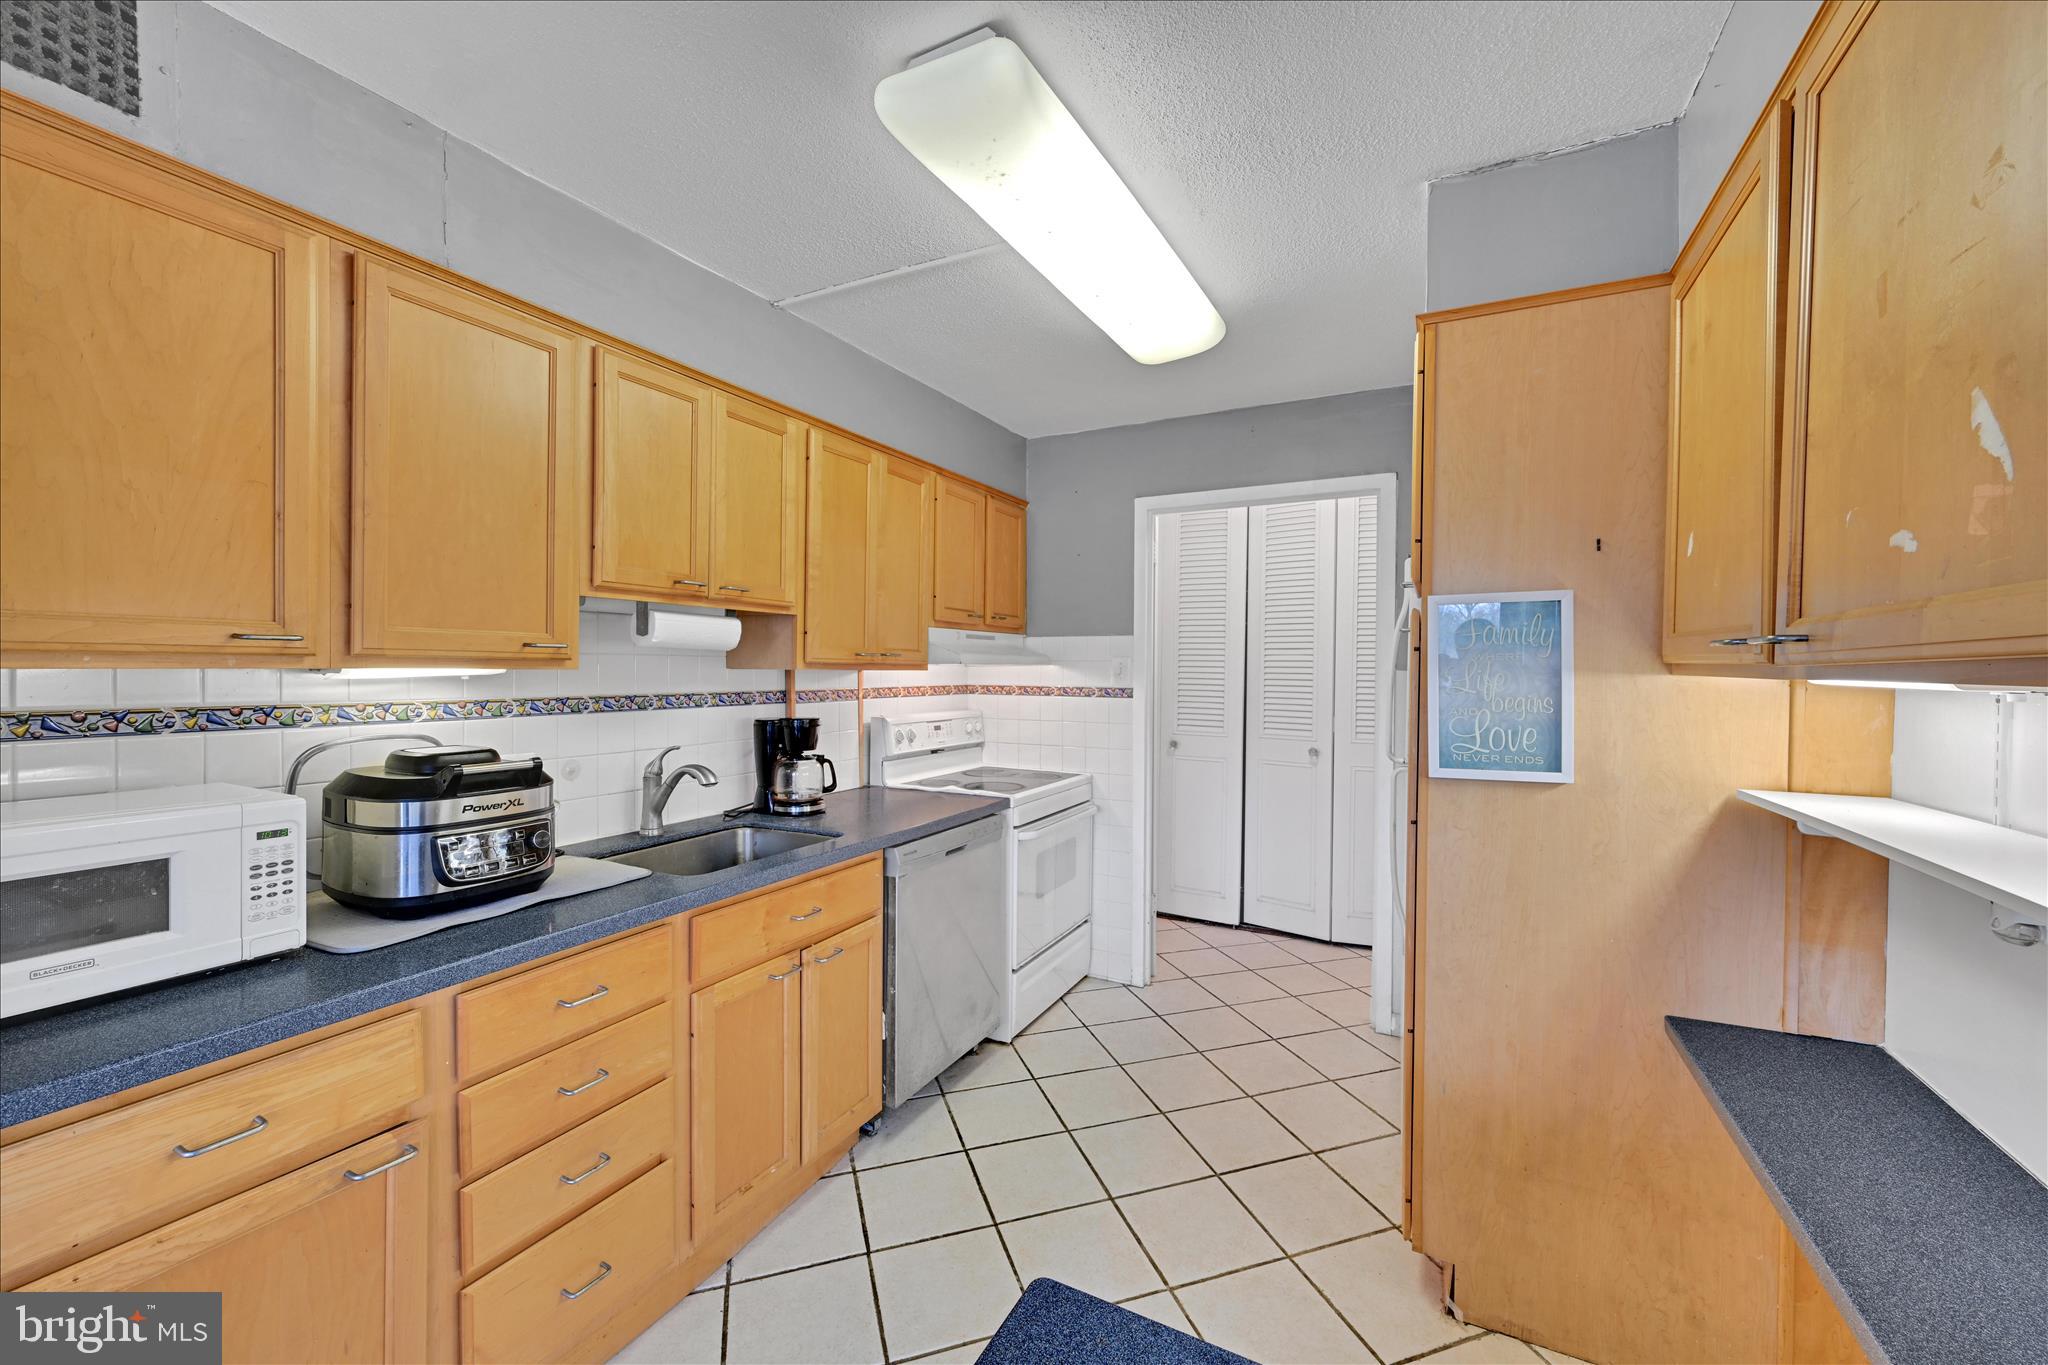
Kitchen with honey-colored cabinets, tiled floor, and white appliances.
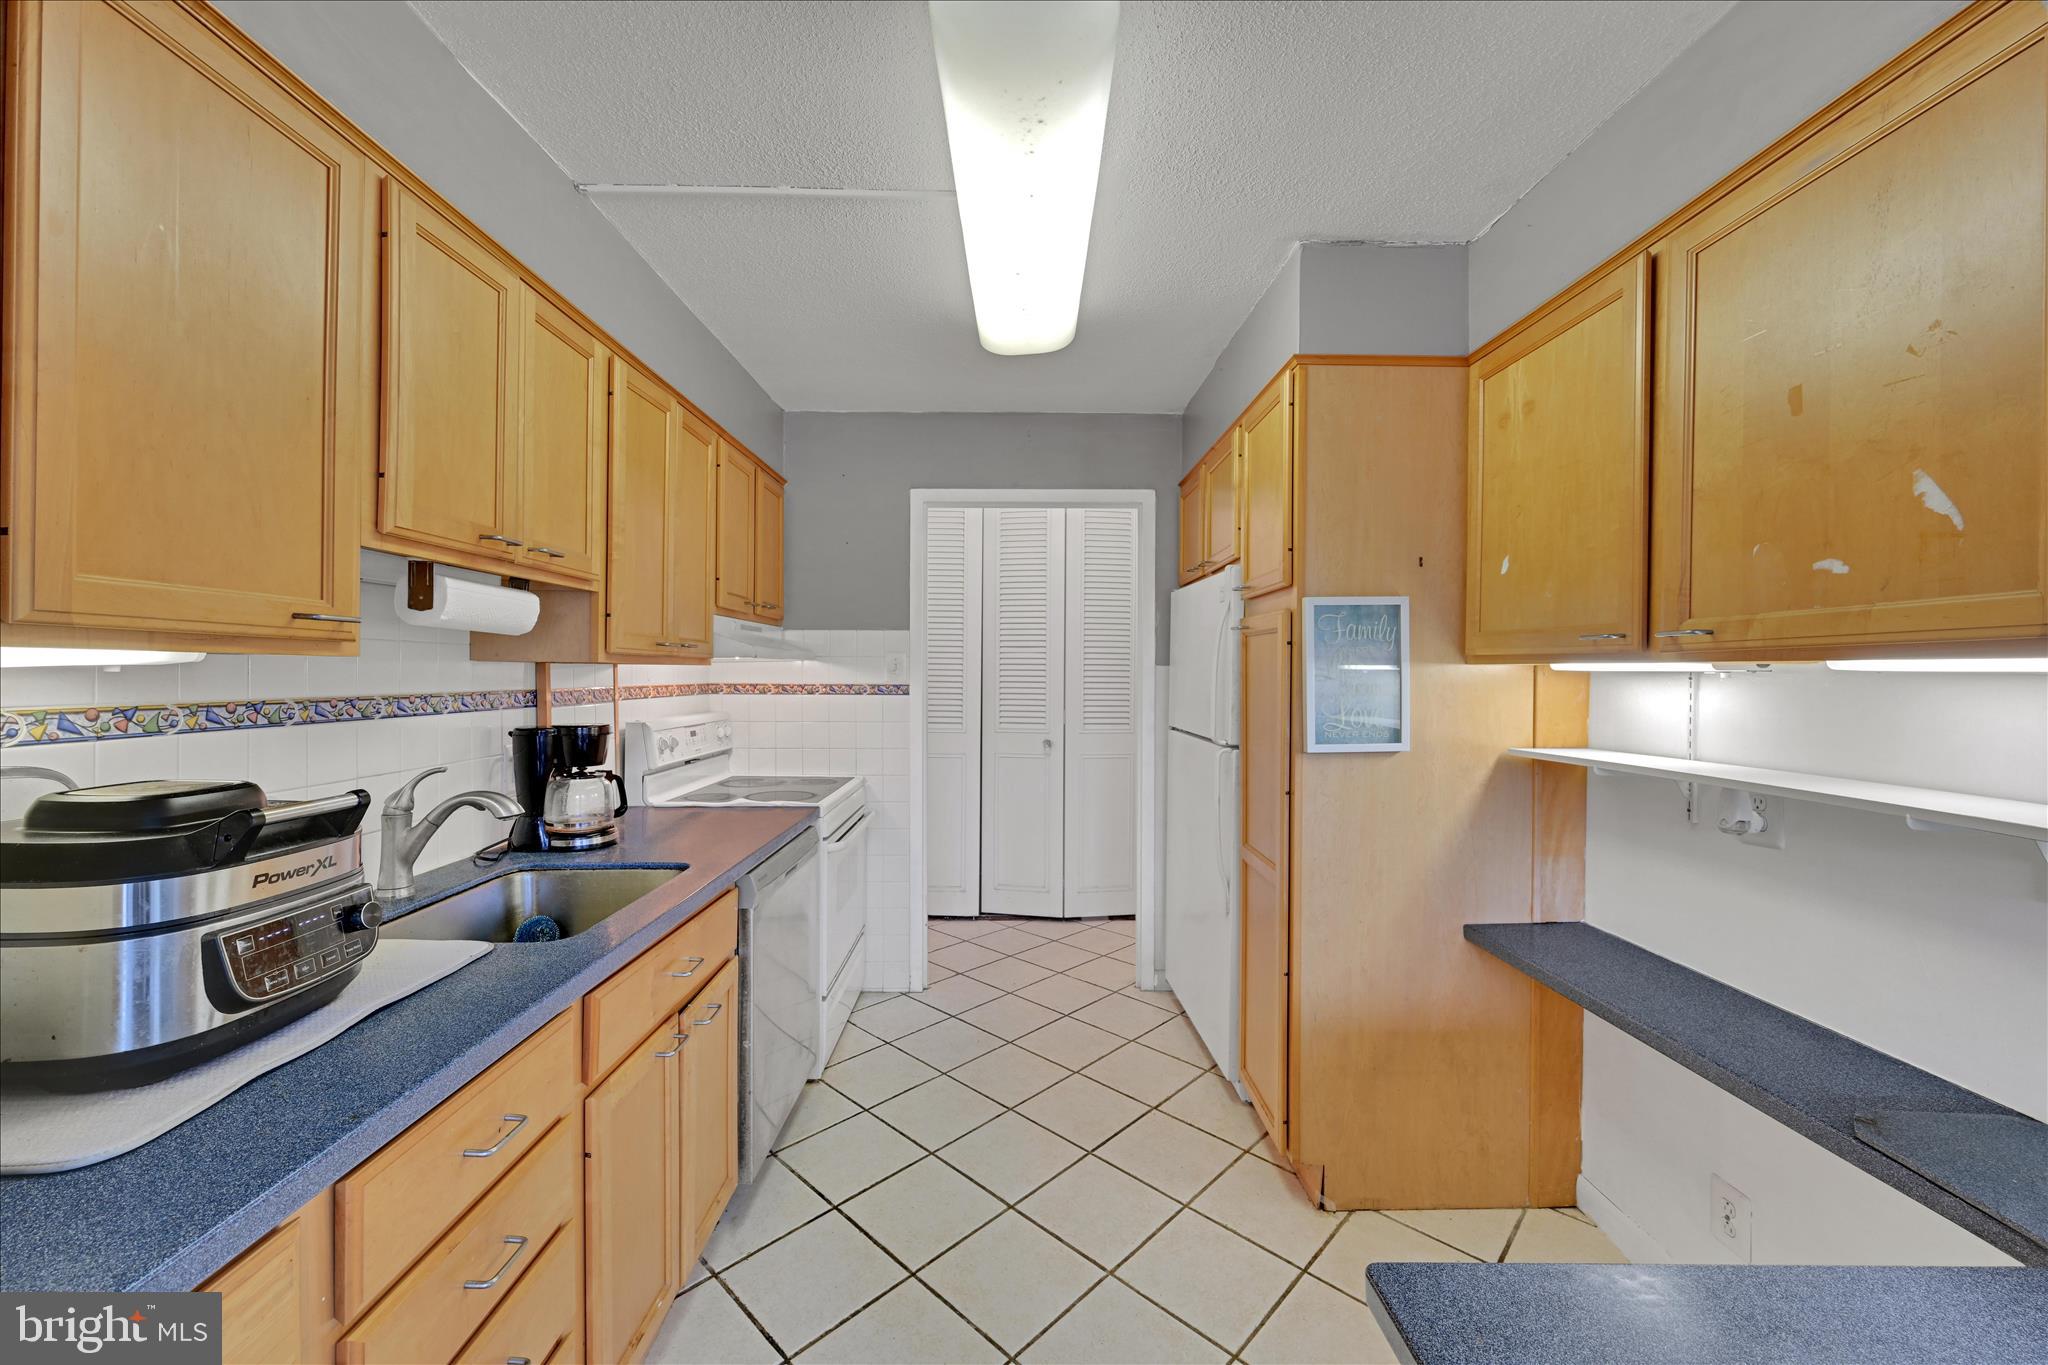
Narrow galley kitchen with wood cabinets, tiled floor, and blue countertops.
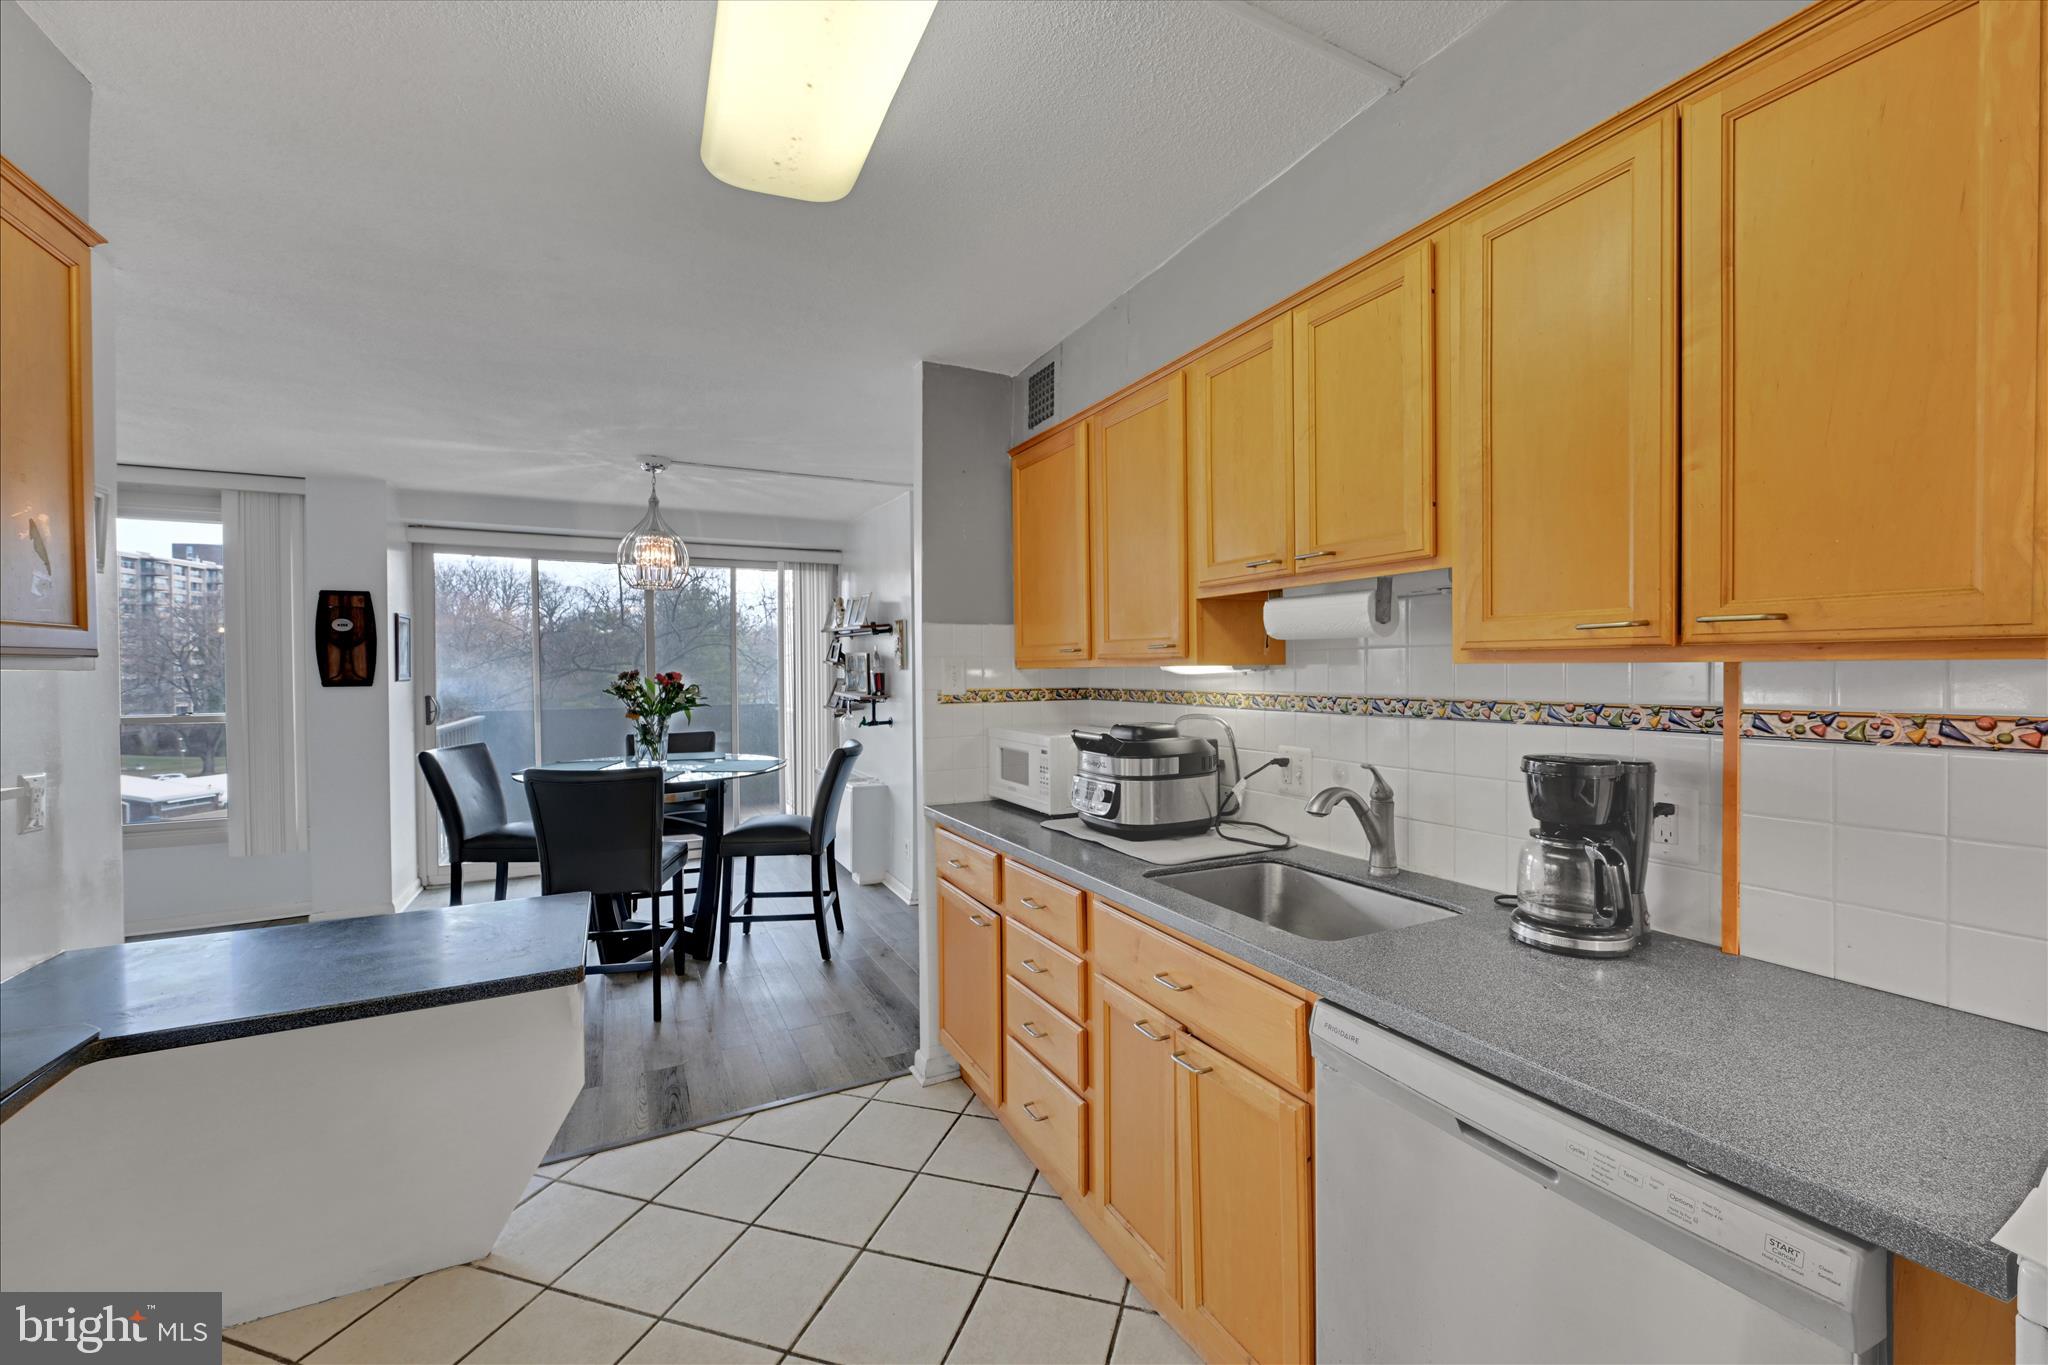
Kitchen with maple cabinets and gray counters opening to a dining area beside large windows.
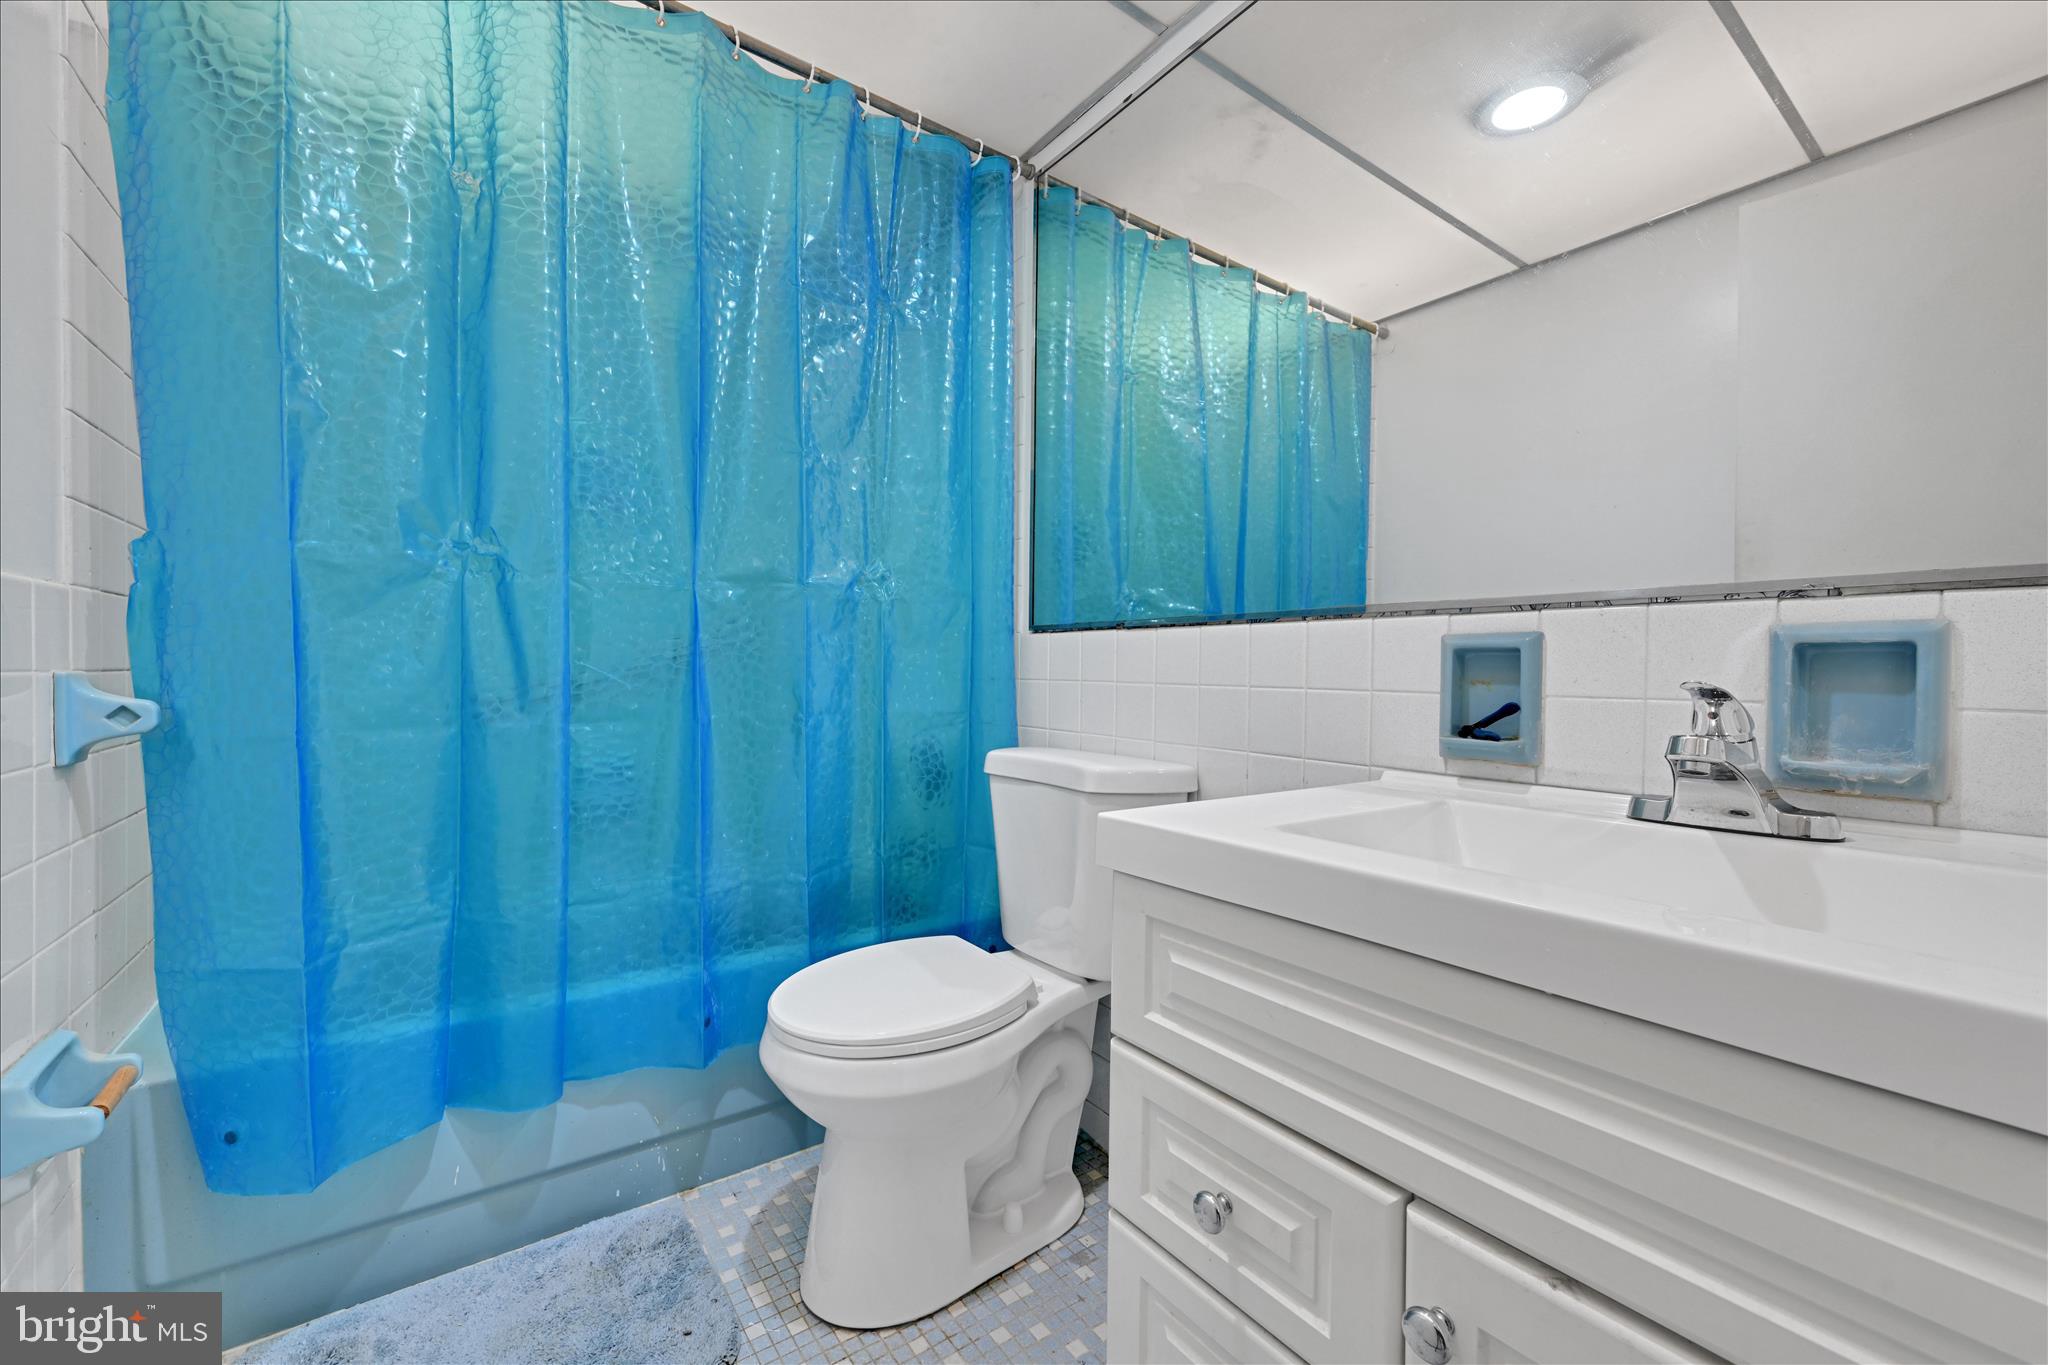
Bathroom with a bright blue shower curtain, white vanity, and tiled floor.
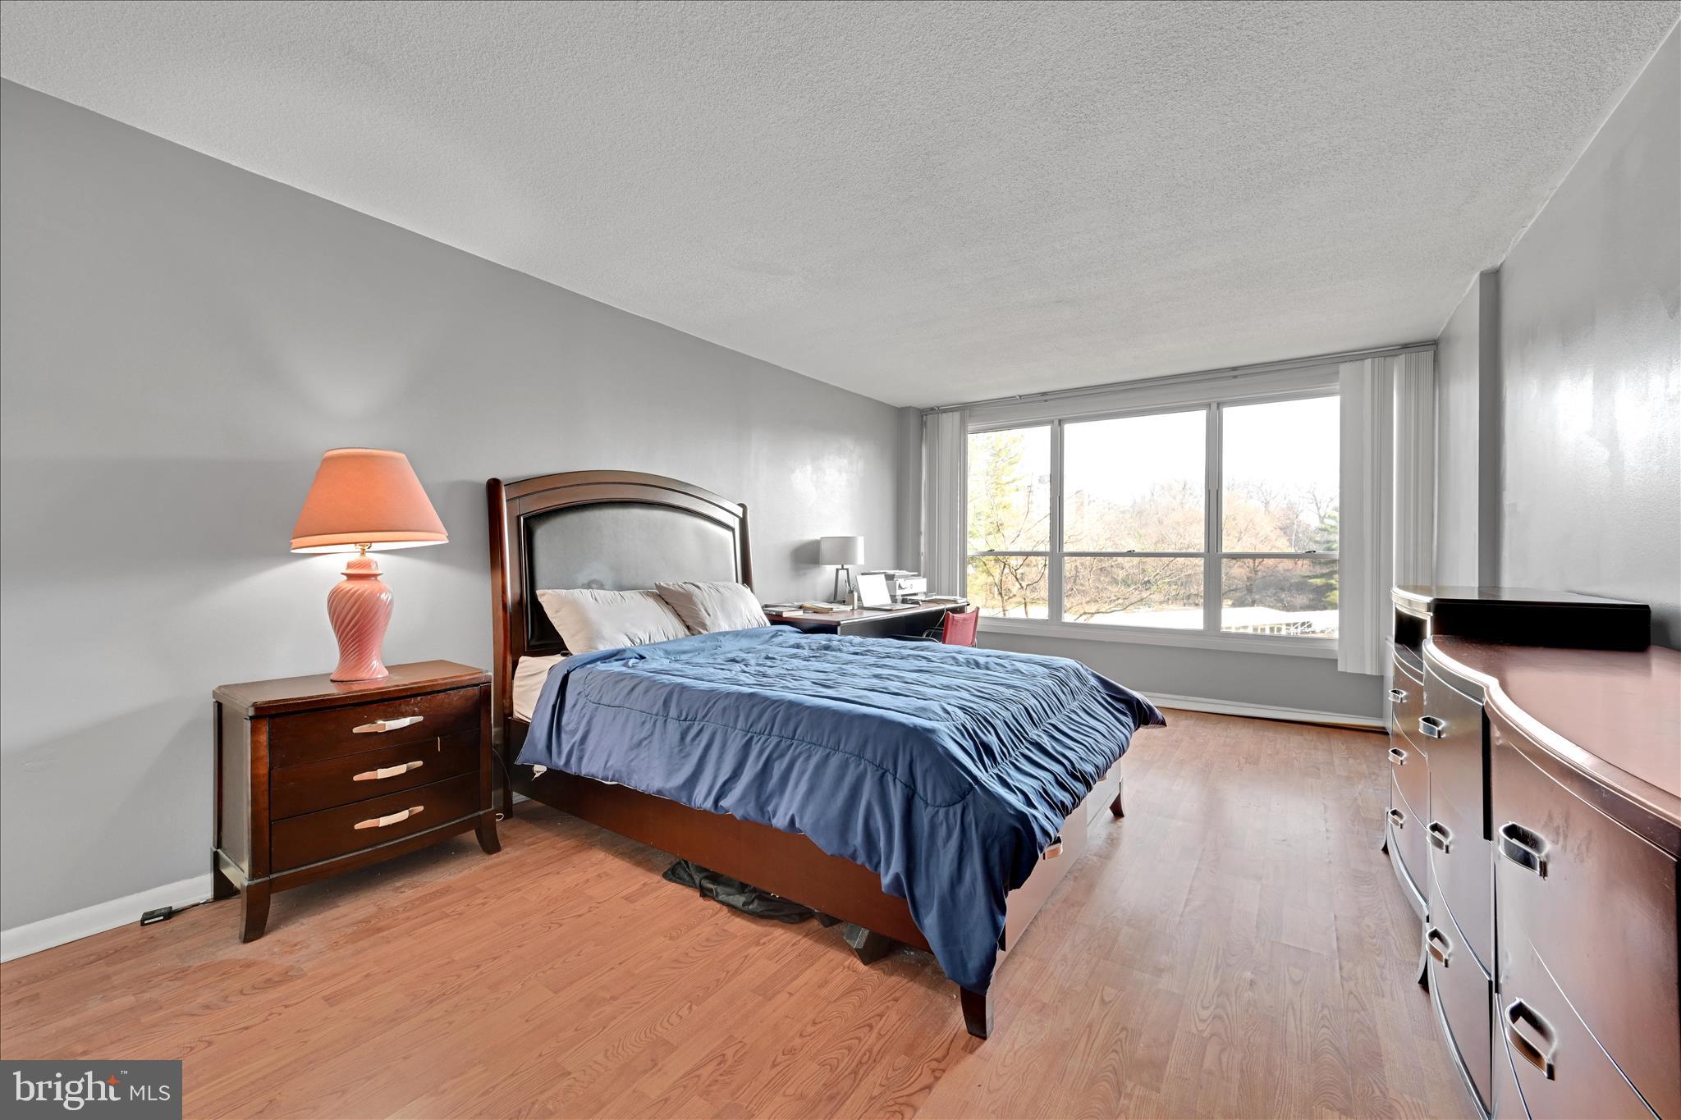
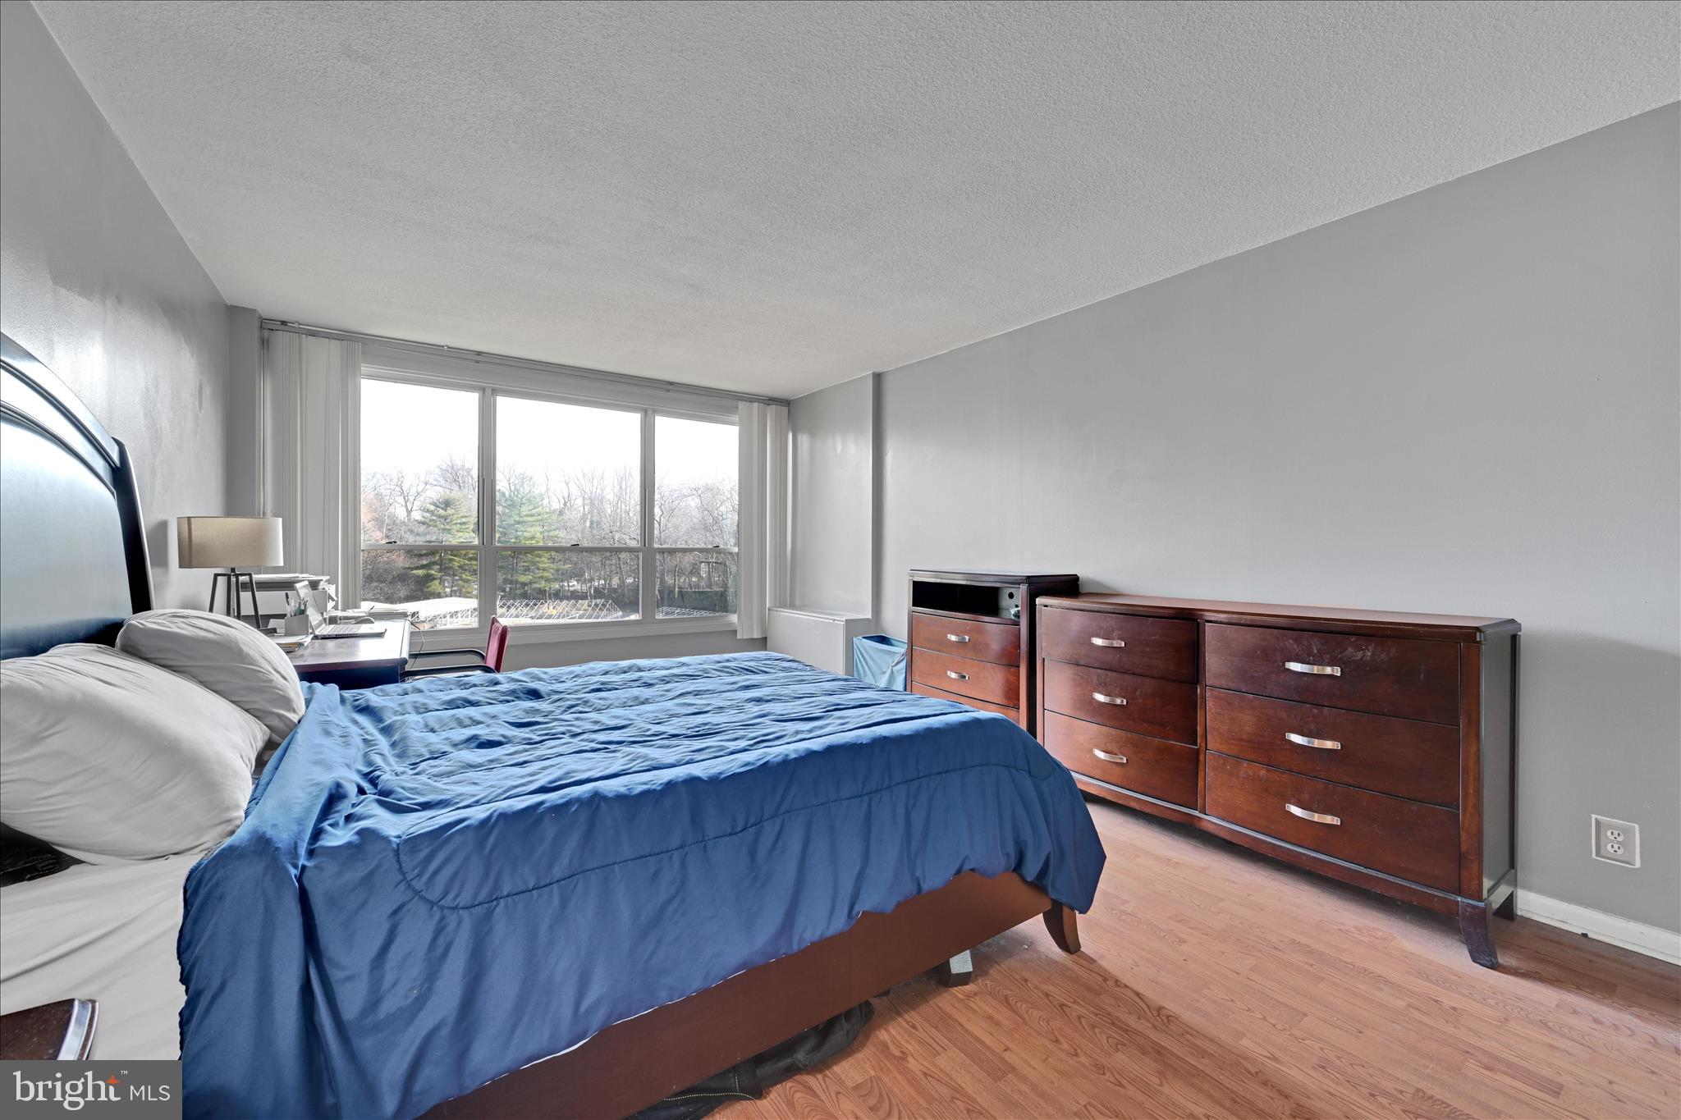
Bedroom with a blue-covered bed, dark wood furniture, and large windows overlooking trees.
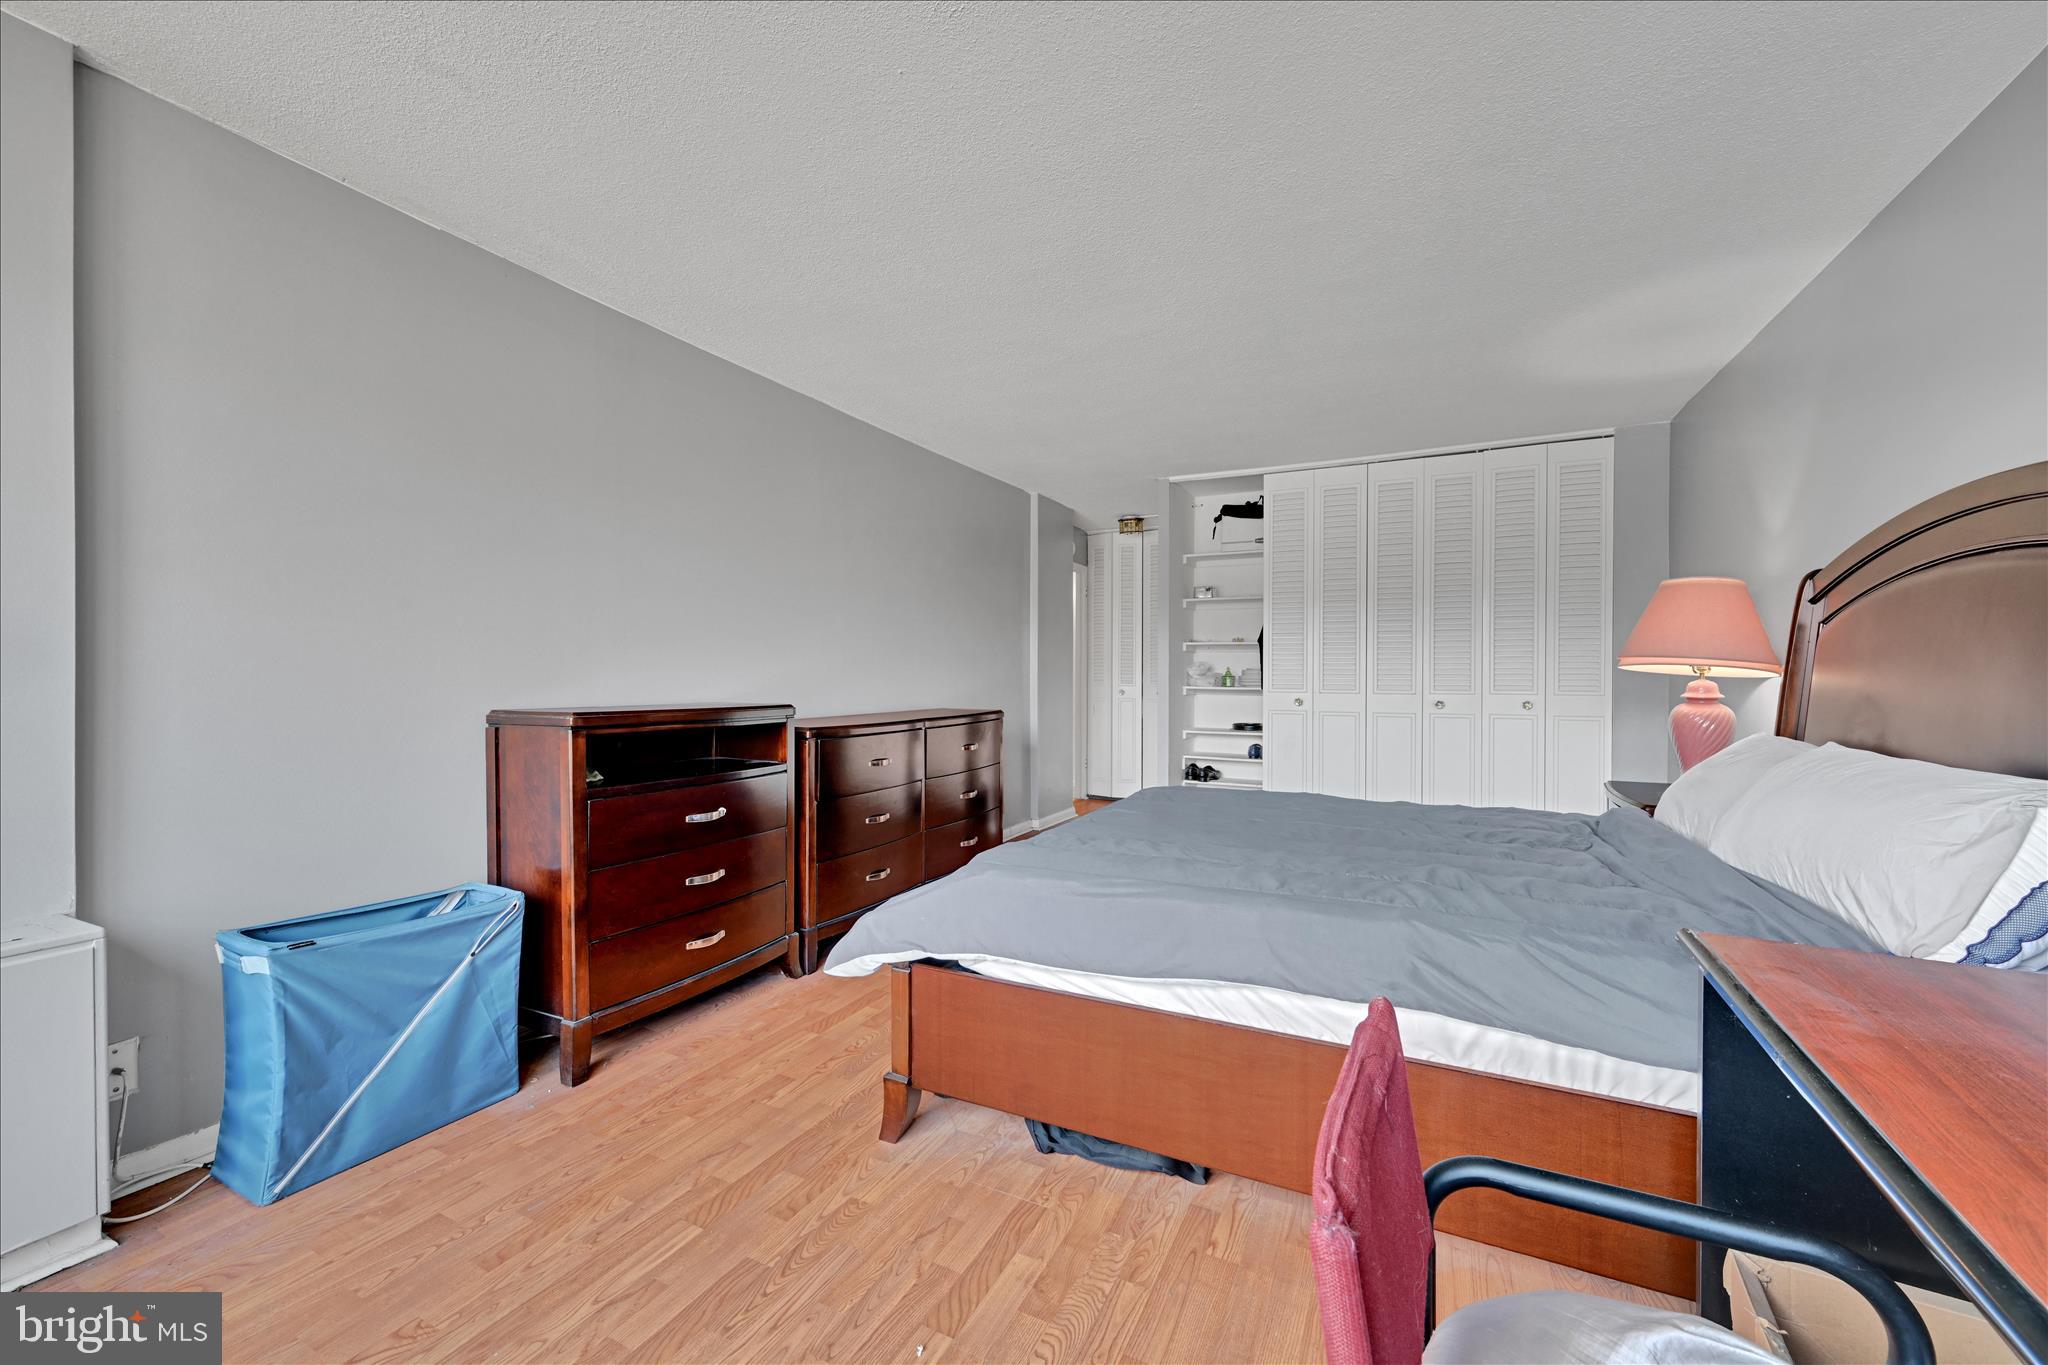
Bedroom with a blue-covered bed, wooden dressers, and large windows overlooking trees.
Bedroom with a wood bed, gray bedding, dark dressers, and white louvered closets.
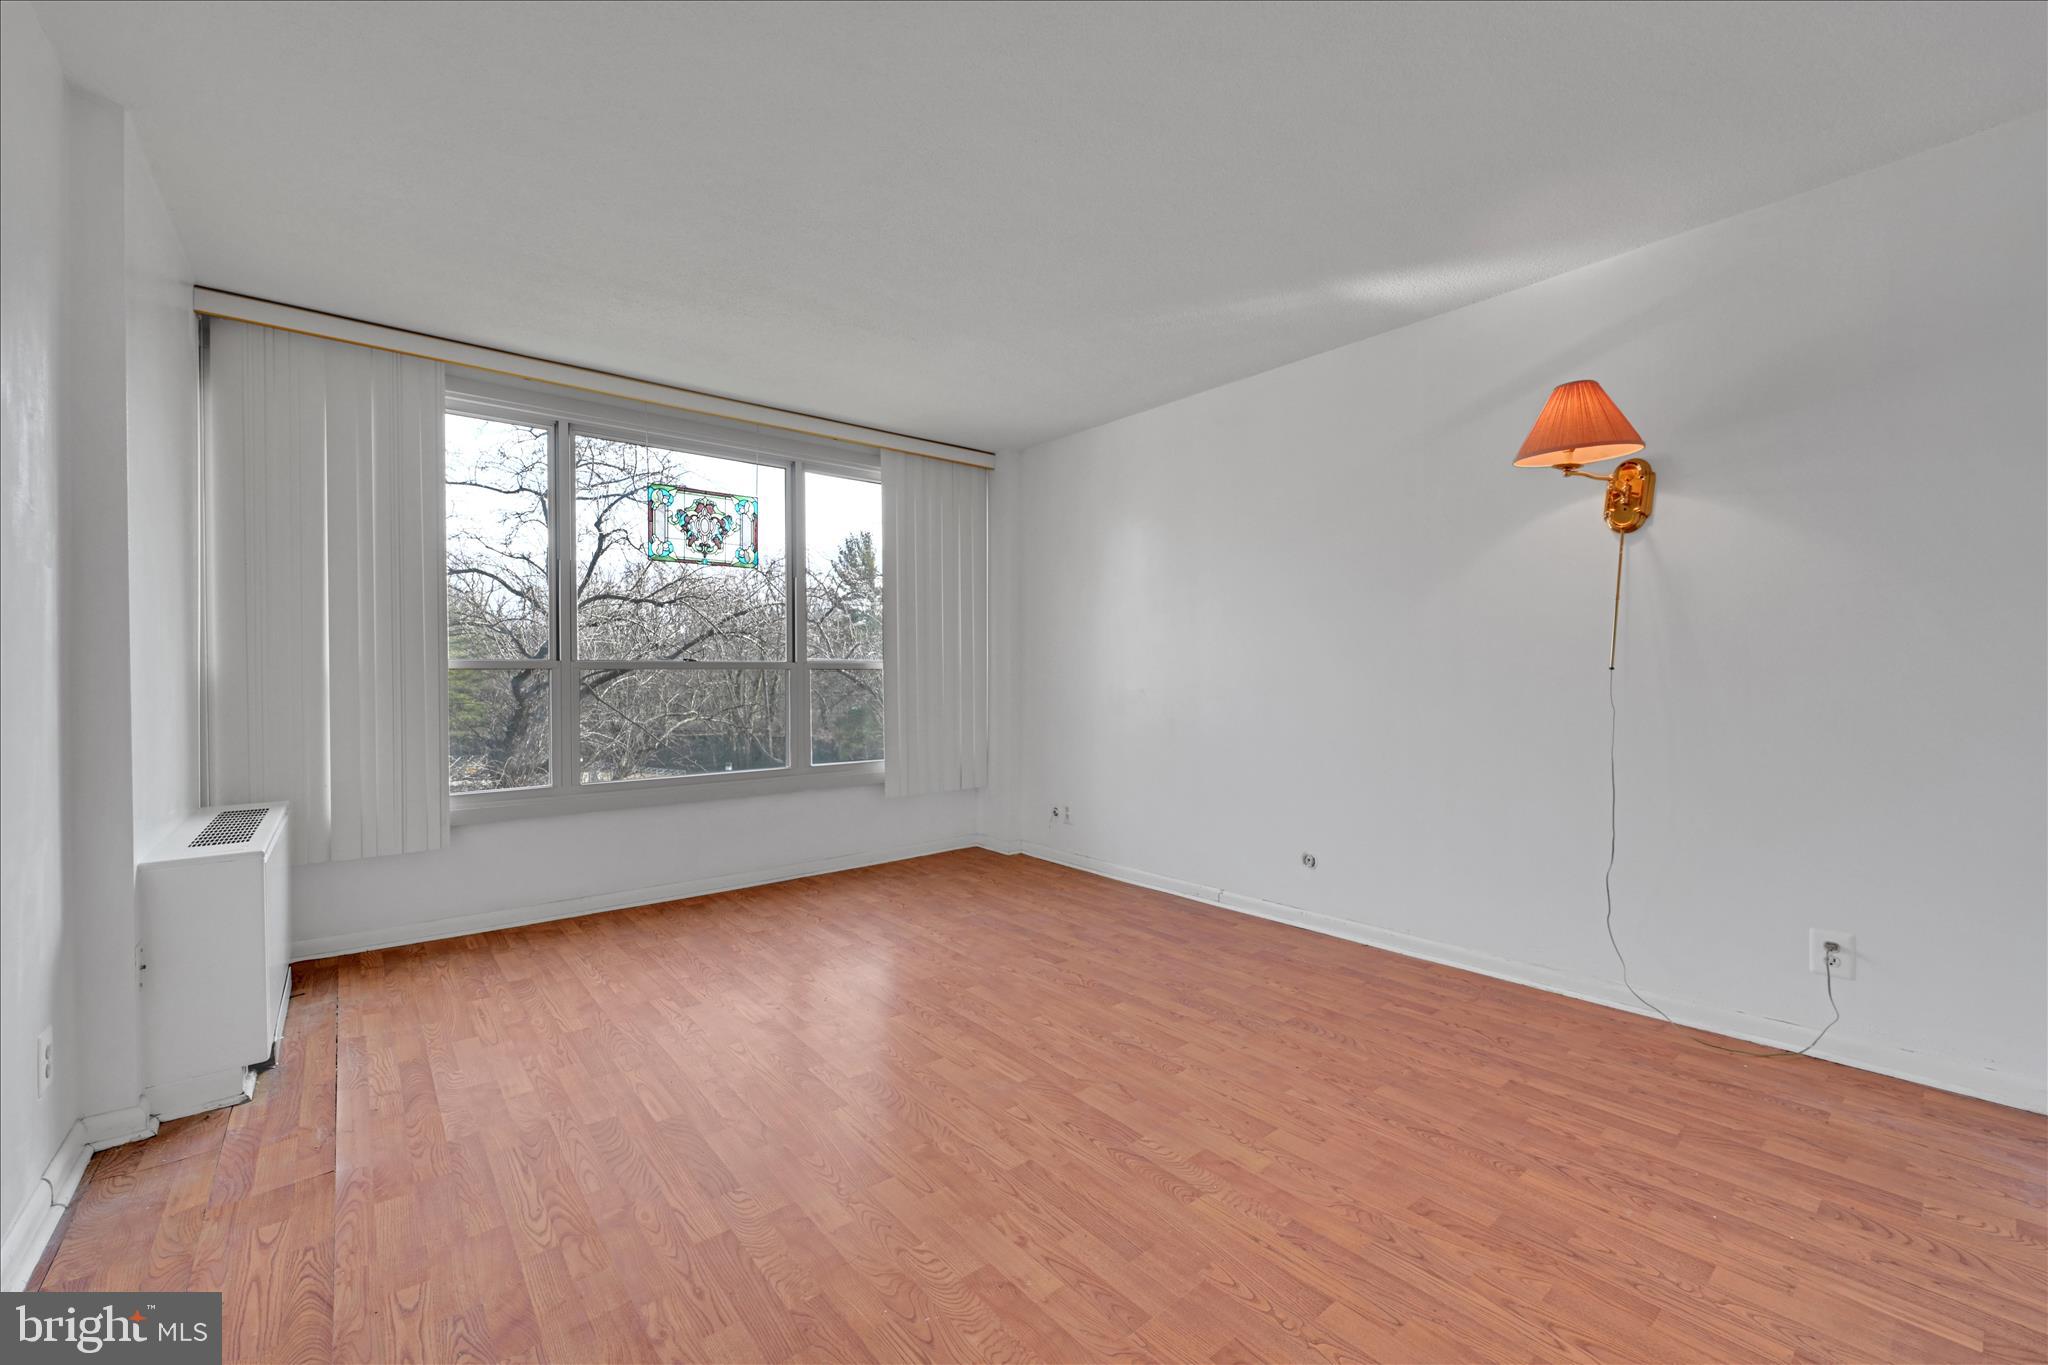
Empty room with wood flooring, a large window, and an illuminated wall sconce.
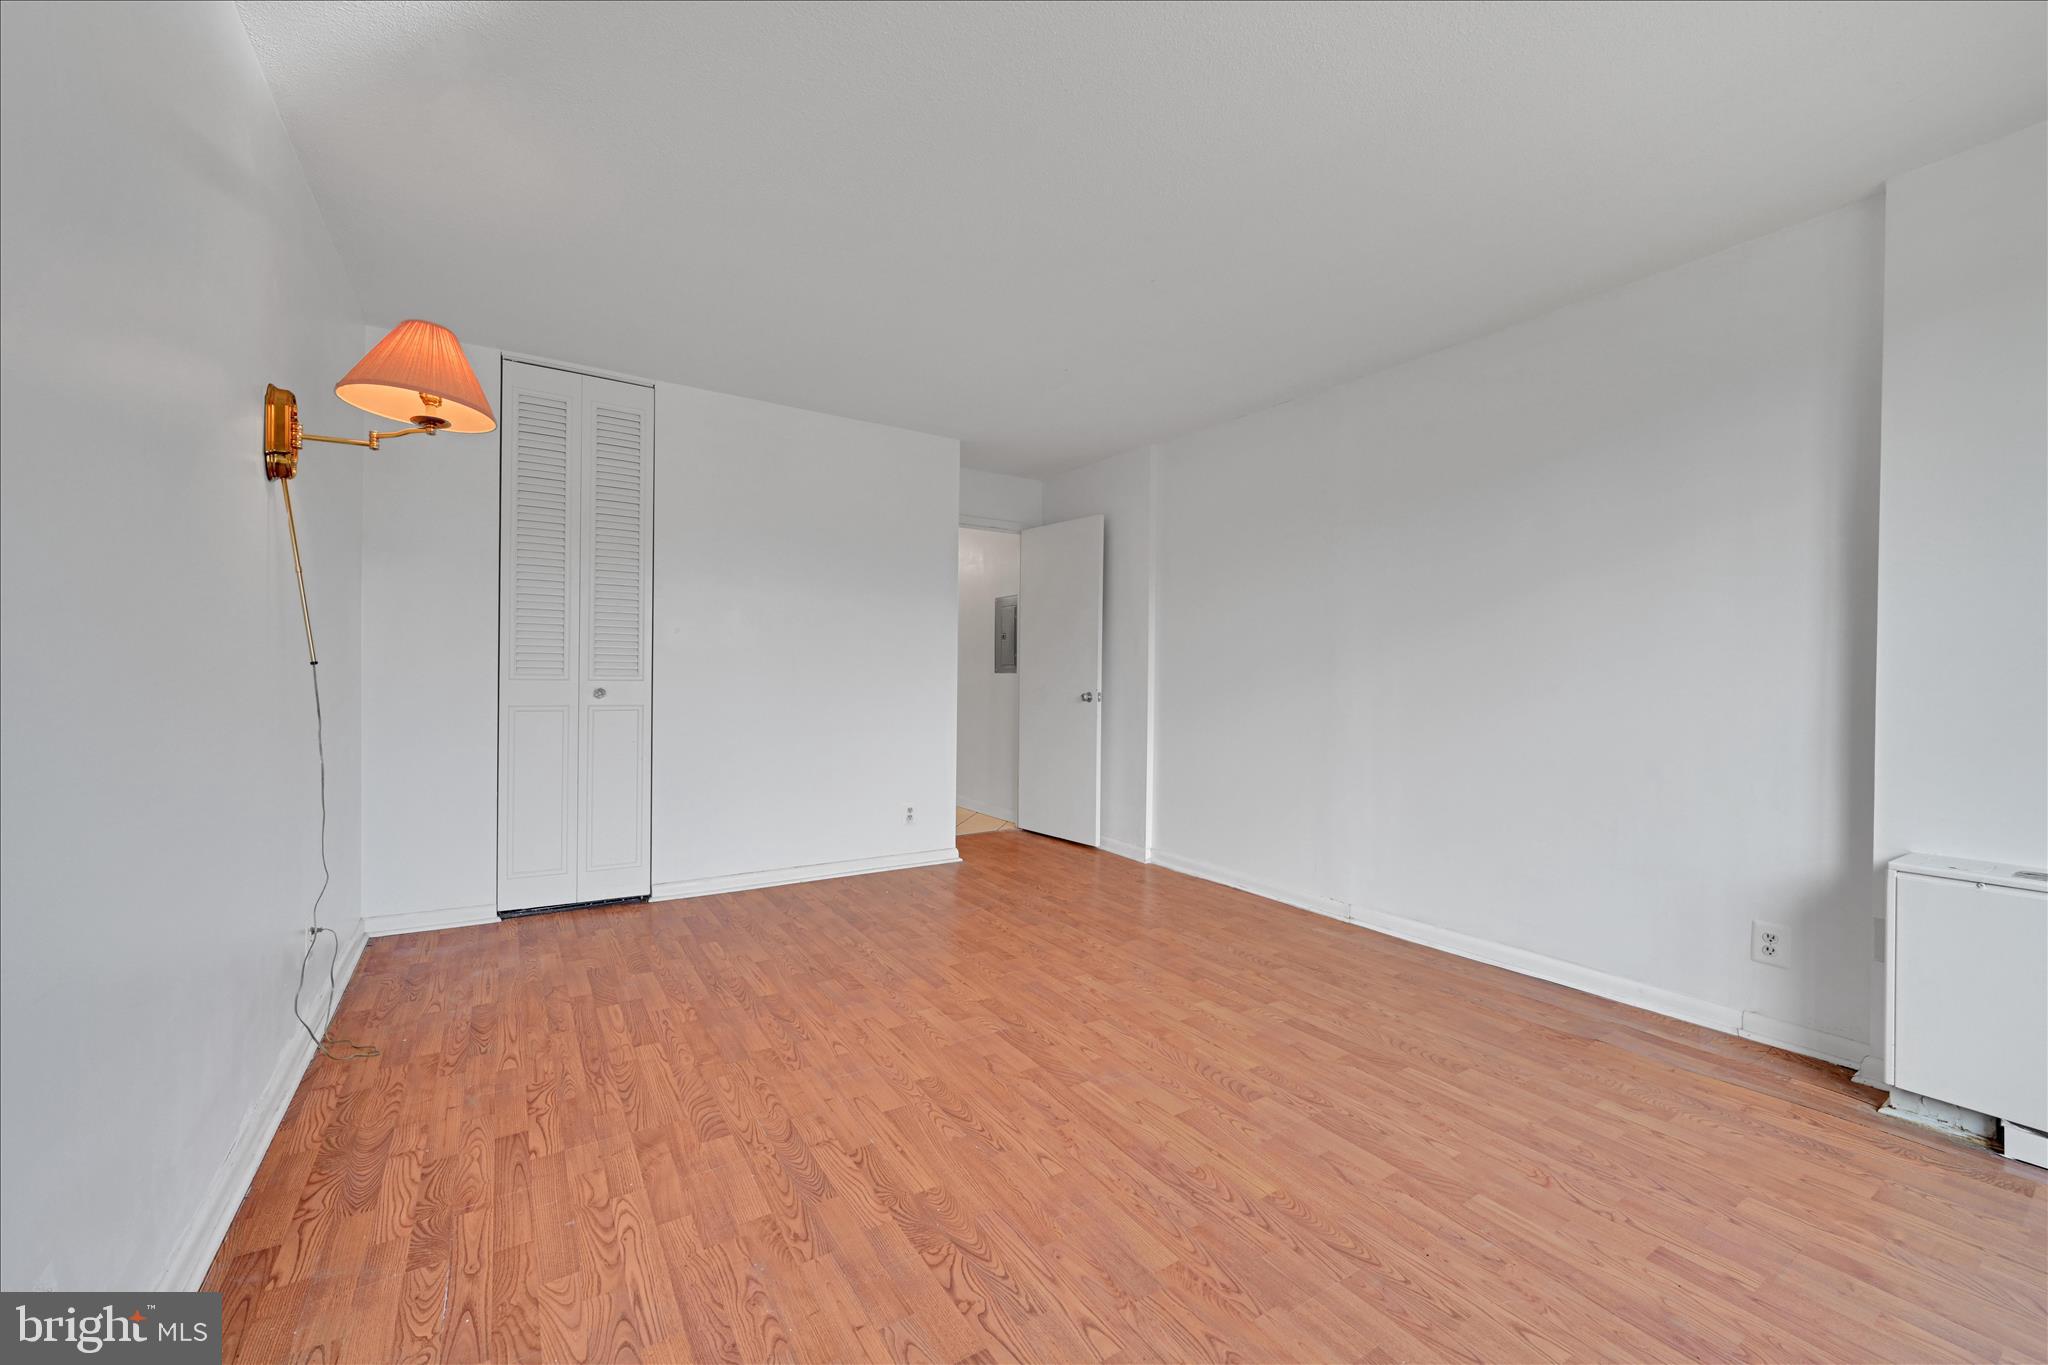
Empty room with hardwood floors, a louvered closet, and a brass wall lamp.
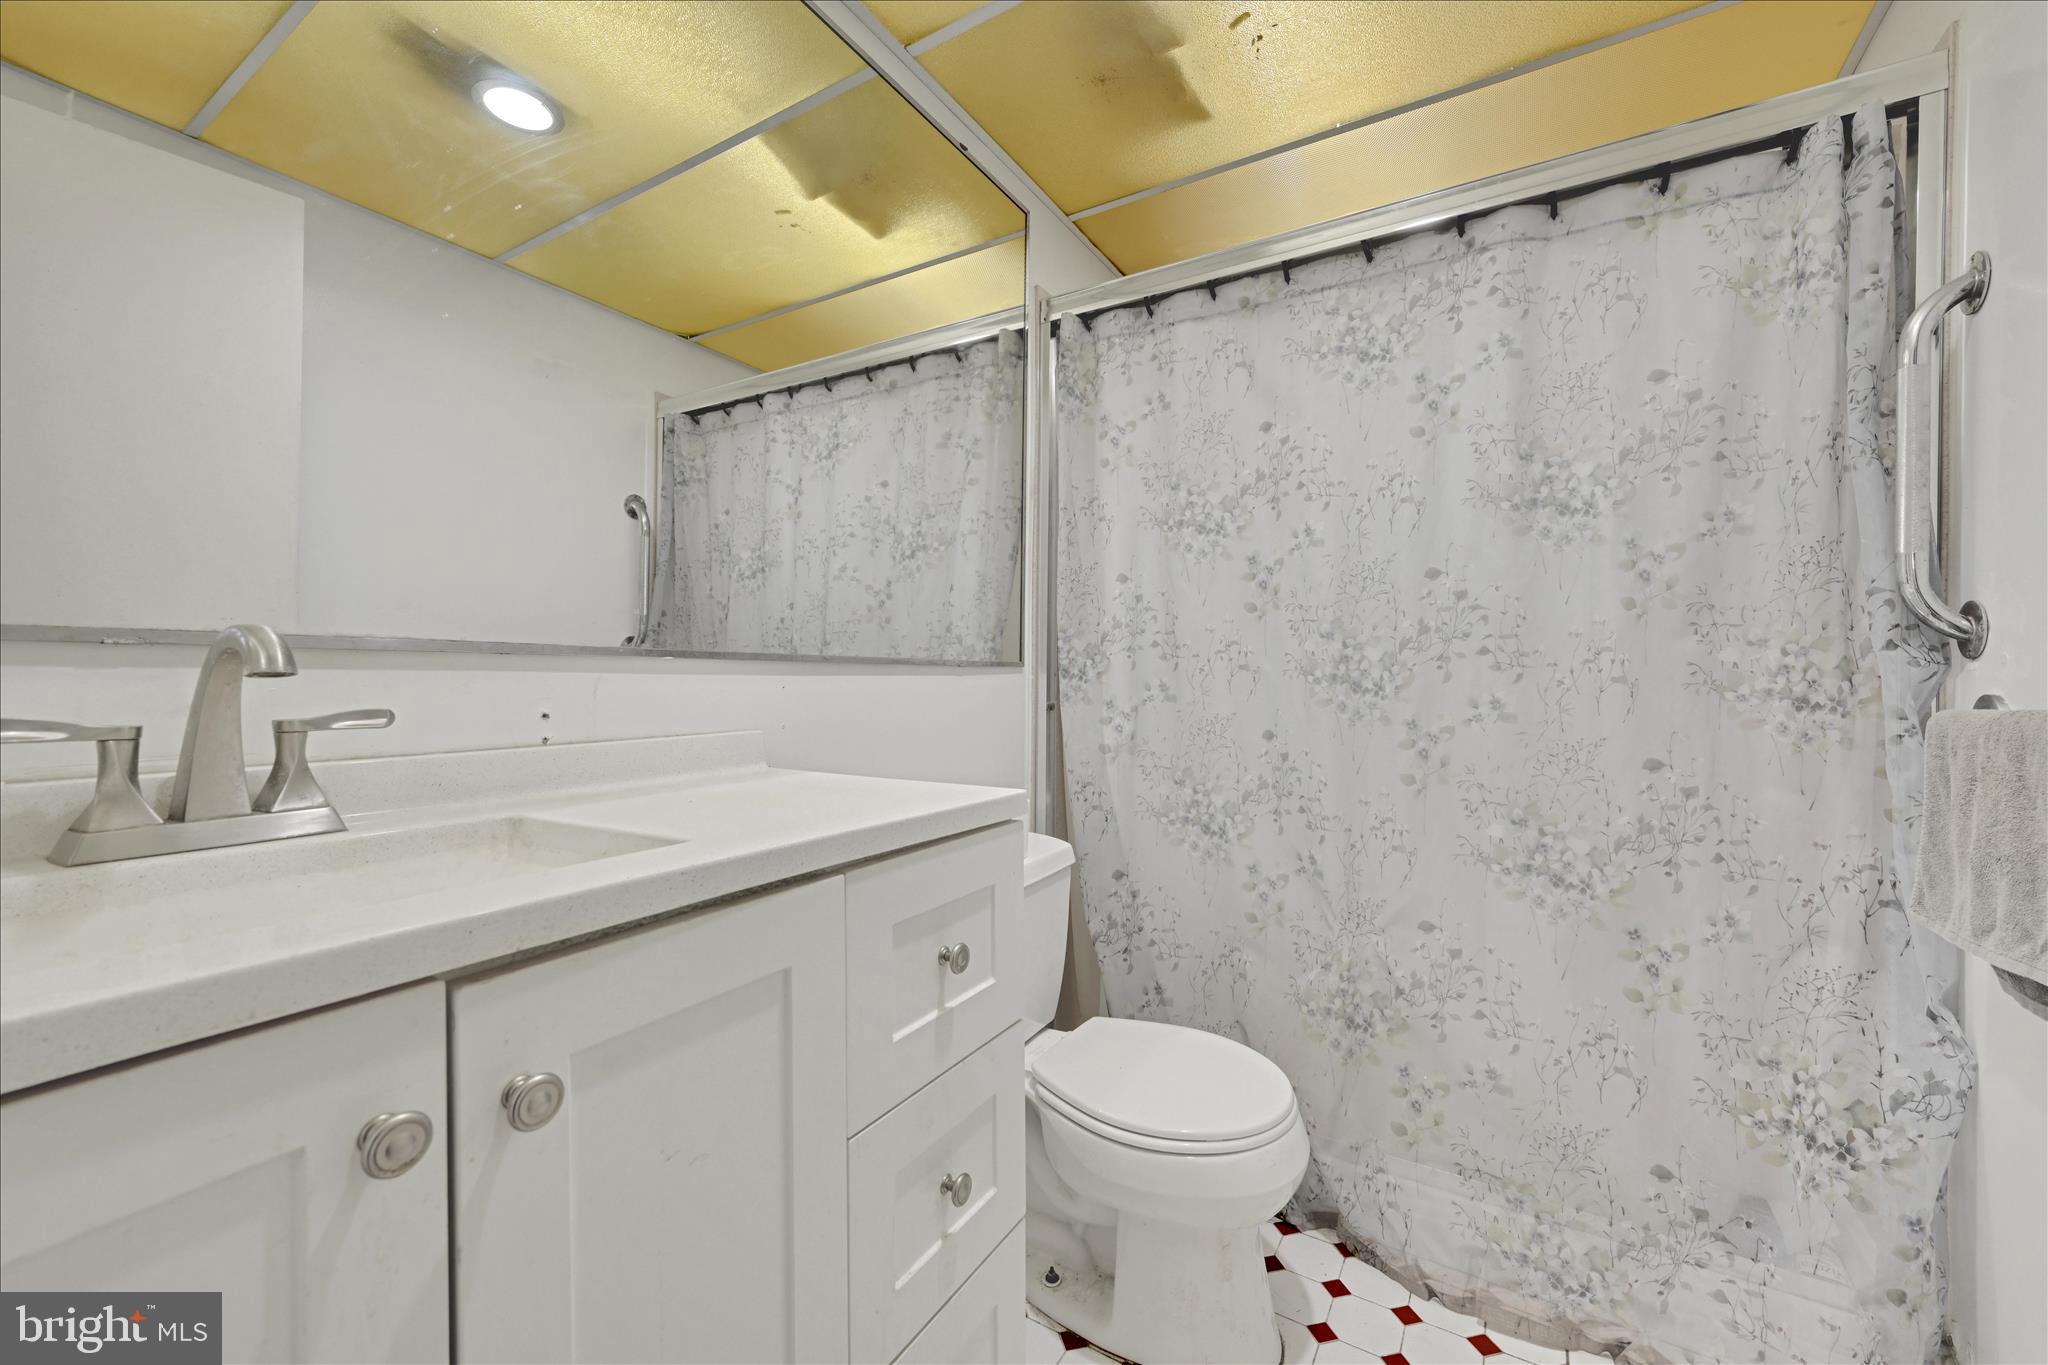
Bathroom with a white vanity, toilet, floral shower curtain, and red-accented floor tiles.
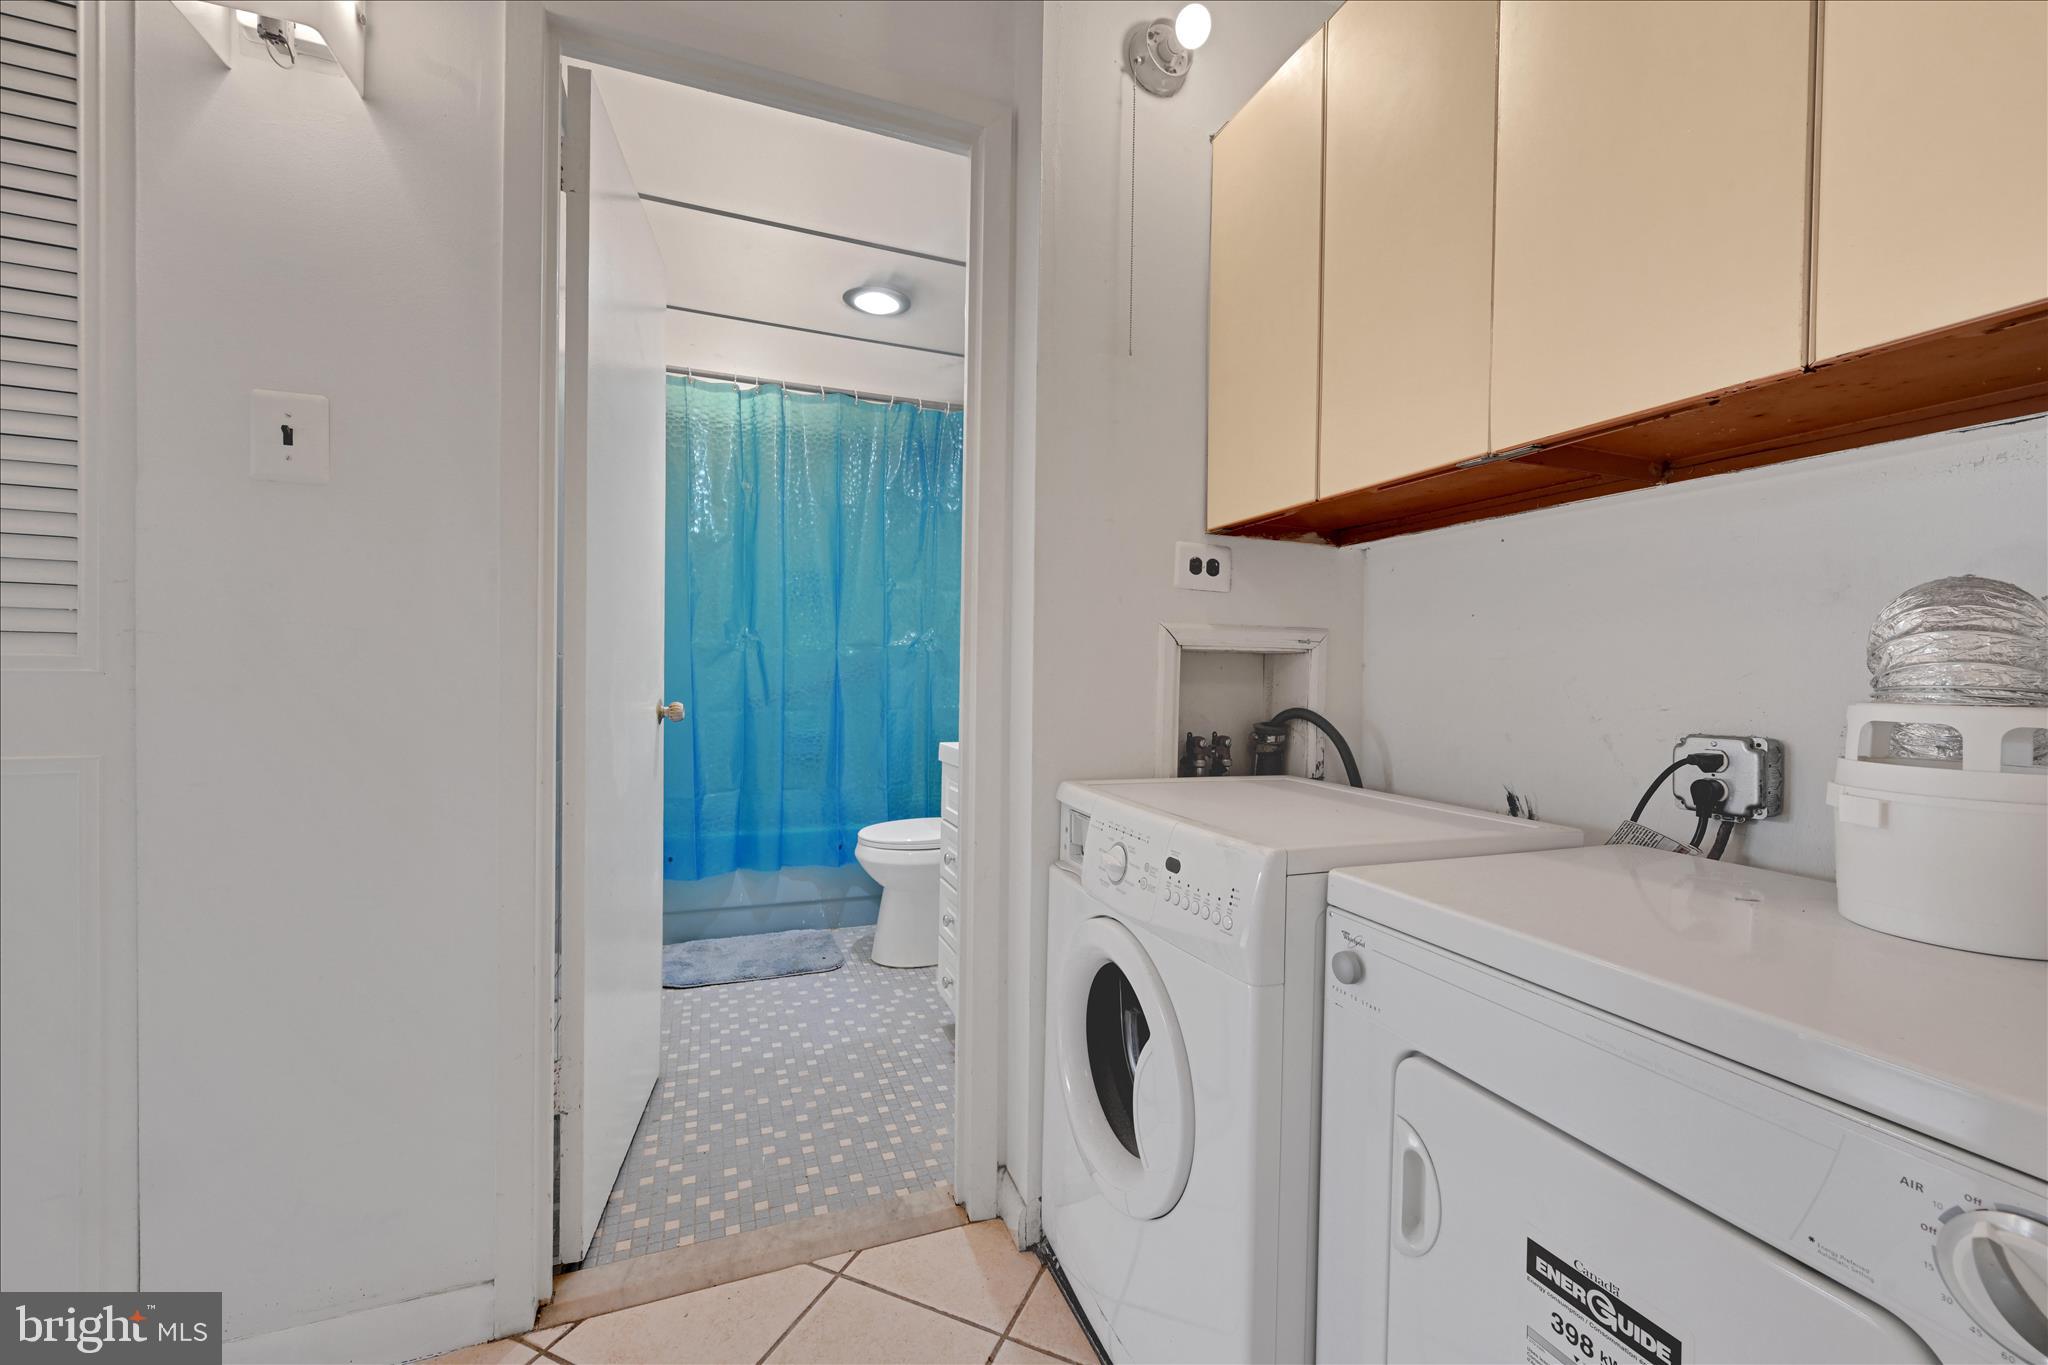
Laundry area with washer and dryer beside a bathroom with a bright blue shower curtain.
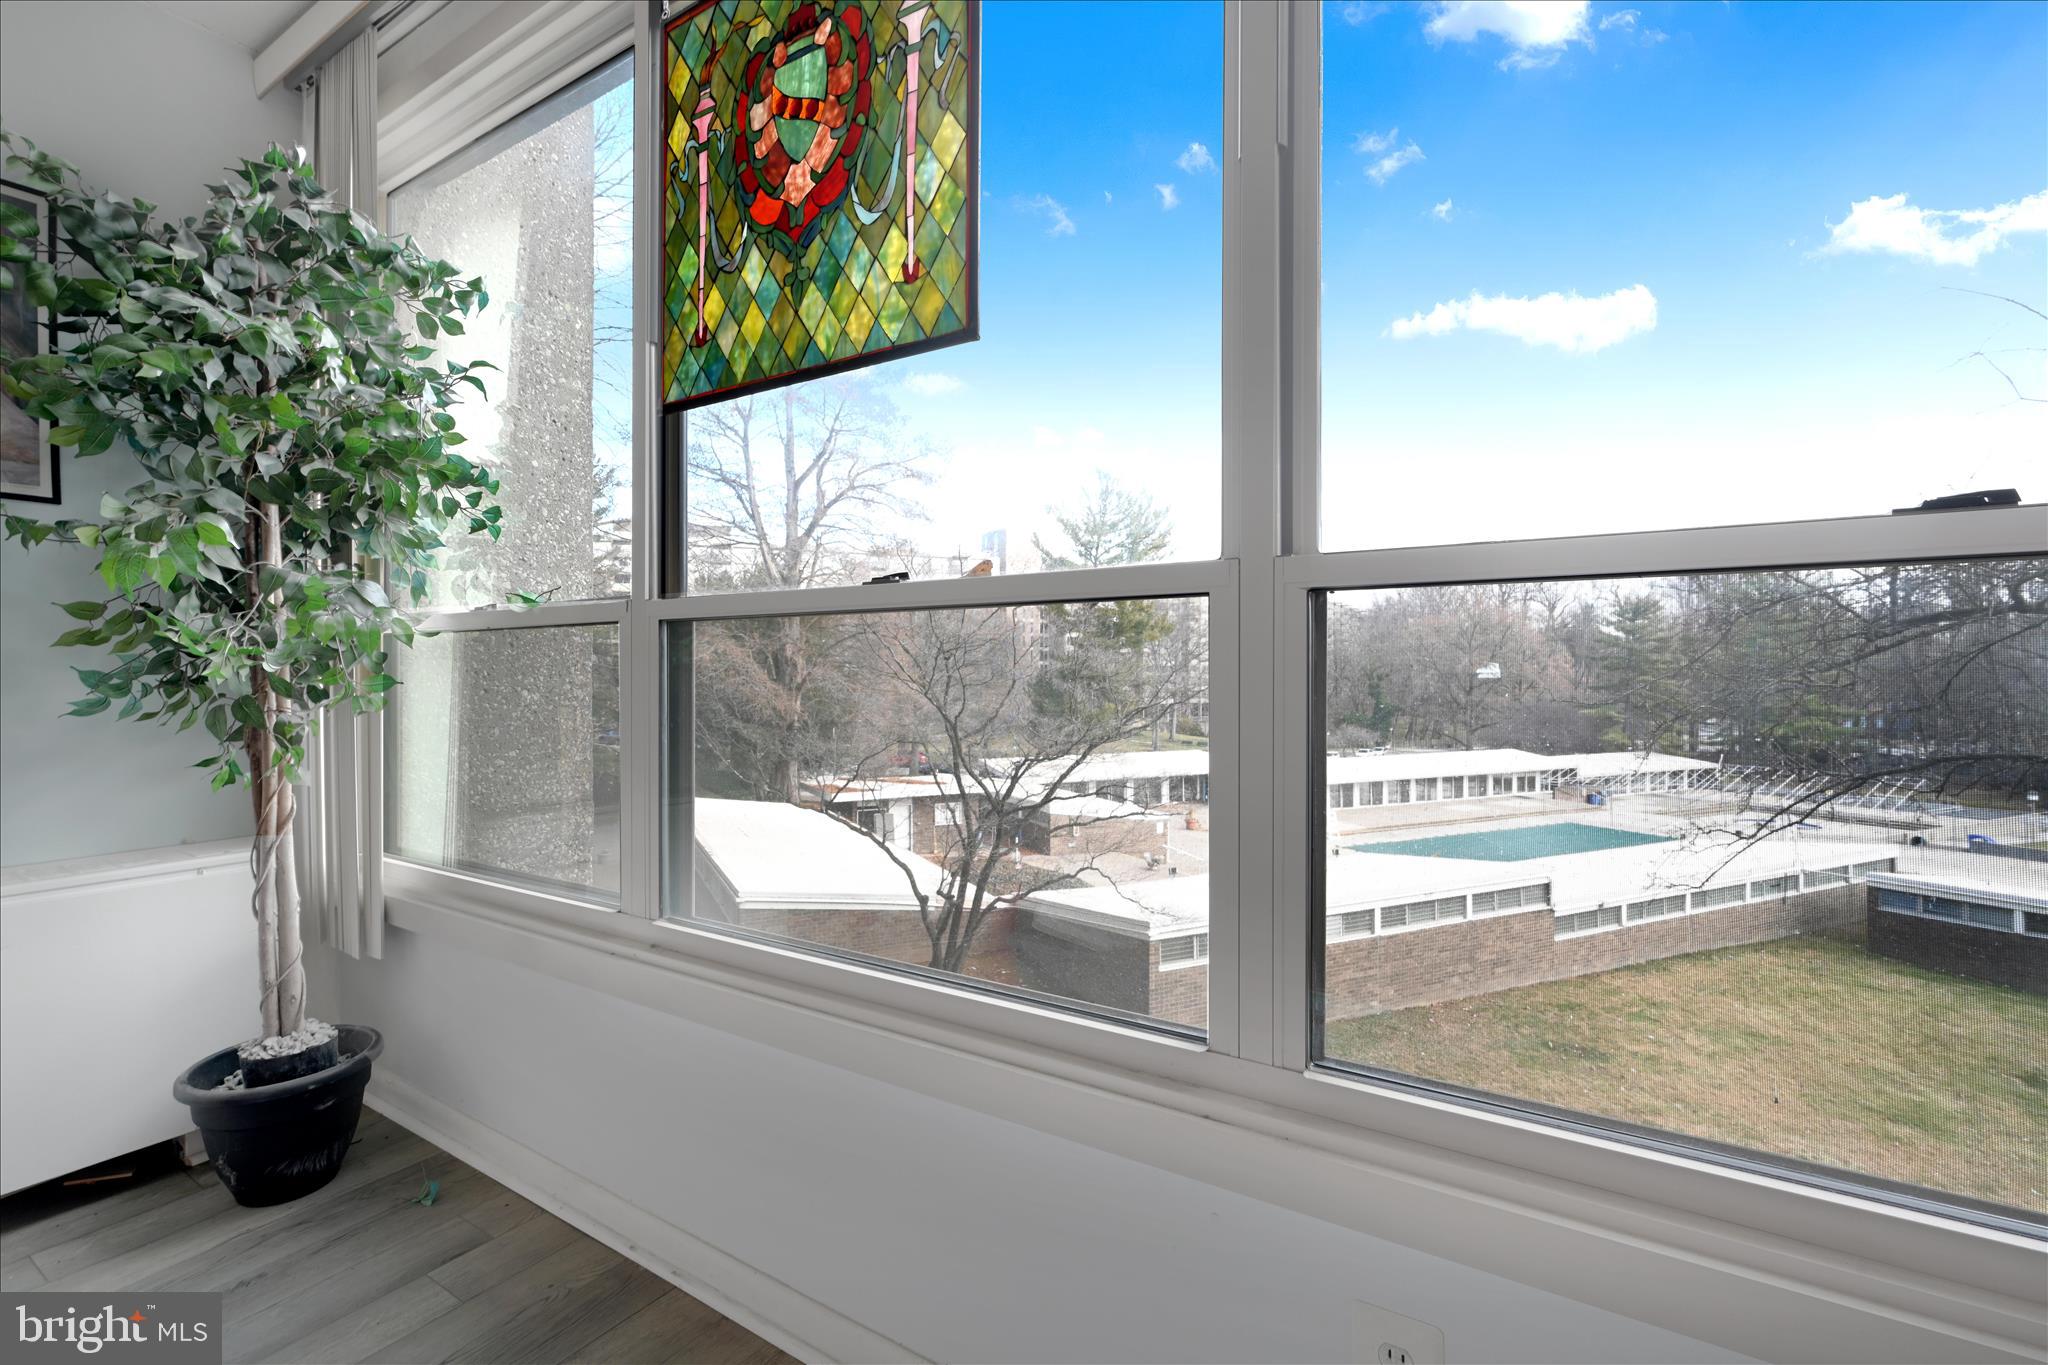
Apartment windows overlook a courtyard pool, with a potted plant and stained-glass panel beside them.
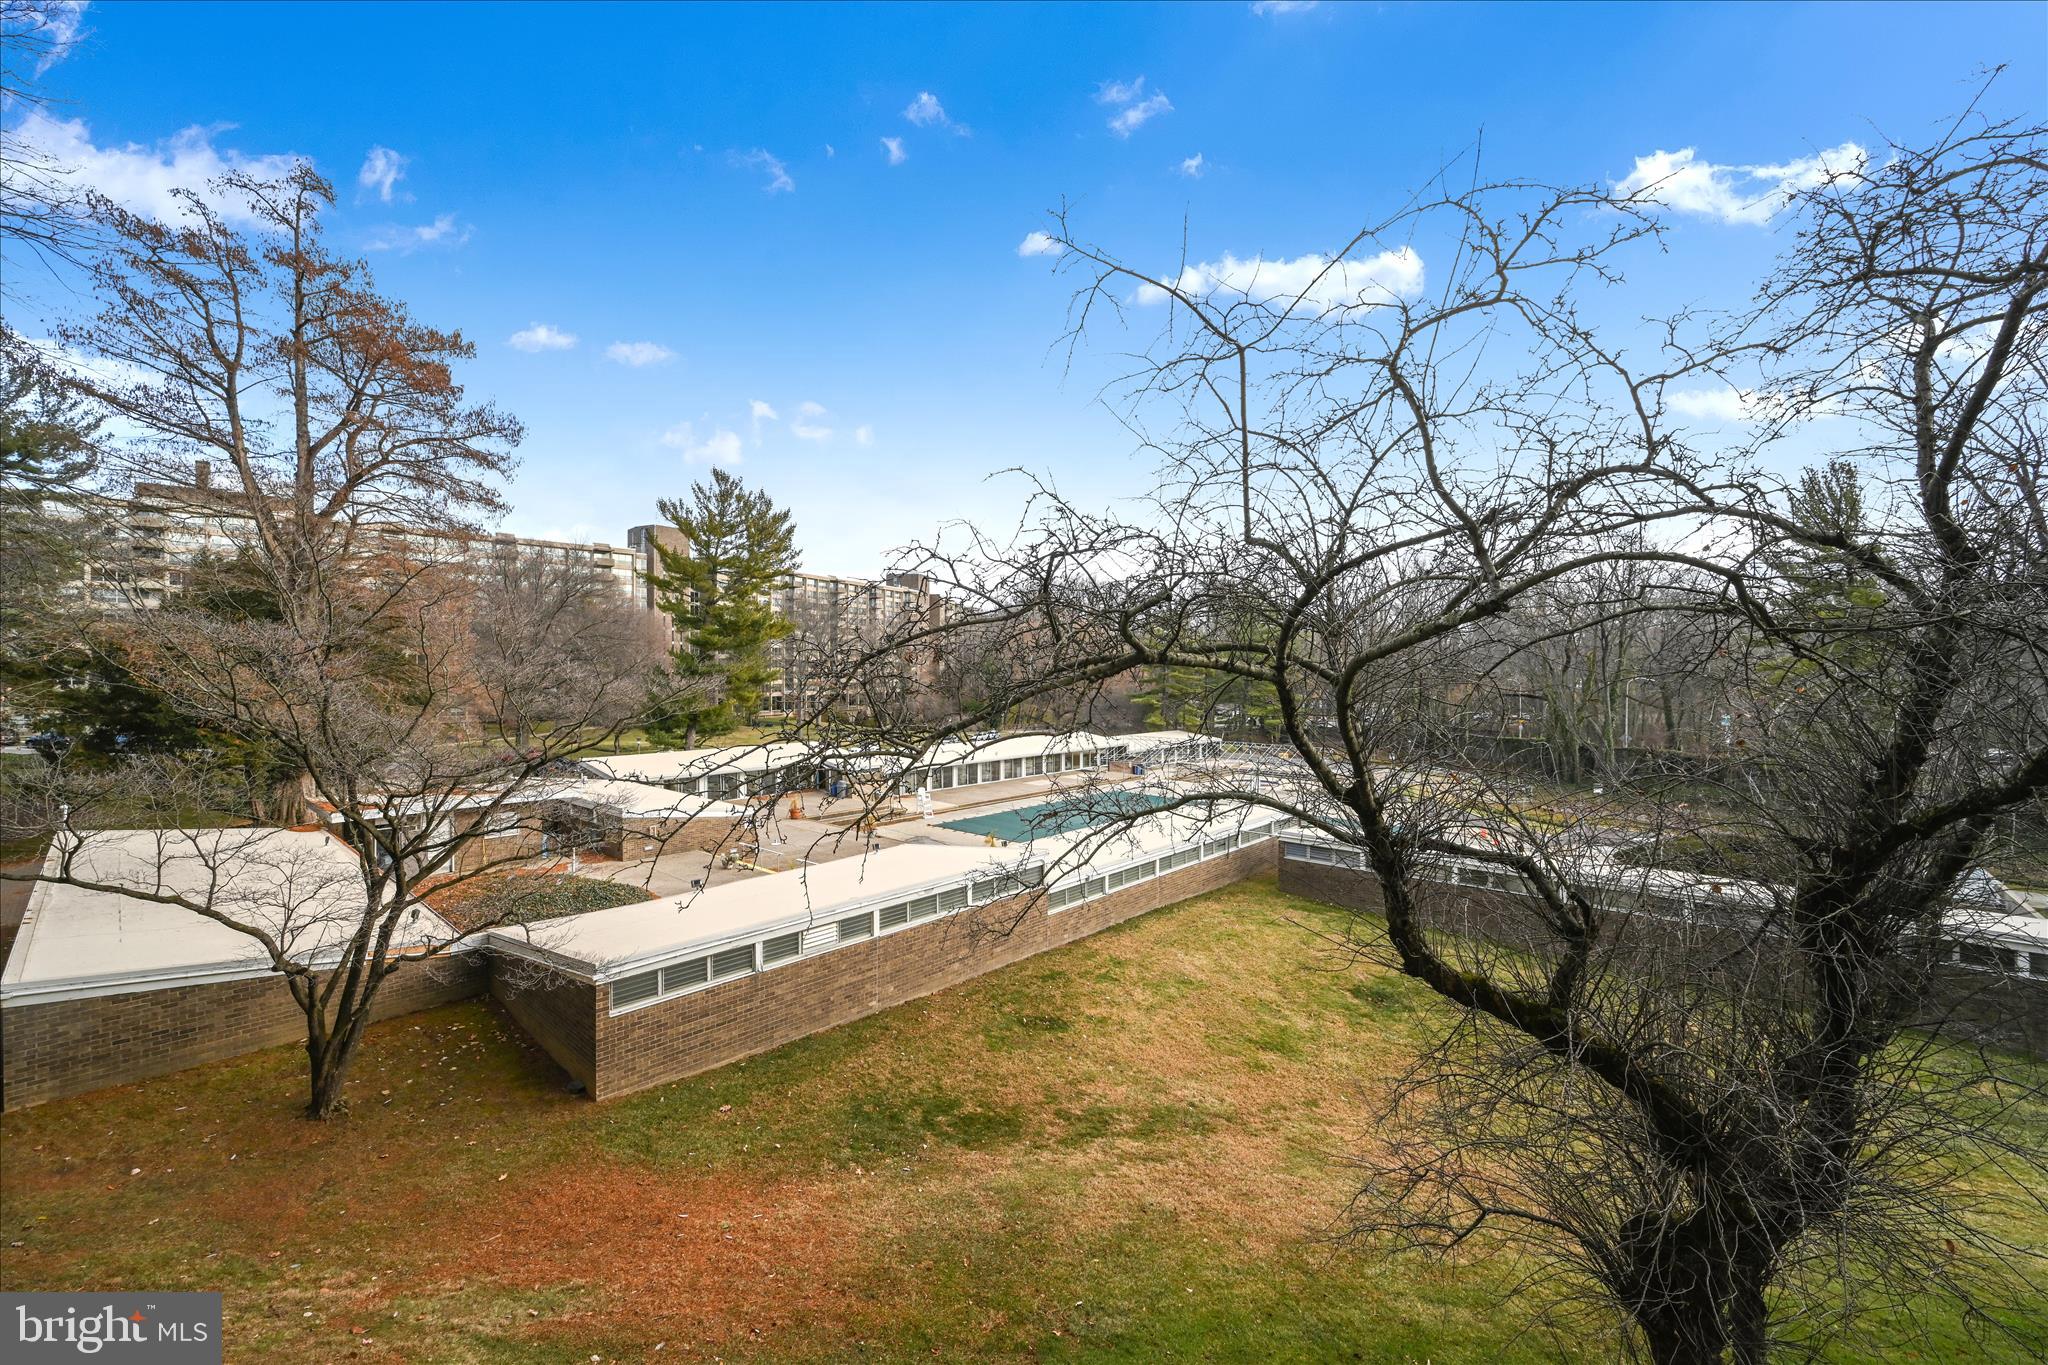
Residential complex pool and low-rise buildings seen through leafless trees.
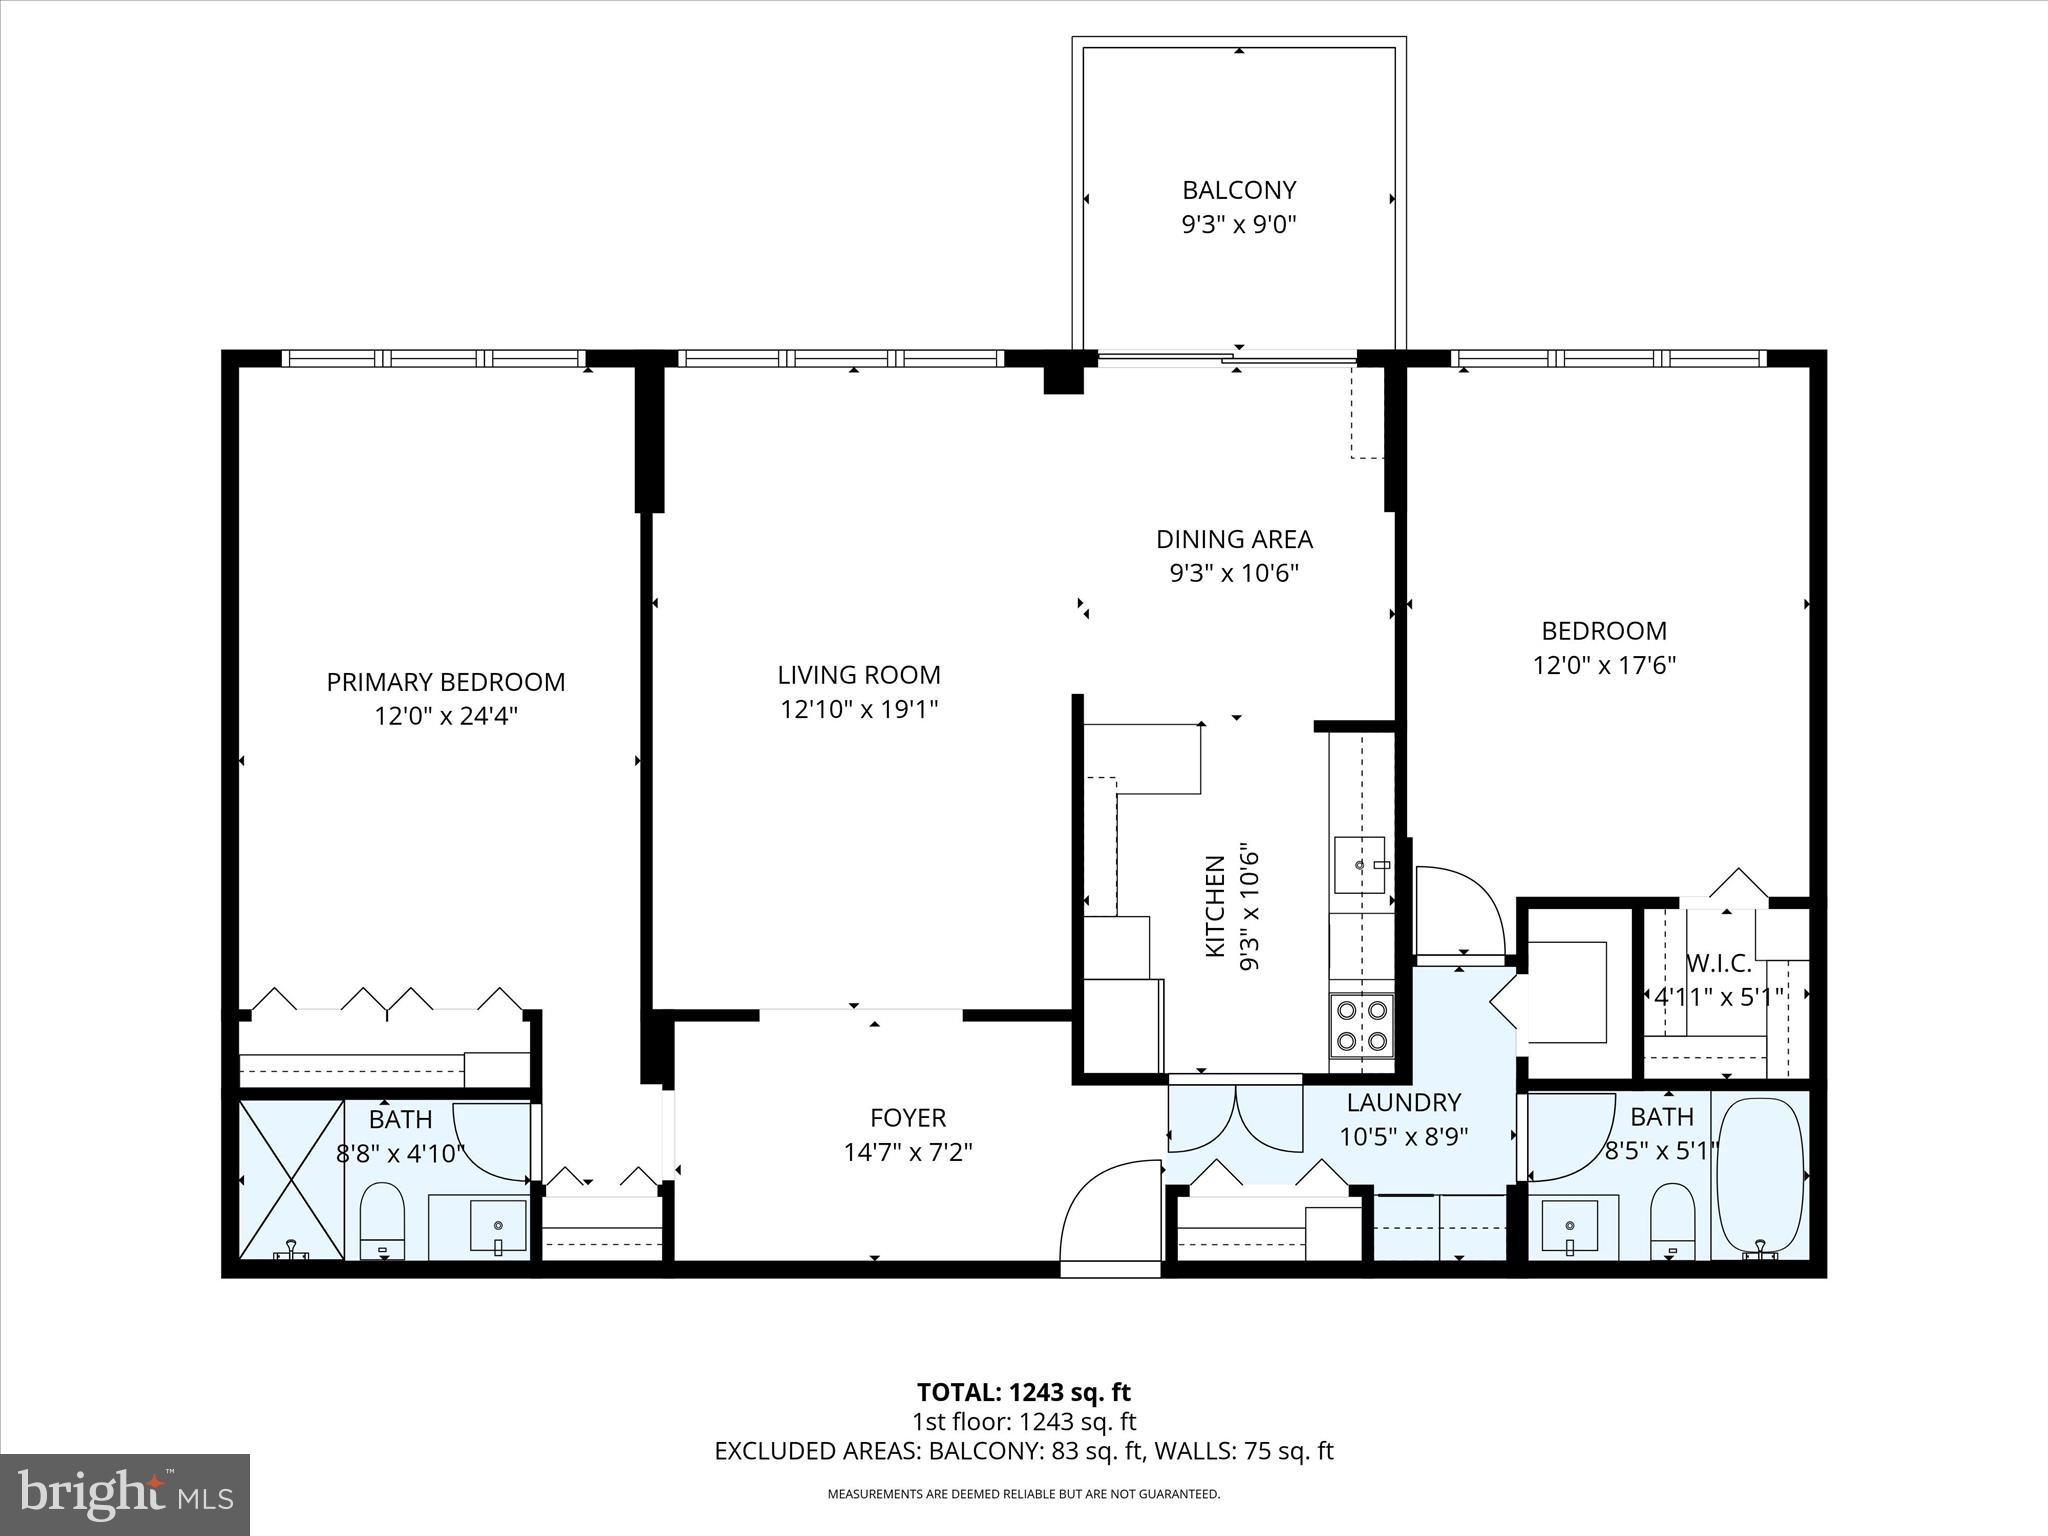
Floor plan of a 1,243-square-foot condo with two bedrooms, two bathrooms, and a balcony.
VIEW PHOTOS
$165,000

1001 CITY AVENUE WA-203

2 Beds 2 Baths 1,222 Sq.Ft.

Description

This inviting 2 bedroom 2 bath condo in the conveniently located Green Hill Condominium offers a bright and airy floorplan with a private balcony for outdoor enjoyment. The open living/dining area provides great flow and a functional kitchen. Both bedrooms are well sized providing flexible space for guests, office or primary suite. enjoy 24 hour security, fitness center pools and shuttle services. Convenient to shopping, transportation, restaurants . Carefree Main Line living at its best,

Share Property

Location

1001 CITY AVENUE WA-203, WYNNEWOOD, PA 19096

Status

For Sale
Randy  Krauss

Randy Krauss

TITLE

Realtor®, Associate Broker

Property Amenities

Interior
Laundry room Washer Hookup
Appliances Electric Water Heater
Total Bedrooms: 2
Full Bathrooms: 2
Area & Lot
Total area 1,222 Sq.Ft.
Living area 1,222 Sq.Ft.
MLS® ID PAMC2163656
Year Built 1962
School District LOWER MERION
Architecture Styles Colonial
Type Condo
Status For Sale
Exterior
Stories 1
Pool Community
Air conditioning Central Air, Electric
Heat type Natural Gas, Central
Disability Features Accessible Elevator Installed
Water Source Public
Sewer Public Sewer
Parking Parking Lot
Finance
Sales Price $165,000
Real Estate Tax $3,400 yearly
Building lobby with leather lounge chairs, display cases, and a black marble coffee table.

360 Virtual Tour

Take a tour of this property
Building lobby with leather lounge chairs, display cases, and a black marble coffee table.

Schedule a Showing

We would love to show you our beautiful property. Please select your preferred date and time below. An agent will be in touch shortly to confirm your appointment.

Schedule a Showing

We would love to show you our beautiful property. Please select your preferred date and time below. An agent will be in touch shortly to confirm your appointment.

Thank you for your interest in 1001 CITY AVENUE WA-203, WYNNEWOOD, PA 19096. We are reviewing your request and will be in touch shortly!

Mortgage Calculator

Estimate your monthly mortgage payment, including the principal and interest, property taxes, and HOA. Adjust the values to generate a more accurate rate.

All estimates are provided for informational purposes only. Actual amounts may vary.
$0,000 Your Payment 20 15 65
$0,000 Your Payment

Overbrook Park

Work With Us

Our team’s unprecedented professionalism, skill, and attention to detail has allowed us to set sales records for the past 30 years. We will ensure your buying or selling experience exceeds your expectations.
