
Leave a Message

By providing your contact information to Keller Williams Main Line, your personal information will be processed in accordance with Keller Williams Main Line's Privacy Policy. By checking the box(es) below, you expressly consent to receive marketing or promotional real estate communication from Keller Williams Main Line in the manner selected by you. For SMS text messages, message frequency varies. Message and data rates may apply. Consent is not a condition of purchase of any goods or services. You may opt out of receiving further communications from Keller Williams Main Line at any time. To opt out of receiving SMS text messages, reply STOP to unsubscribe. SMS text messaging is subject to our Terms of Use.

Thank you for your message. We will be in touch with you shortly.

Explore Our Properties
1001 CITY AVENUE Unit: E-405
VIEW PHOTOS
Courtesy of KW Main Line - Narberth
$185,000

1001 CITY AVENUE Unit: E-405

2 Beds 2 Baths 1,222 Sq.Ft.

Description

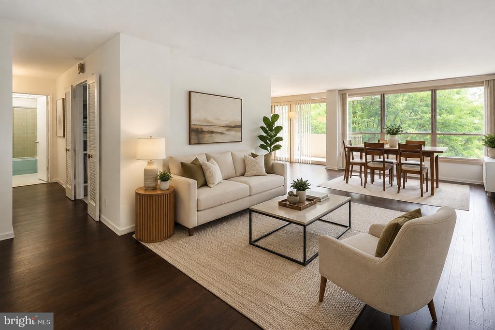
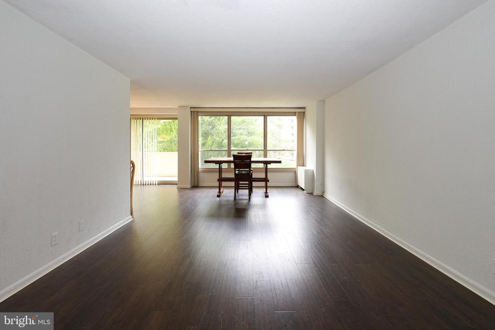
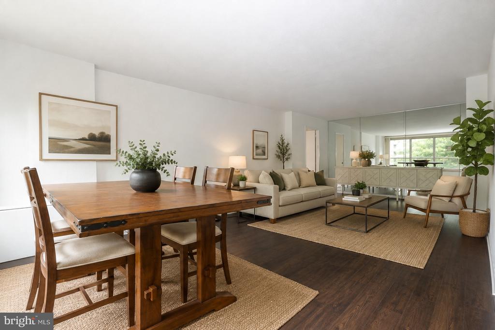
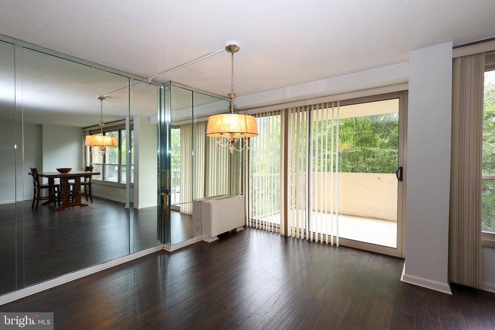
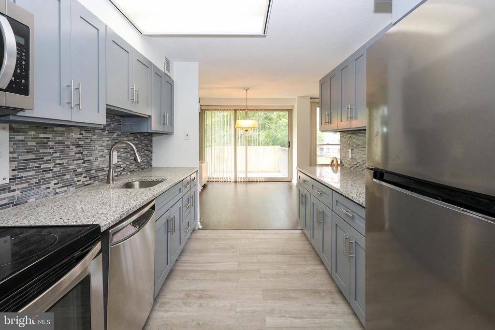
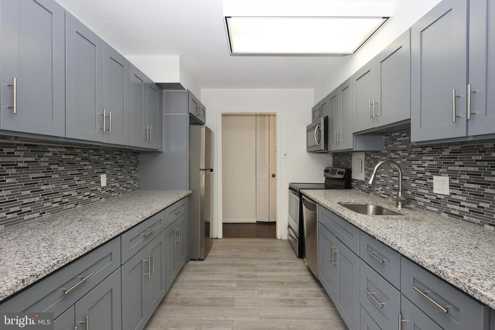
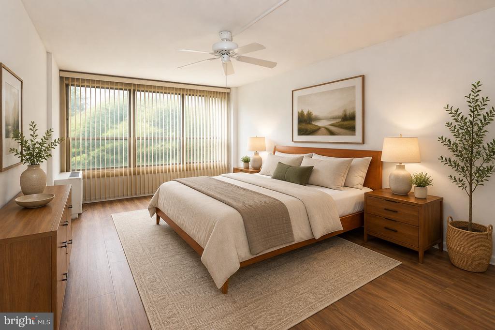
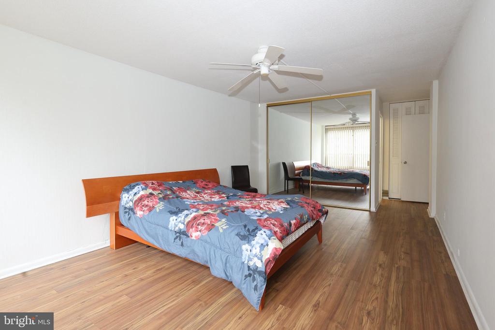
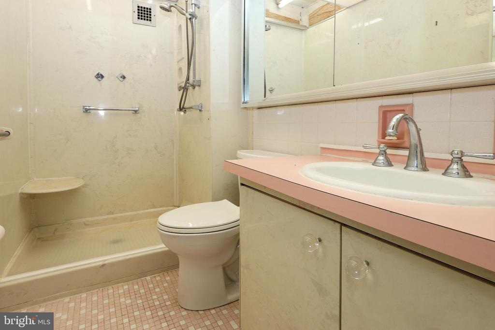
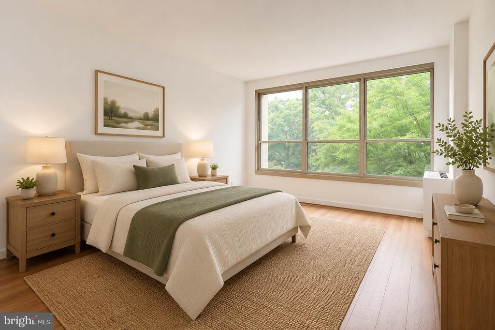
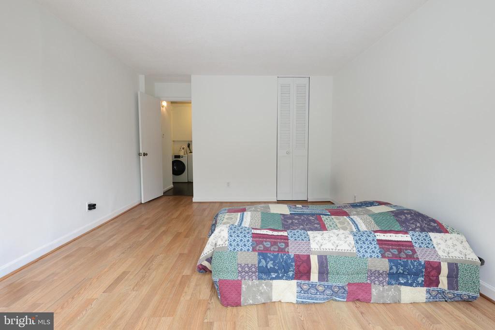
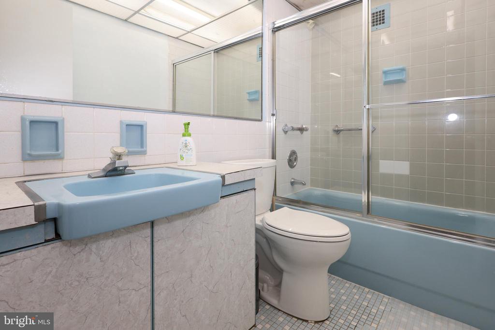
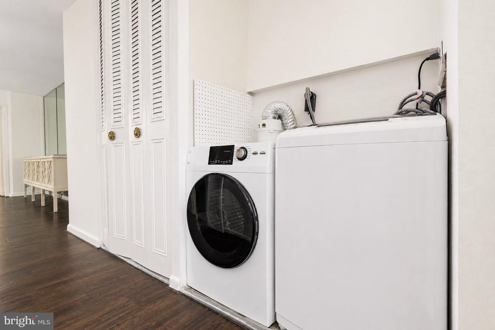
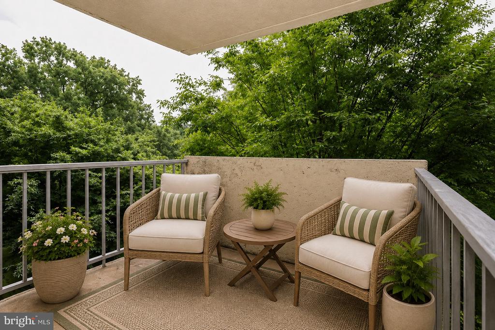
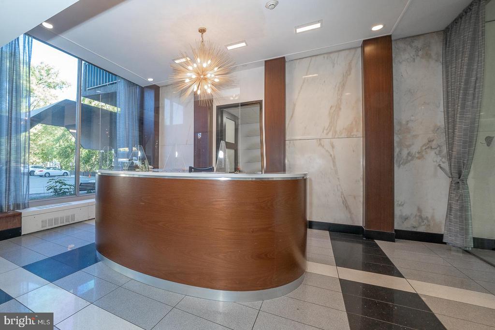
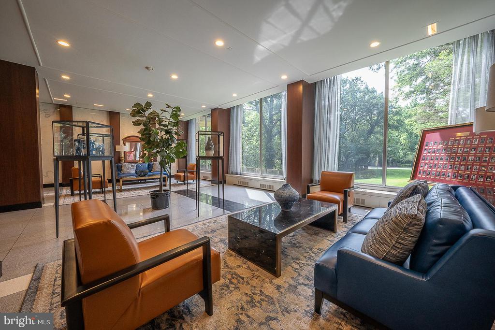
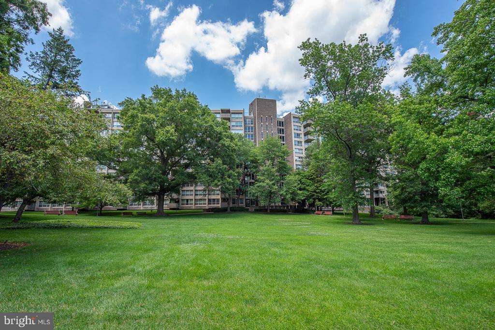
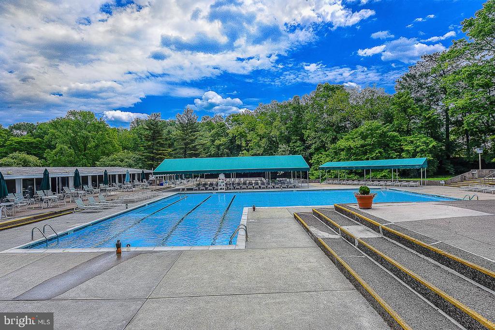
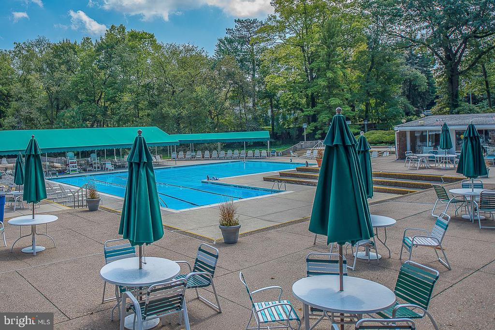
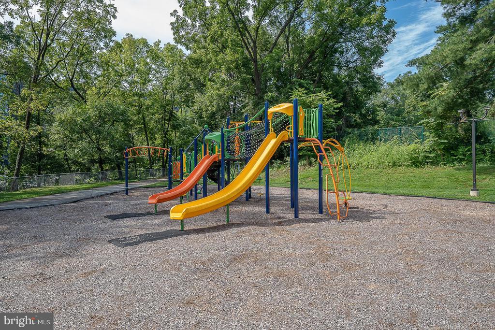
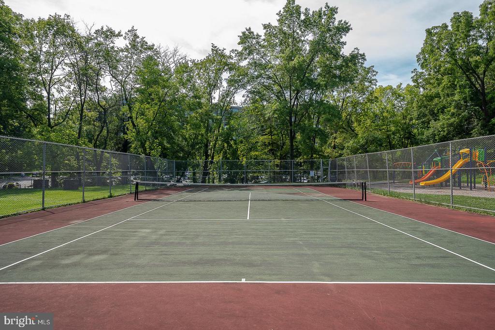
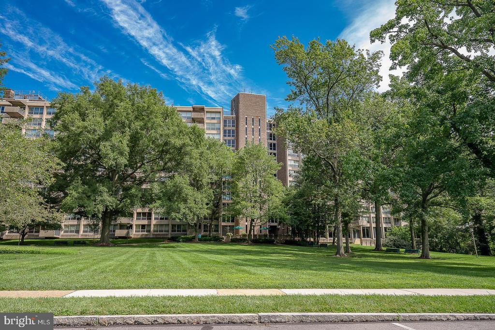
Welcome to easy, low-maintenance living at The Green Hill in Wynnewood! This bright and spacious 2-bedroom, 2-bathroom residence offers 1,222 square feet of comfortable living space in a desirable gated community. The open-concept living and dining rooms feature beautiful wood flooring, a large window providing abundant natural light, and sliding glass doors leading to a private balcony--the perfect spot to relax and enjoy the elevated views. The beautifully updated kitchen features grey cabinetry, granite countertops, stainless steel appliances, and plenty of storage and workspace. The spacious primary bedroom includes a full en-suite bathroom, while a second generously sized bedroom and full hall bathroom provide plenty of flexibility for guests, family, or a home office. Convenient in-unit laundry completes the residence. The Green Hill offers an impressive array of amenities, including 24-hour security with gated entry, a courtesy shuttle, tennis courts, professionally manicured grounds, a tot lot, library, meeting room, TV and game rooms, and The Green Hill Social Club. Indoor and outdoor swimming pools and a health club are also located on the grounds and available for a nominal fee. Located in the award-winning Lower Merion School District, this wonderful community offers convenient access to shopping, major roadways, public transportation, and an easy commute to Center City Philadelphia. Condo fees include all utilities except cable. Two months' capital contribution is due at closing. A $150 move-in fee and $500 refundable elevator fee are charged at move-in. Photos contain virtual staging.

Share Property

Location

1001 CITY AVENUE Unit: E-405, WYNNEWOOD, PA 19096

Status

For Sale
Damon  Michels

Damon Michels

TITLE

Associate Broker

Property Amenities

Interior
Laundry room Main Floor, Has Laundry
Appliances Built-In Microwave, Dishwasher, Disposal, Oven/Range - Electric, Refrigerator, Stainless Steel Appliances, Washer, Dryer
Total Bedrooms: 2
Full Bathrooms: 2
Other Interior Features Bathroom - Stall Shower, Bathroom - Tub Shower, Ceiling Fan(s), Dining Area, Floor Plan - Open, Kitchen - Galley, Primary Bath(s), Upgraded Countertops, Walk-in Closet(s), Wood Floors
Area & Lot
Total area 1,222 Sq.Ft.
Living area 1,222 Sq.Ft.
MLS® ID PAMC2190786
Year Built 1962
School District LOWER MERION
Architecture Styles Contemporary
Type Residential
Status For Sale
Exterior
Stories 1
Pool Yes - Community
Air conditioning Central A/C
Heat type Central
Disability Features None
Water Source Public
Security Features 24 hour security, Desk in Lobby, Security Gate
Sewer Public Sewer
Other Exterior Features Exterior Lighting, Play Area, Sidewalks, Sport Court, Street Lights, Tennis Court(s)
Parking Parking Lot
Finance
Sales Price $185,000
Real Estate Tax $3,573 yearly
image

Schedule a Showing

We would love to show you our beautiful property. Please select your preferred date and time below. An agent will be in touch shortly to confirm your appointment.

Schedule a Showing

We would love to show you our beautiful property. Please select your preferred date and time below. An agent will be in touch shortly to confirm your appointment.

Thank you for your interest in 1001 CITY AVENUE Unit: E-405, WYNNEWOOD, PA 19096. We are reviewing your request and will be in touch shortly!

Mortgage Calculator

Estimate your monthly mortgage payment, including the principal and interest, property taxes, and HOA. Adjust the values to generate a more accurate rate.

All estimates are provided for informational purposes only. Actual amounts may vary.
$0,000 Your Payment 20 15 65
$0,000 Your Payment

Overbrook Park

Work With Us

Our team’s unprecedented professionalism, skill, and attention to detail has allowed us to set sales records for the past 30 years. We will ensure your buying or selling experience exceeds your expectations.
