Leave a Message

By providing your contact information to Keller Williams Main Line, your personal information will be processed in accordance with Keller Williams Main Line's Privacy Policy. By checking the box(es) below, you expressly consent to receive marketing or promotional real estate communication from Keller Williams Main Line in the manner selected by you. For SMS text messages, message frequency varies. Message and data rates may apply. Consent is not a condition of purchase of any goods or services. You may opt out of receiving further communications from Keller Williams Main Line at any time. To opt out of receiving SMS text messages, reply STOP to unsubscribe. SMS text messaging is subject to our Terms of Use.

Thank you for your message. We will be in touch with you shortly.

Explore Our Properties
1001 CITY AVENUE EC-911
VIEW PHOTOS
$149,000

1001 CITY AVENUE EC-911

1 Bed 1 Bath 910 Sq.Ft.

Description

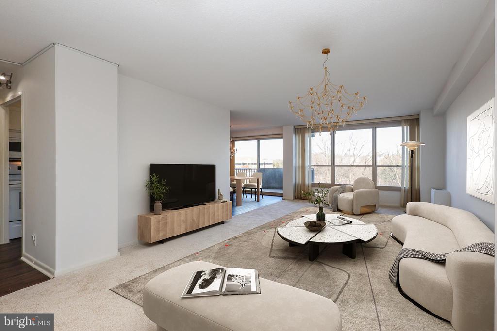
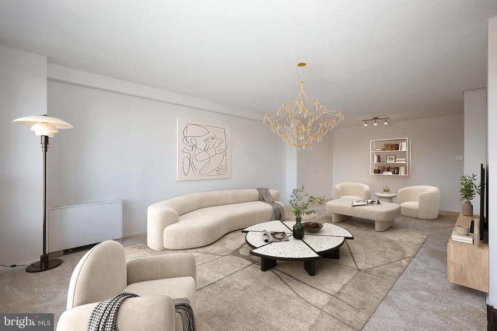
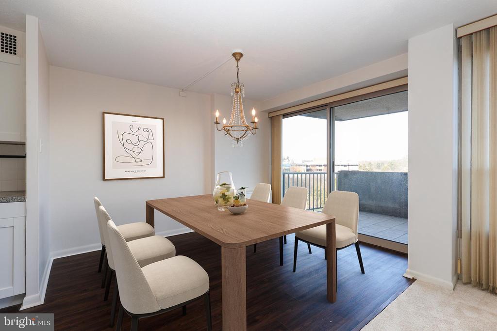
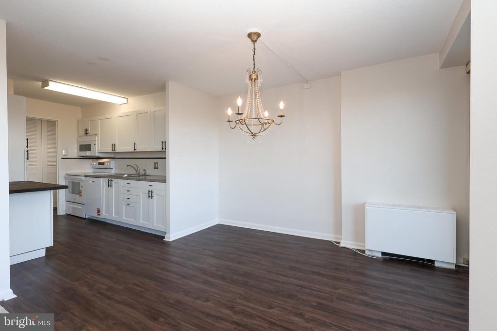
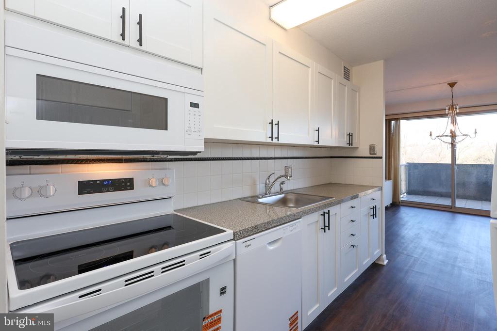
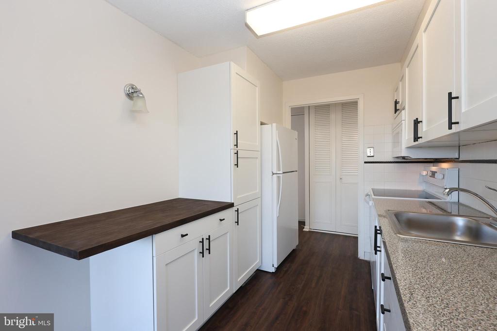
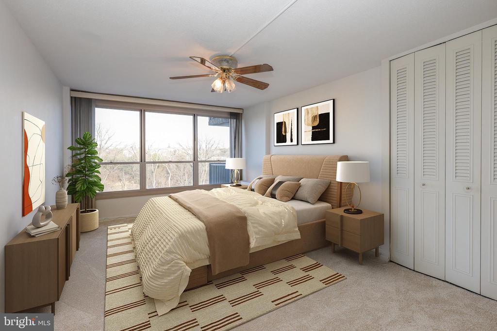
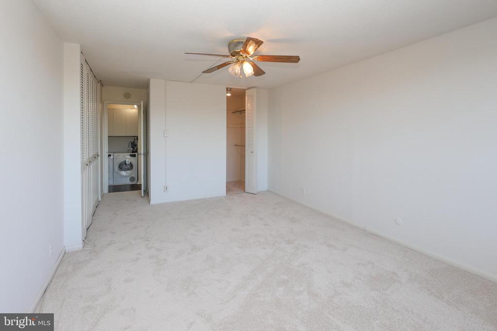
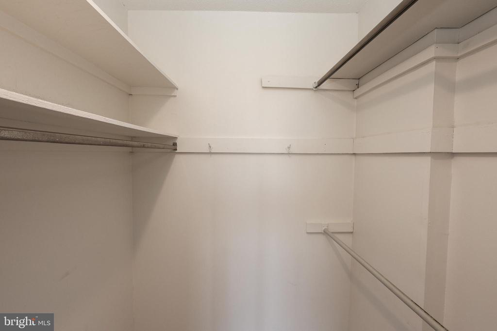
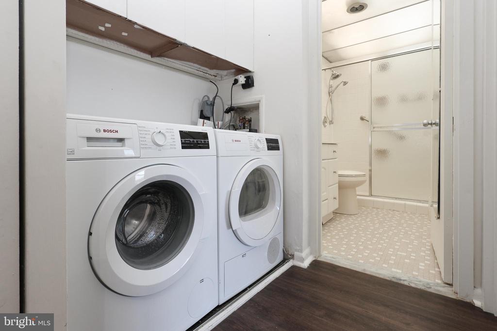
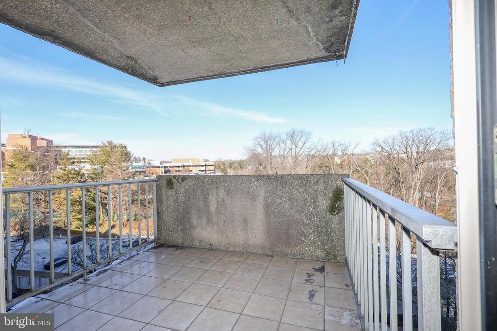
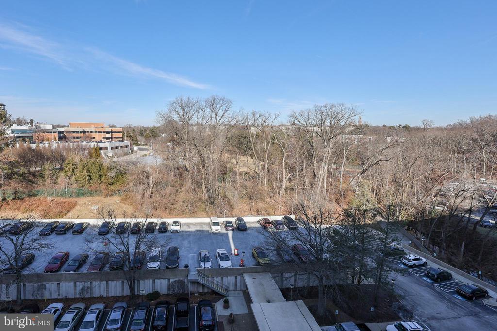
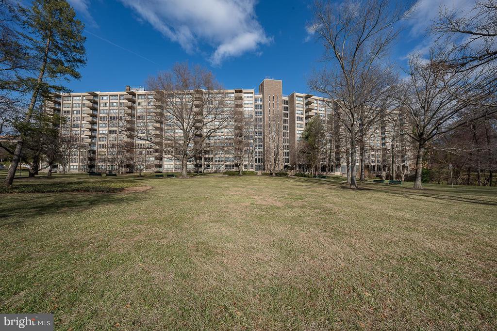
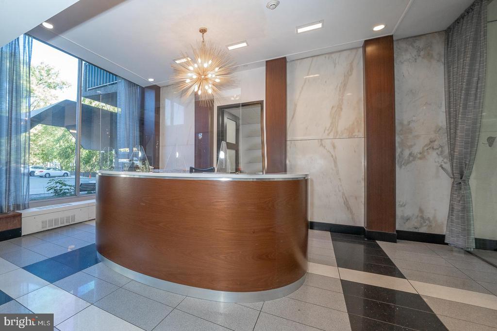
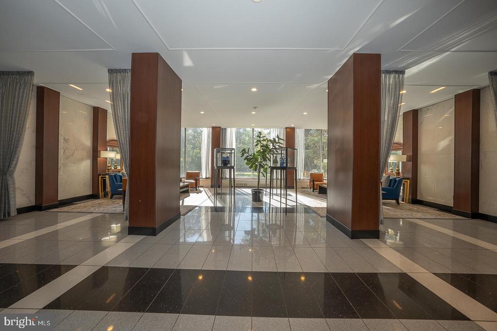
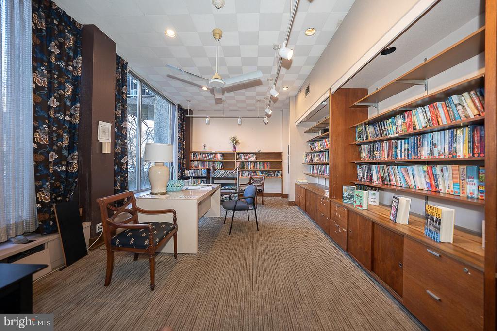
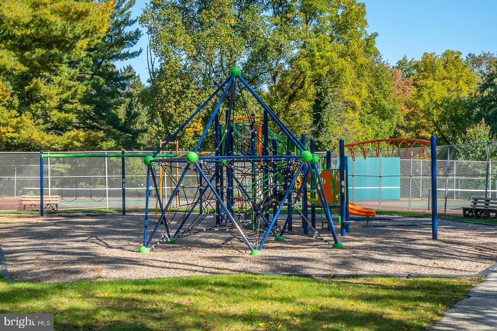
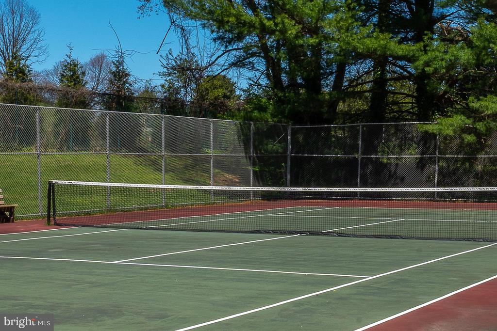
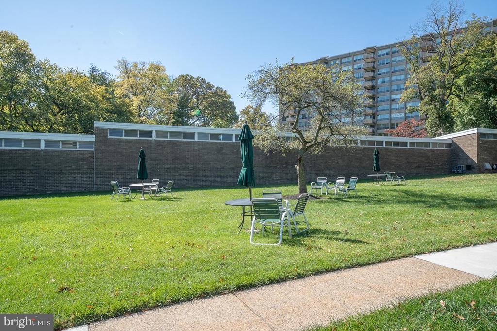
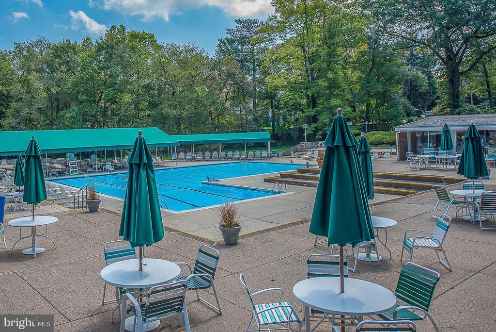
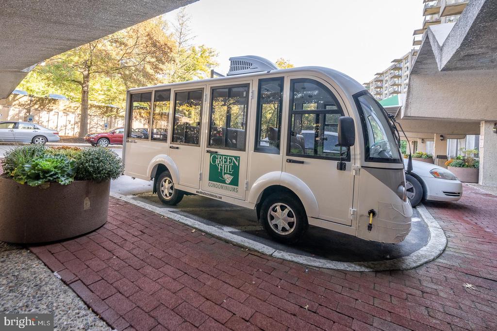
Welcome to the coveted Green Hill community on 23 acres of lush grounds on the Main Line. Superb value in this updated one bed one bath unit on the quiet side in the preferred East Building. Soak in the natural light in every room. This unit provides easy comfort and living with an eat in kitchen. Enjoy the convenience of in-unit washer and dryer. This best value on the Main Line also includes all utilities built into the condo fee (except cable and internet). Indoor garage parking available for additional cost. New kitchen cabinetry, new dishwasher, microwave, oven and range, one year old refrigerator, new butcher block countertop and added storage. NEW CARPET throughout. Updated electrical panel. Close to elevators, refuse and recyclables room, private terrace facing the Main Line woods. Take advantage of the quick drive or nearby train to Center City, the City Avenue corridor and the Main Line. Health Club (fee) available in the Lower Level. Wonderful seasonal Community Pool (fee). Modern Playground for the children. Tennis and Pickle Ball on the 2 courts. Community Garden plot established in 2023 for a small seasonal garden plot fee. 24/7 Secured Front Gate and Doormen. Move right in for immediate possession.

Share Property

Location

1001 CITY AVENUE Unit: EC-911, WYNNEWOOD, PA 19096

Status

Sold

Date Sold

June 18, 2026
Damon  Michels

Damon Michels

TITLE

Associate Broker

Property Amenities

Interior
Appliances Built-In Microwave, Dishwasher, Oven/Range - Electric, Refrigerator, Washer, Dryer
Flooring Partially Carpeted, Luxury Vinyl Tile
Total Bedrooms: 1
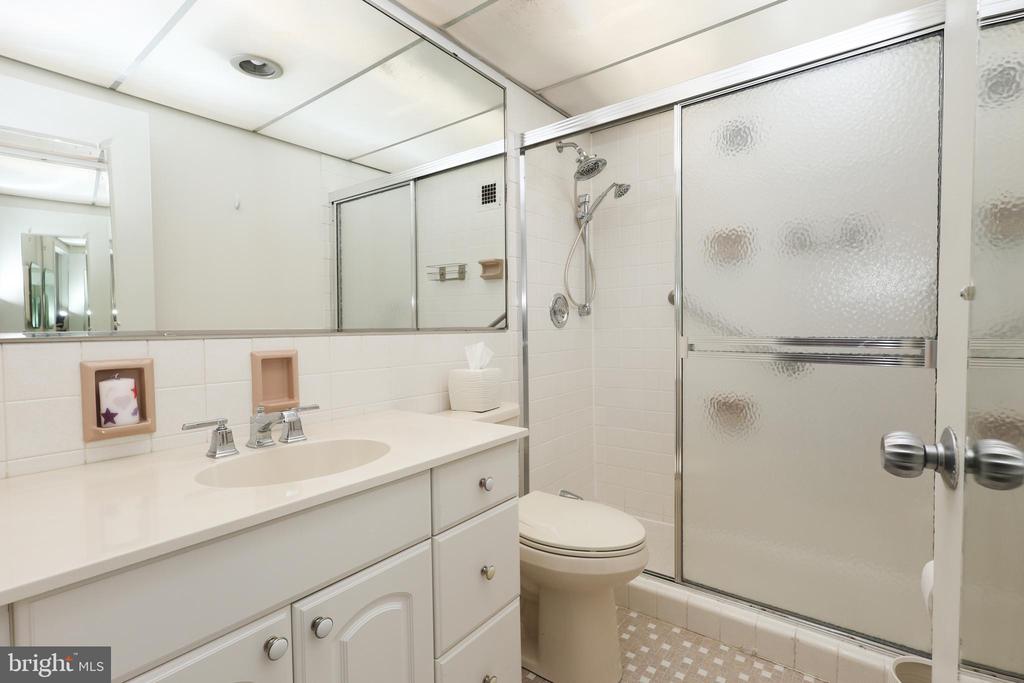
Full Bathrooms: 1
Other Interior Features Bathroom - Walk-In Shower, Carpet, Dining Area, Floor Plan - Open, Walk-in Closet(s)
Area & Lot
Living area 910 Sq.Ft.
MLS® ID PAMC2165454
Year Built 1962
High School LOWER MERION
Middle School BALA CYNWYD
Elementary School PENN VALLEY
Architecture Styles Unit/Flat
Type Residential
Status Sold
Exterior
Stories 1
Air conditioning Central A/C
Heat type Central
Disability Features None
Water Source Public
Security Features 24 hour security, Desk in Lobby, Security Gate
Sewer Public Sewer
Other Exterior Features Exterior Lighting, Play Area, Play Equipment, Sidewalks, Sport Court, Tennis Court(s)
Parking Parking Lot
Finance
Sales Price $149,000
Real Estate Tax $2,172 yearly

Overbrook Park

Work With Us

Our team’s unprecedented professionalism, skill, and attention to detail has allowed us to set sales records for the past 30 years. We will ensure your buying or selling experience exceeds your expectations.
