Leave a Message

By providing your contact information to Keller Williams Main Line, your personal information will be processed in accordance with Keller Williams Main Line's Privacy Policy. By checking the box(es) below, you expressly consent to receive marketing or promotional real estate communication from Keller Williams Main Line in the manner selected by you. For SMS text messages, message frequency varies. Message and data rates may apply. Consent is not a condition of purchase of any goods or services. You may opt out of receiving further communications from Keller Williams Main Line at any time. To opt out of receiving SMS text messages, reply STOP to unsubscribe. SMS text messaging is subject to our Terms of Use.

Thank you for your message. We will be in touch with you shortly.

Explore Our Properties
1001 City Ave #Wa-1008
VIEW PHOTOS
Courtesy of Keller Williams Main Line
$225,000

1001 City Ave #Wa-1008

2 Beds 2 Baths 1,222 Sq.Ft.

Description

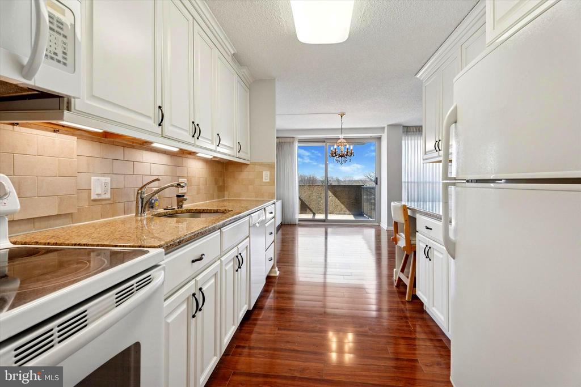
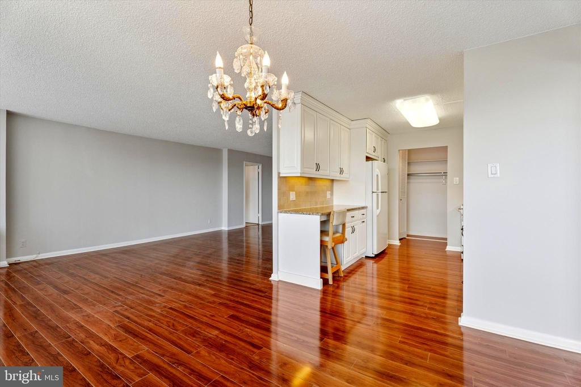
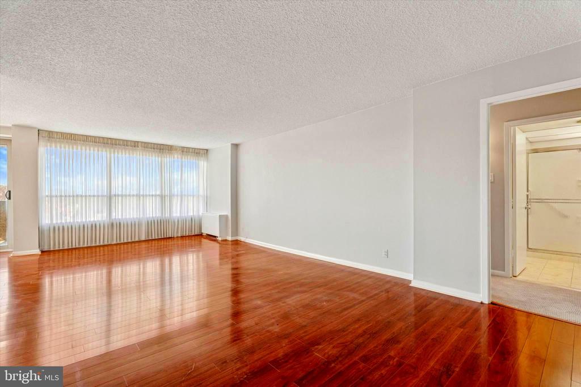
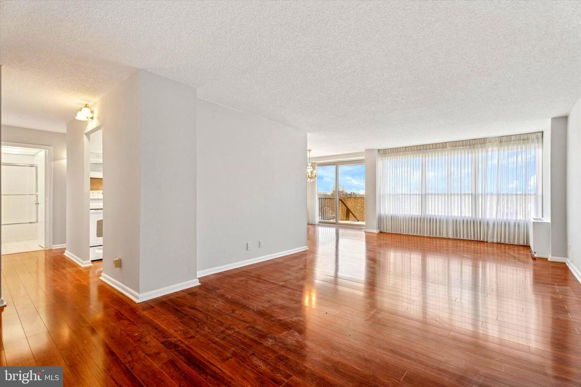
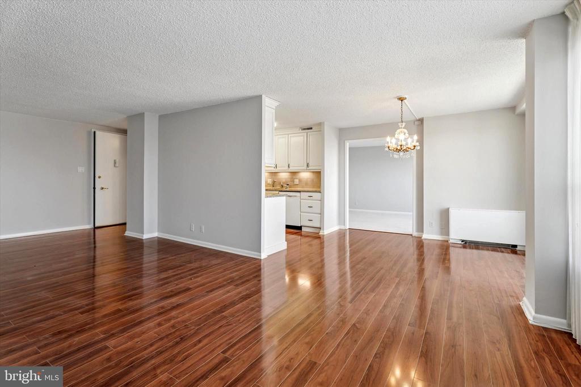
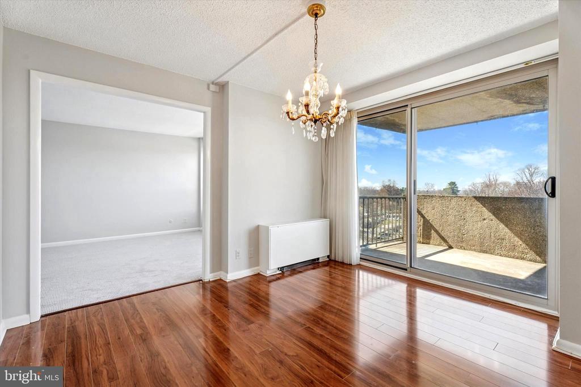
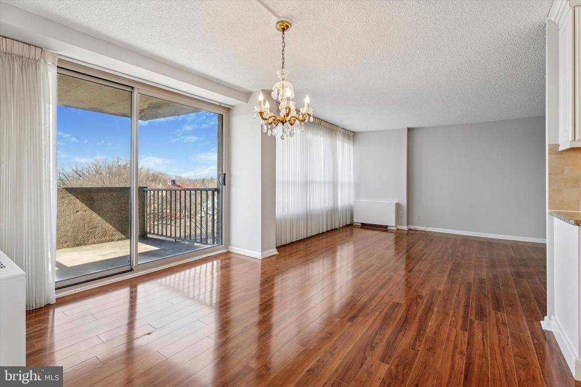
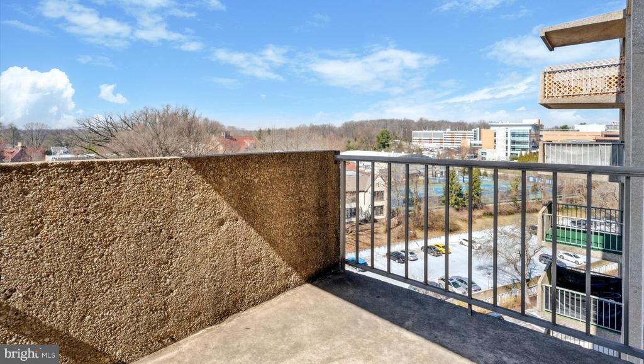
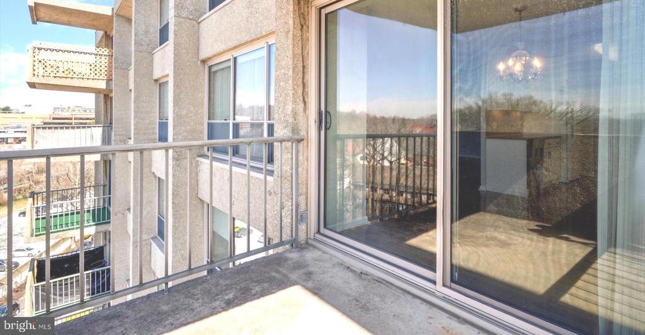
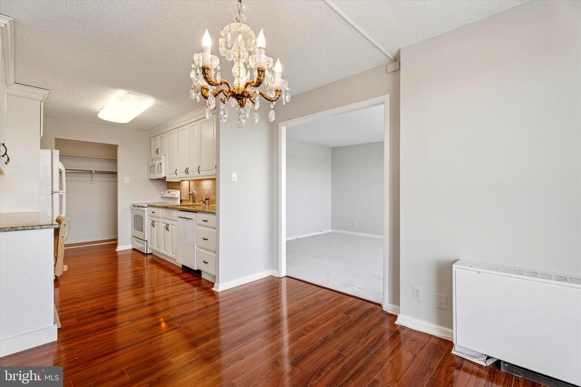
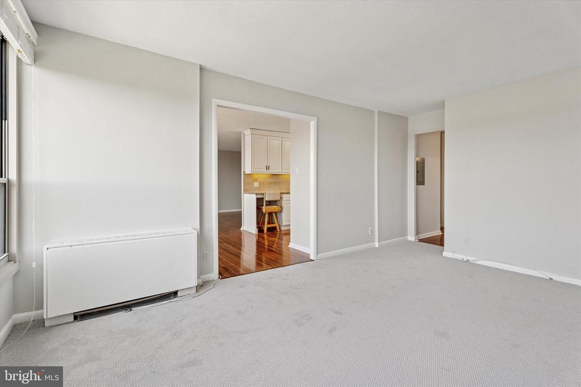
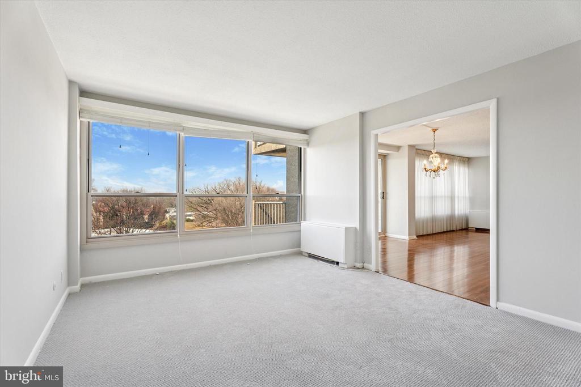
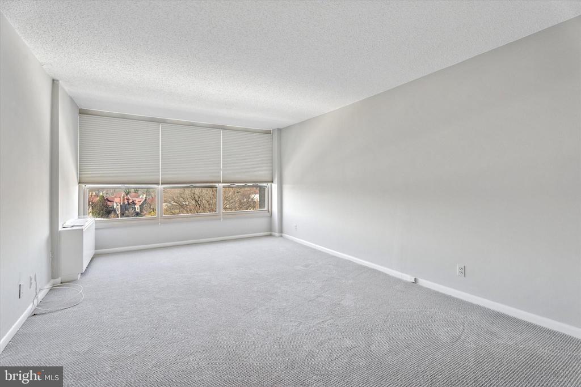
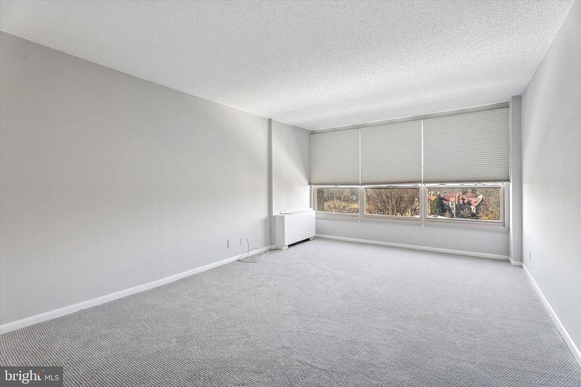
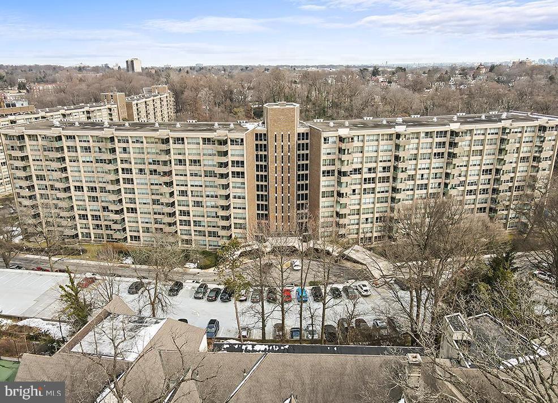
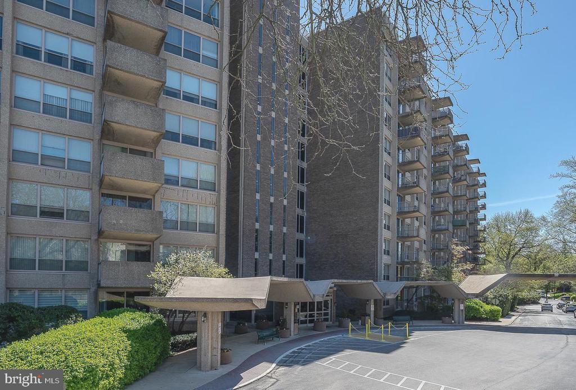
Welcome to the Community of Green Hill, where this tenth floor condo offers spectacular views and abundance of natural light awaits you! This bright and sunny updated unit offers an open floor plan with two bedrooms, two full baths & laundry facilities. Entry foyer to a spacious living room and dining area with beautiful hardwood floors. There is a slider to a balcony that is the perfect space for outside entertainment or to relax in privacy with your morning coffee or enjoying a glass of wine as the sun sets.
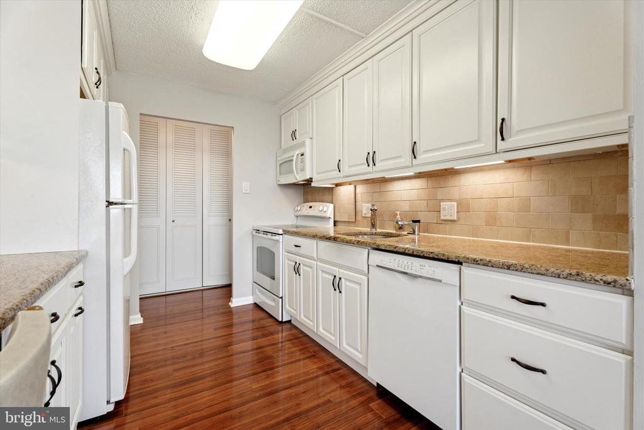
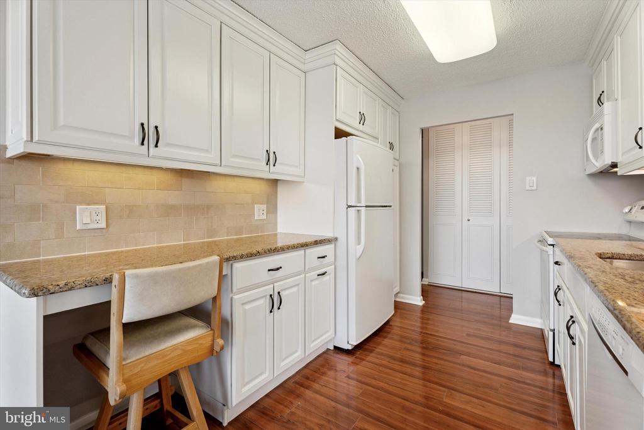
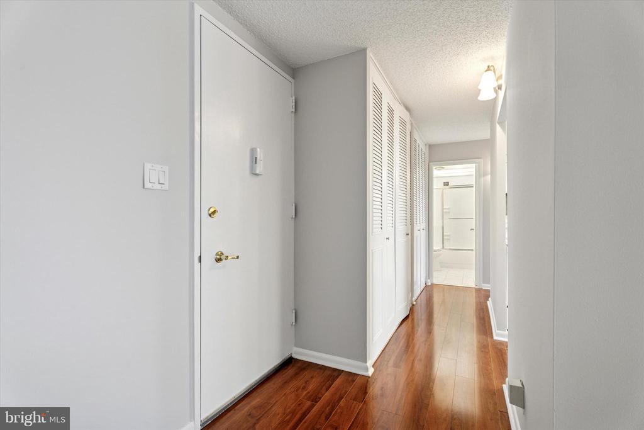
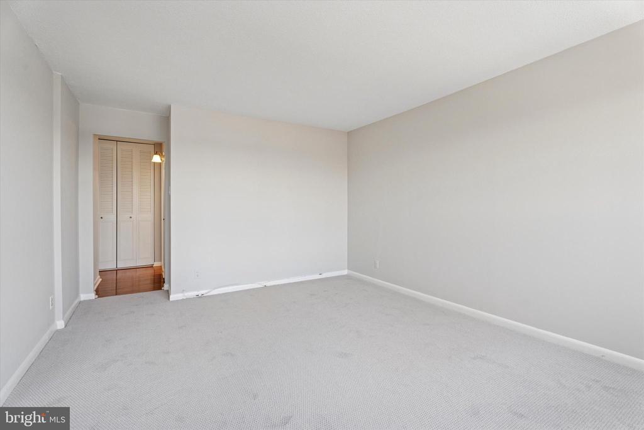
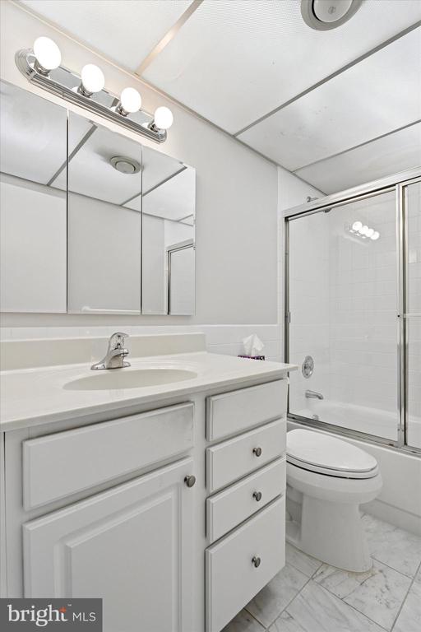
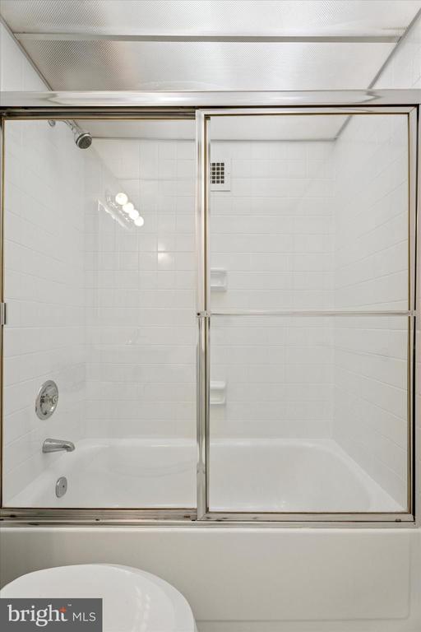
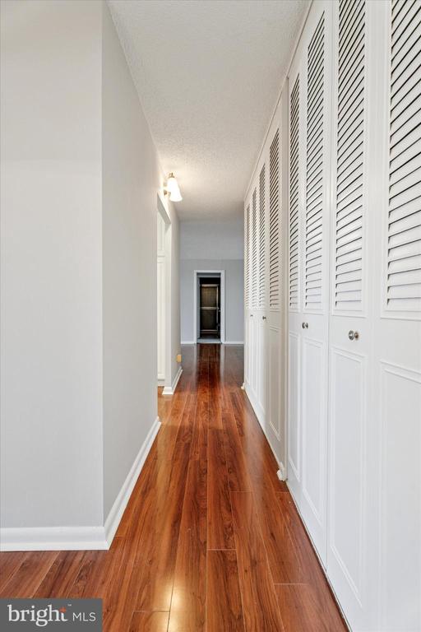
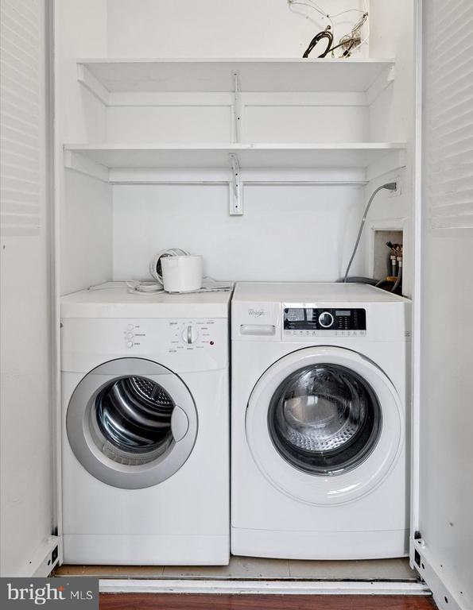
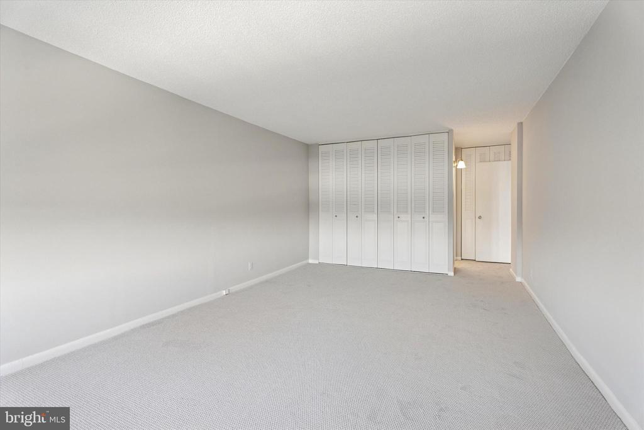
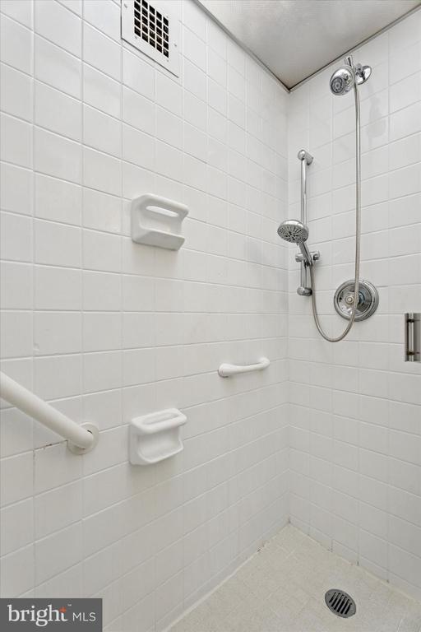
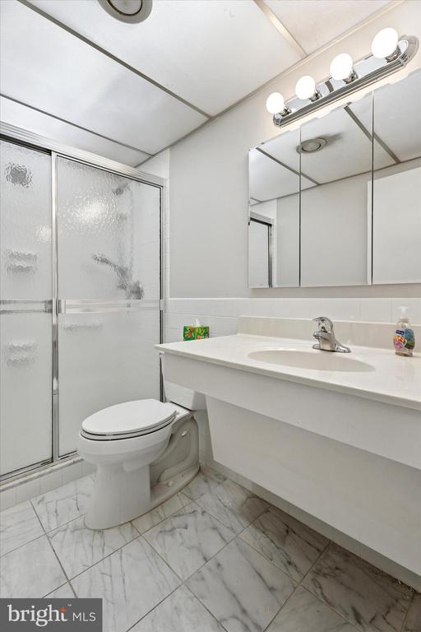
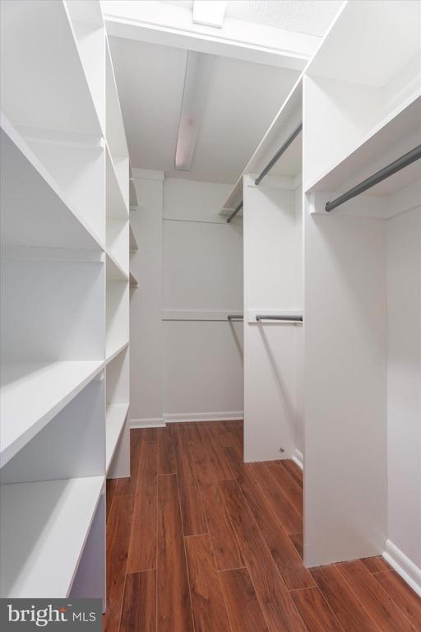
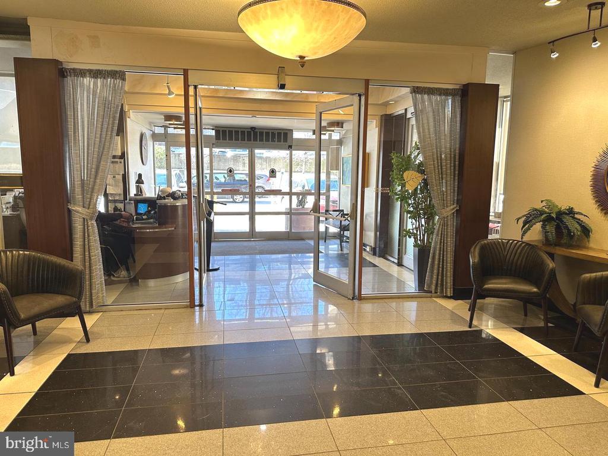
The modern Galley Kitchen features upgraded appliances with electric cooking, built-in microwave, dishwasher, garbage disposal, great cabinet space and granite counter tops. The Primary Bedroom is generously sized with two closets and a full bathroom. Additional highlights of this unit include a second bedroom with second bathroom and a walk-in hall closet. Full size washer and dryer. There is a storage bin the lower level. With 1,222 sq. ft. of living space, there is plenty of room to make this your own. This unit has just been freshly professionally painted throughout and new premium carpets installed in both bedrooms. The electrical service was just updated with a new electric panel. This unit also has a deeded indoor garage space - #51. Enjoy the peace of mind provided by the 24-hour Gated Community with staffed security at the entry to the property and a friendly 24-hour Doorman at the building. The Green Hill offers a multitude of amenities for its residents such as a Library, Meeting Rooms, Elevators, Courtesy Bus, tennis courts, modern playground, health club(fee), seasonal outdoor pool (fee), indoor heated pool and gym (fee) and is in the award-winning Lower Merion School District. There is courtesy shuttle bus service goes to area shops, train stations, Lankenau Hospital, etc. The monthly HOA fee includes all utilities including water, electric, heat & air conditioning and the owner pays for cable/internet/phone. Enjoy easy access to Center City by car or train and the convenience of all things on the Main Line such as Whole Foods, Trader Joe's, Giant and the award-winning restaurants of the Main Line and the City Avenue corridor. This may be the best value on the Main Line and the one you have been waiting for!

Share Property

Location

1001 CITY AVENUE WA-1008, WYNNEWOOD, PA 19096

Status

Sold

Date Sold

September 3, 2025
John  McAleer

John McAleer

TITLE

Realtor®, Associate Broker

Mary  McAleer

Mary McAleer

TITLE

Real Estate Agent

Property Amenities

Interior
Laundry room Laundry Room, Washer Hookup
Appliances Electric Range, Electric Oven, Gas Water Heater, Washer, Dishwasher, Disposal, Dryer, Refrigerator, Microwave
Flooring Carpet, Hardwood
Total Bedrooms: 2
Full Bathrooms: 2
Other Interior Features Walk-In Closet(s), Elevator, Built-in Features, Open Floorplan
Area & Lot
Total area 1,222 Sq.Ft.
Living area 1,222 Sq.Ft.
MLS® ID PAMC2133306
Year Built 1962
School District LOWER MERION
View Description Trees/Woods
Architecture Styles Contemporary
Type Condo
Status Sold
Exterior
Stories 1
Pool Community
Air conditioning Central Air, Electric
Heat type Natural Gas, Hot Water
Water Source Public
Garage Space 1.0
Security Features Smoke Detector(s), 24 Hour Security, Security Gate, Security Guard
Sewer Public Sewer
Other Exterior Features Tennis Court(s), Balcony, Lighting, Storage
Parking Off Street, Assigned, Garage, Covered, Community Structure
Lot Features Few Trees
Utilities Cable Available
Finance
Sales Price $225,000
Real Estate Tax $3,442 yearly

Work With Us

Our team’s unprecedented professionalism, skill, and attention to detail has allowed us to set sales records for the past 30 years. We will ensure your buying or selling experience exceeds your expectations.