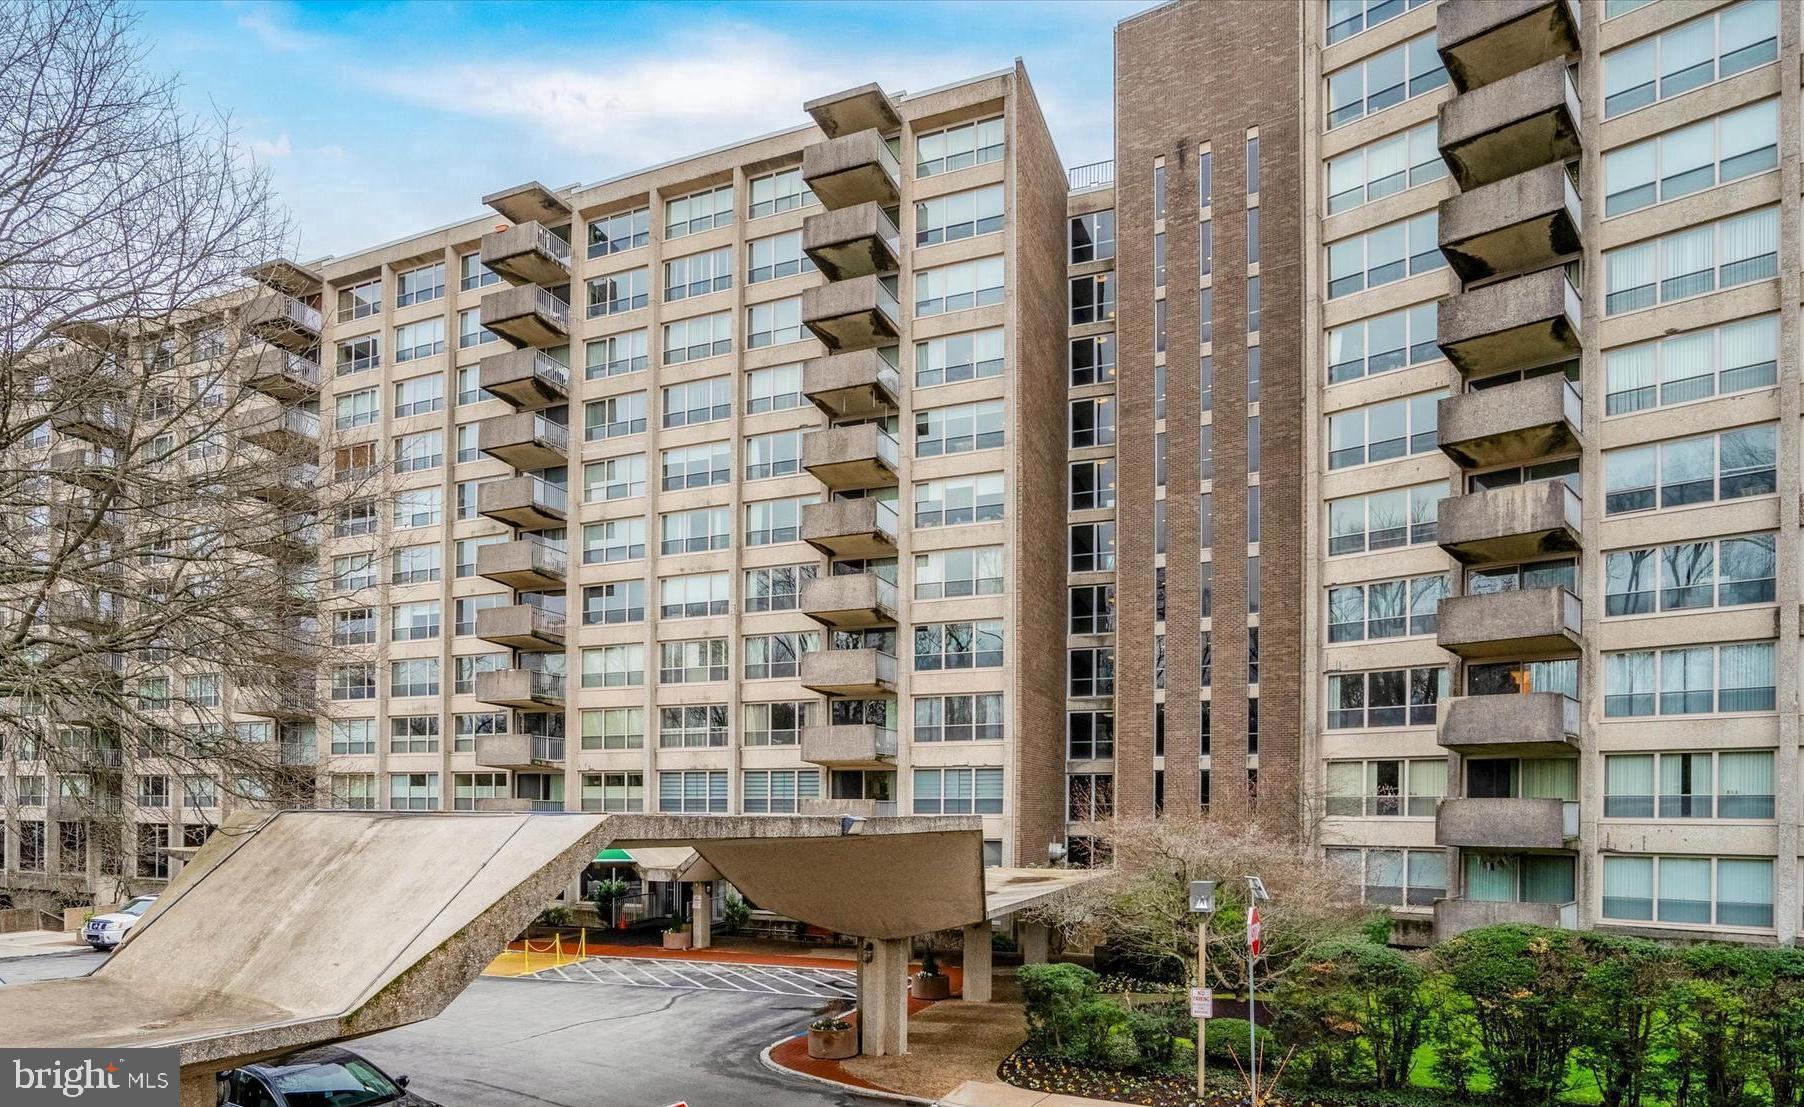
Condominium building with projecting balconies and a covered entrance.
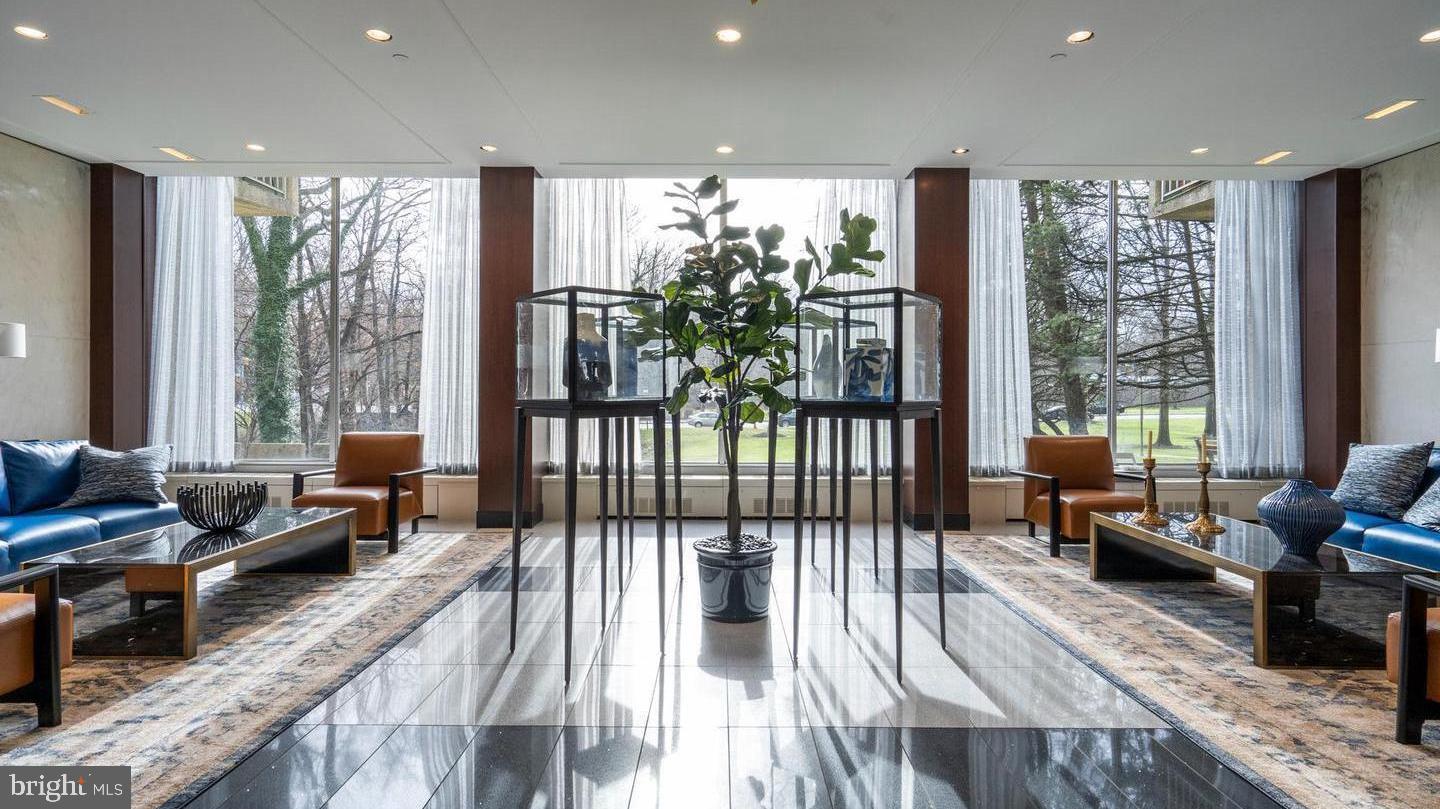
Furnished lobby with blue sofas, glass display cases, and tall windows overlooking trees.
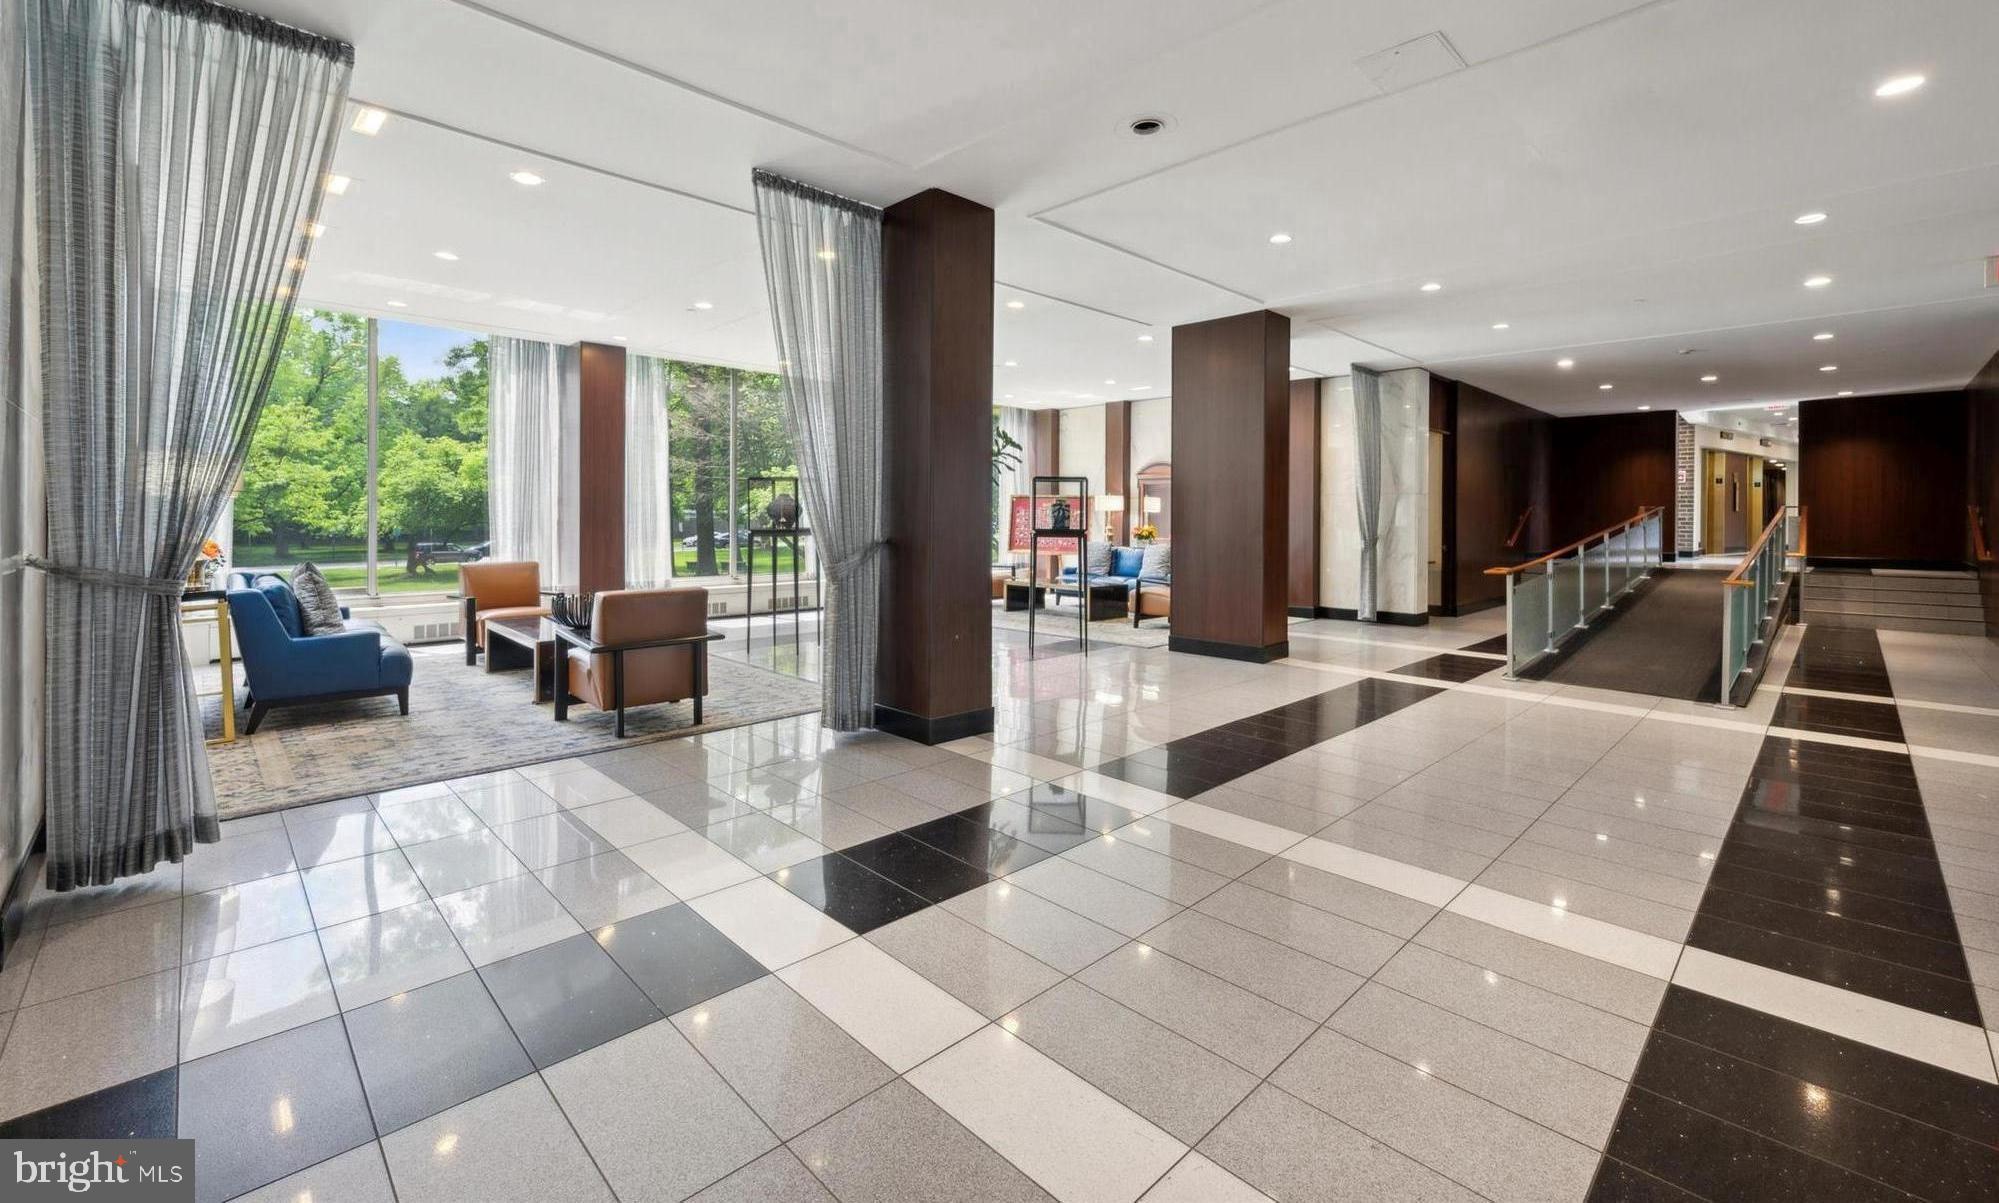
Apartment building lobby with a tiled floor, seating area, and glass-railed corridor.
Empty living room with dark wood floors, large windows, and a glass door to a balcony.
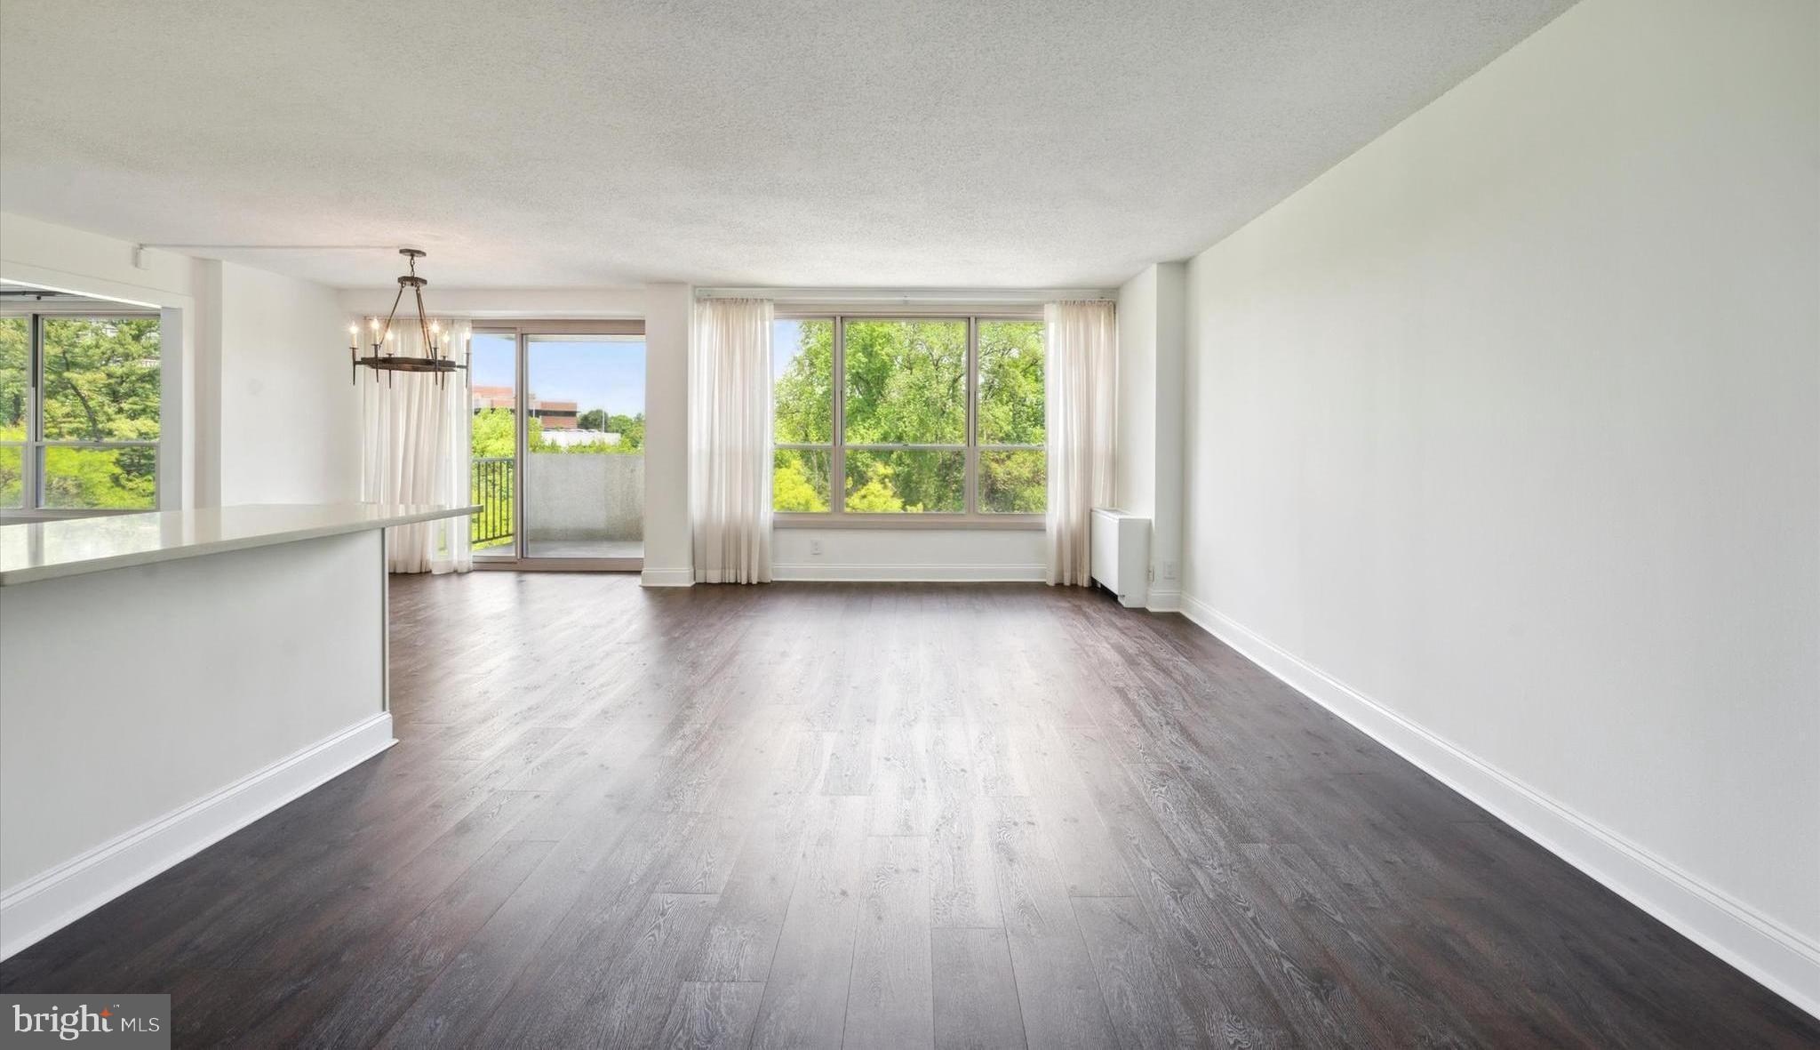
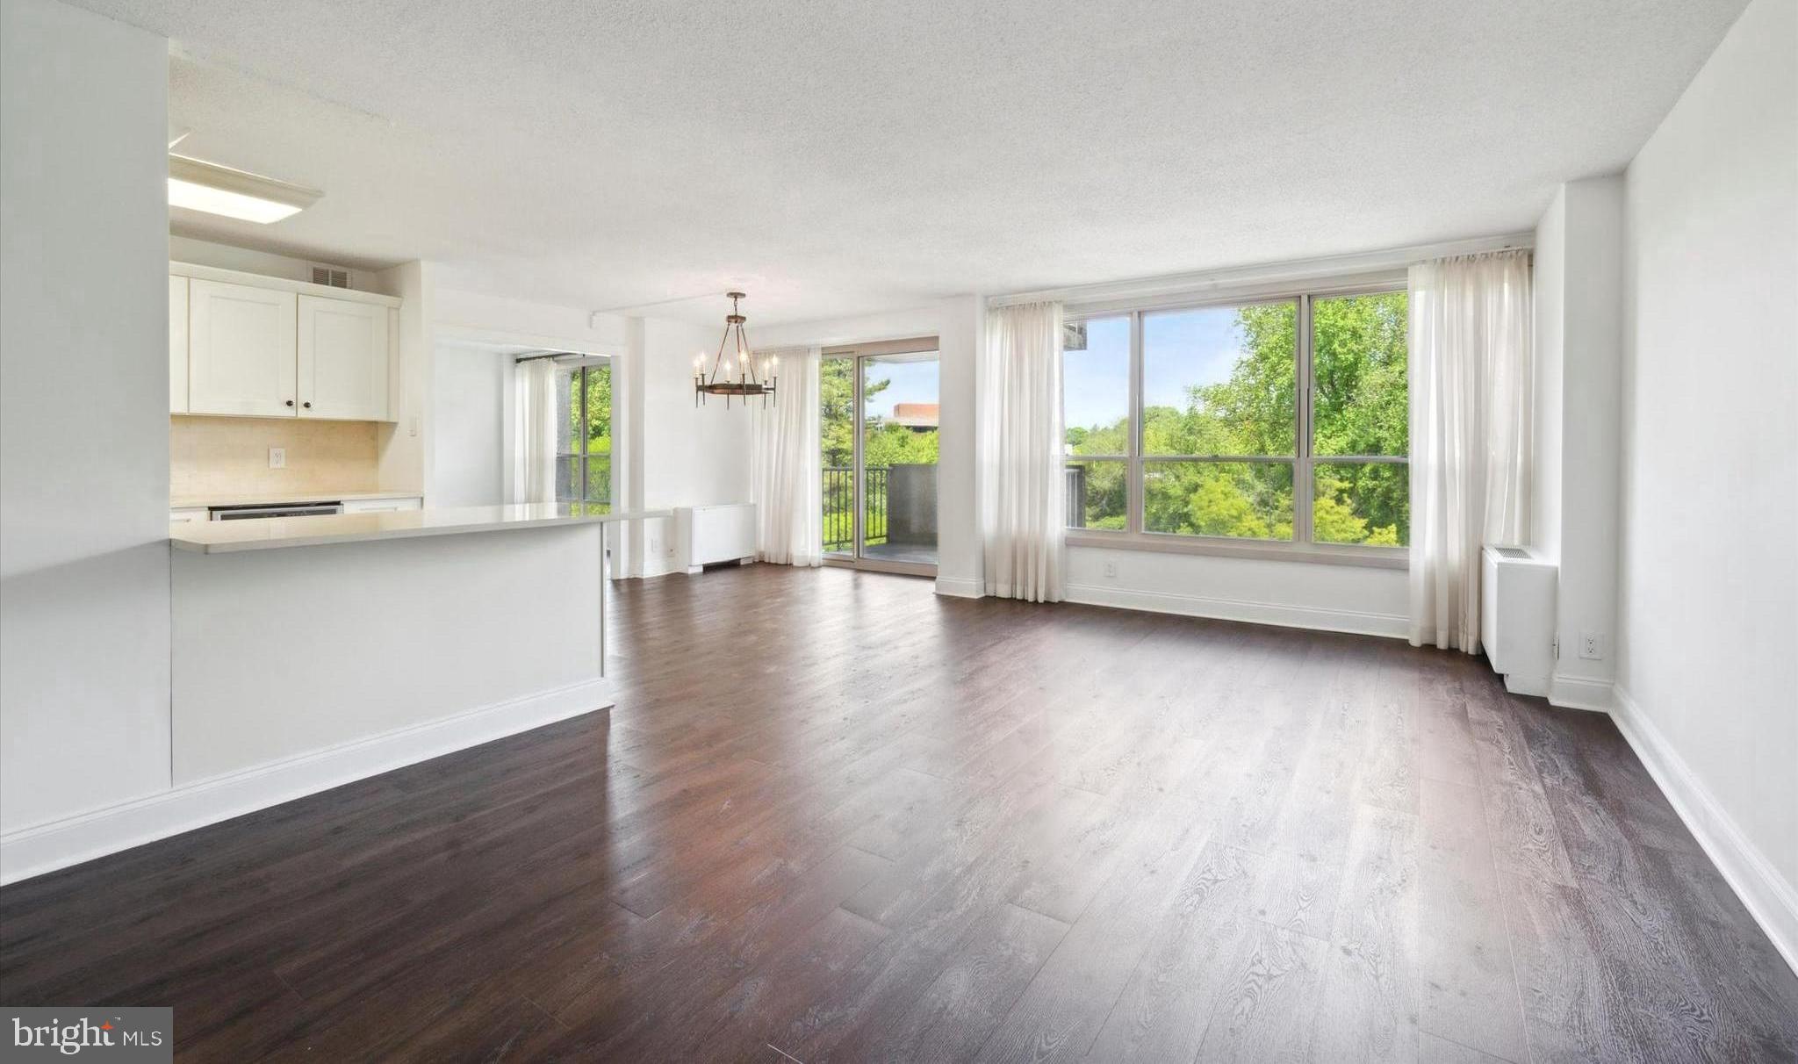
Open living and dining area with dark wood floors, kitchen peninsula, and large windows overlooking trees.
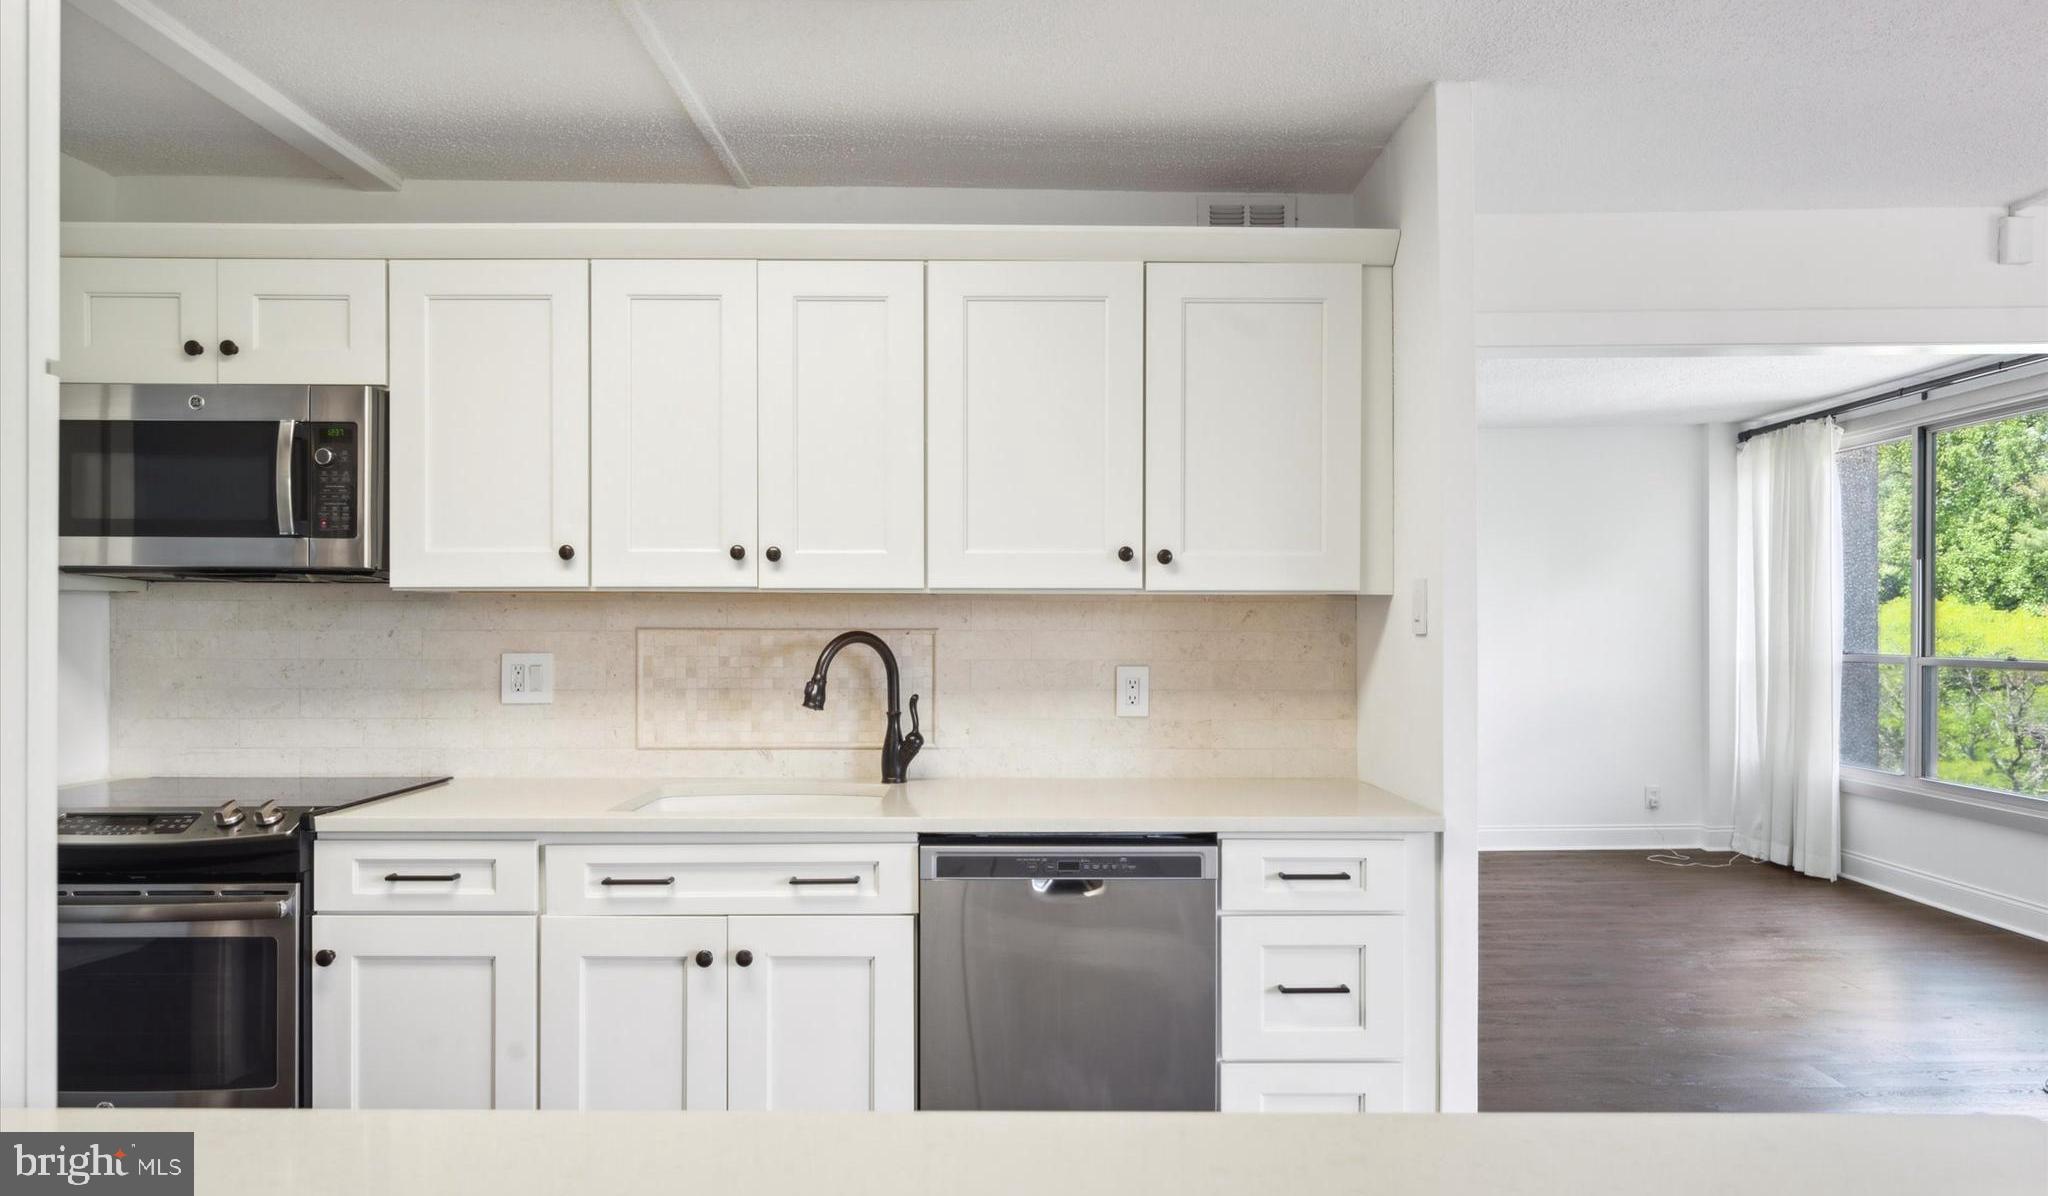
Kitchen with white cabinetry, stainless-steel appliances, and a windowed living area beyond.
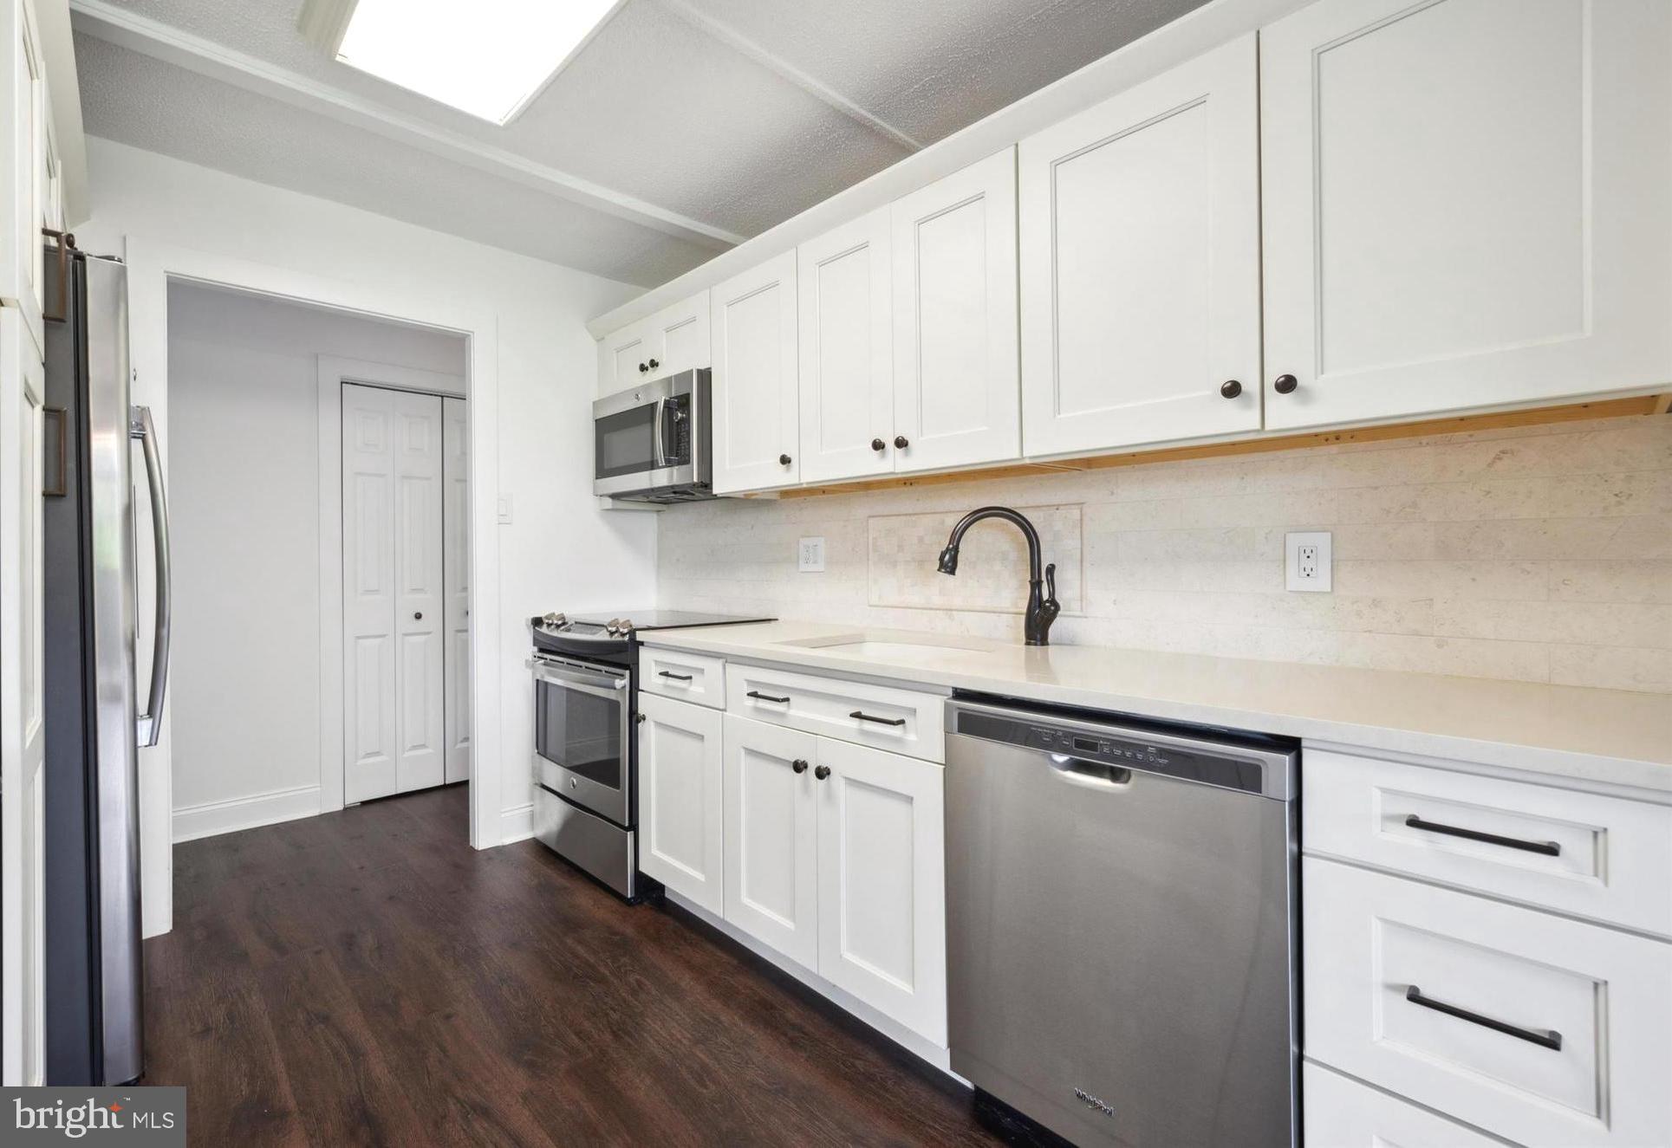
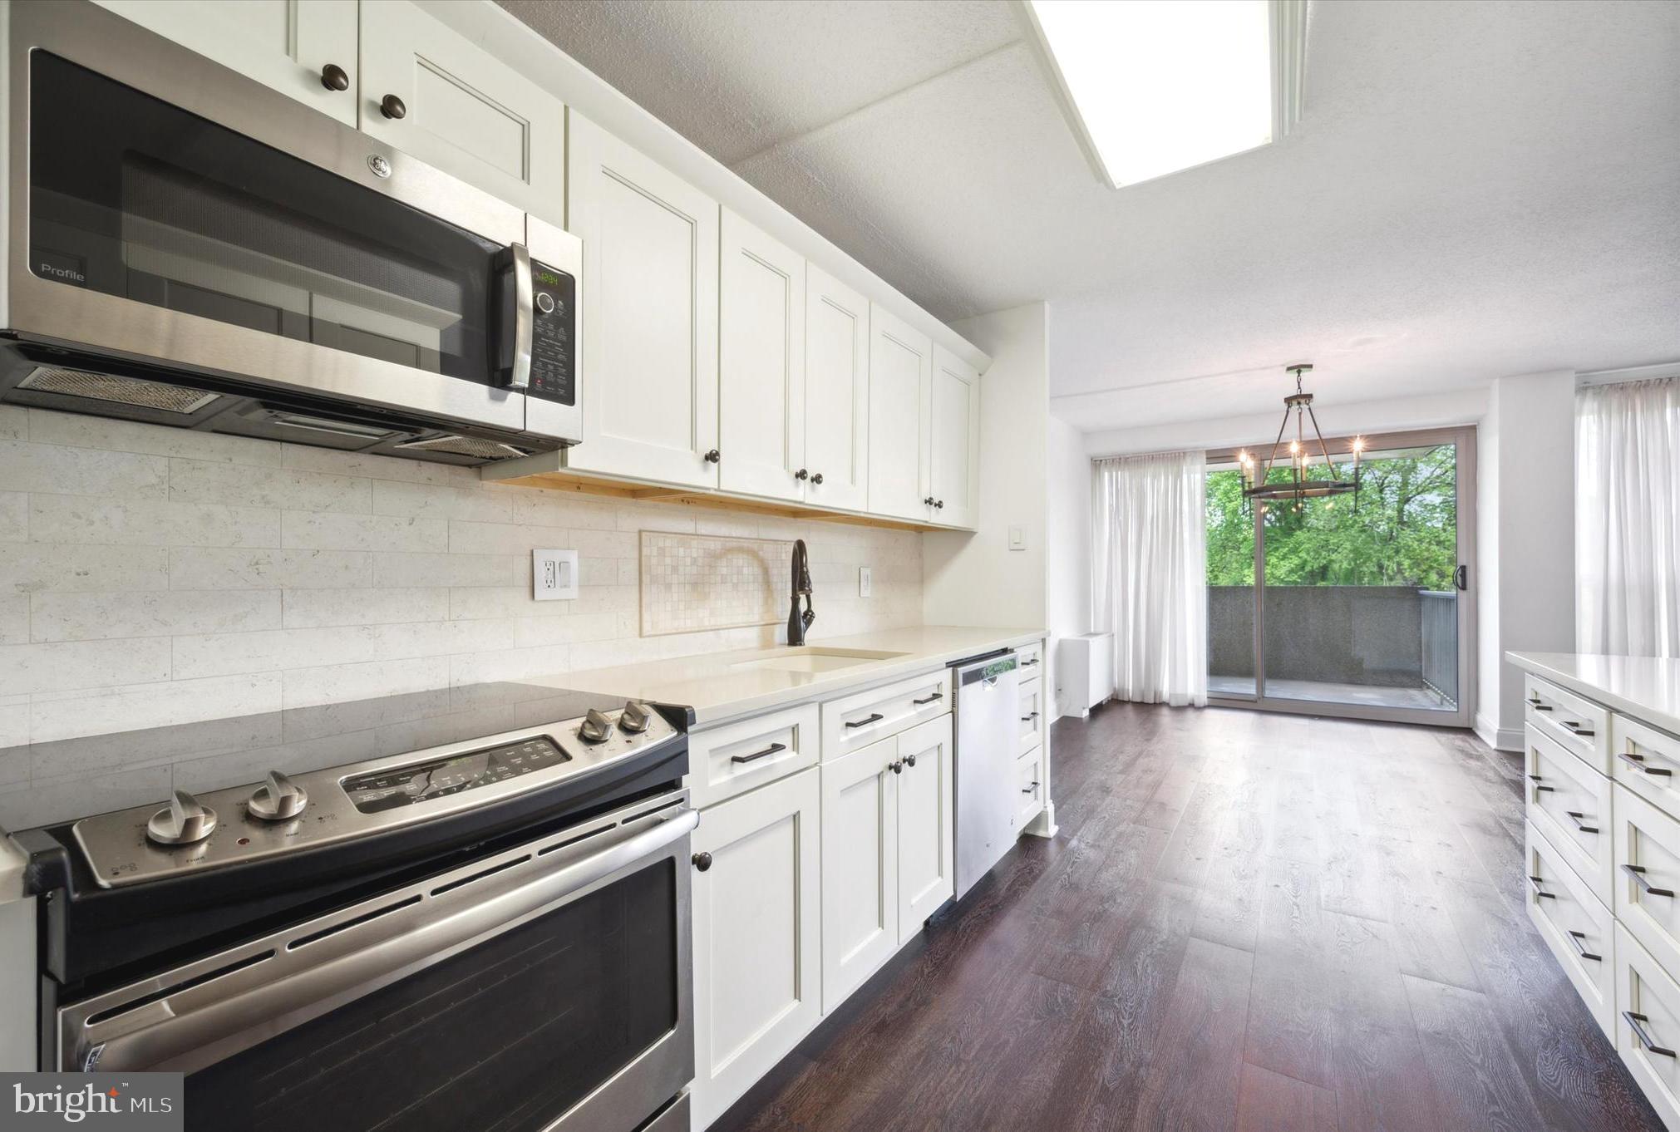
Bright white kitchen with stainless steel appliances, pale tile backsplash, and dark wood floors.
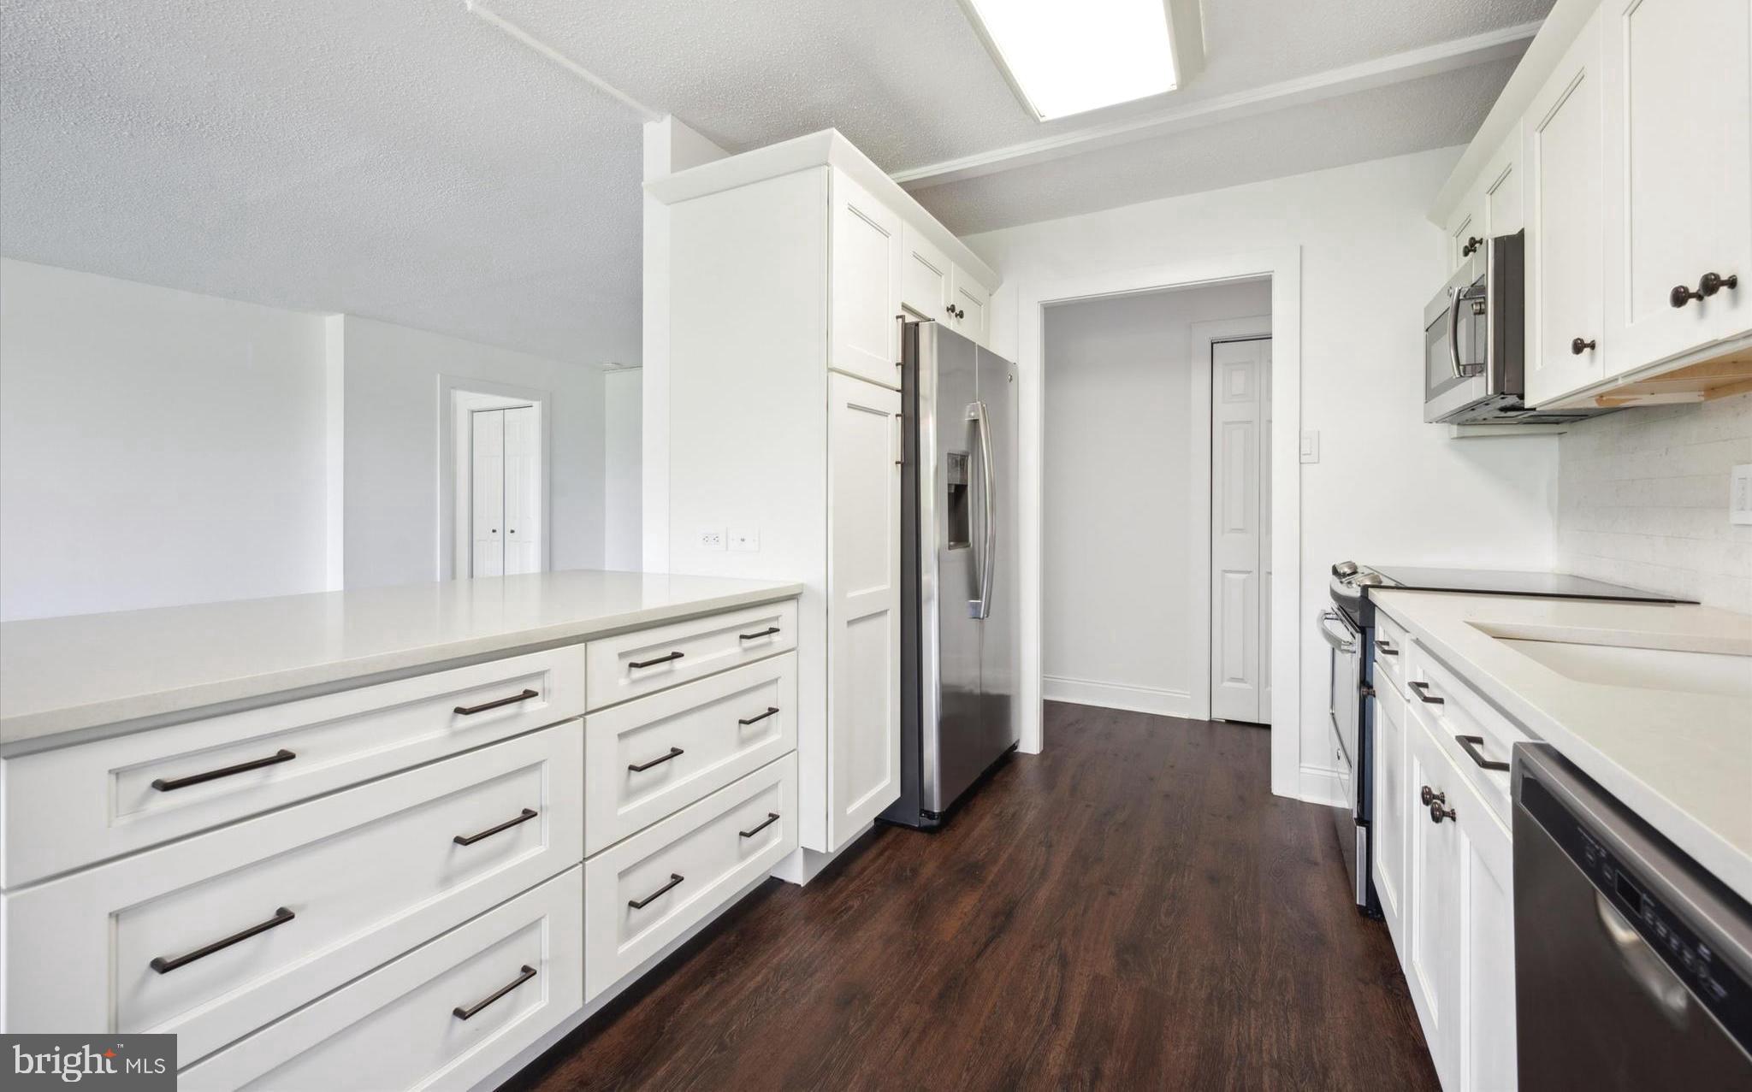
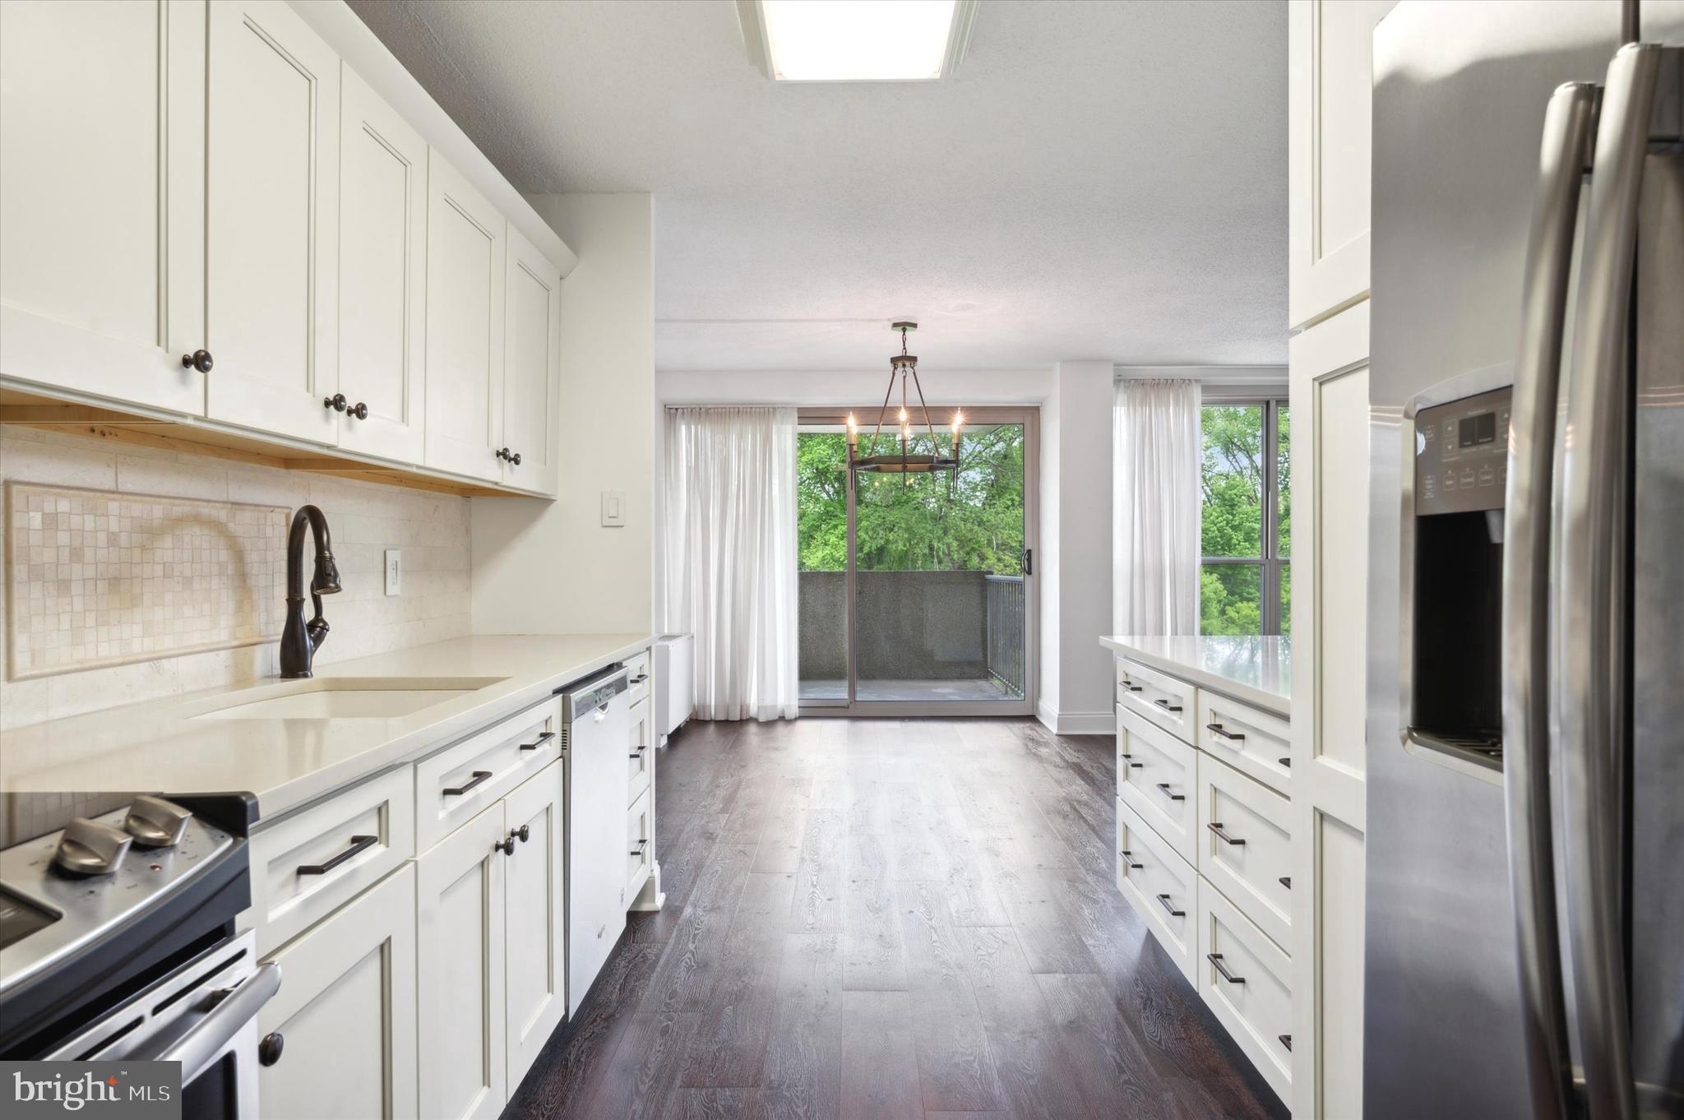
Bright white kitchen with dark wood flooring, stainless steel appliances, and a long island.
Bright kitchen with white cabinets, stainless appliances, and sliding doors to a balcony.
Bright white kitchen with stainless appliances, dark wood flooring, and sliding doors to a balcony.
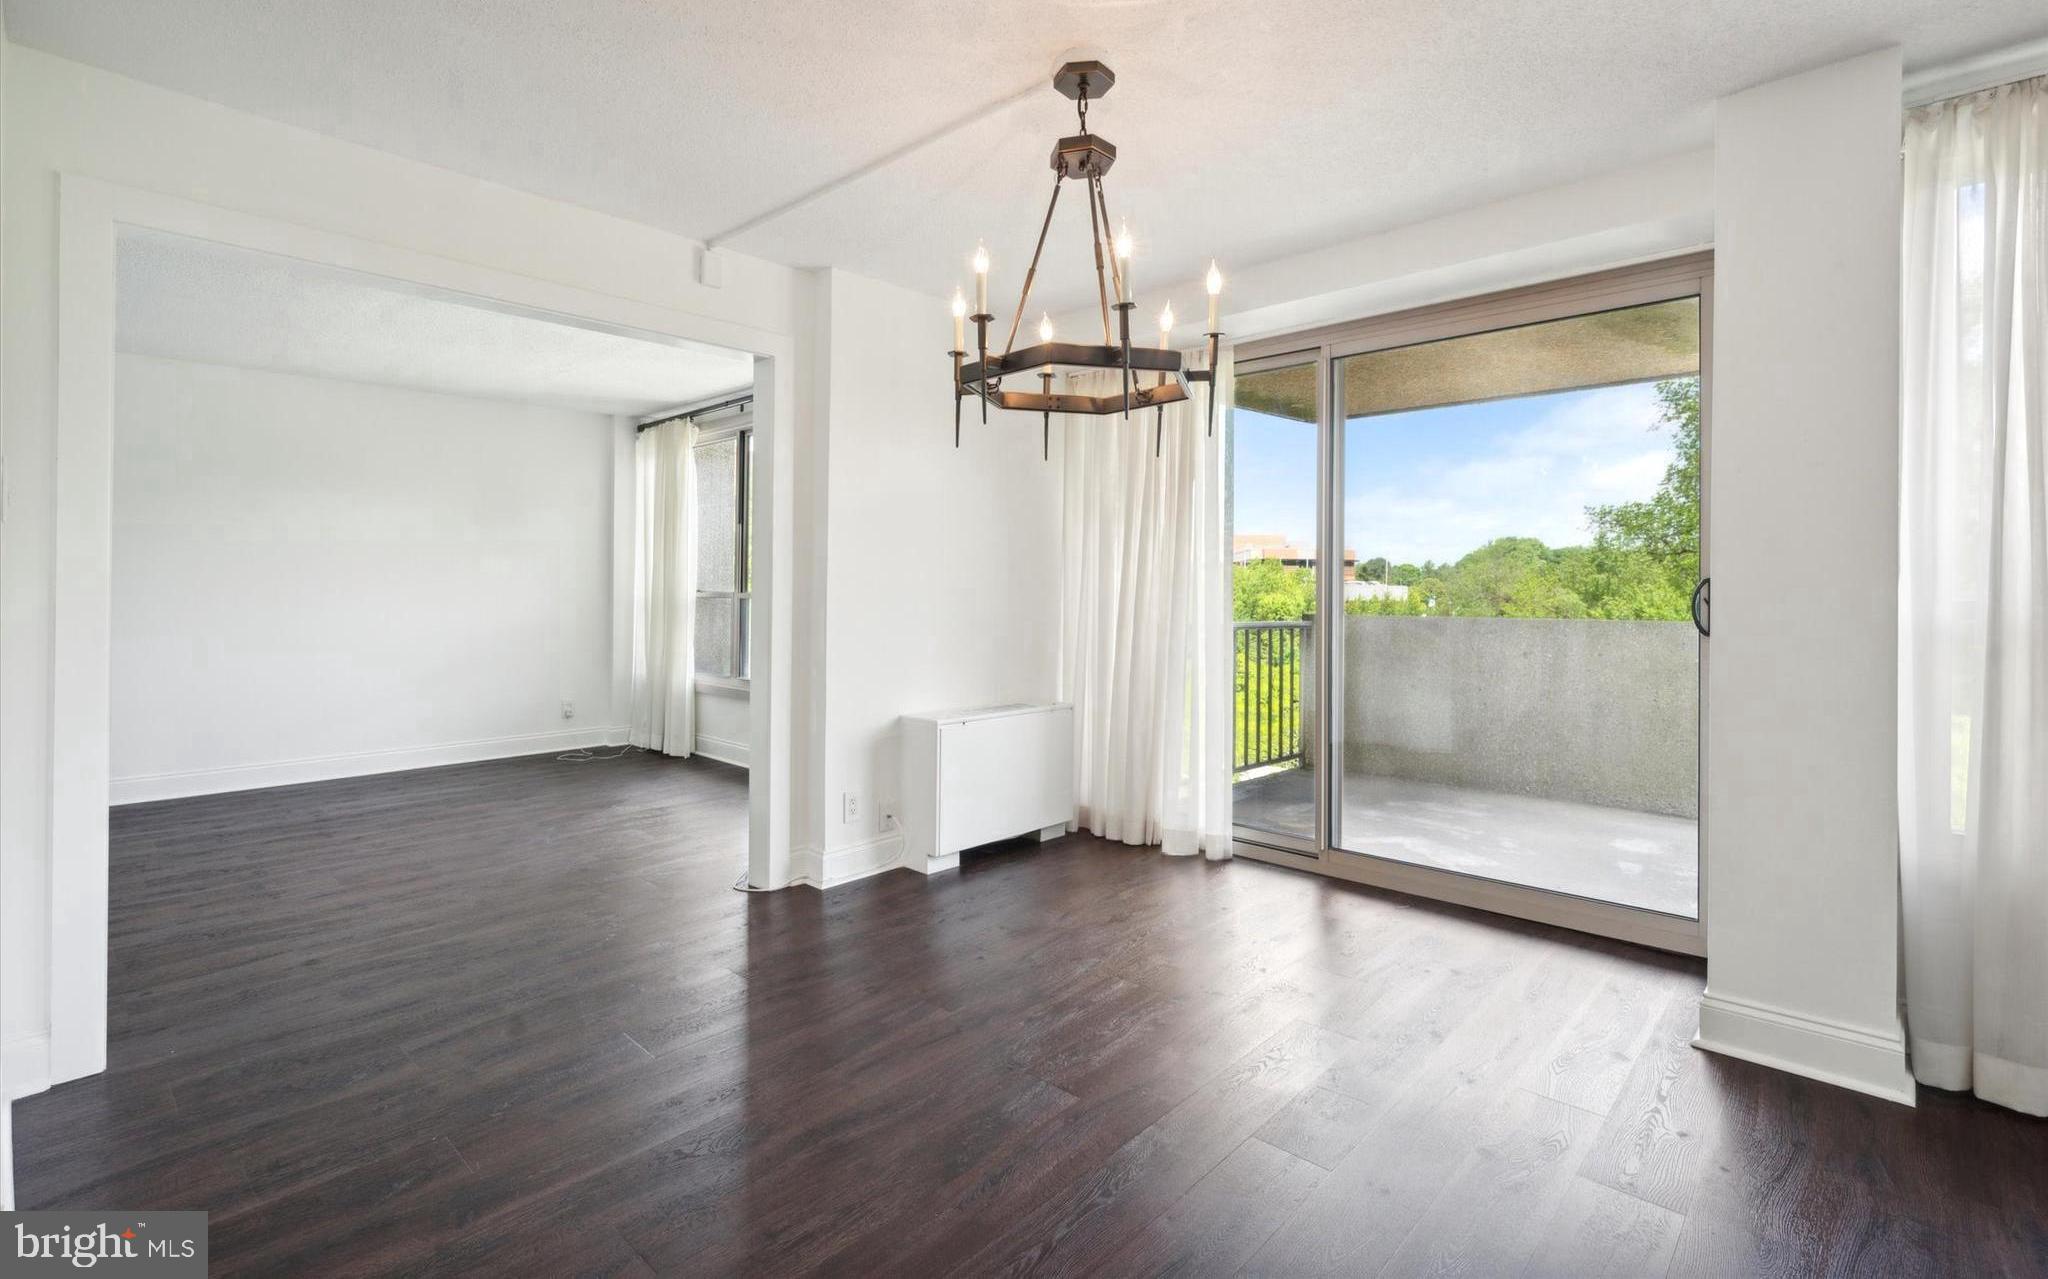
Empty living room with dark wood floors, a chandelier, and sliding doors to a balcony.
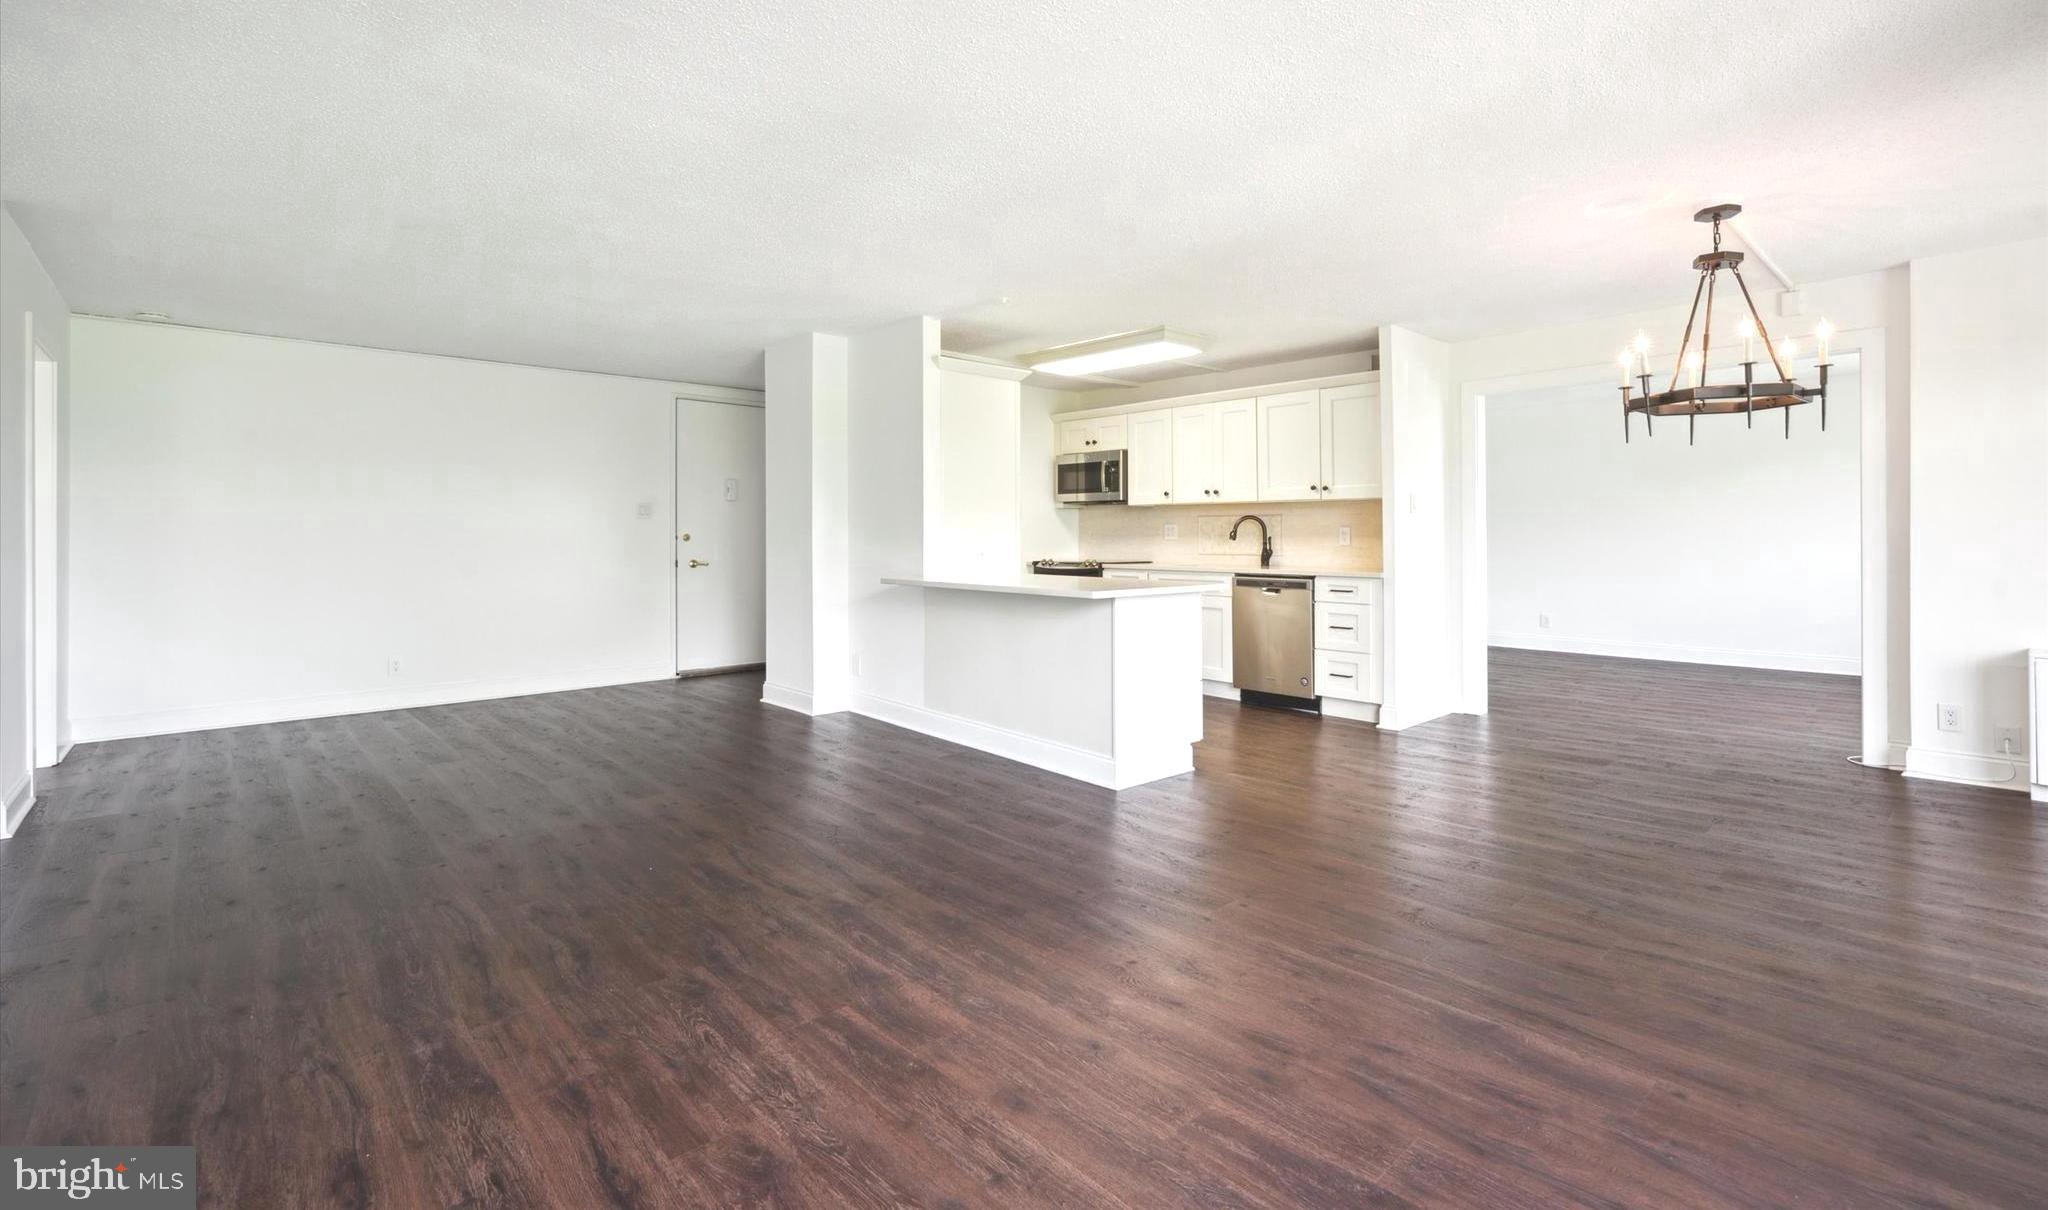
Open living and dining area with dark wood floors, white kitchen, and breakfast bar.
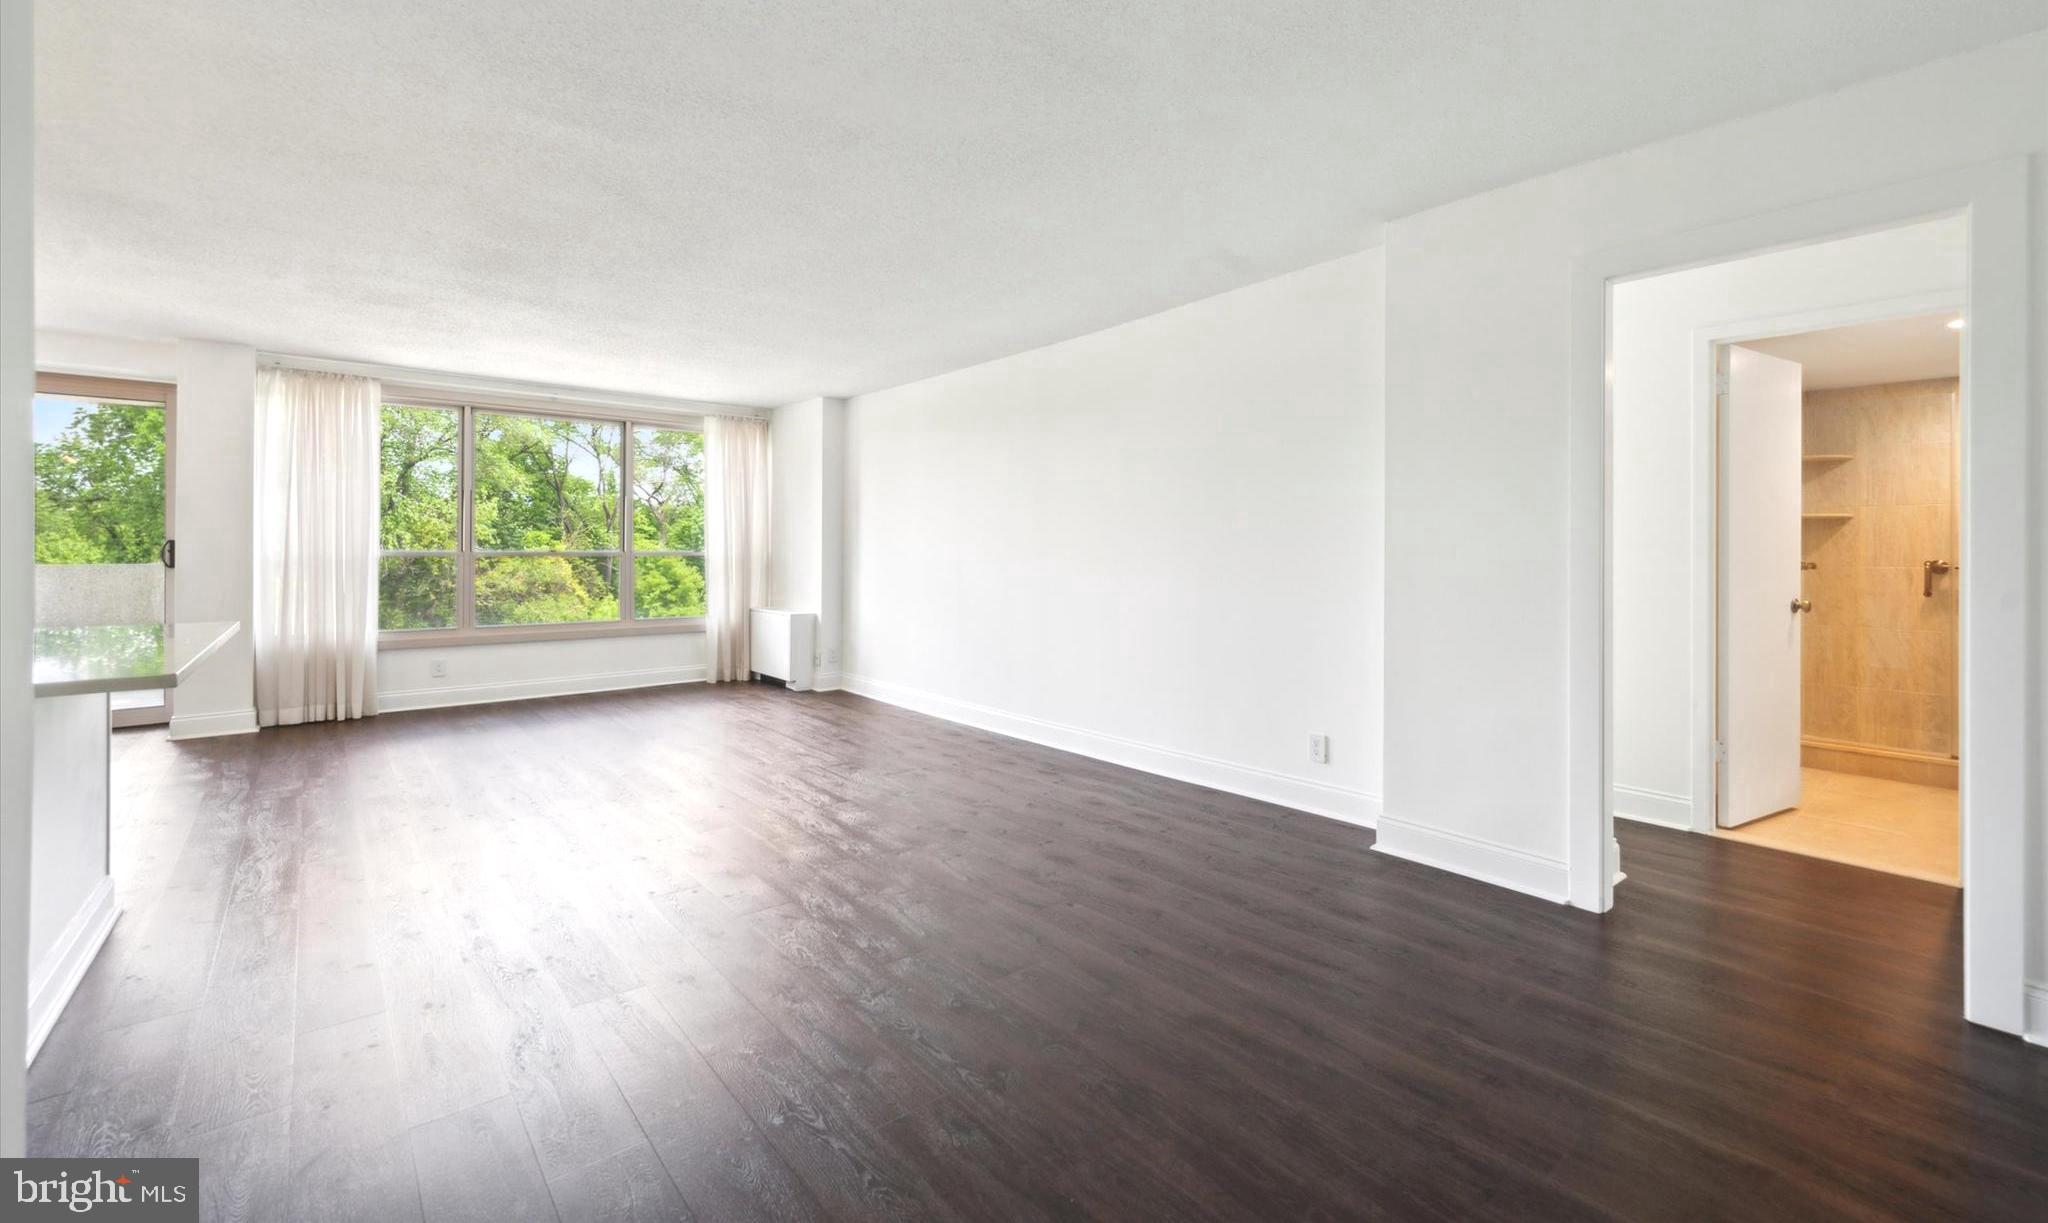
Vacant living room with dark wood floors, a wide curtained window, and an open bathroom doorway.
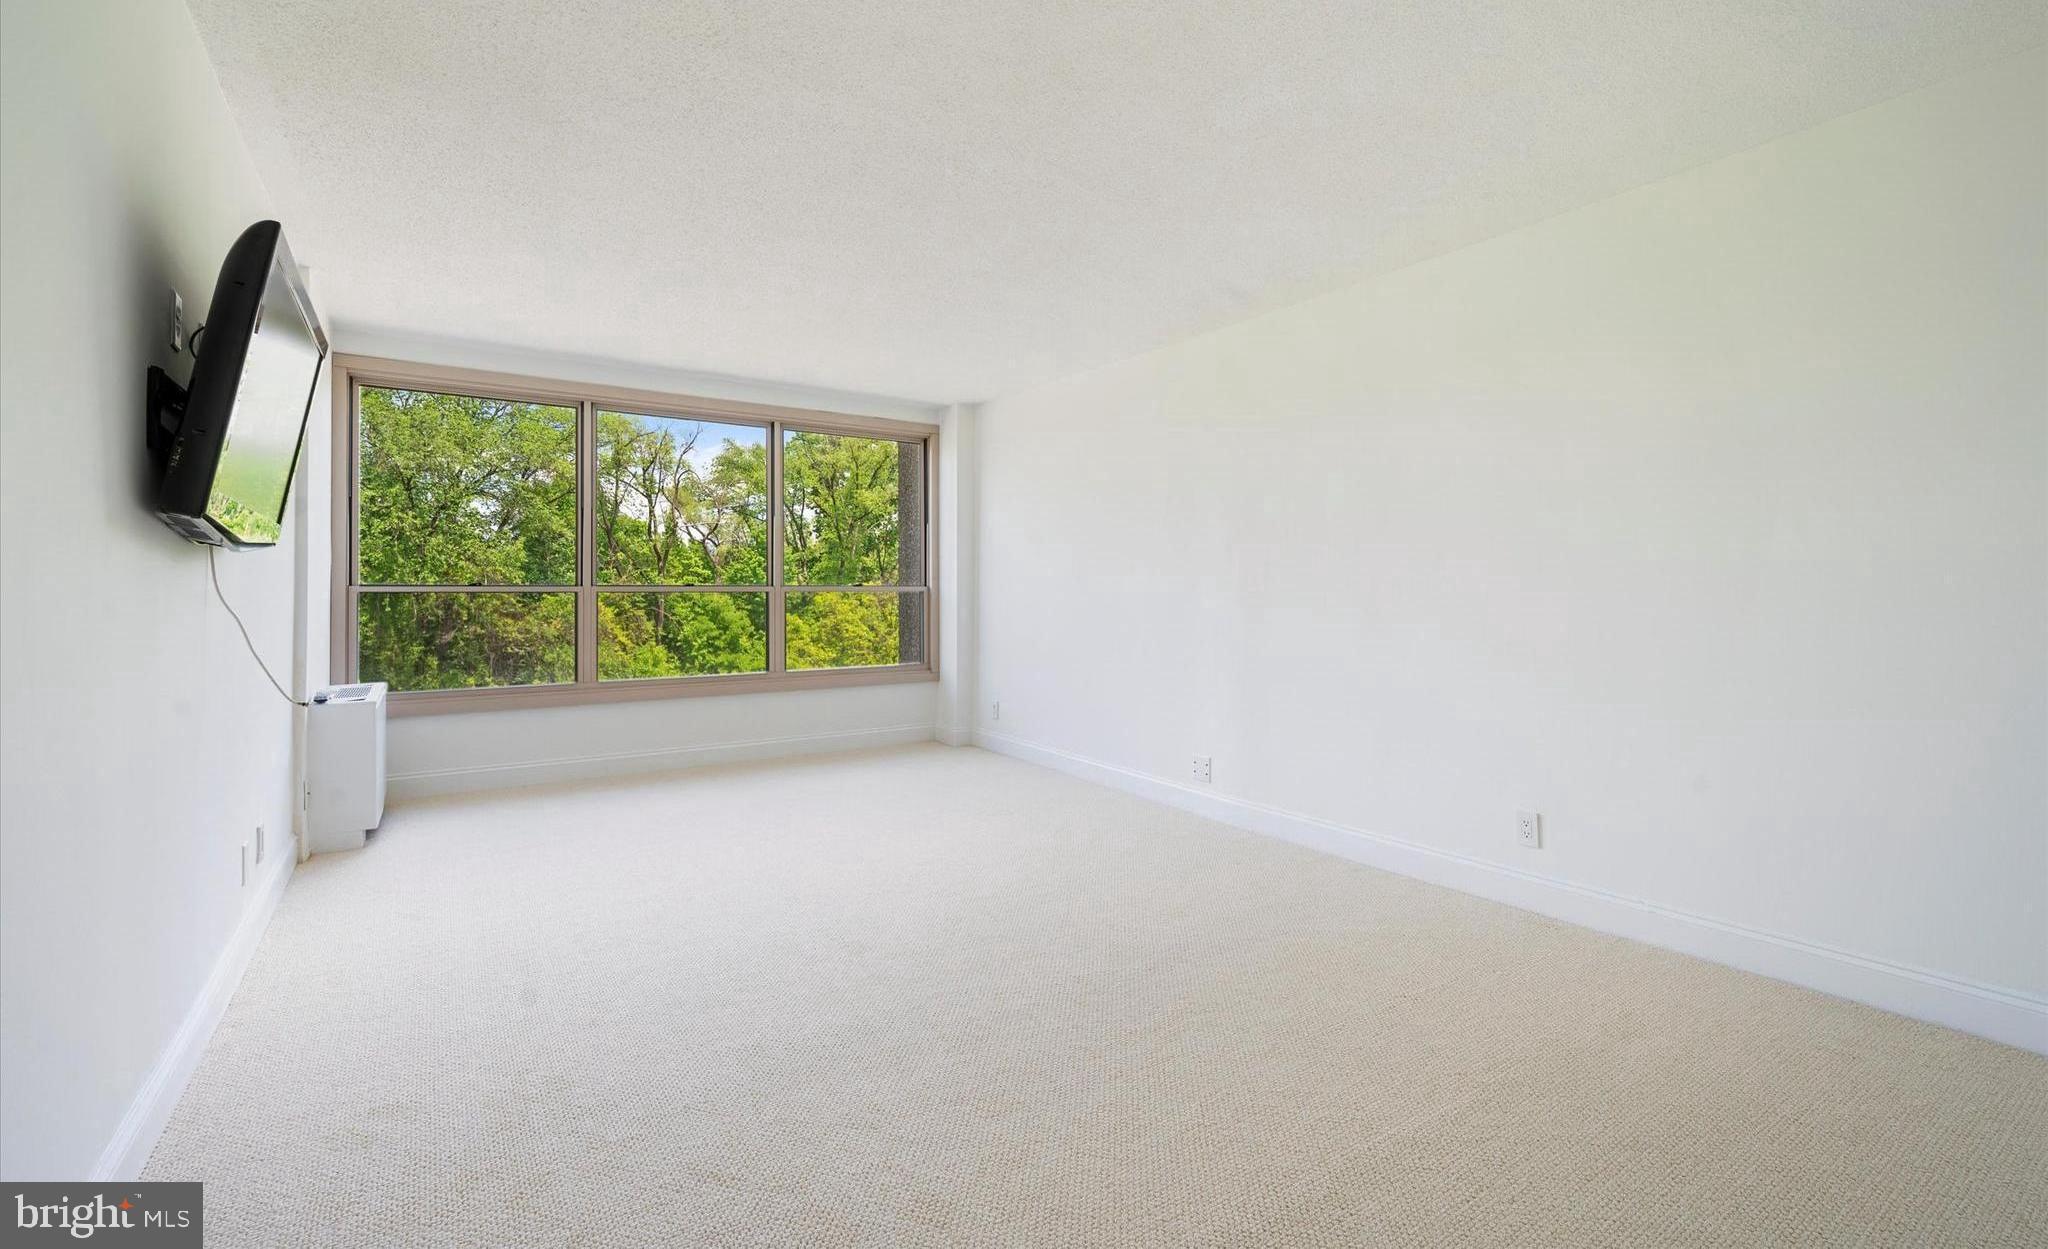
Empty carpeted room with a wall-mounted television and large windows overlooking trees.
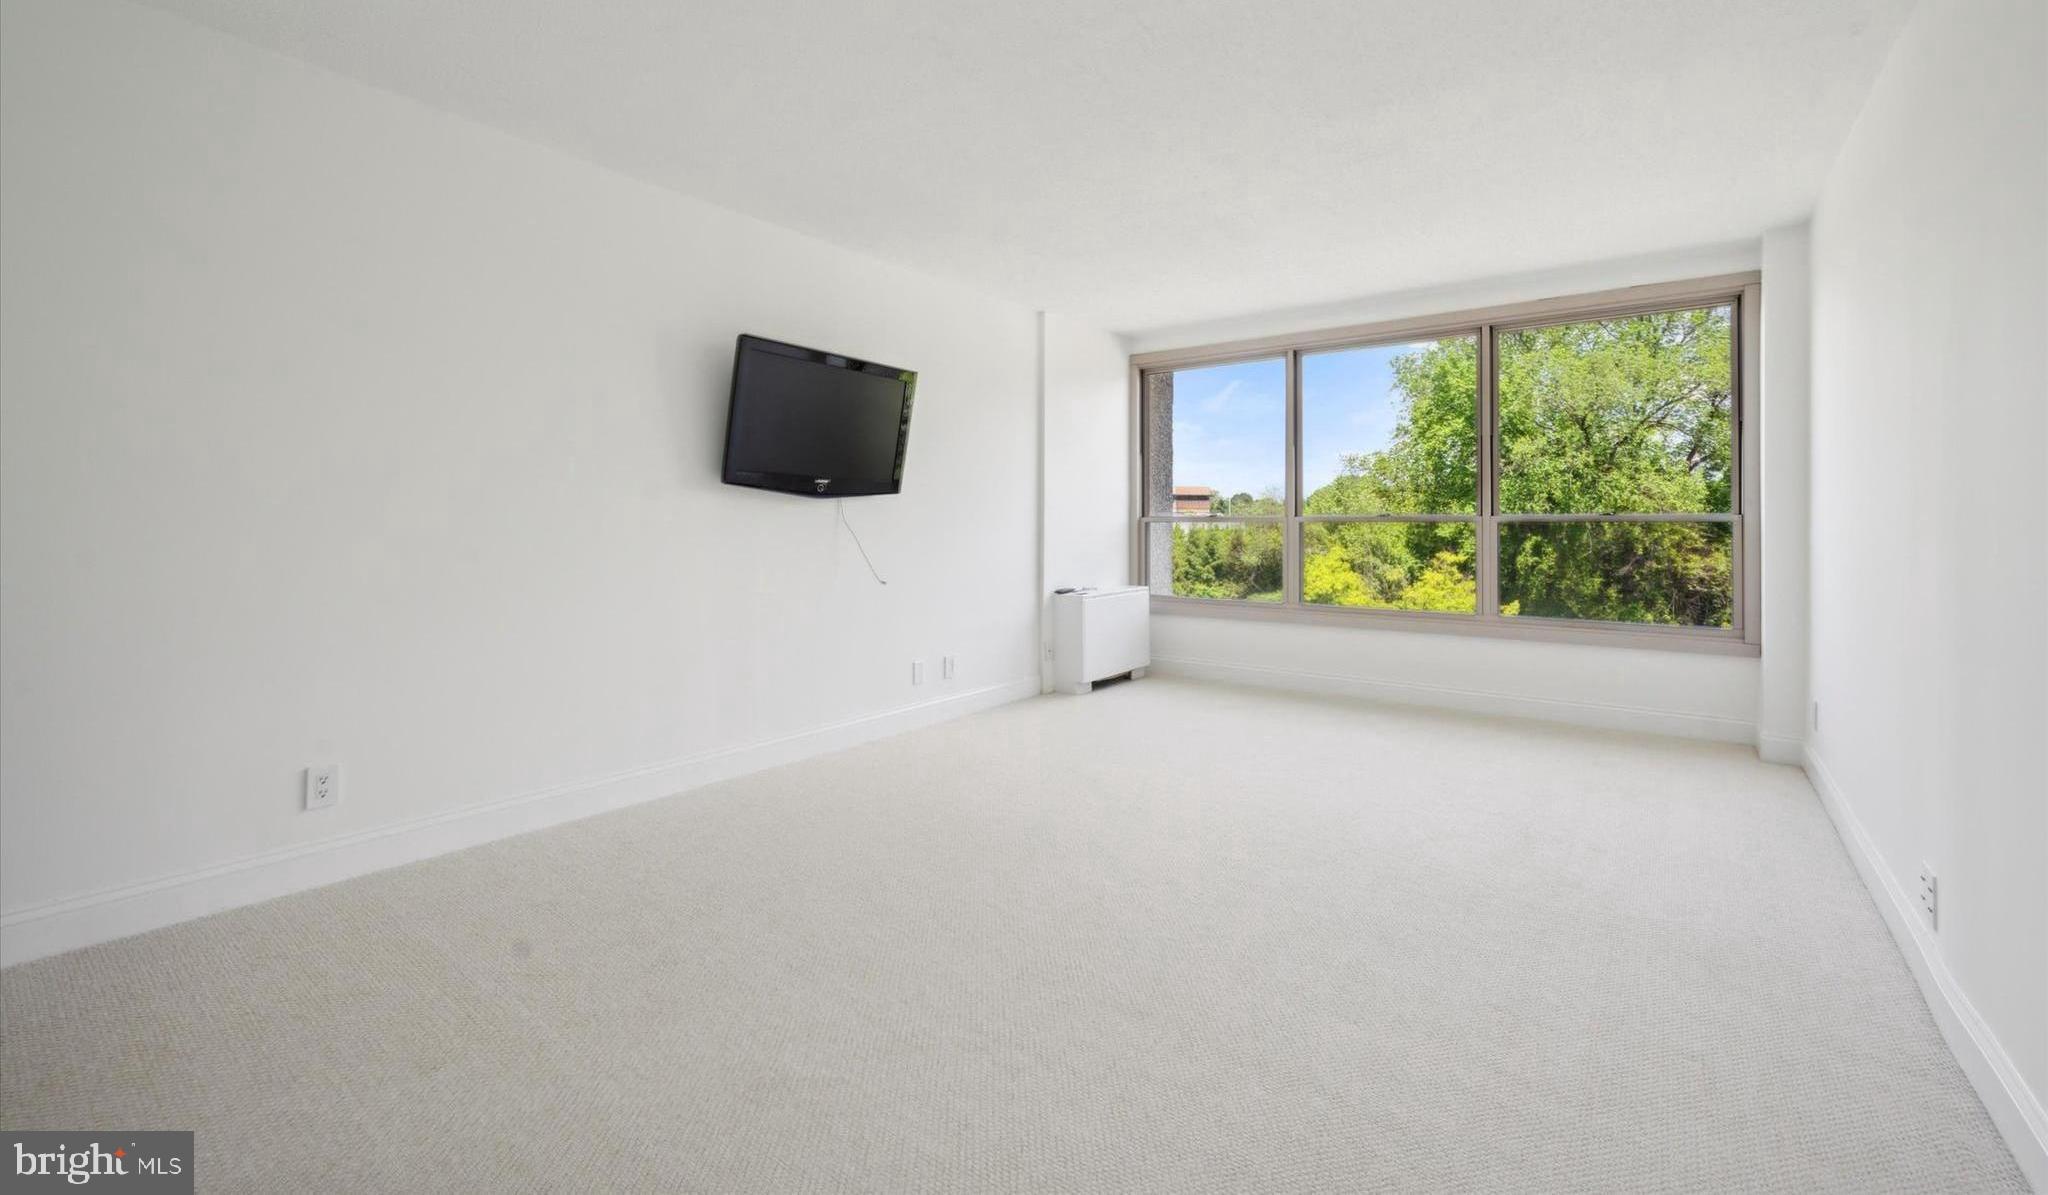
Empty carpeted room with a wall-mounted television and a large window overlooking trees.
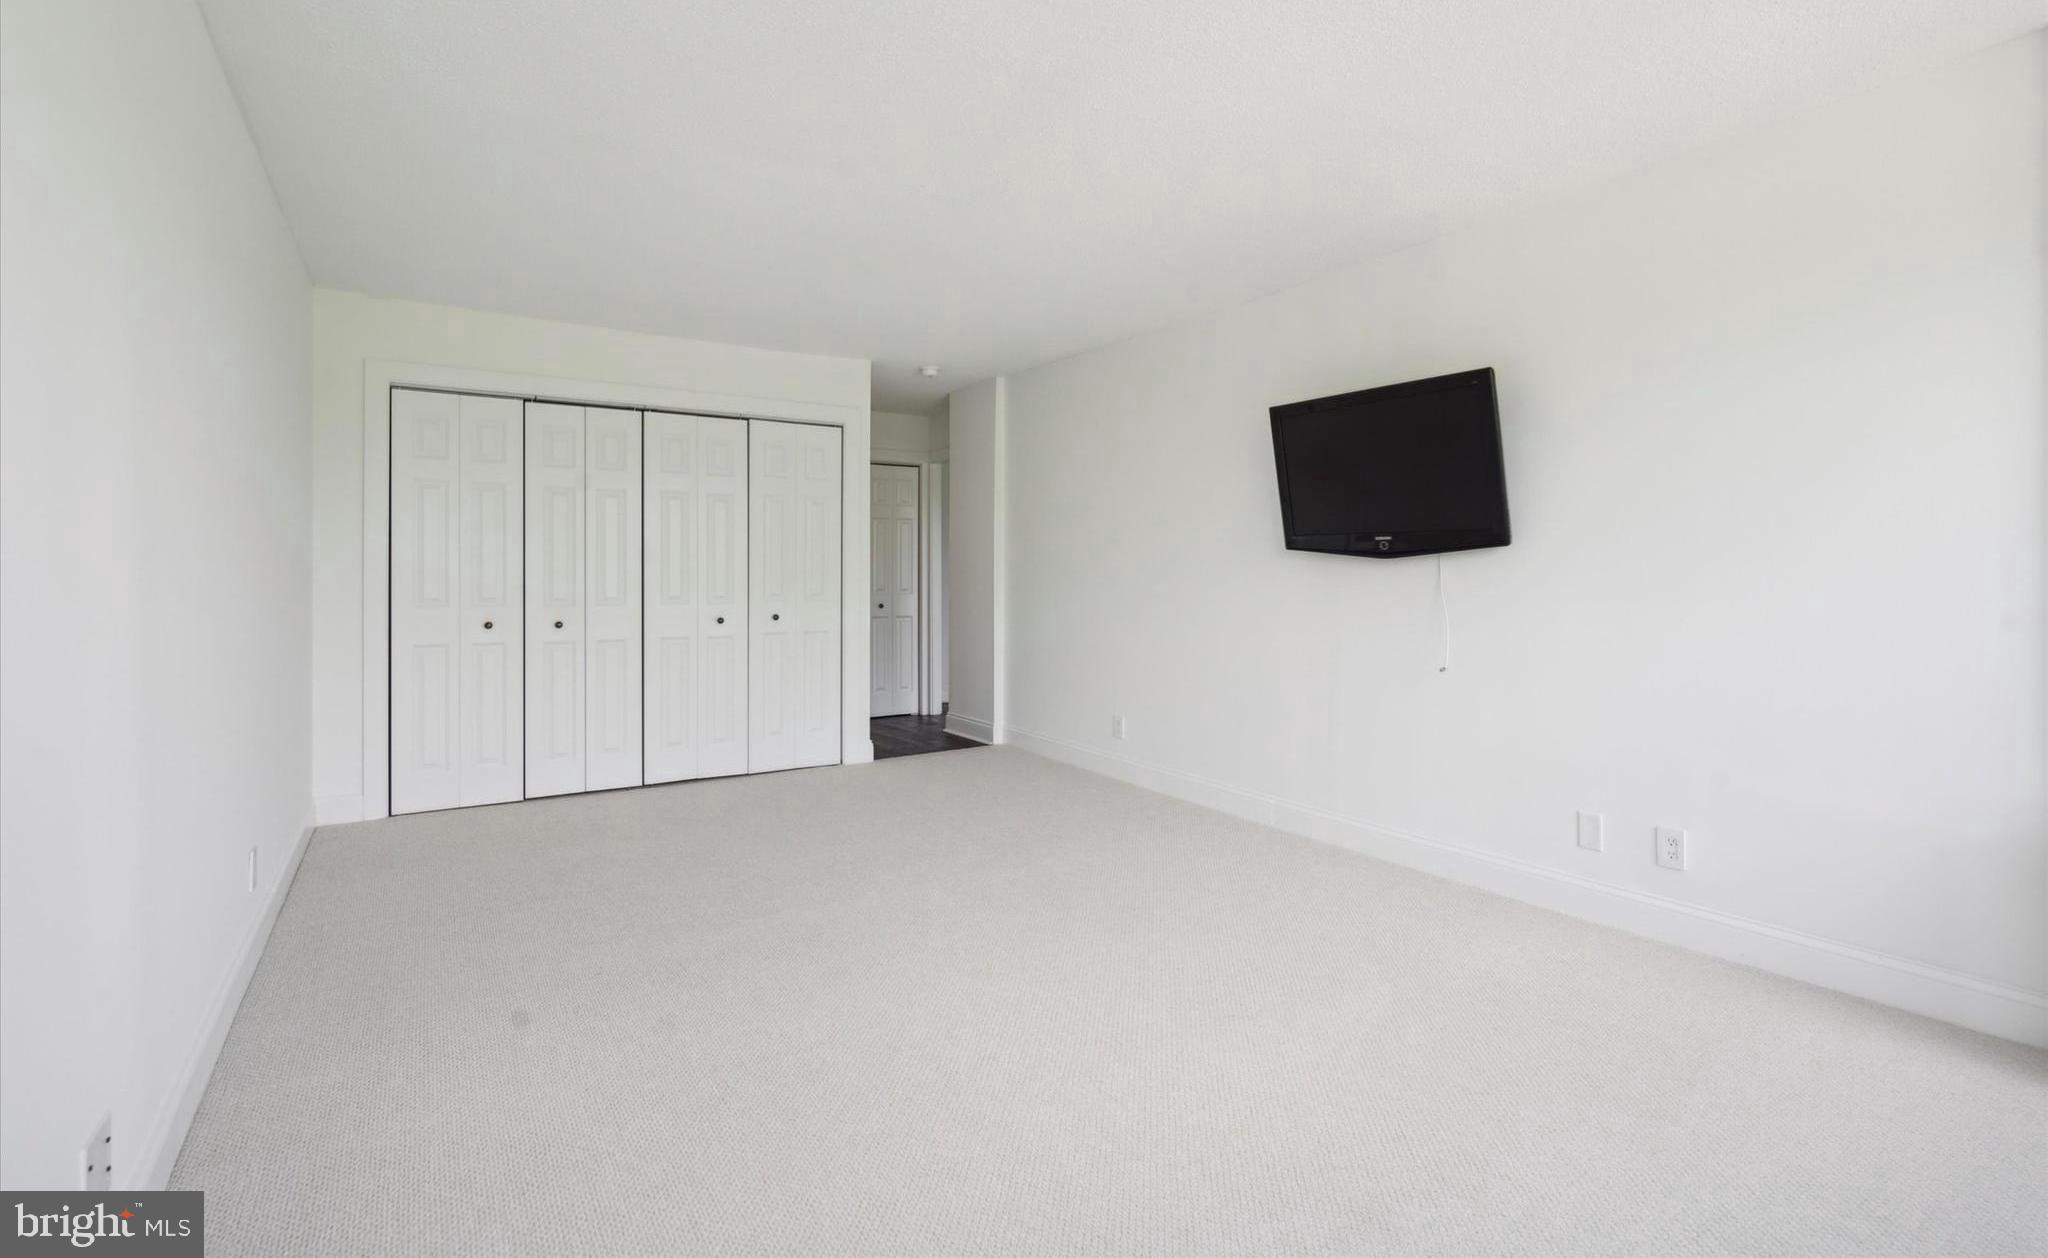
Carpeted bedroom with white closet doors and a wall-mounted television.
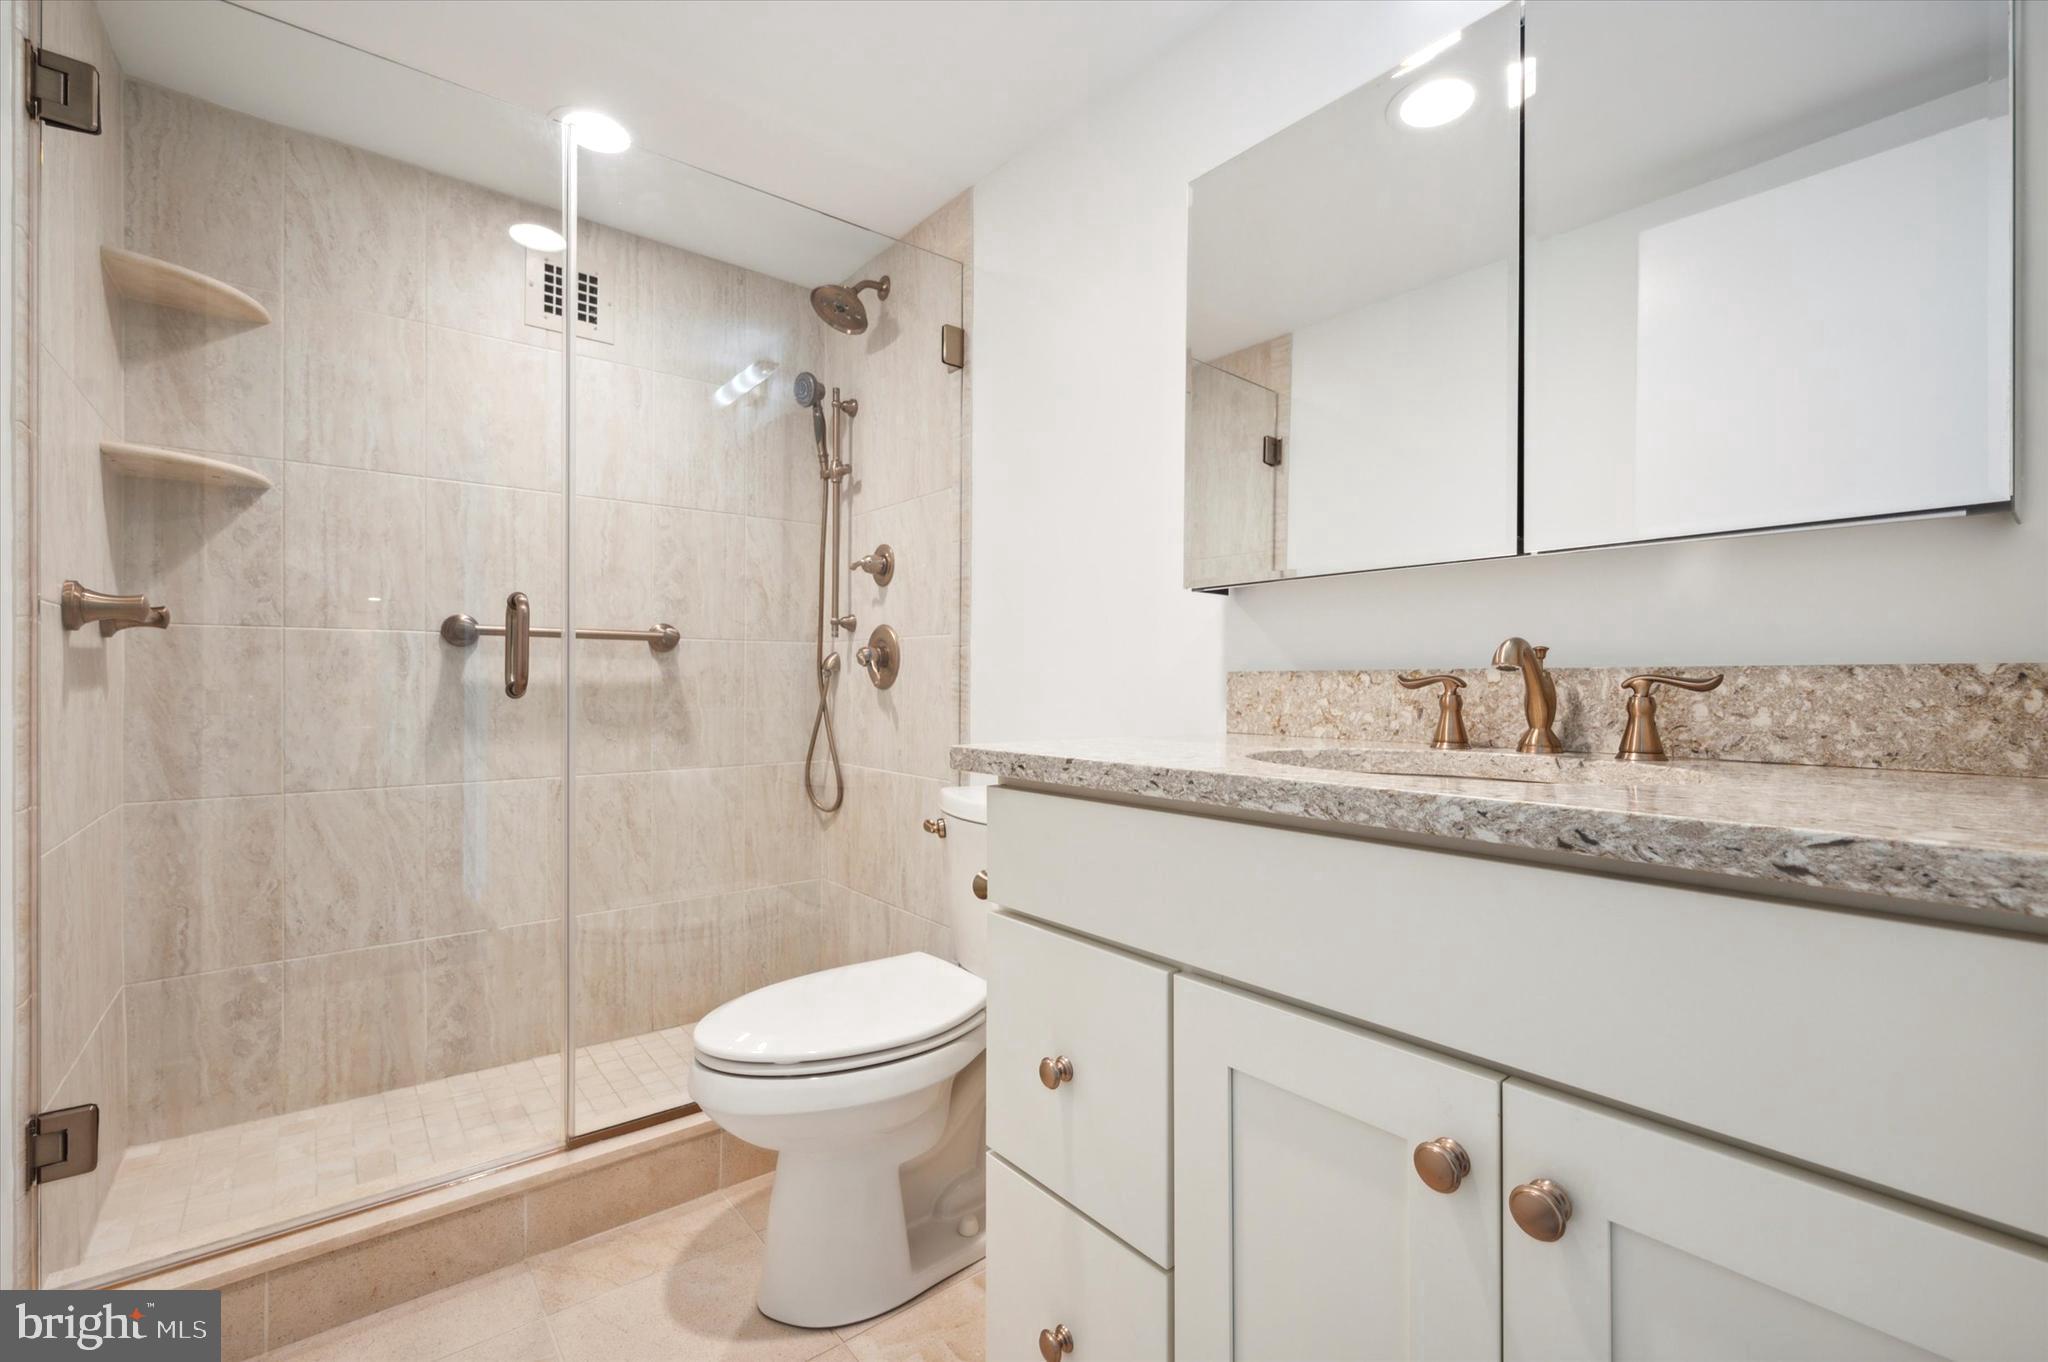
Bathroom with a glass-enclosed tiled shower, white vanity, and bronze fixtures.
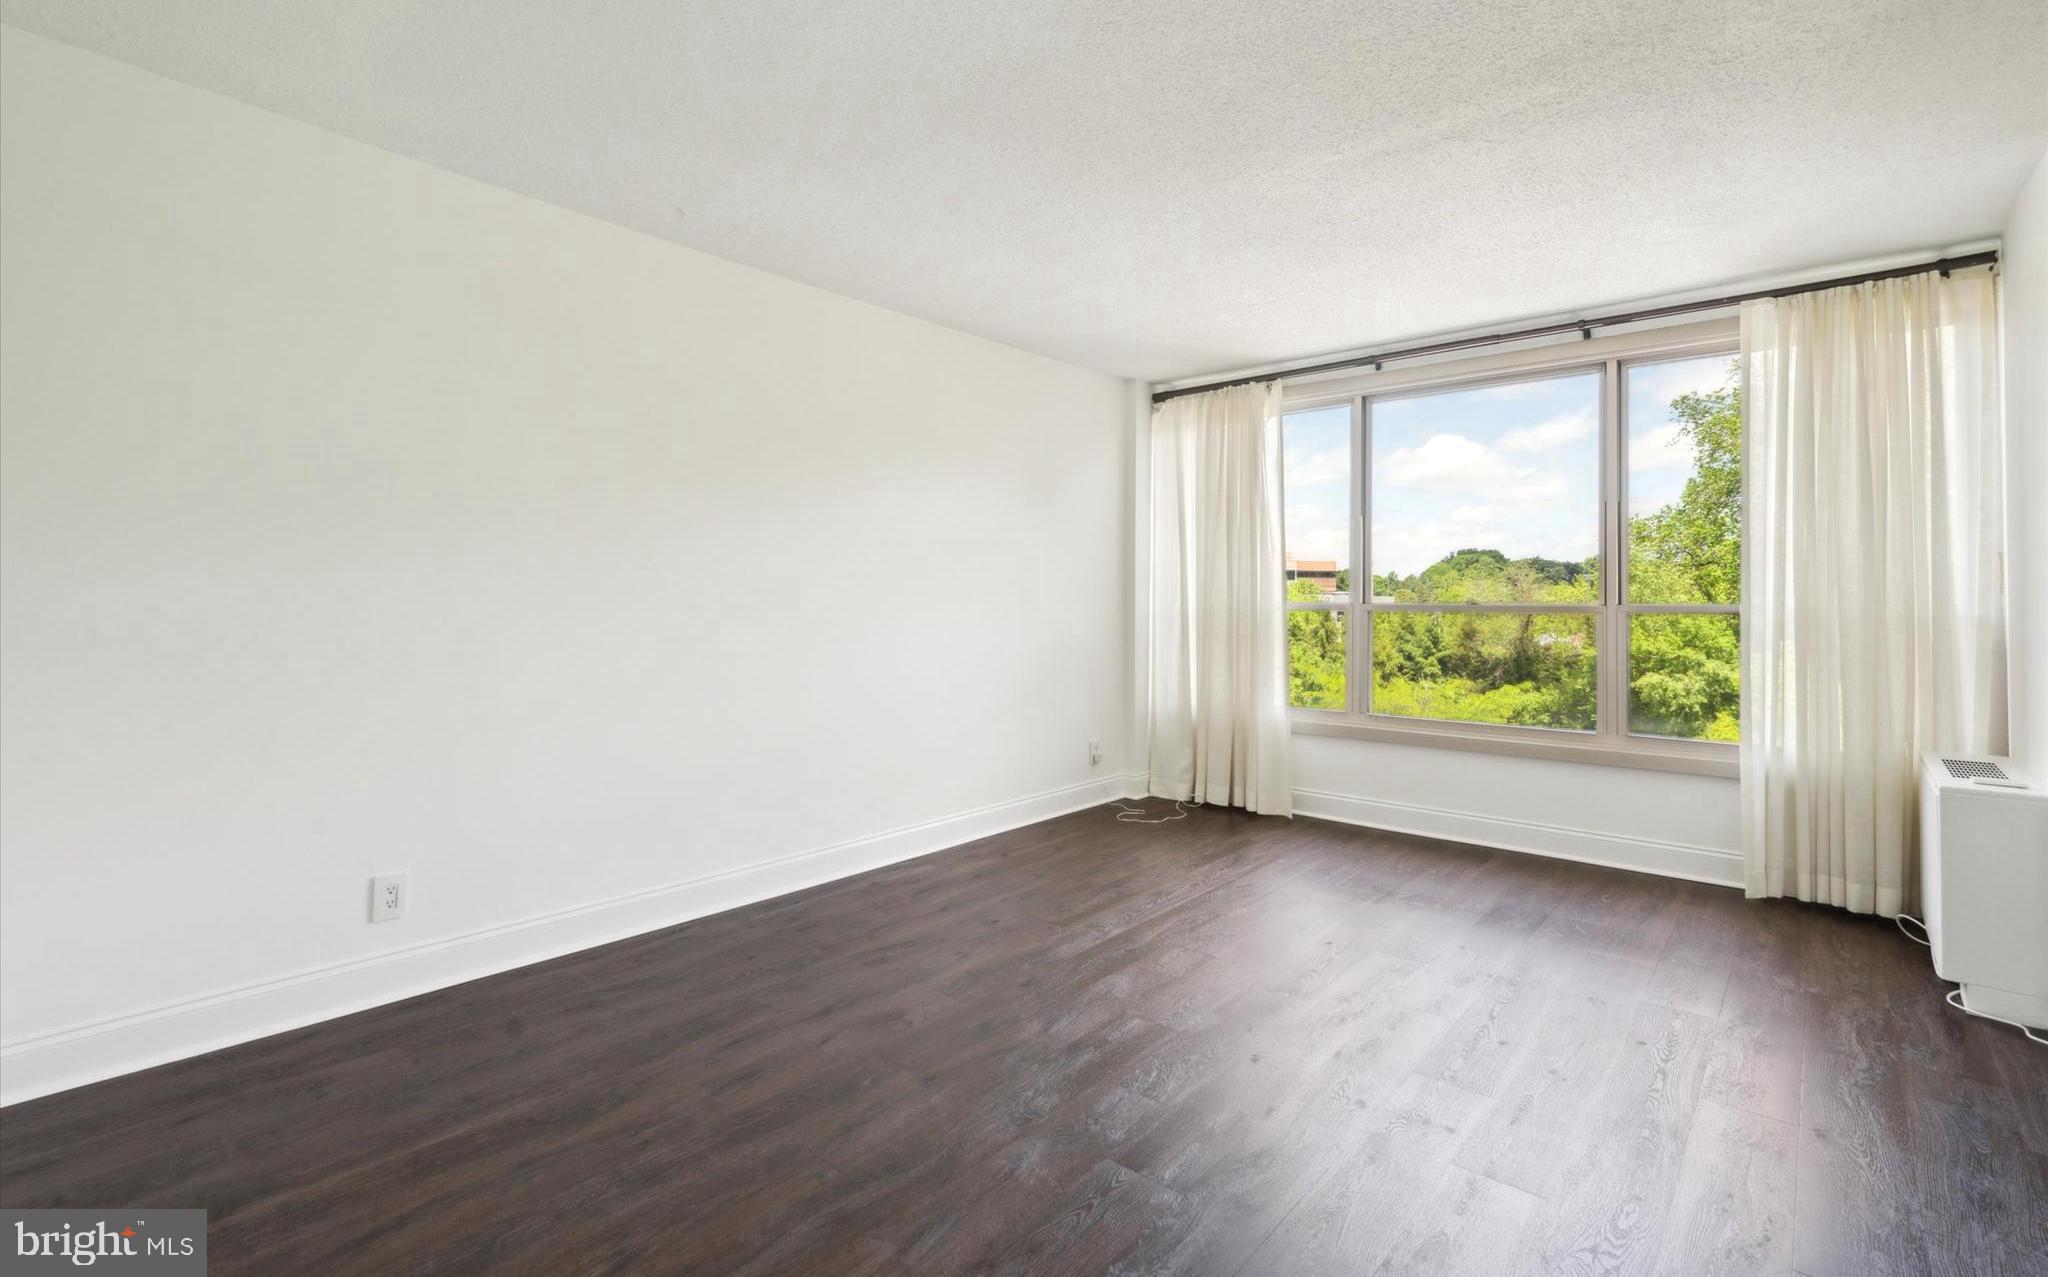
Empty room with dark wood flooring and a large curtained window overlooking trees.
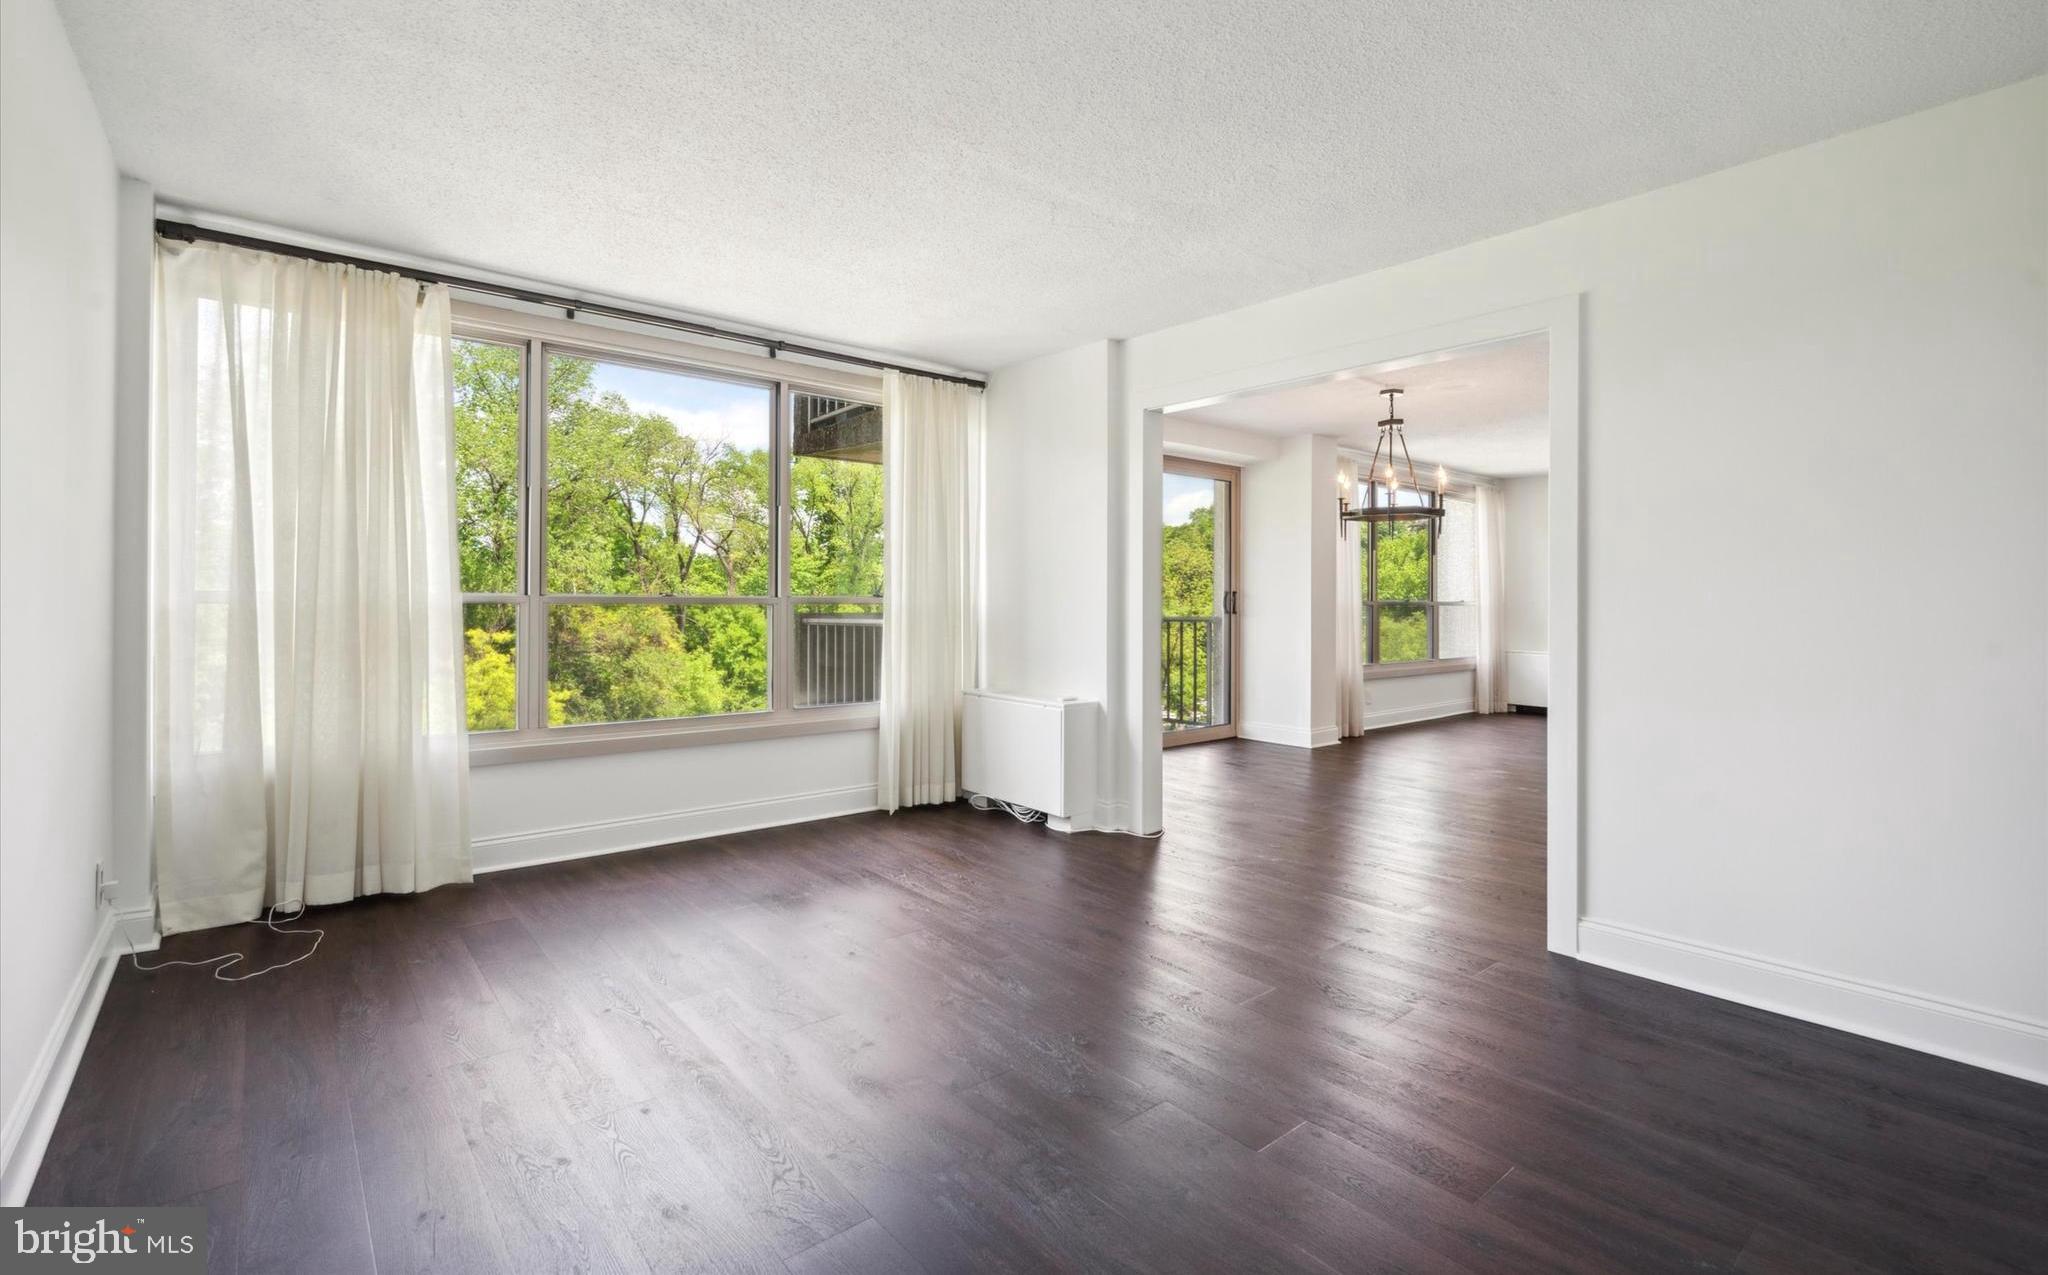
Empty living room with dark hardwood floors, large curtained windows, and an open dining area.
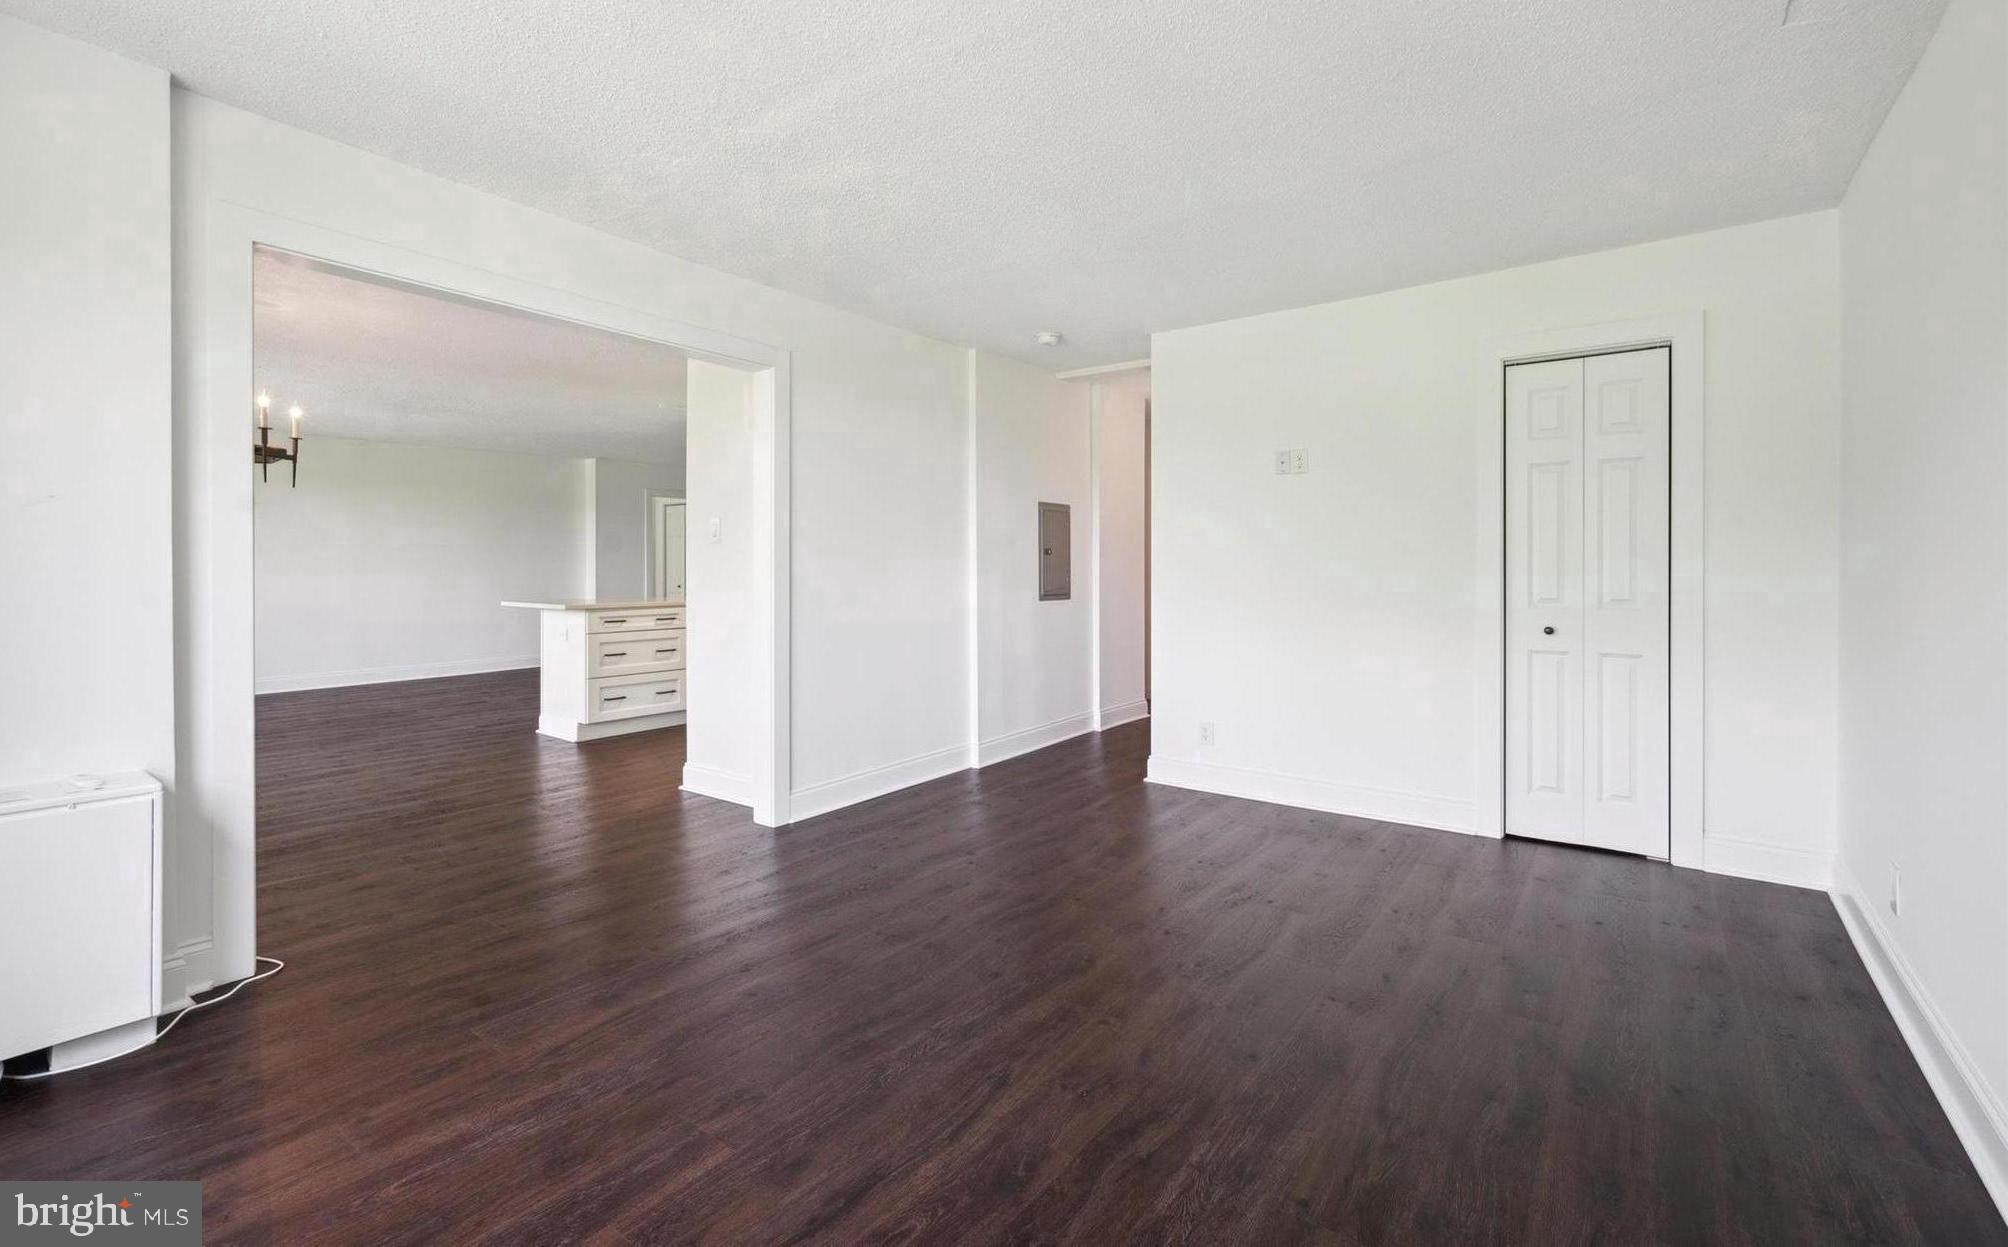
Empty room with dark wood floors, a double closet, and an open doorway to the adjoining space.
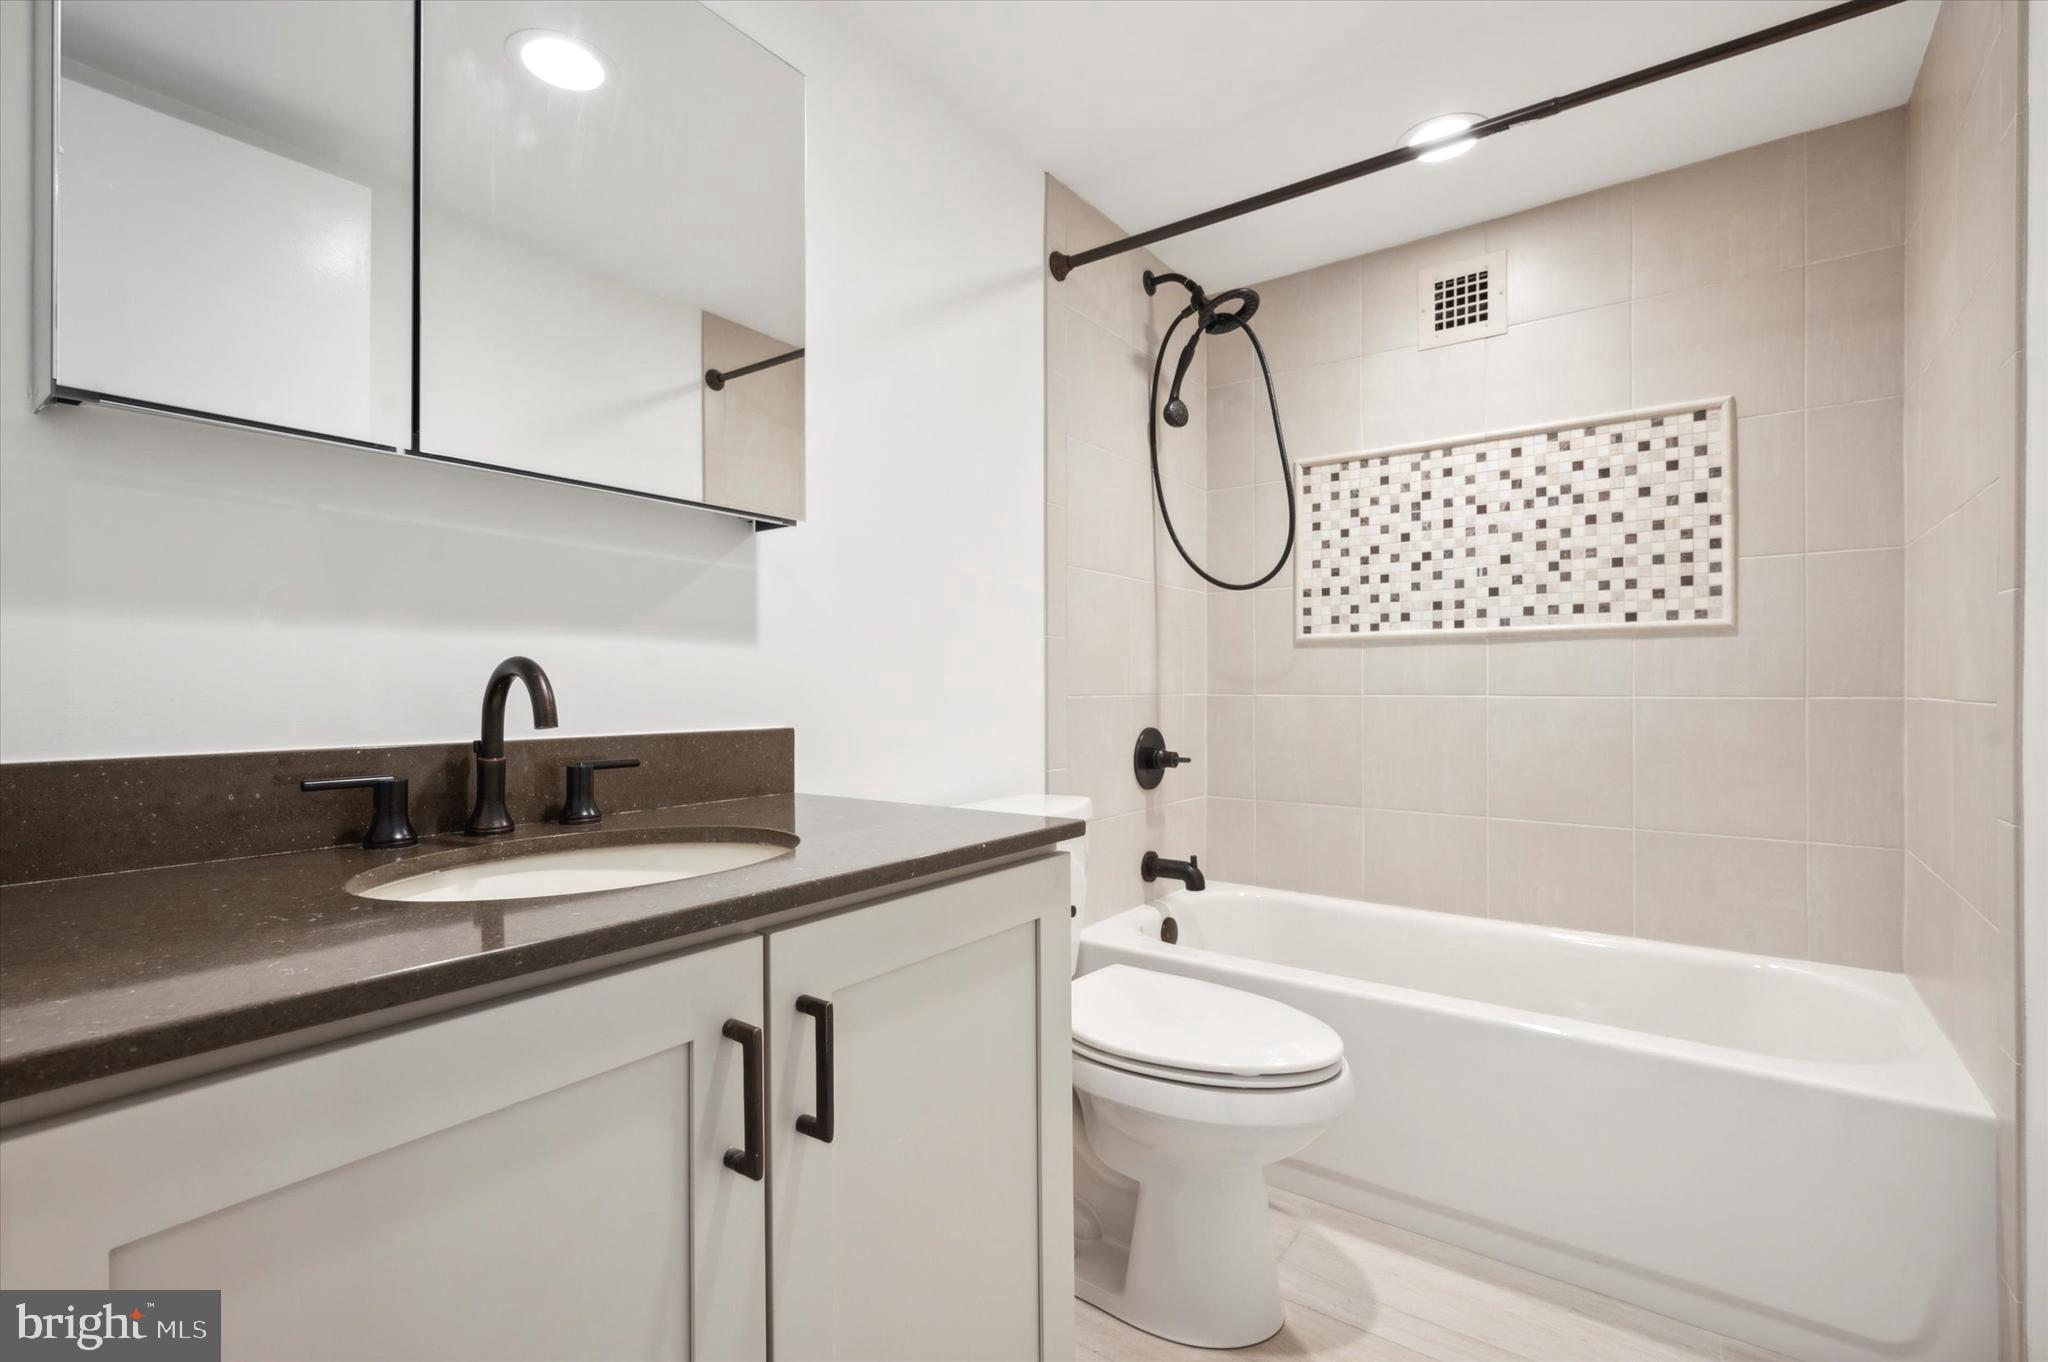
Bathroom with a dark countertop, mirrored cabinet, and tub-shower with mosaic tile accent.
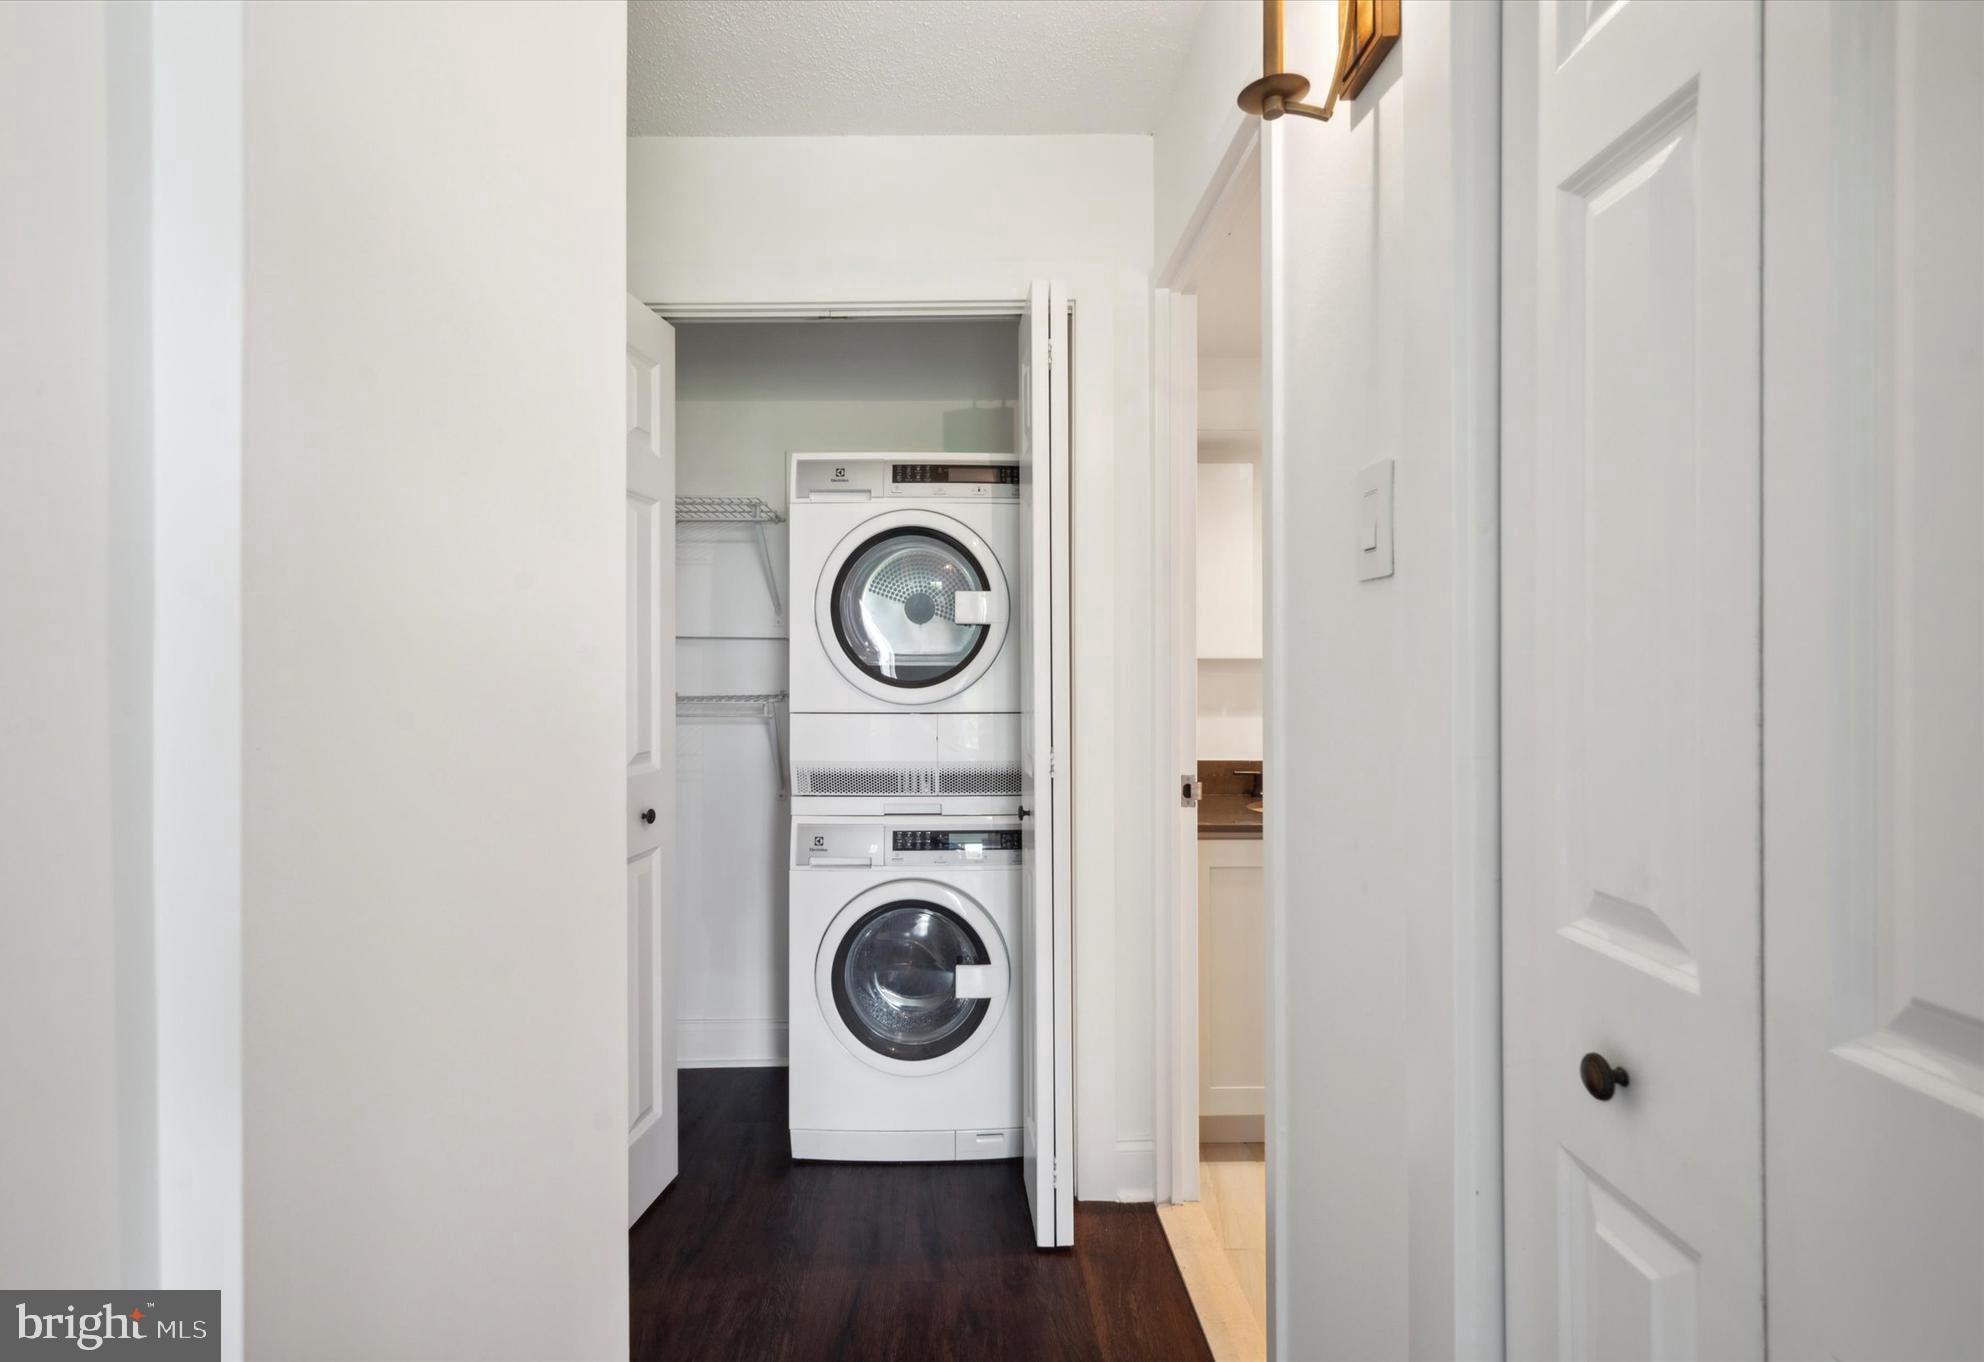
Laundry closet with stacked front-loading washer and dryer beside a hallway.
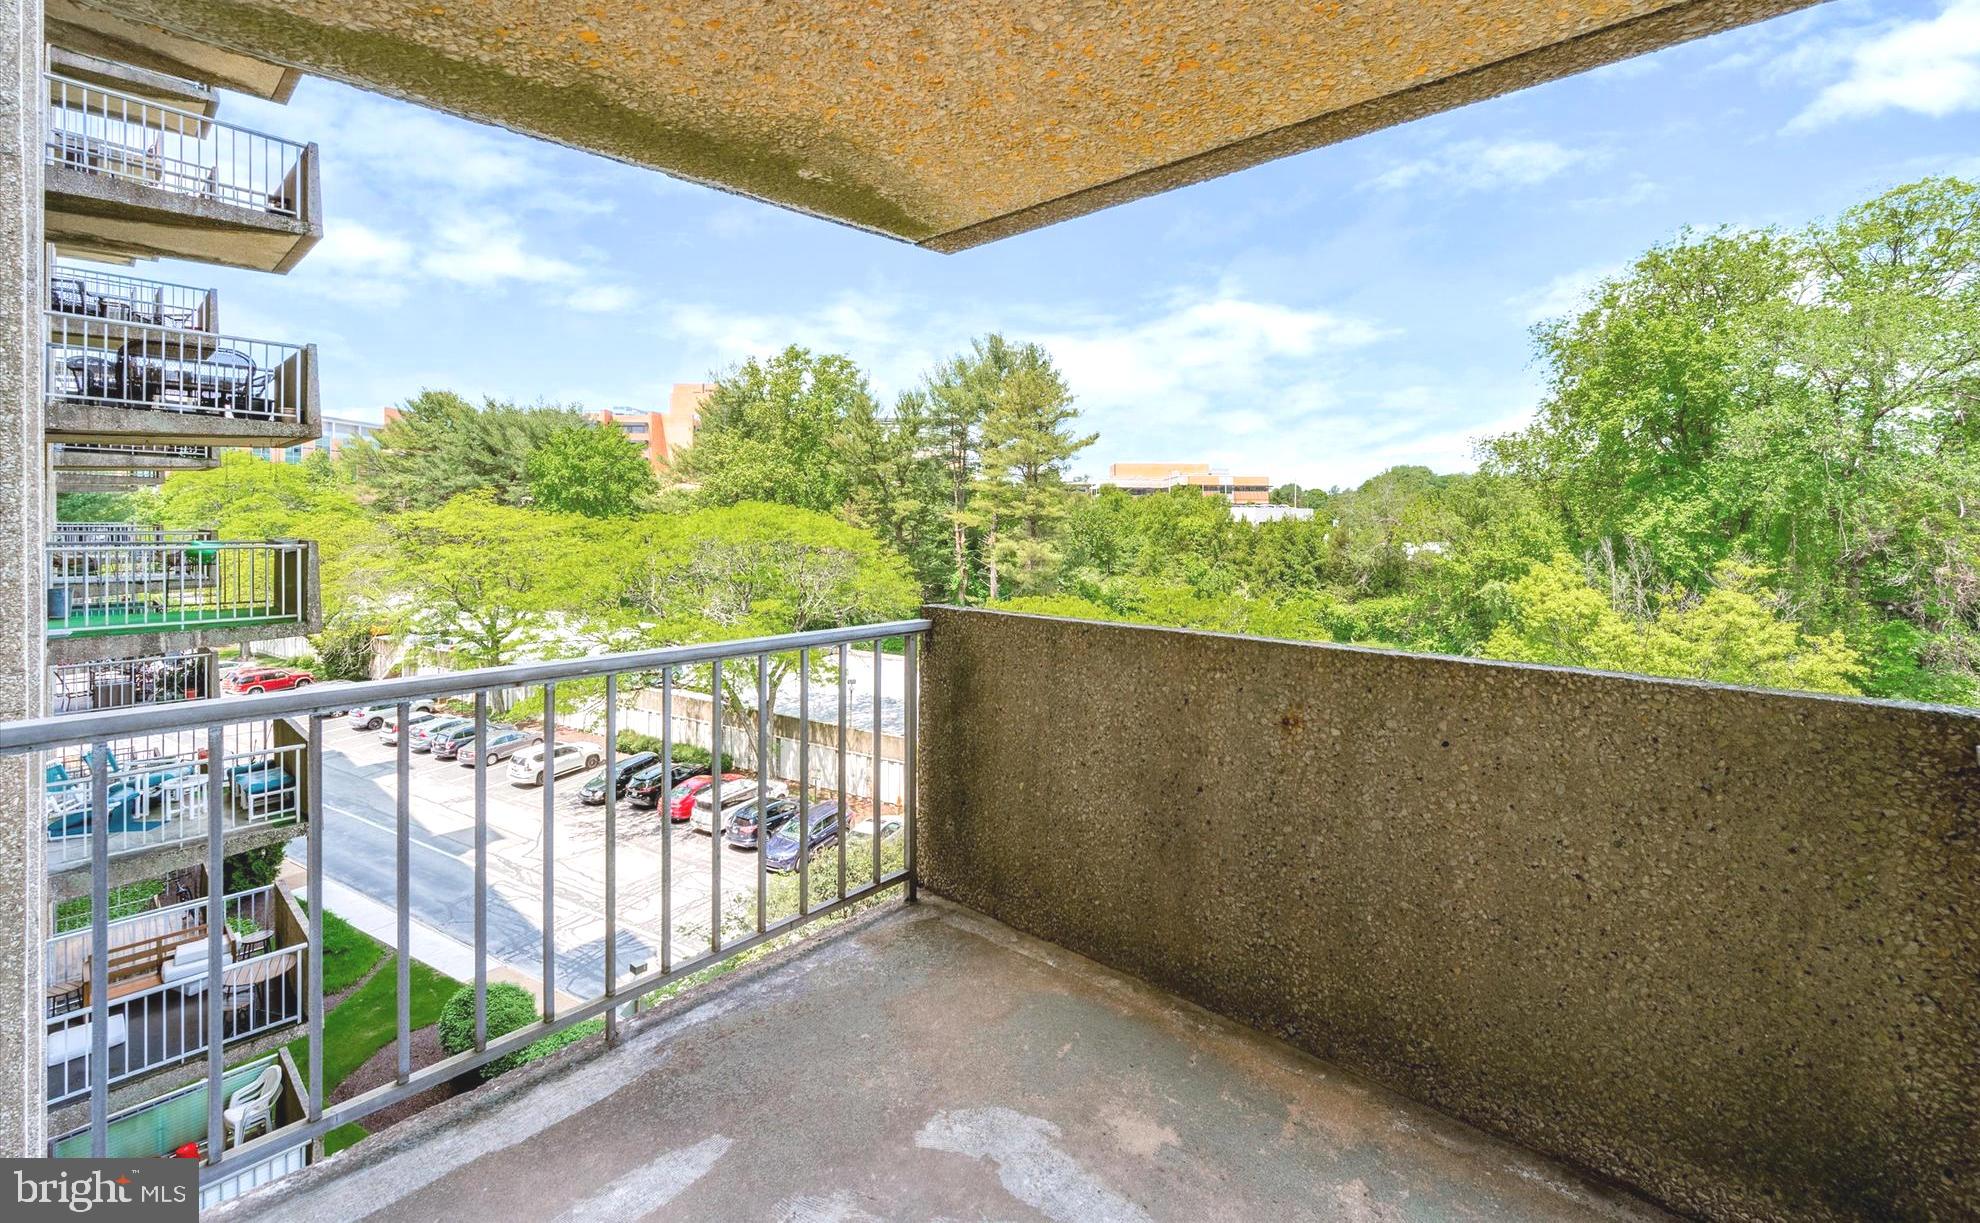
Apartment balcony overlooking leafy trees, neighboring balconies, and a parking lot.
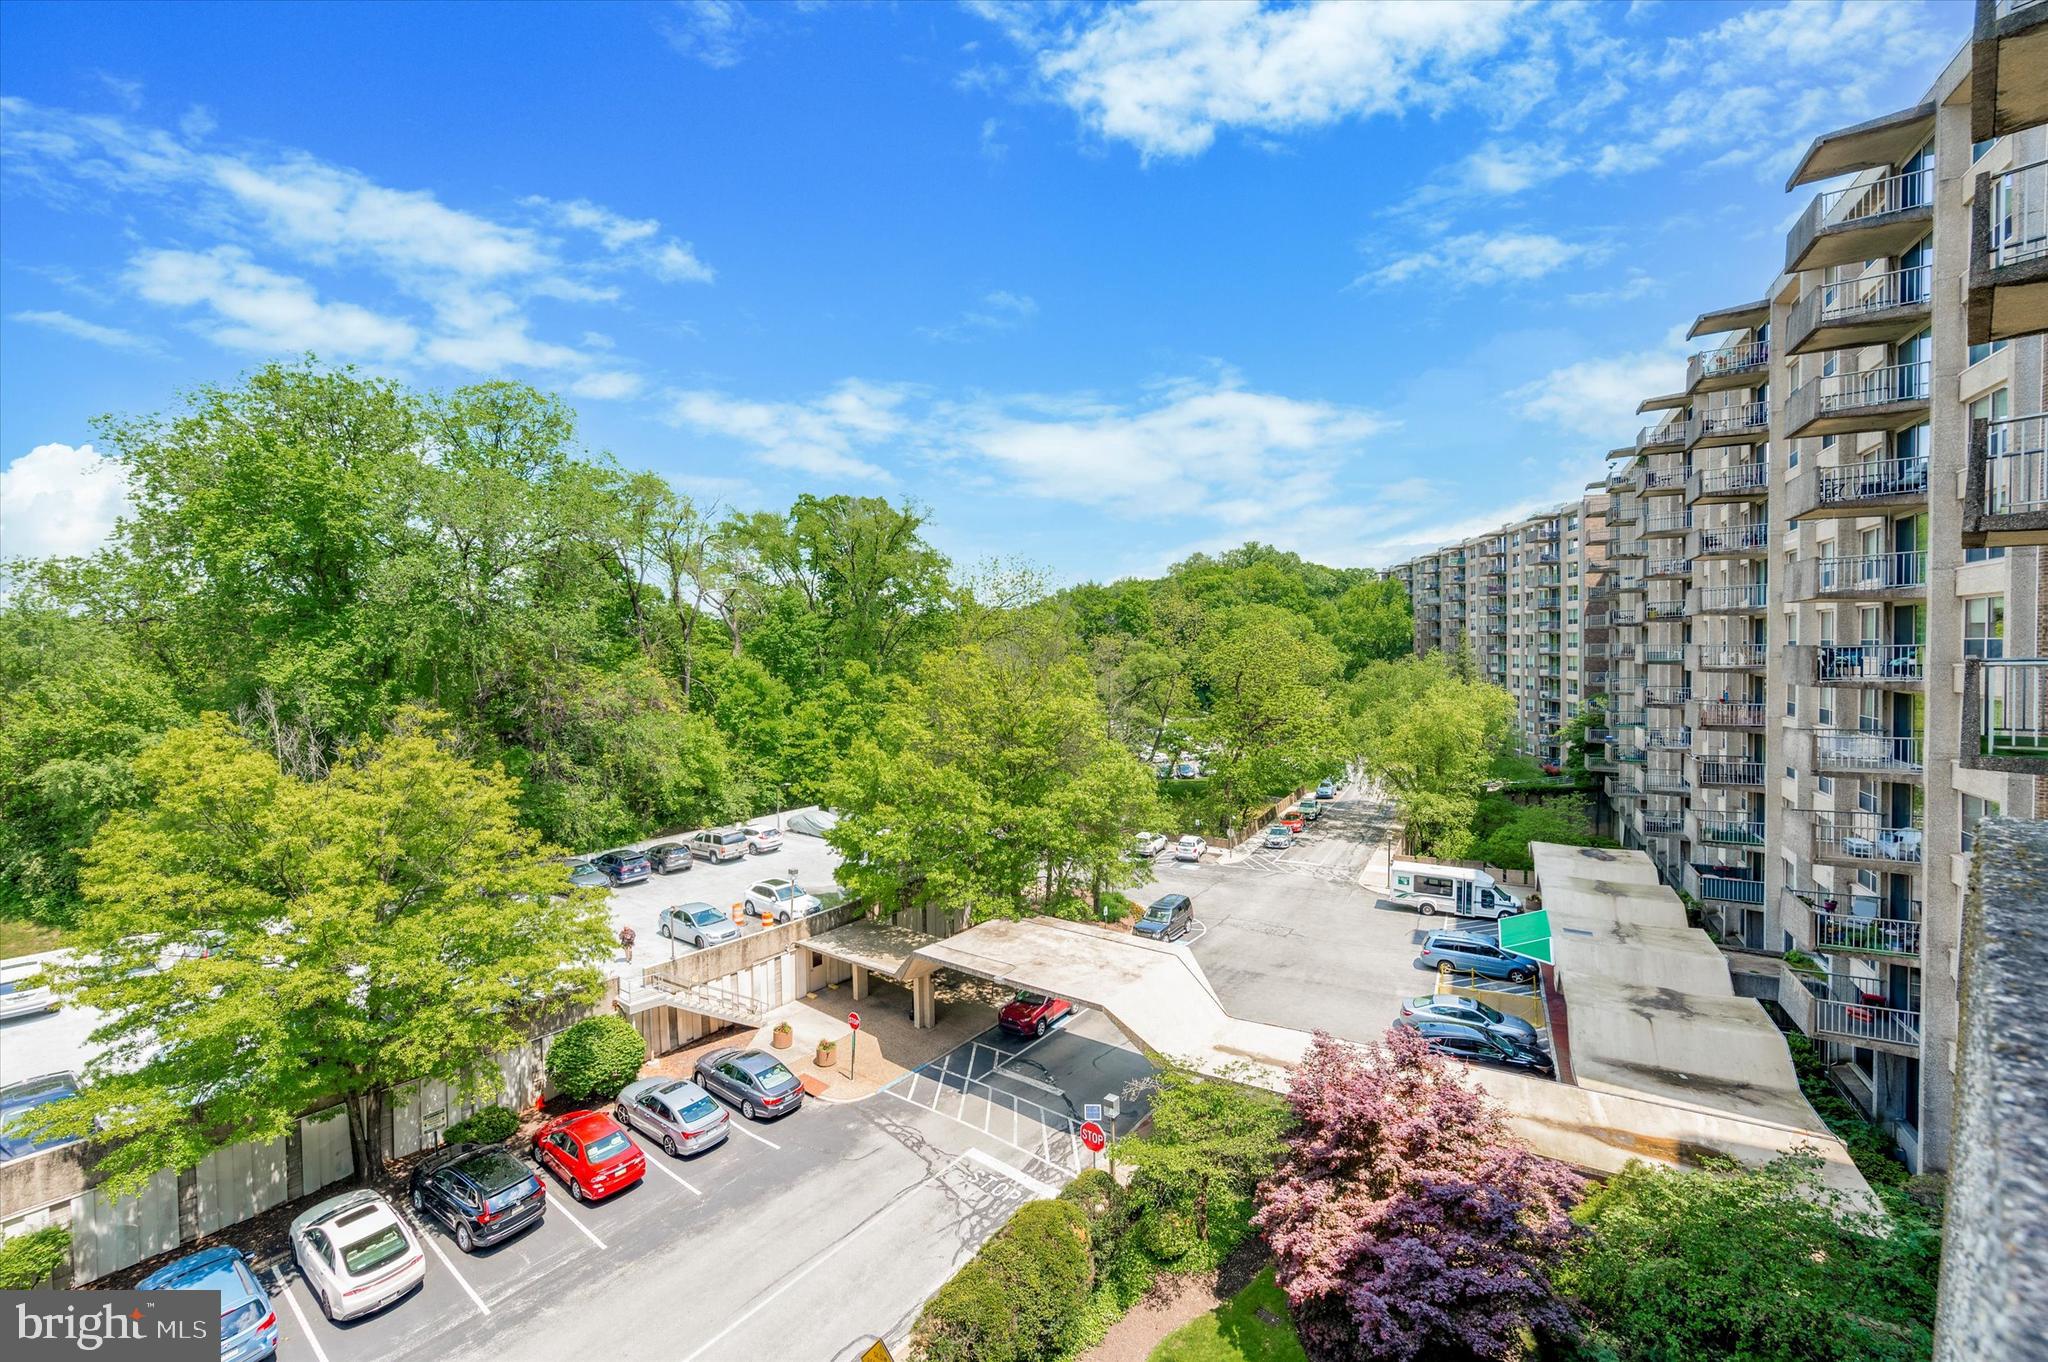
Condominium buildings overlook a tree-lined parking lot with numerous balconies.
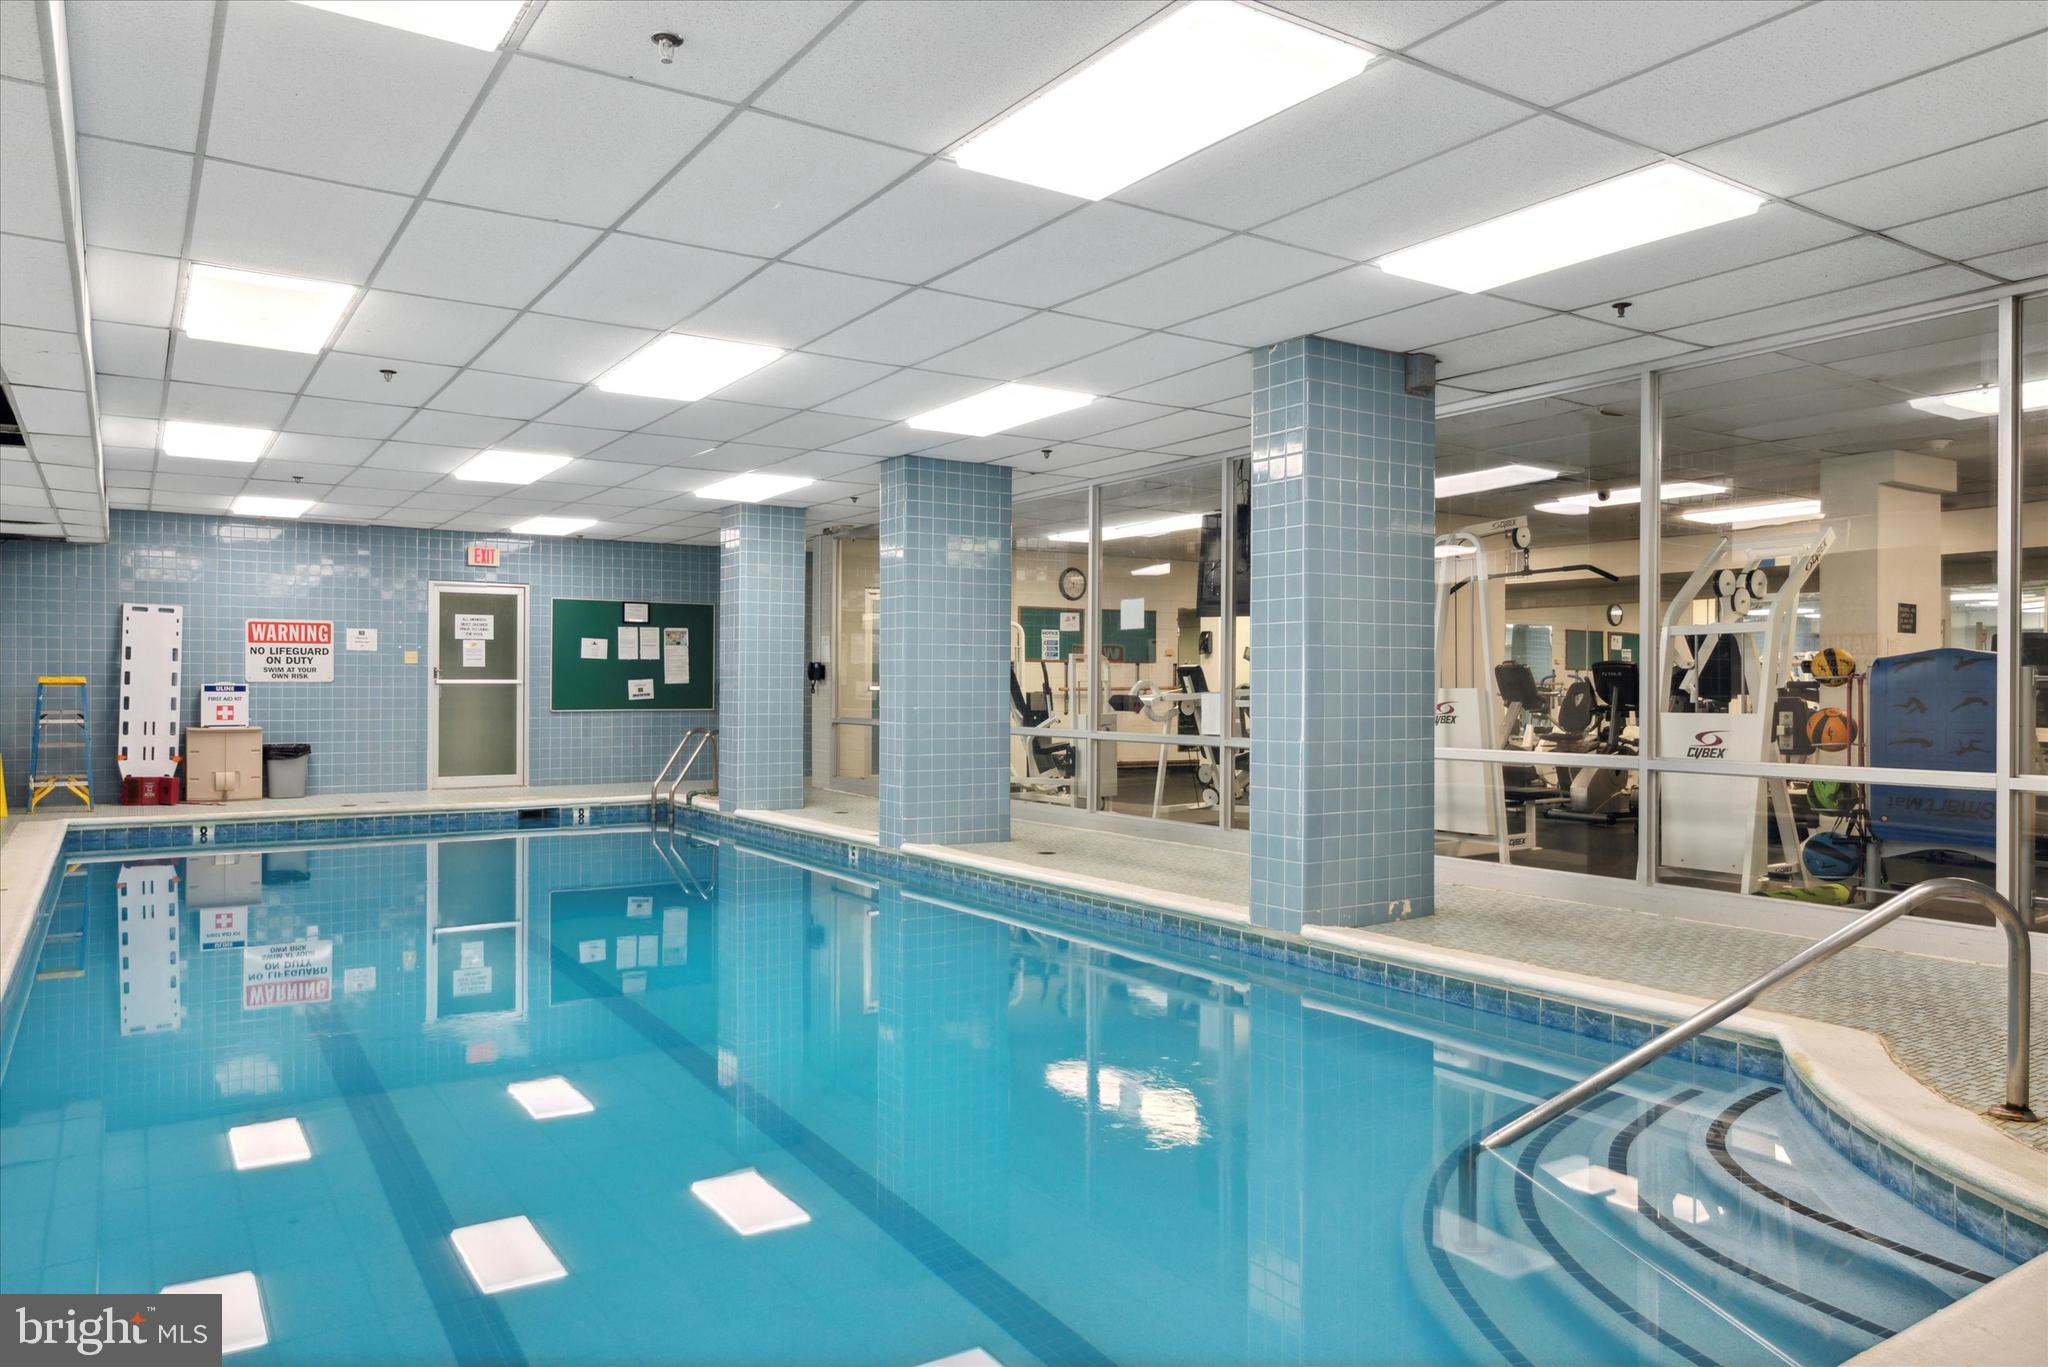
Indoor swimming pool beside a glass-enclosed gym, with blue tile and a curved entry step.
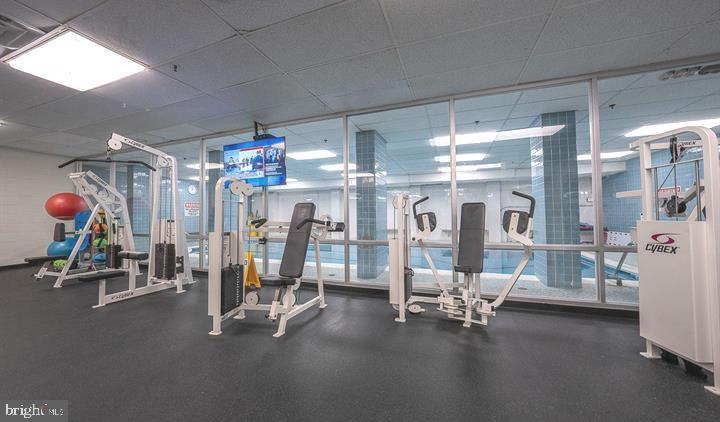
Fitness room with weight machines, exercise equipment, and glass walls.
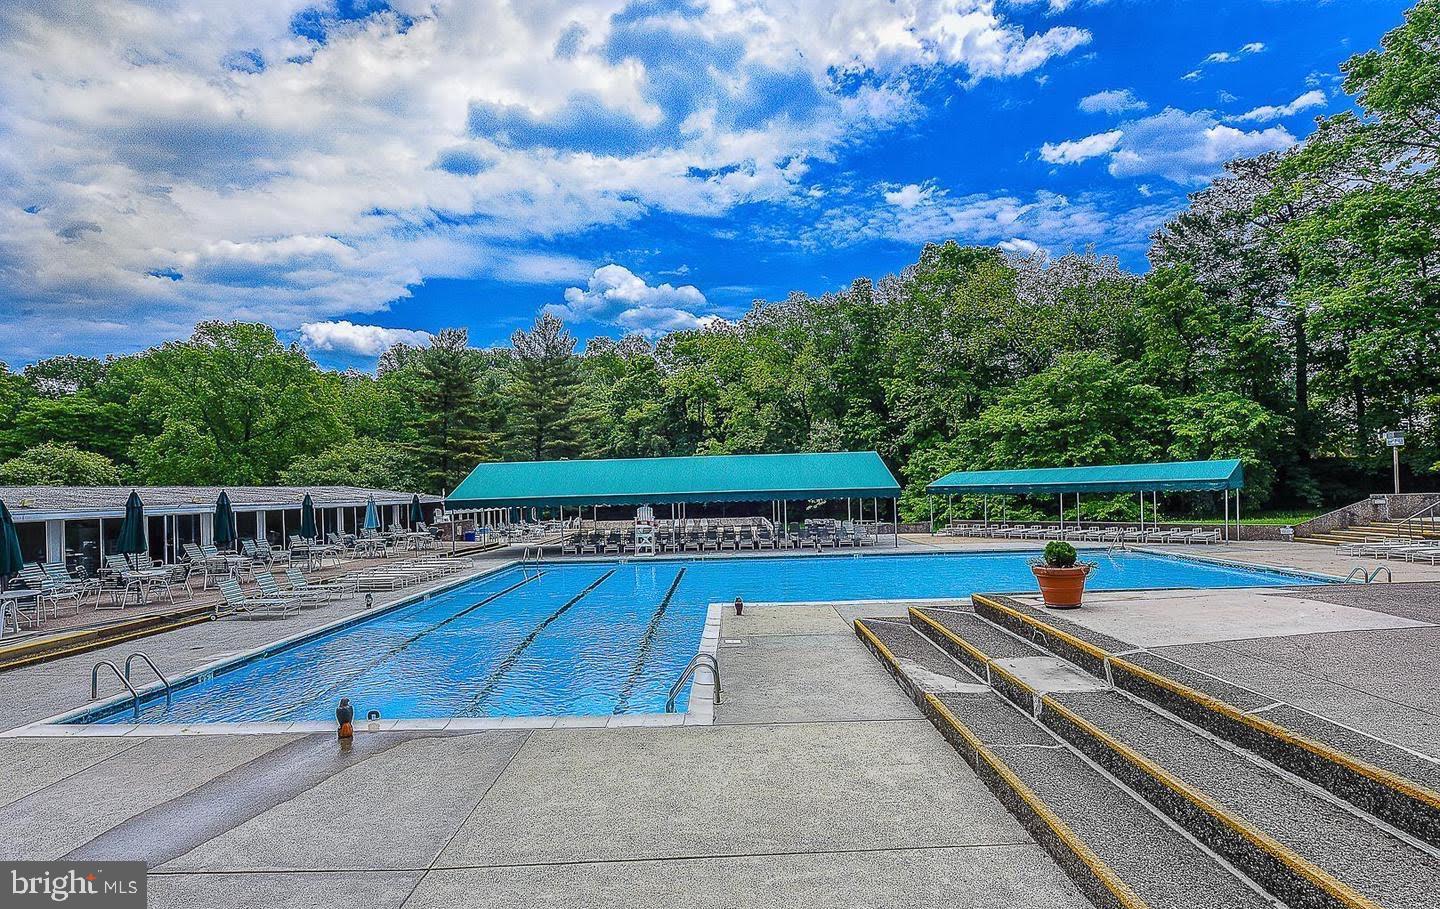
Outdoor swimming pool with turquoise shade canopies, tiered concrete seating, and surrounding trees.
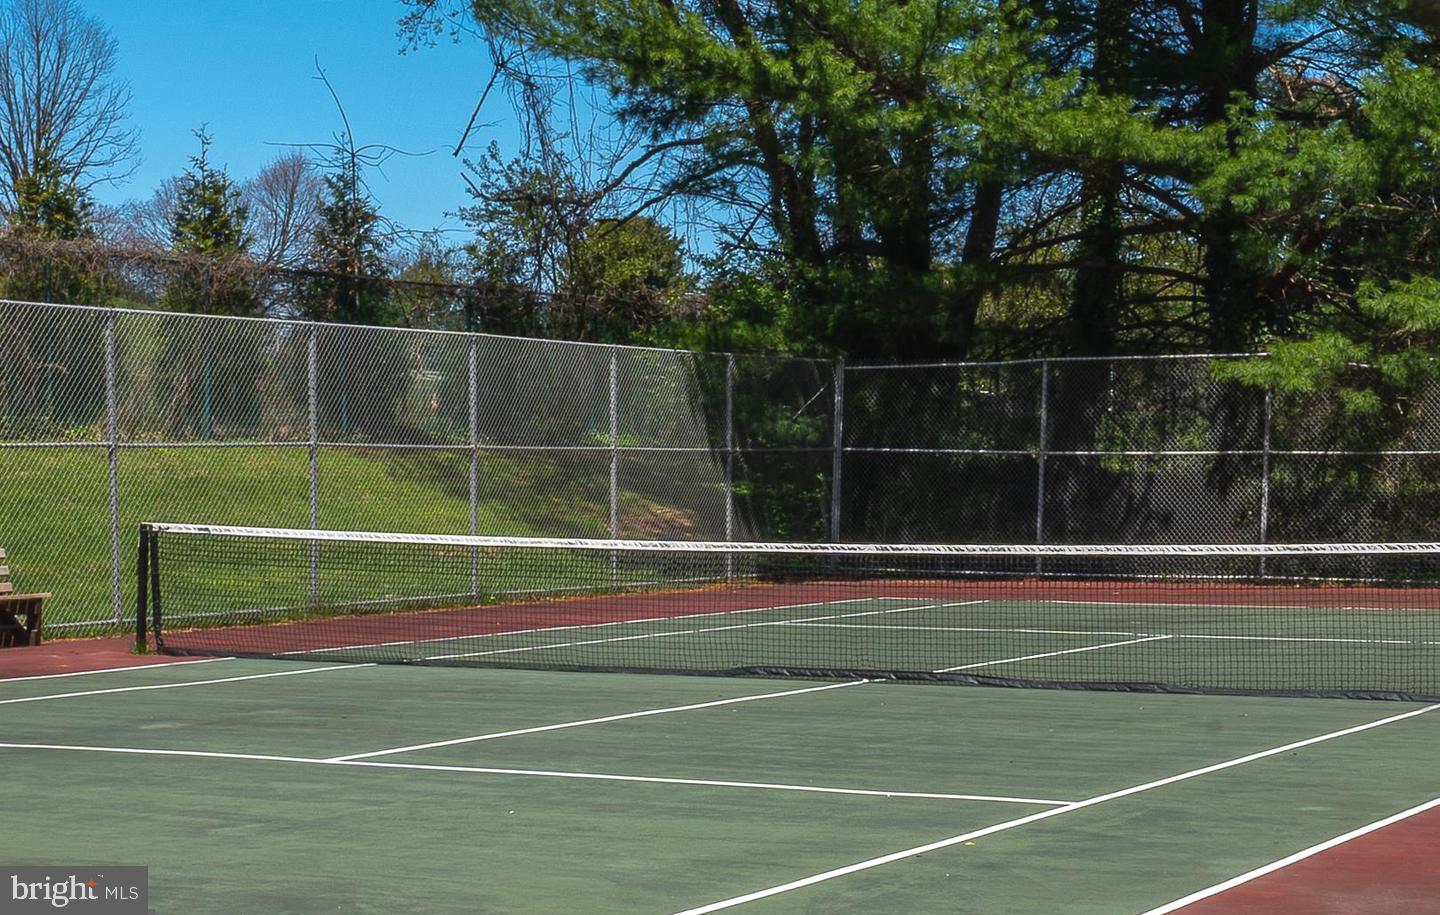
Outdoor tennis court with green playing surface, net, and chain-link fencing.
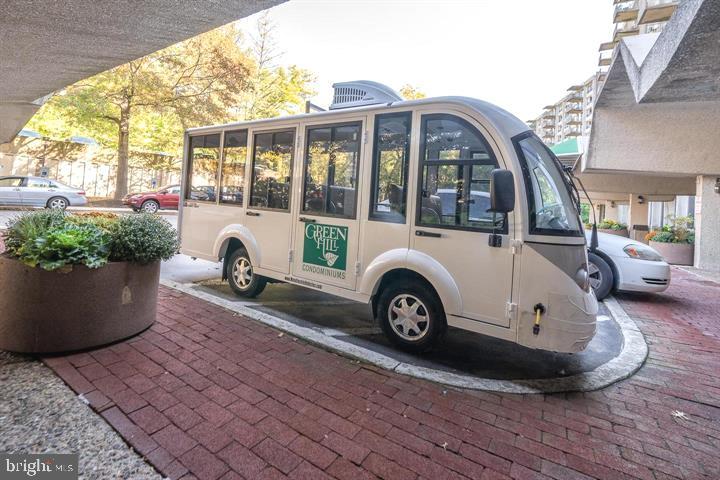
Condominium shuttle bus parked on a brick driveway, with a Green Hill Condominiums sign on its side.
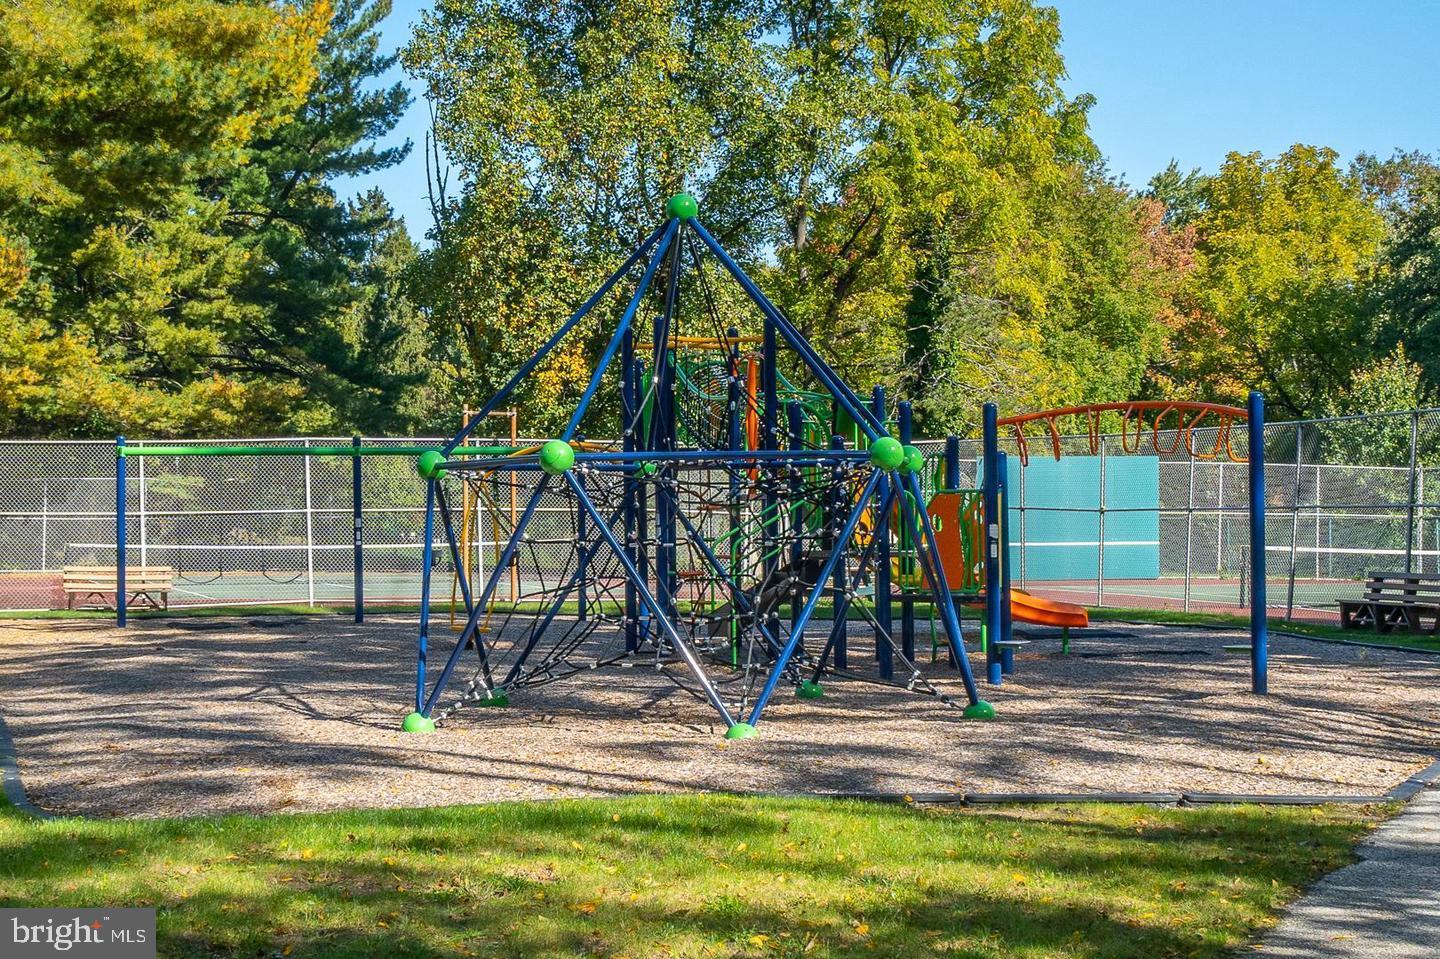
Fenced playground with a climbing structure, swings, and a tennis court behind it.
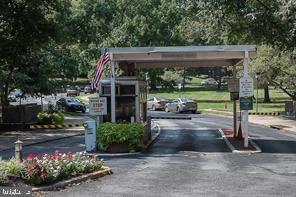
Residential entrance gate with guard booth, covered driveway, American flag, and flower beds.
Green Hill Condominiums sign at 1001 City Avenue amid landscaped gardens.
VIEW PHOTOS
$290,000

1001 City Ave #Ec610

2 Beds 2 Baths 1,222 Sq.Ft.

Description

Step into your ideal lifestyle in the desirable Green Hill Condominiums, a full-service gated community, situated on beautifully wooded/landscaped grounds, with so much to offer. The sleek and spacious lobby welcomes you before entering into this fully remodeled 2 Bed 2 Bath condo that has been completely updated from head to toe, using the finest materials and sparing no expense. Every corner radiates sophistication and charm, reminiscent of a page from a design magazine. Stunning wood floors run throughout the open floor plan main living area w/ nearly floor to ceiling windows creating a bright & sunny space with a seamless flow. The dream kitchen boasts cream cabinetry, tile backsplash, quartz countertops, top-of-the-line appliances, and a custom breakfast bar that overlooks the spacious living room. The adjoining dining area with sliding glass doors leading to the open terrace provides a perfect place to enjoy a quiet meal or entertain family & friends. The split bedroom floor plan ensures privacy, with the primary suite offering an oasis of tranquility. Discover more than ample closet space and an exquisite primary bathroom featuring a frameless glass shower and vanity for storage. Another bedroom and beautifully updated full hall bath await. Your own washer/dryer are perfectly situated for convenience. The Green Hill leaves no stone unturned. Amazing amenities include 24/7 dedicated door staff/security, on-site management, storage space, library, card room, social club, fitness center, playground, tennis courts, both outdoor & indoor pools, cultural activities, and shuttle bus service to local stores & public transportation. Move right in and live the life you always dreamed of.

Share Property

Location

1001 CITY AVENUE EC610, WYNNEWOOD, PA 19096

Status

Sold

Date Sold

July 8, 2024
Jayne  Shein

Jayne Shein

TITLE

Real Estate Agent

Property Amenities

Interior
Laundry room Washer Hookup, Main Level
Appliances Electric Range, Electric Oven, Gas Water Heater, Dishwasher, Refrigerator, Stainless Steel Appliance(s), Microwave
Flooring Wood, Carpet
Total Bedrooms: 2
Full Bathrooms: 2
Area & Lot
Total area 1,222 Sq.Ft.
Living area 1,222 Sq.Ft.
MLS® ID PAMC2104698
Year Built 1962
School District LOWER MERION
High School LOWER MERION
Middle School BALA CYNWYD
Elementary School PENN WYNNE
Architecture Styles Contemporary
Type Condo
Status Sold
Date Sold July 8, 2024
Exterior
Stories 1
Pool Community
Air conditioning Central Air, Electric
Heat type Natural Gas
Disability Features Accessible Elevator Installed
Water Source Public
Sewer Public Sewer
Other Exterior Features Tennis Court(s), Balcony
Parking Parking Lot
Finance
Sales Price $290,000
Real Estate Tax $3,157 yearly

Work With Us

Our team’s unprecedented professionalism, skill, and attention to detail has allowed us to set sales records for the past 30 years. We will ensure your buying or selling experience exceeds your expectations.
