Leave a Message

By providing your contact information to Keller Williams Main Line, your personal information will be processed in accordance with Keller Williams Main Line's Privacy Policy. By checking the box(es) below, you expressly consent to receive marketing or promotional real estate communication from Keller Williams Main Line in the manner selected by you. For SMS text messages, message frequency varies. Message and data rates may apply. Consent is not a condition of purchase of any goods or services. You may opt out of receiving further communications from Keller Williams Main Line at any time. To opt out of receiving SMS text messages, reply STOP to unsubscribe. SMS text messaging is subject to our Terms of Use.

Thank you for your message. We will be in touch with you shortly.

Explore Our Properties
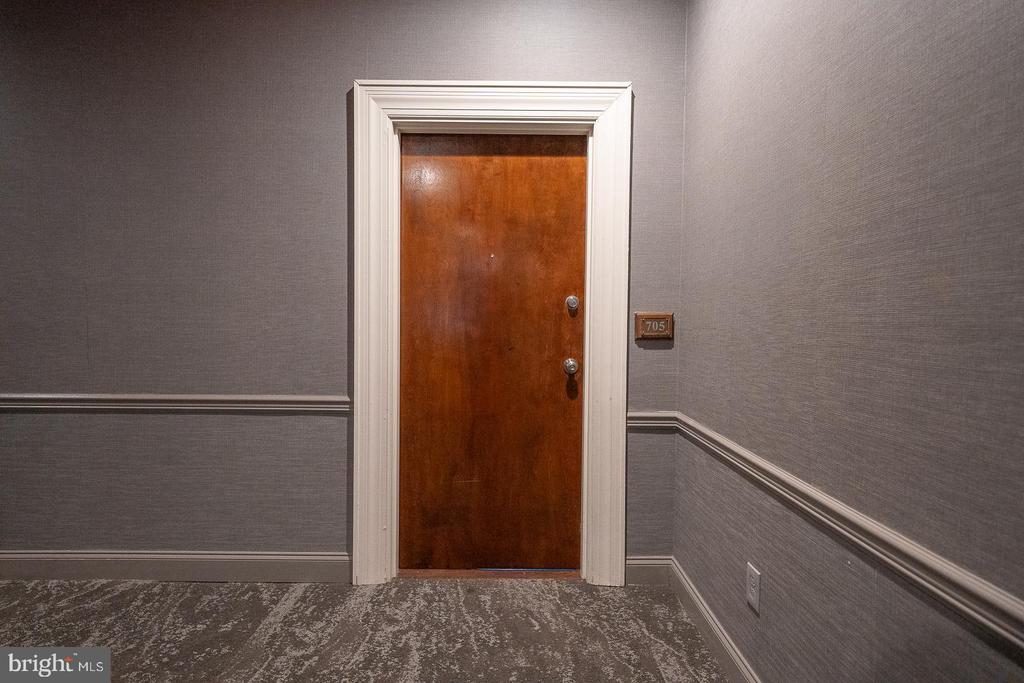
1001 CHESTNUT STREET 13 705E
VIEW PHOTOS
$255,000

1001 CHESTNUT STREET 13 705E

1 Bed 1 Bath 809 Sq.Ft.

Description

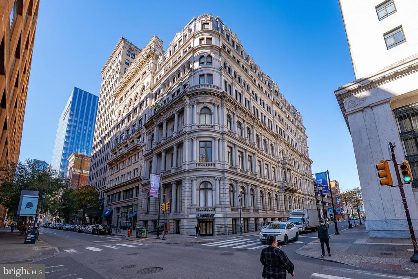
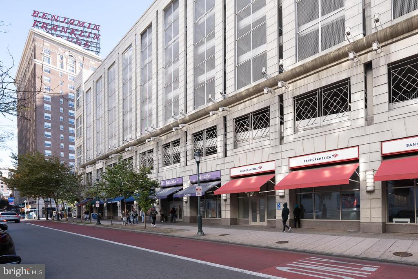
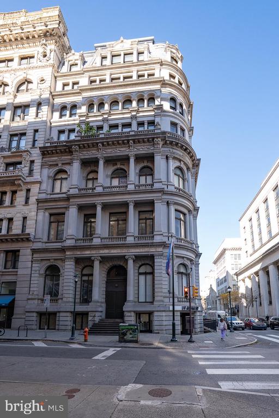
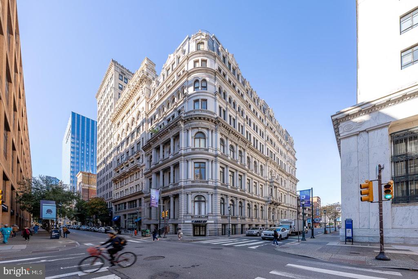
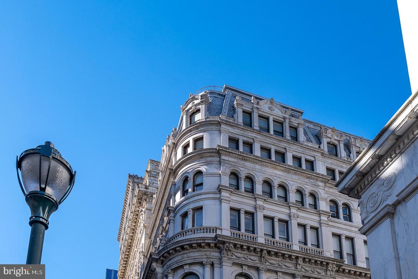
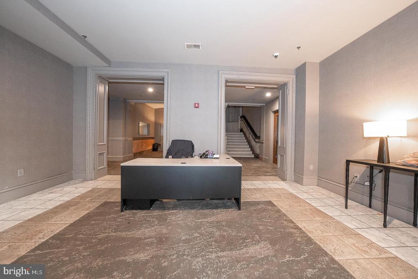
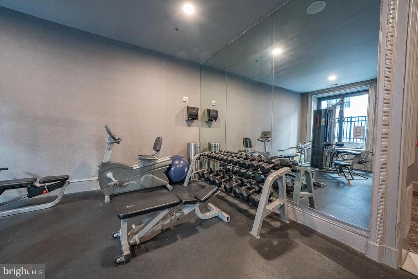
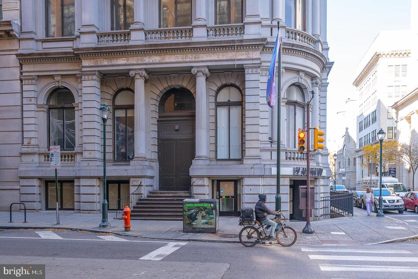
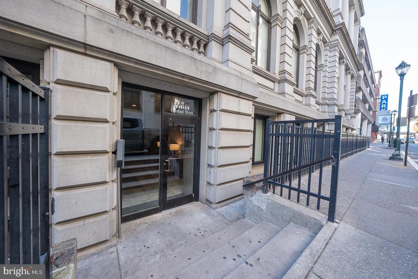
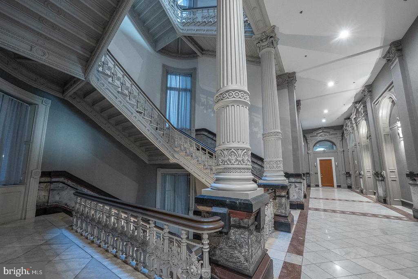
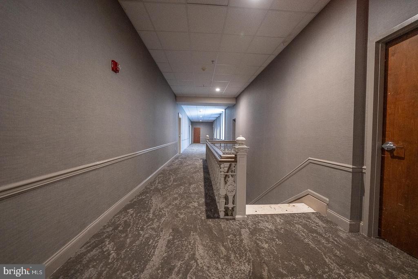
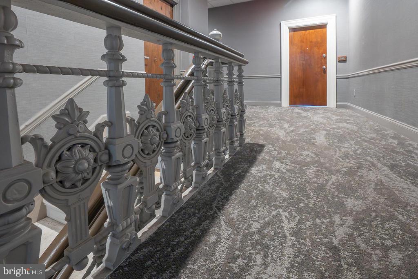
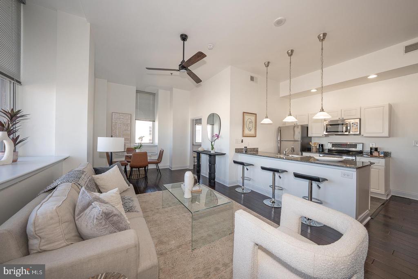
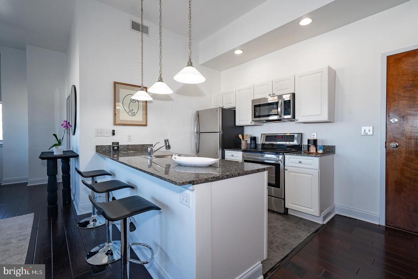
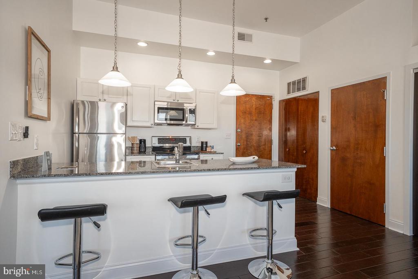
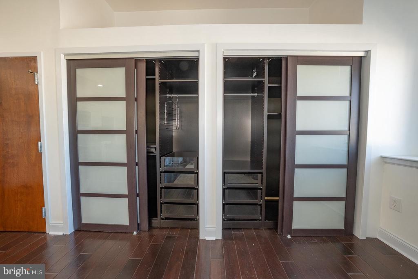
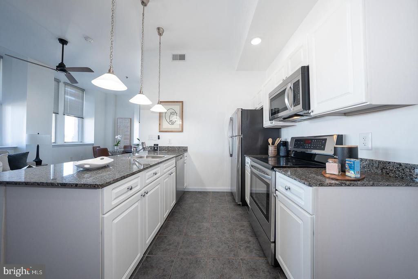
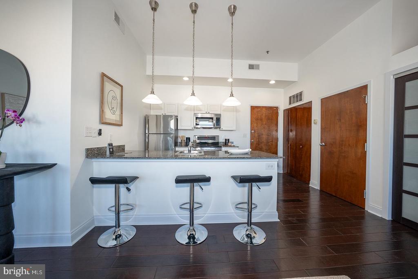
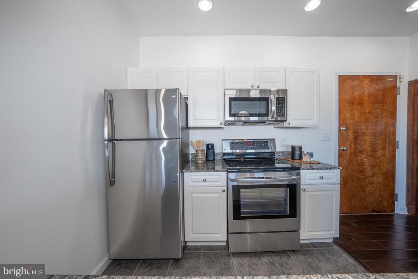
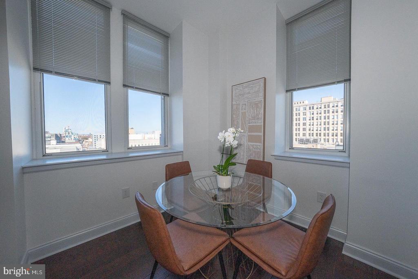
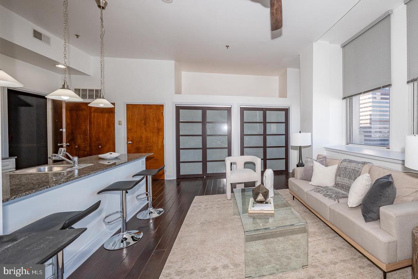
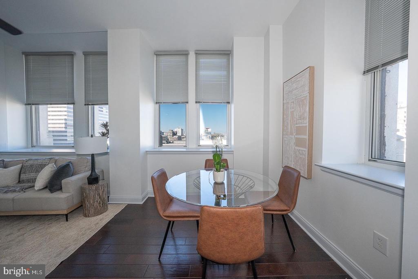
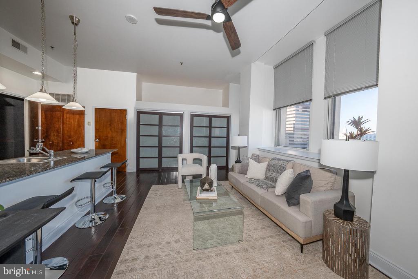
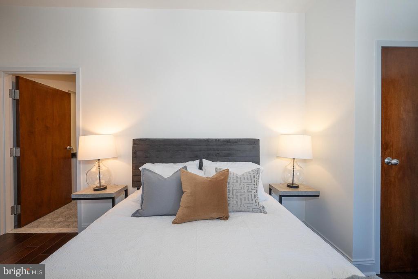
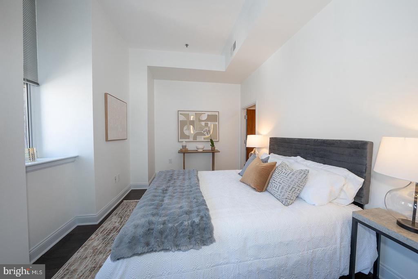
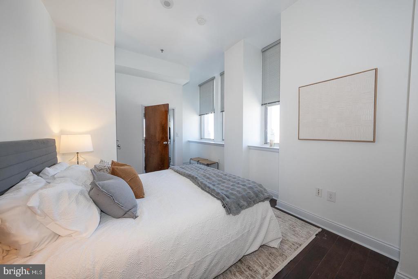
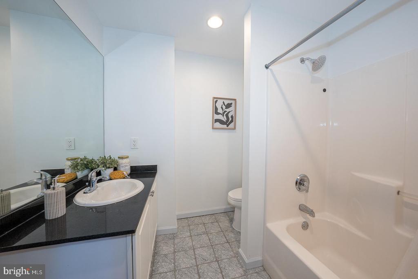
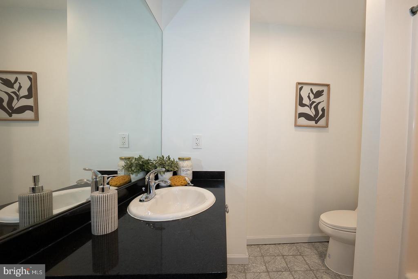
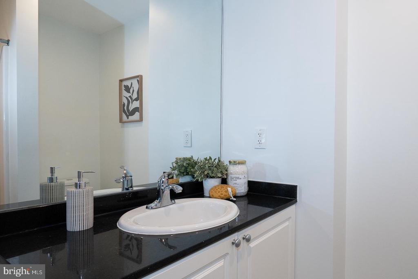
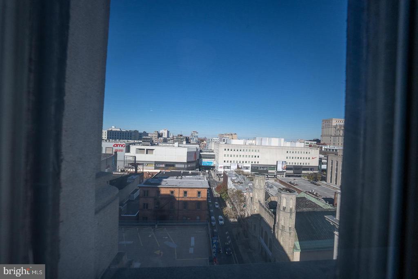
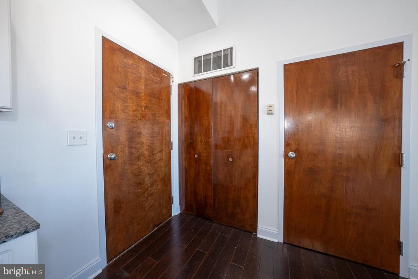
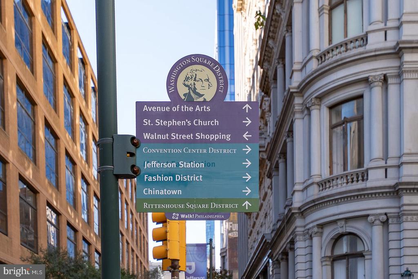
Introducing the beautifully rehabbed 1-bedroom condo at 1001-13 Chestnut St #705E, offering stunning corner views of the city. This rare East wing unit features gleaming hardwood floors throughout, modern finishes, and an open layout filled with natural light. The bright and spacious interior showcases contemporary built-in closets that provide a polished look, along with stainless steel appliances, granite counters, a dishwasher, and a washer and dryer conveniently located in the hallway on each floor. The building amenities include a 24-hour doorman and an on-site gym. Ideally situated just steps from popular dining options like El Vez, Starbucks, Kismet Bagels, and close to shopping and public transportation, The walkability score in this area is high, making a car unnecessary for daily needs.. This condo offers the perfect blend of modern urban living in a prime location.We also have very reasonable Condo Fees!

Share Property

Location

1001 CHESTNUT STREET Unit: 705E, PHILADELPHIA, PA 19107

Status

Sold

Date Sold

July 31, 2026

Property Amenities

Interior
Laundry room Common
Appliances Built-In Microwave, Dishwasher, Refrigerator, Stainless Steel Appliances, Oven/Range - Electric
Flooring Ceramic Tile, Hardwood
Total Bedrooms: 1
Full Bathrooms: 1
Other Interior Features Bathroom - Tub Shower, Breakfast Area, Combination Kitchen/Living, Elevator, Floor Plan - Open, Kitchen - Gourmet, Recessed Lighting, Sprinkler System, Window Treatments, Wood Floors
Area & Lot
Total area 809 Sq.Ft.
Living area 809 Sq.Ft.
MLS® ID PAPH2553446
Year Built 1900
School District PHILADELPHIA CITY
Architecture Styles Traditional
Type Residential
Status Sold
Exterior
Stories 9
Pool No Pool
Air conditioning Central A/C
Heat type Central
Disability Features Elevator
Water Source Public
Security Features Doorman
Sewer Public Sewer
Parking On Street
Finance
Sales Price $255,000
Real Estate Tax $2,887 yearly

Work With Us

Our team’s unprecedented professionalism, skill, and attention to detail has allowed us to set sales records for the past 30 years. We will ensure your buying or selling experience exceeds your expectations.
