Leave a Message

By providing your contact information to Keller Williams Main Line, your personal information will be processed in accordance with Keller Williams Main Line's Privacy Policy. By checking the box(es) below, you expressly consent to receive marketing or promotional real estate communication from Keller Williams Main Line in the manner selected by you. For SMS text messages, message frequency varies. Message and data rates may apply. Consent is not a condition of purchase of any goods or services. You may opt out of receiving further communications from Keller Williams Main Line at any time. To opt out of receiving SMS text messages, reply STOP to unsubscribe. SMS text messaging is subject to our Terms of Use.

Thank you for your message. We will be in touch with you shortly.

Explore Our Properties
1000 Stonebridge Rd
1000 Stonebridge Rd
1000 Stonebridge Rd
1000 Stonebridge Rd
1000 Stonebridge Rd
1000 Stonebridge Rd
1000 Stonebridge Rd
1000 Stonebridge Rd
1000 Stonebridge Rd
1000 Stonebridge Rd
1000 Stonebridge Rd
1000 Stonebridge Rd
1000 Stonebridge Rd
1000 Stonebridge Rd
1000 Stonebridge Rd
1000 Stonebridge Rd
1000 Stonebridge Rd
1000 Stonebridge Rd
1000 Stonebridge Rd
1000 Stonebridge Rd
1000 Stonebridge Rd
1000 Stonebridge Rd
1000 Stonebridge Rd
1000 Stonebridge Rd
1000 Stonebridge Rd
1000 Stonebridge Rd
1000 Stonebridge Rd
1000 Stonebridge Rd
1000 Stonebridge Rd
1000 Stonebridge Rd
1000 Stonebridge Rd
1000 Stonebridge Rd
1000 Stonebridge Rd
1000 Stonebridge Rd
1000 Stonebridge Rd
1000 Stonebridge Rd
1000 Stonebridge Rd
1000 Stonebridge Rd
1000 Stonebridge Rd
1000 Stonebridge Rd
1000 Stonebridge Rd
1000 Stonebridge Rd
1000 Stonebridge Rd
1000 Stonebridge Rd
1000 Stonebridge Rd
1000 Stonebridge Rd
1000 Stonebridge Rd
1000 Stonebridge Rd
1000 Stonebridge Rd
1000 Stonebridge Rd
1000 Stonebridge Rd
1000 Stonebridge Rd
1000 Stonebridge Rd
1000 Stonebridge Rd
1000 Stonebridge Rd
1000 Stonebridge Rd
1000 Stonebridge Rd
1000 Stonebridge Rd
1000 Stonebridge Rd
1000 Stonebridge Rd
1000 Stonebridge Rd
1000 Stonebridge Rd
1000 Stonebridge Rd
1000 Stonebridge Rd
1000 Stonebridge Rd
1000 Stonebridge Rd
1000 Stonebridge Rd
VIEW PHOTOS
Courtesy of Keller Williams Main Line
$950,000

1000 Stonebridge Rd

5 Beds 3 Baths 4,630 Sq.Ft. 1.46 Acres

Description

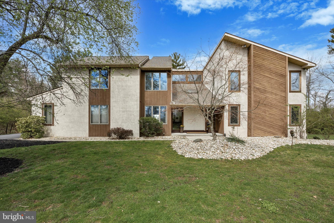
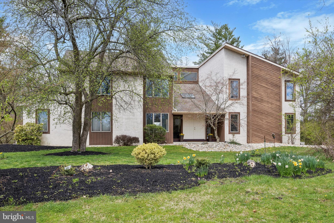
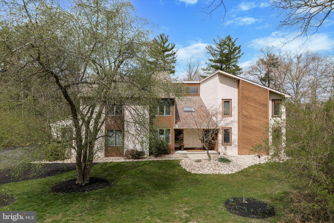

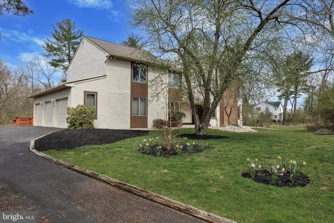
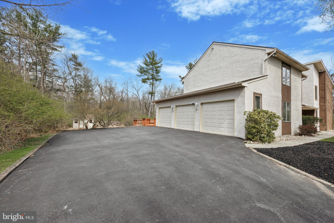
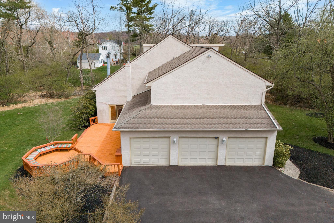
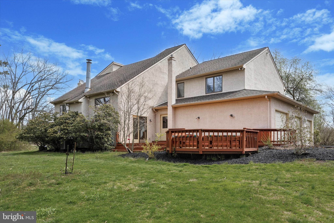


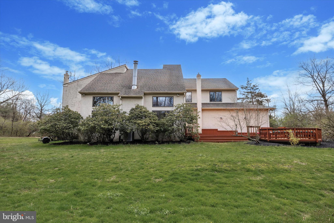
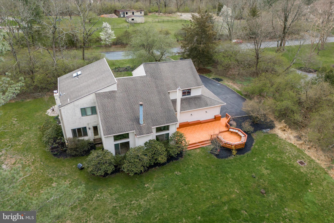
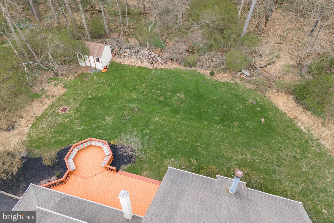
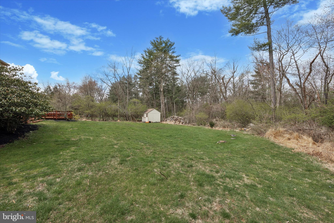
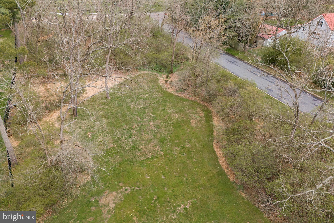
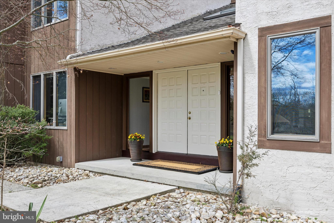
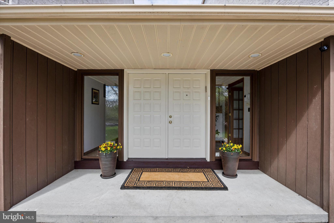
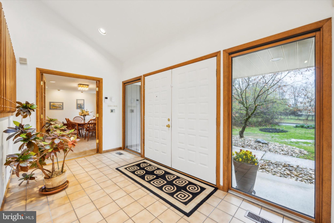
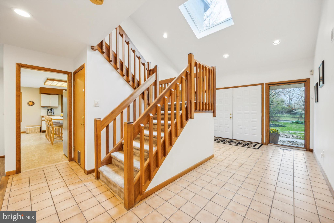
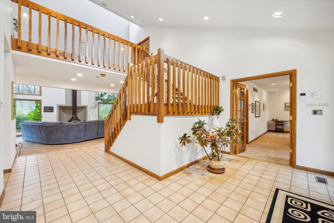
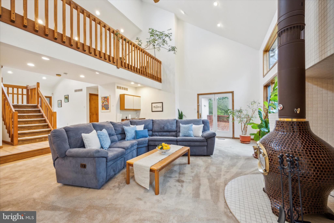
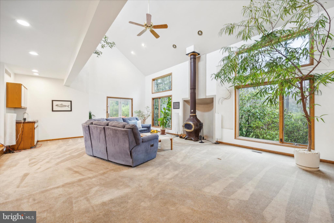
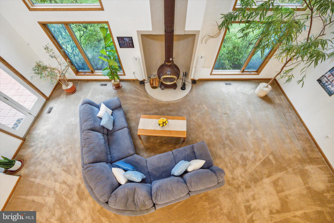
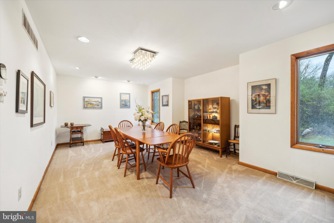
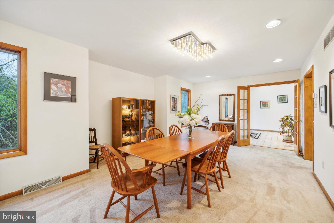
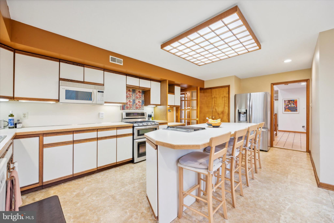
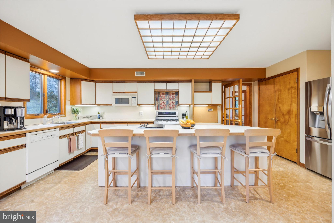
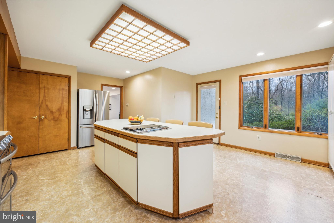
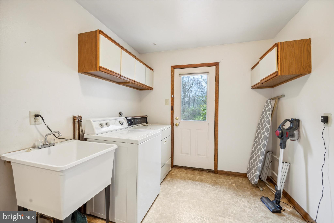
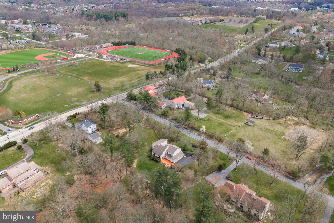
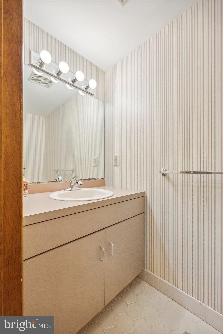
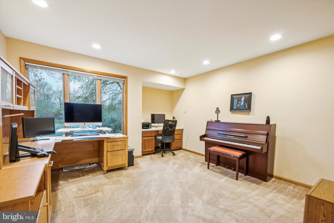
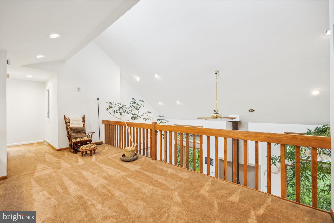
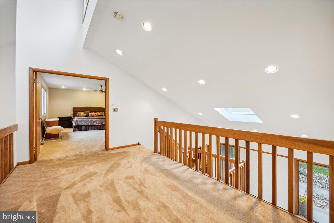
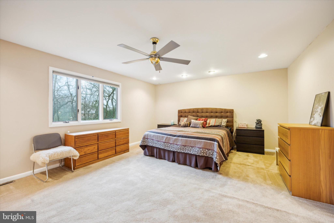
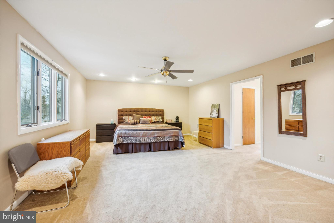
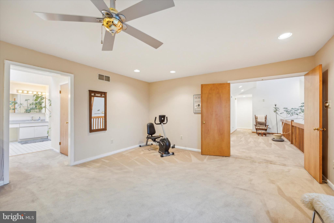
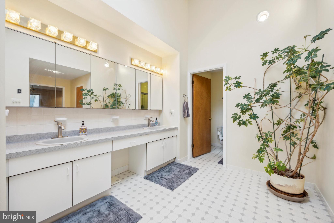
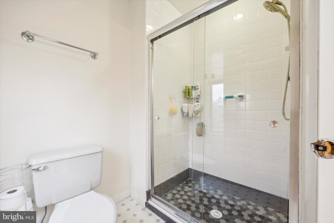
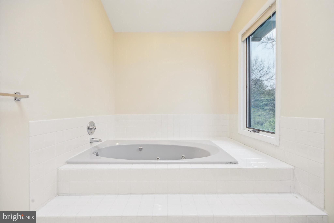

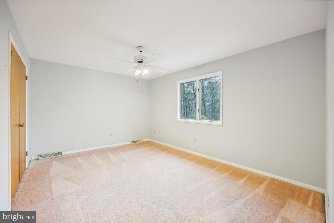
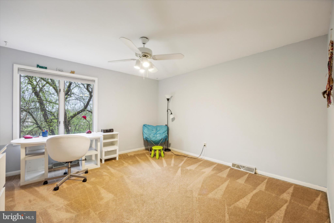
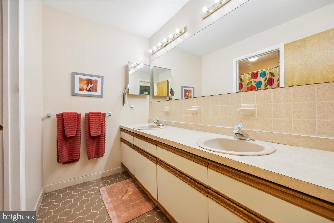
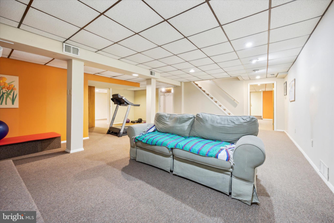
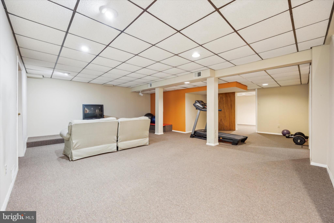
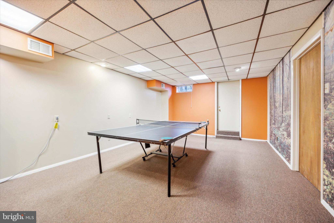
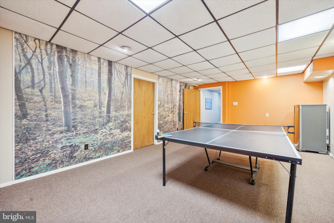
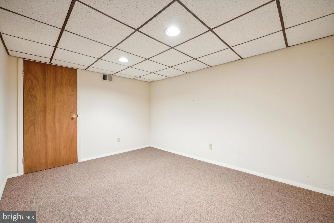

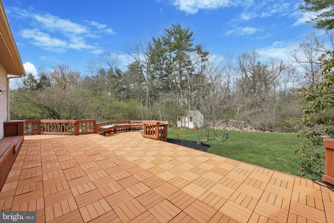
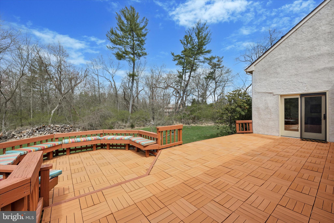
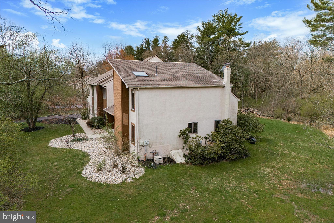
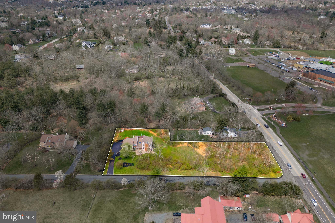
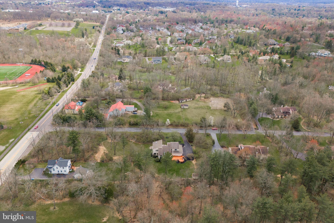
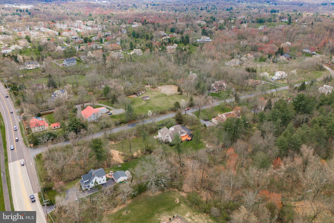
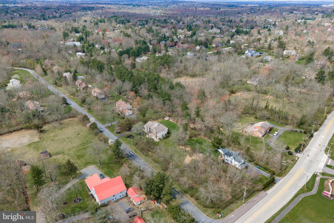
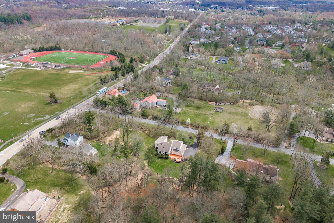
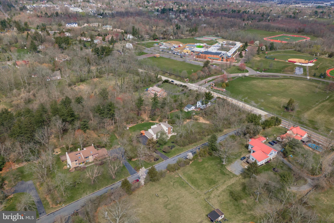
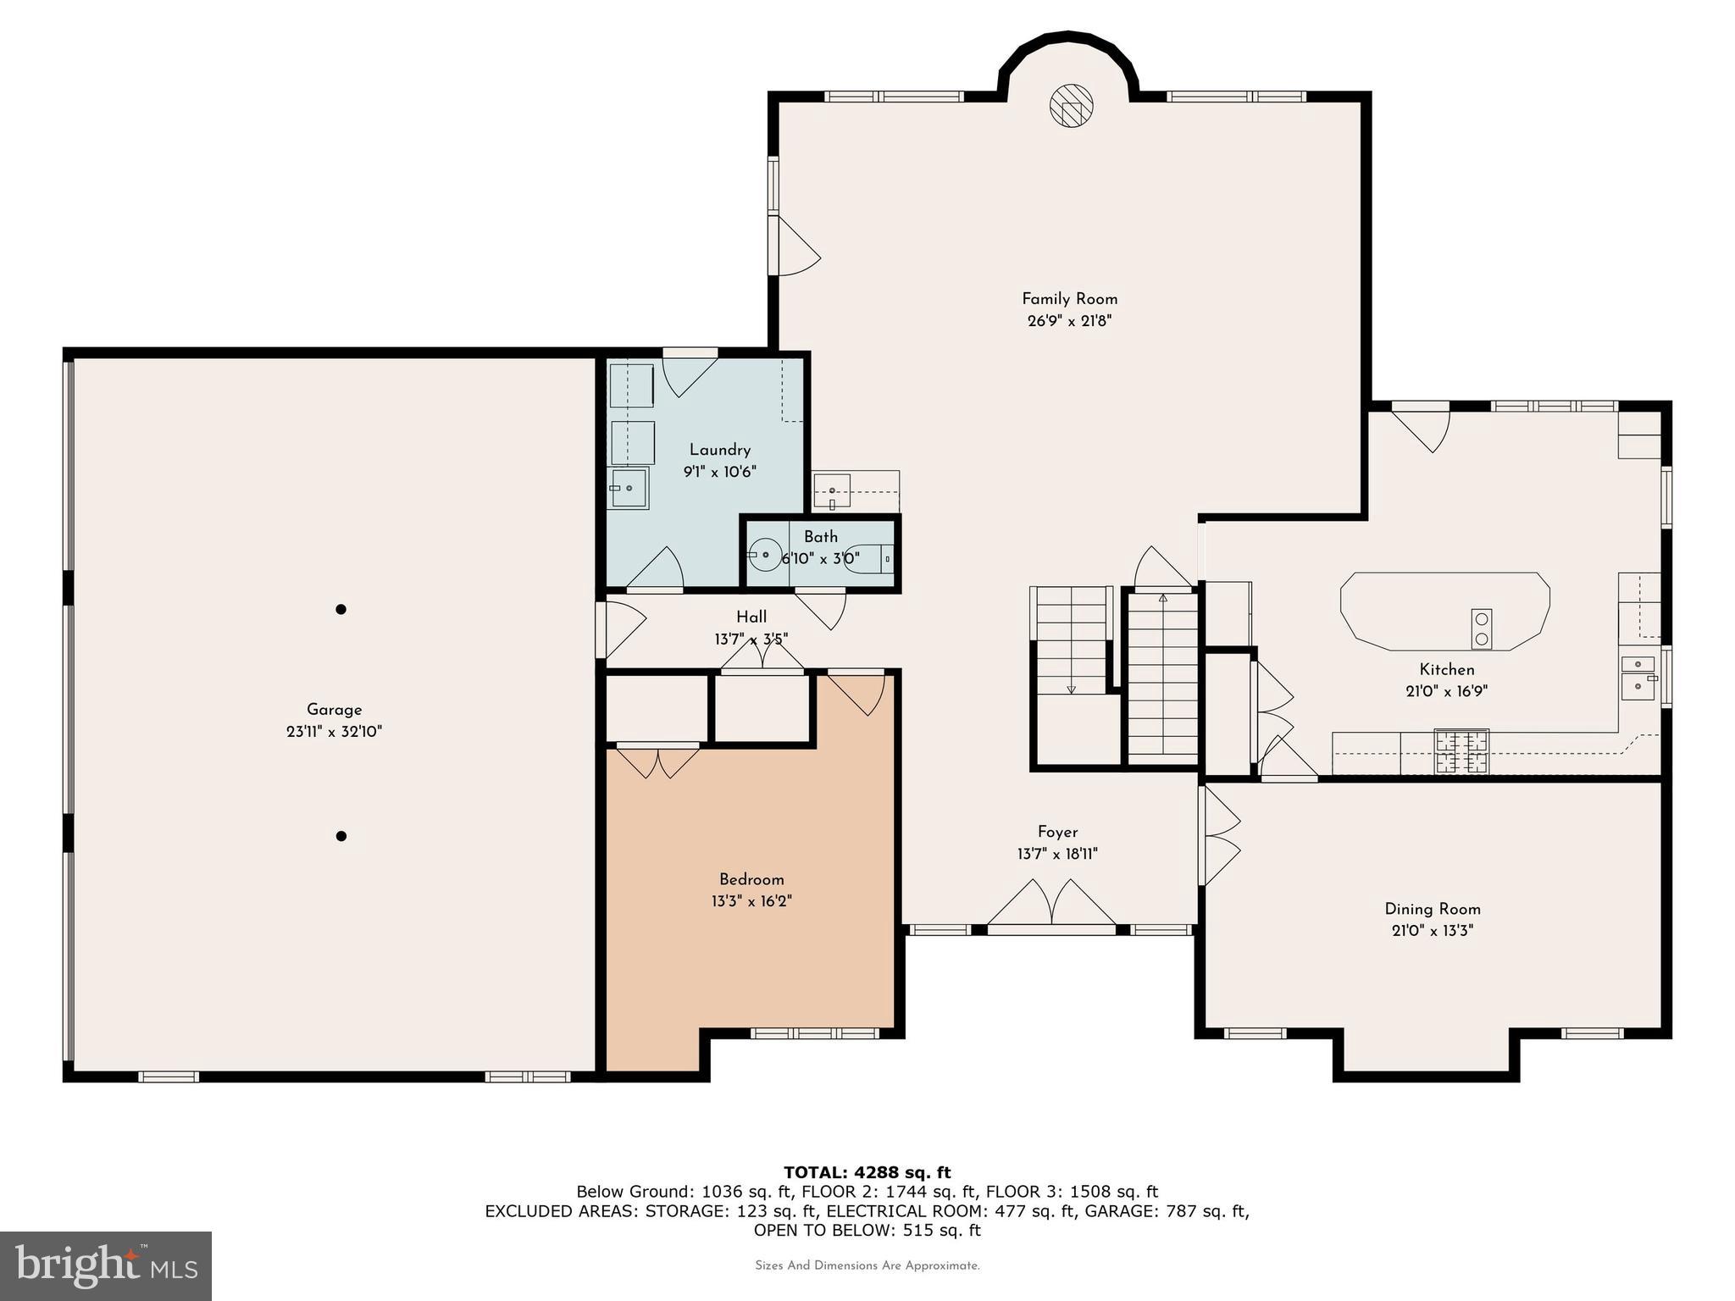

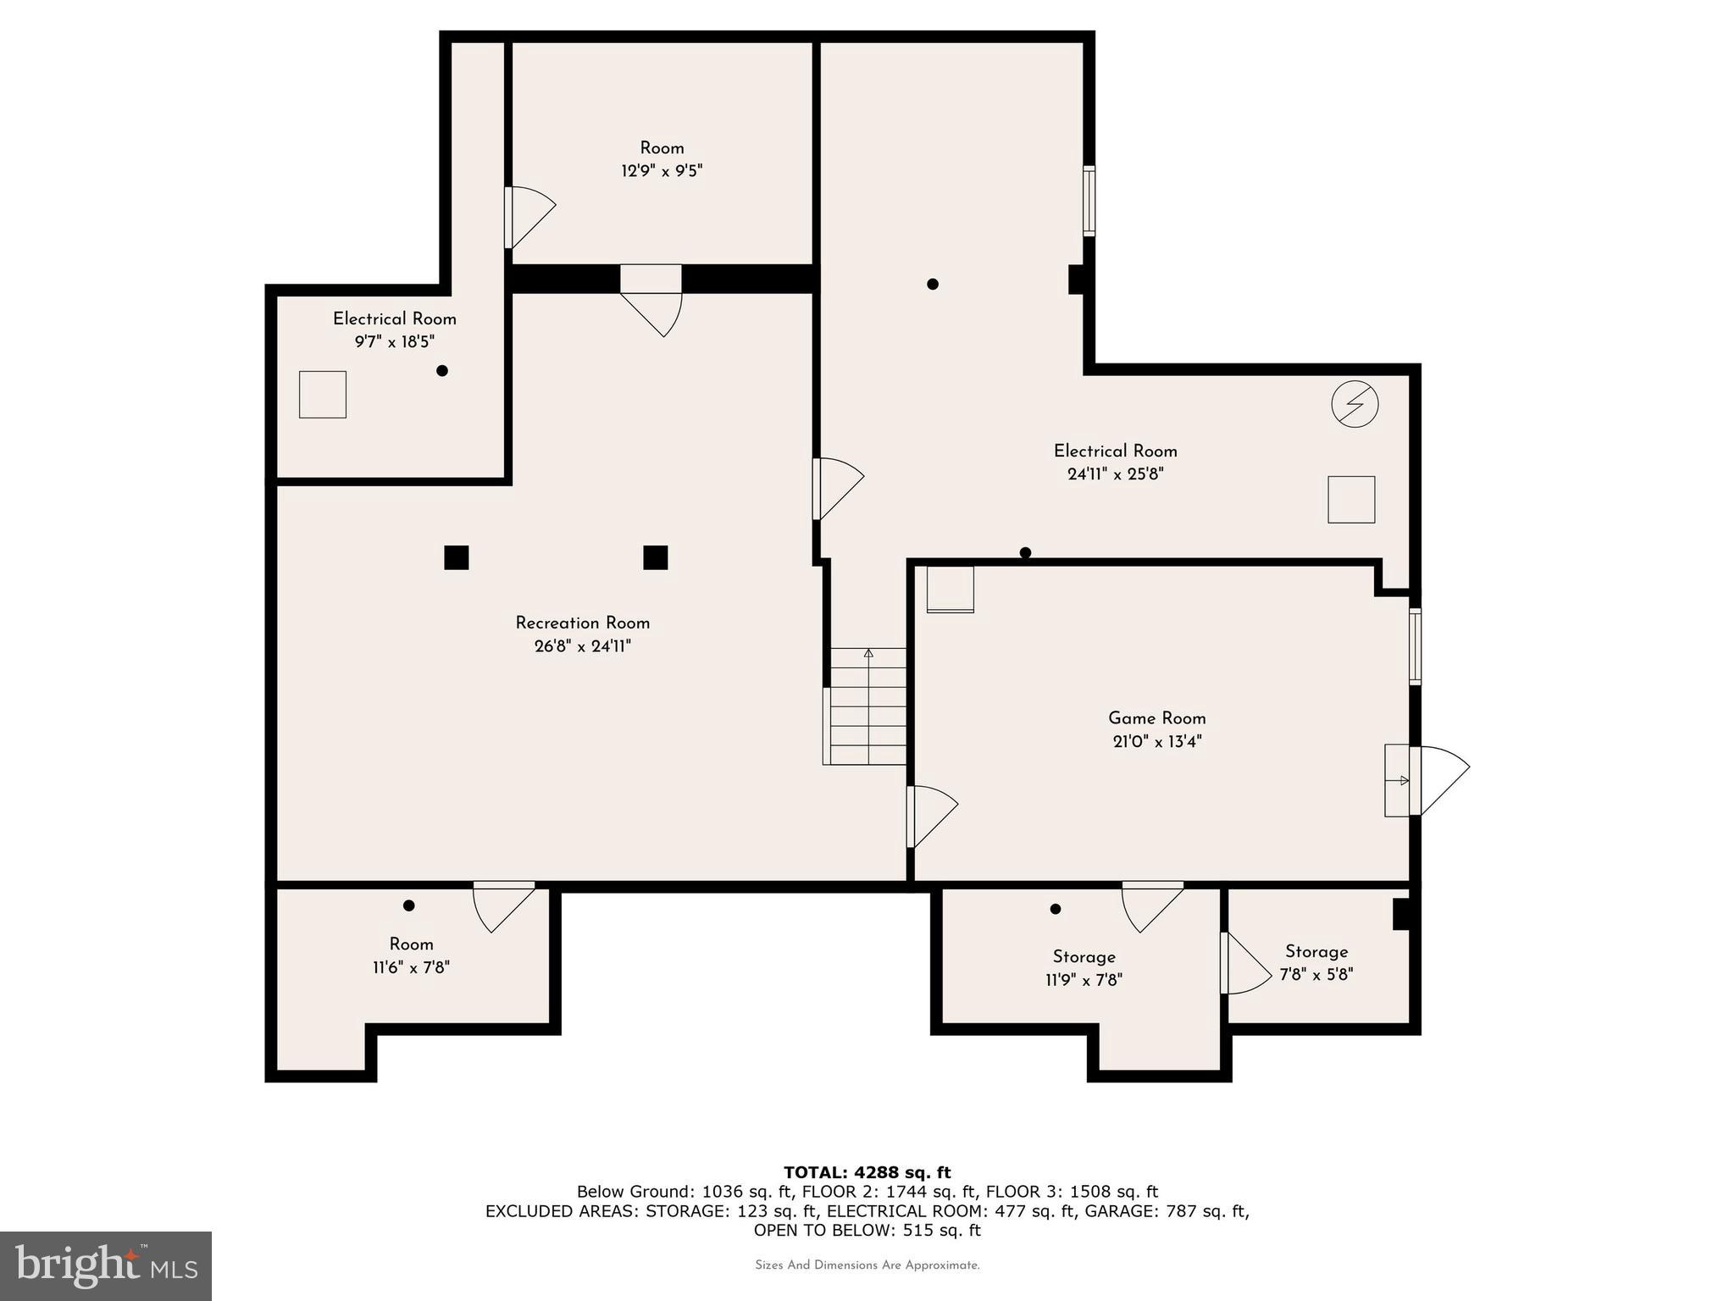
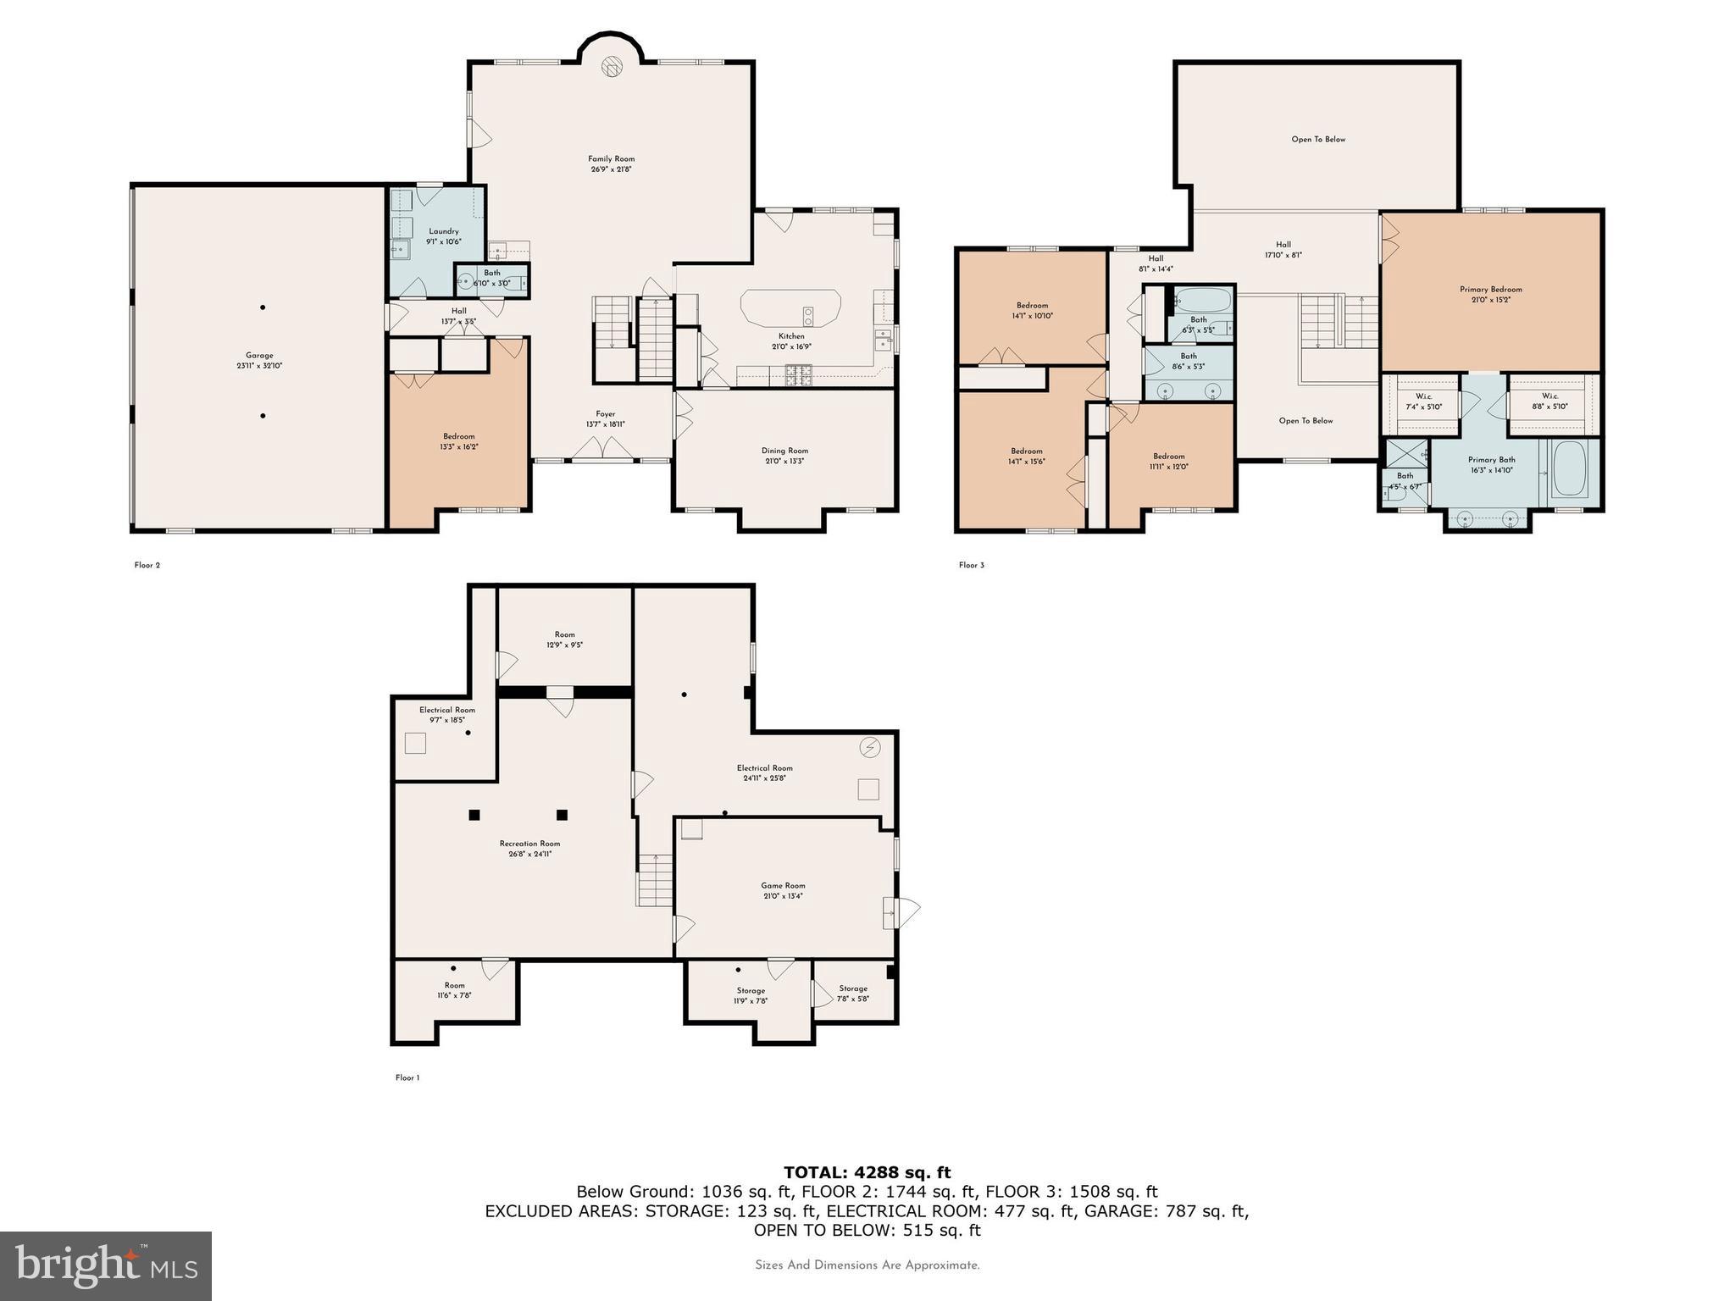
Nestled on a secluded lot, surrounded by mature trees, you'll find 1000 Stonebridge Road, a stunning contemporary home that was custom built by Paone. The Arboresque neighborhood is far from cookie-cutter...with extra large private lots and multiple custom home builders, this community has a well-established elegance that is seldom found in today's market. This is a place that you will love to call home. Featuring 5 bedrooms, 2.5 bathrooms, a fully finished basement, and a 3-car garage...this home has an abundance of space. Upon entering, your eye is drawn to the stunning 2-story living room with a ceramic wood-burning stove, a gorgeous feature that's sure to engage the attention of your guests. Spacious kitchen with plenty of counter space also has a breakfast bar that seats 4. Some wonderful upgrades have already been completed for you: Stainless steel appliances in the kitchen, reverse osmosis water filtration system, dual HVAC units (heaters 2016 & 2019, A/C 2019 & 2022), and a whole-house French drain. This home would be ideal for multi-generational living, as the 5th bedroom is on the main floor (currently being used as an office). This advantageous location cannot be beat. Picturesque Lower Gwynedd Township is only a few minutes drive to premier shopping and dining destinations. Any golf enthusiast will love the proximity to many of the area's best courses. Blue Bell, North Wales, Montgomeryville, Spring House, and Ambler are all a stone's throw away... Never get tired of going to the same place again as you have many exciting choices at your fingertips! This is a unique opportunity you won't want to miss!

Share Property

Location

1000 STONEBRIDGE ROAD, LOWER GWYNEDD, PA 19002

Status

Sold

Date Sold

August 6, 2024
Tandra Bowers

Tandra Bowers

TITLE

Realtor®

Property Amenities

Interior
Fireplace Wood Burning
Appliances Gas Water Heater
Total Bedrooms: 5
Half Bathrooms: 1
Full Bathrooms: 2
Area & Lot
Total area 4,630 Sq.Ft.
Lot Area 1.46 Acres
Living area 4,630 Sq.Ft.
MLS® ID PAMC2099360
Year Built 1987
School District WISSAHICKON
High School WISSAHICKON SENIOR
Middle School WISSAHICKON
Architecture Styles Contemporary
Type Residential
Status Sold
Exterior
Stories 2
Pool None
Air conditioning Central Air, Electric
Heat type Natural Gas, Forced Air
Water Source Public
Garage Space 3.0
Sewer Public Sewer
Parking Garage, Driveway, Inside Entrance, Attached
Finance
Sales Price $950,000
Real Estate Tax $11,800 yearly

360 Virtual Tour

Take a tour of this property

Montgomery County

Work With Us

Our team’s unprecedented professionalism, skill, and attention to detail has allowed us to set sales records for the past 30 years. We will ensure your buying or selling experience exceeds your expectations.

