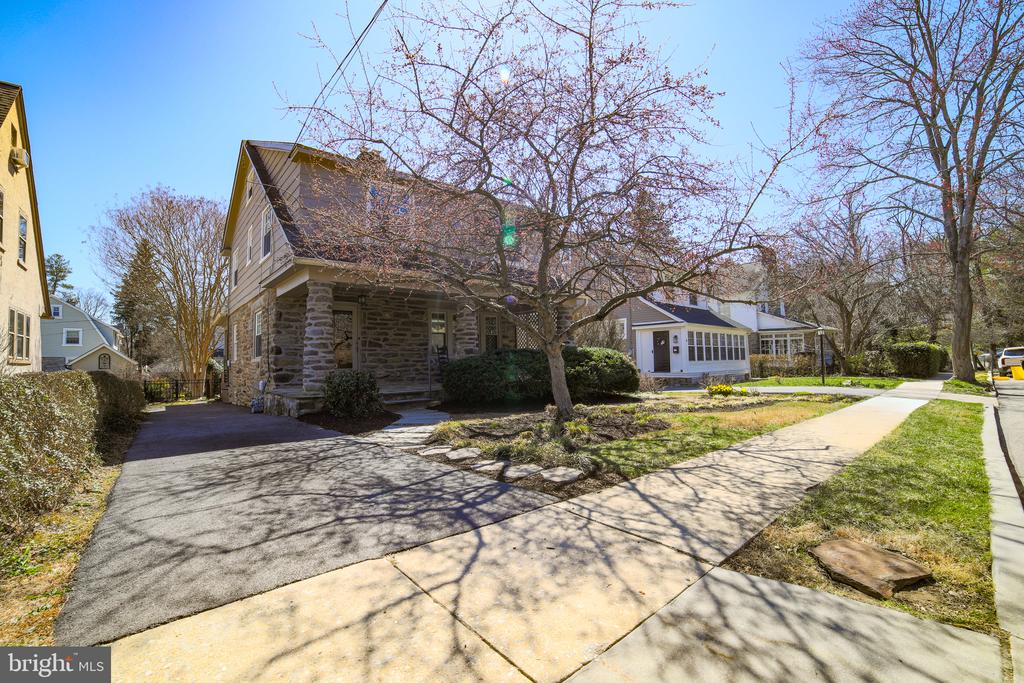
Stone house with a driveway and blossoming tree beside the sidewalk.
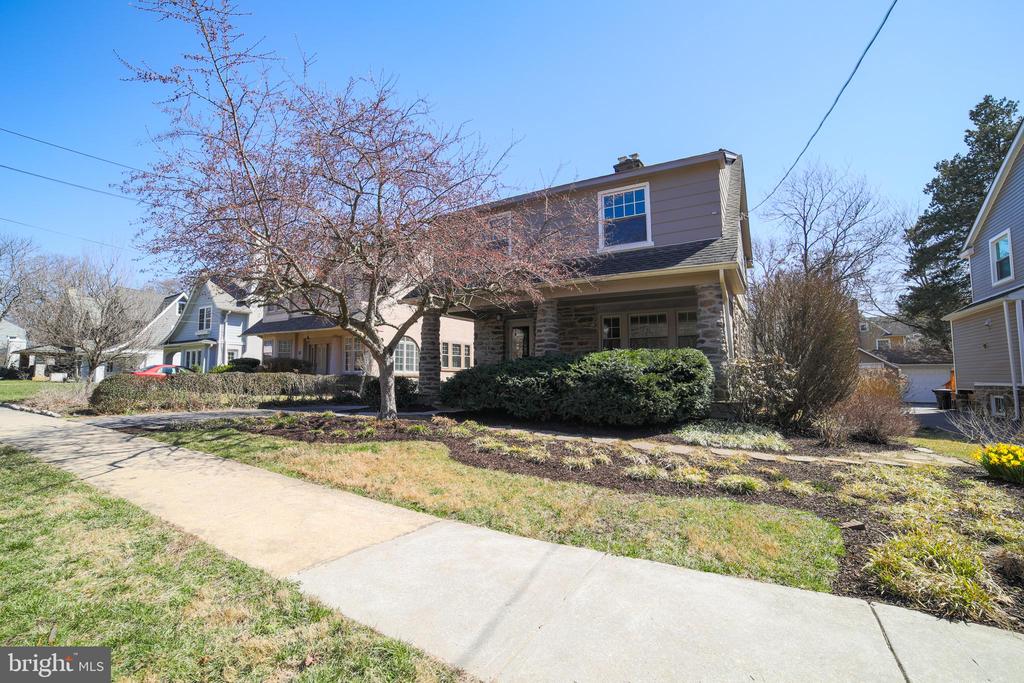
Two-story stone-front home with a covered porch, leafless tree, and yellow flowers beside the sidewalk.
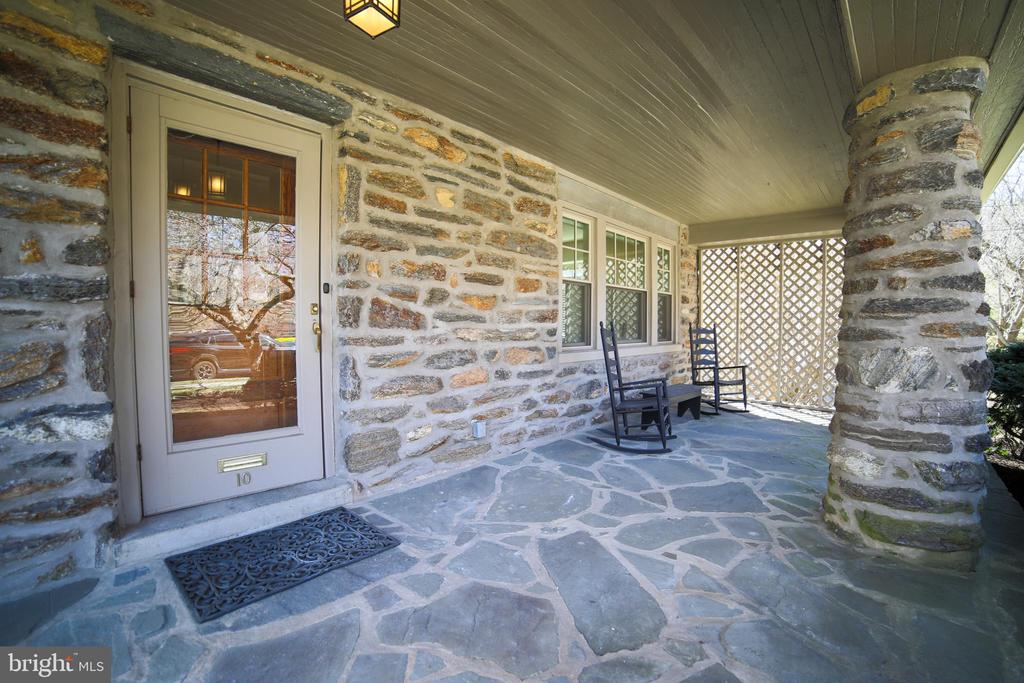
Stone-front porch with flagstone paving, lattice panels, and two rocking chairs beside the entrance.
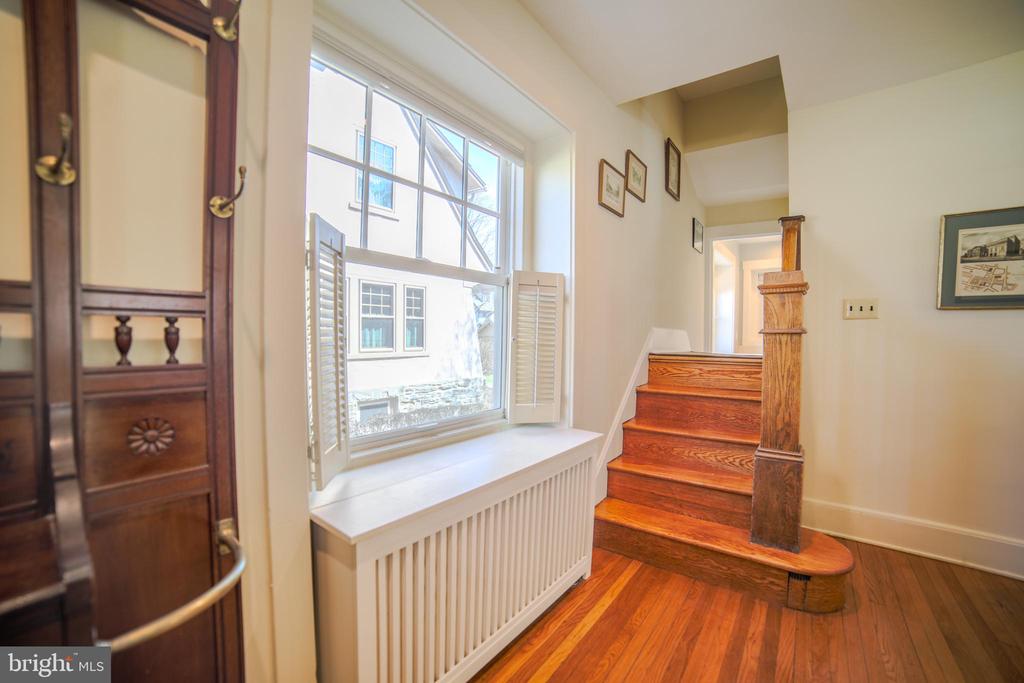
Entry hall with polished wood staircase, large shuttered window, and radiator cover.
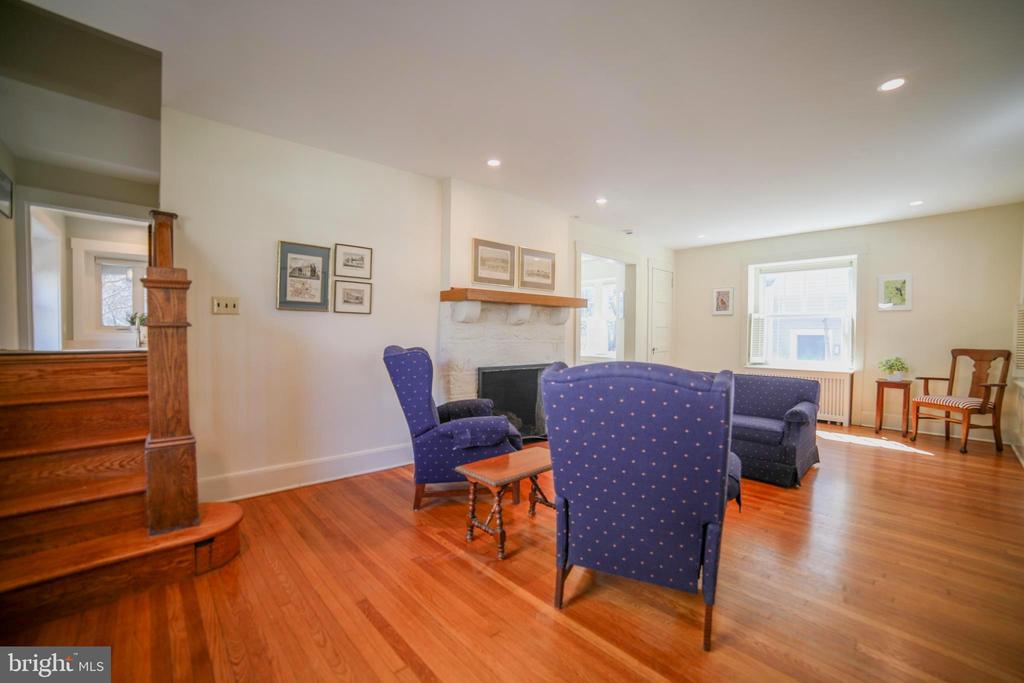
Living room with a white fireplace, blue seating, hardwood floors, and a curved wooden staircase.
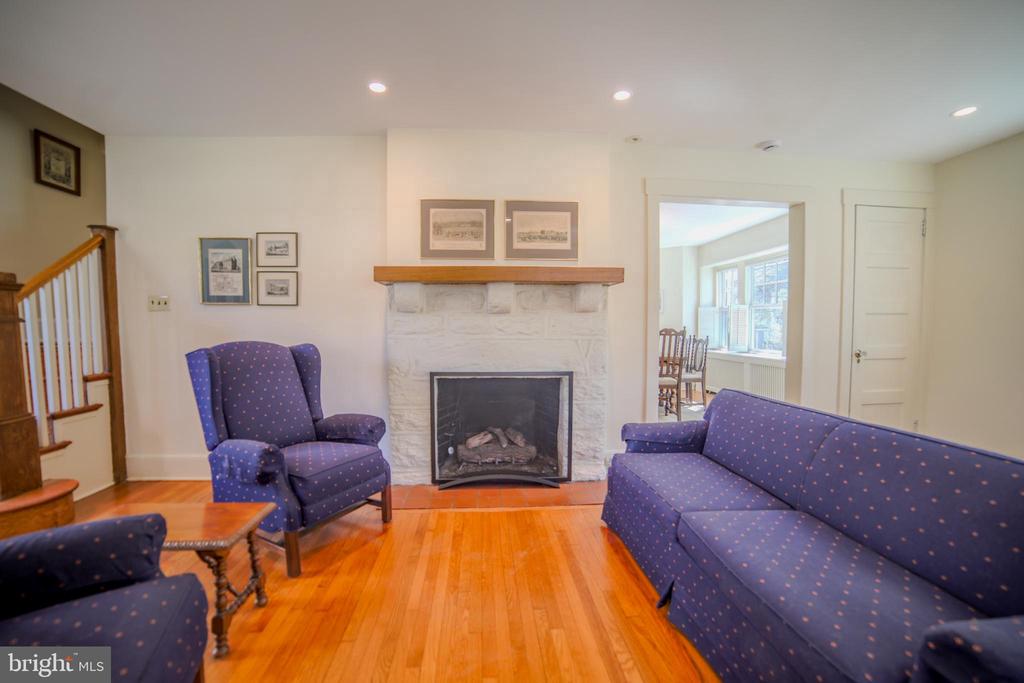
Living room with a white stone fireplace, blue upholstered seating, and hardwood floors.
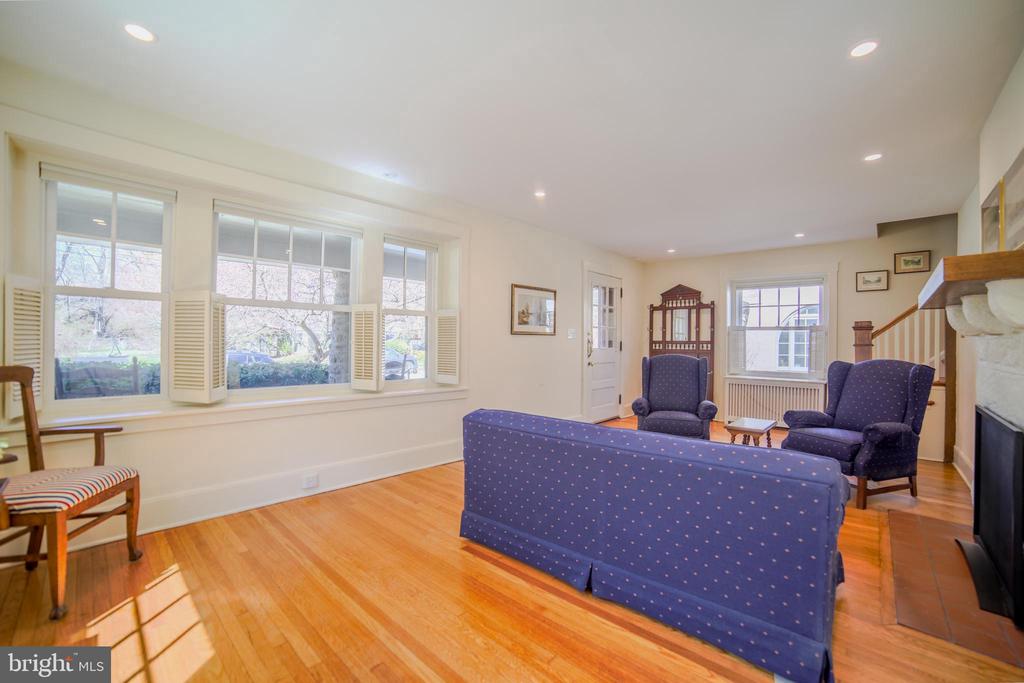
Living room with blue upholstered seating, hardwood floors, large windows, and a fireplace.
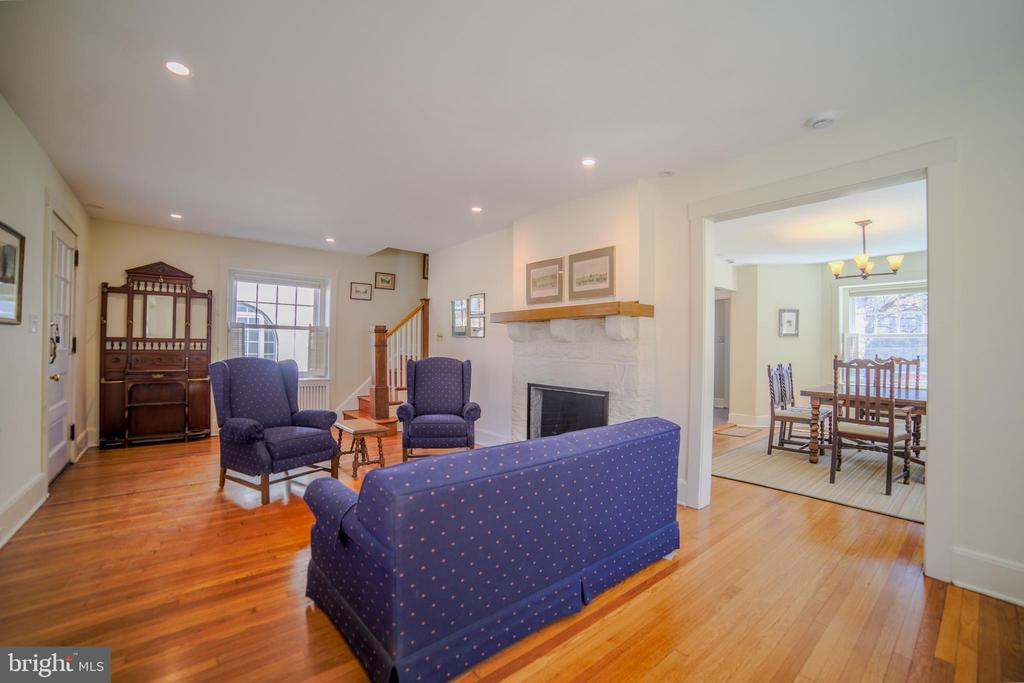
Living room with blue seating, a white fireplace, hardwood floors, and an open dining room.
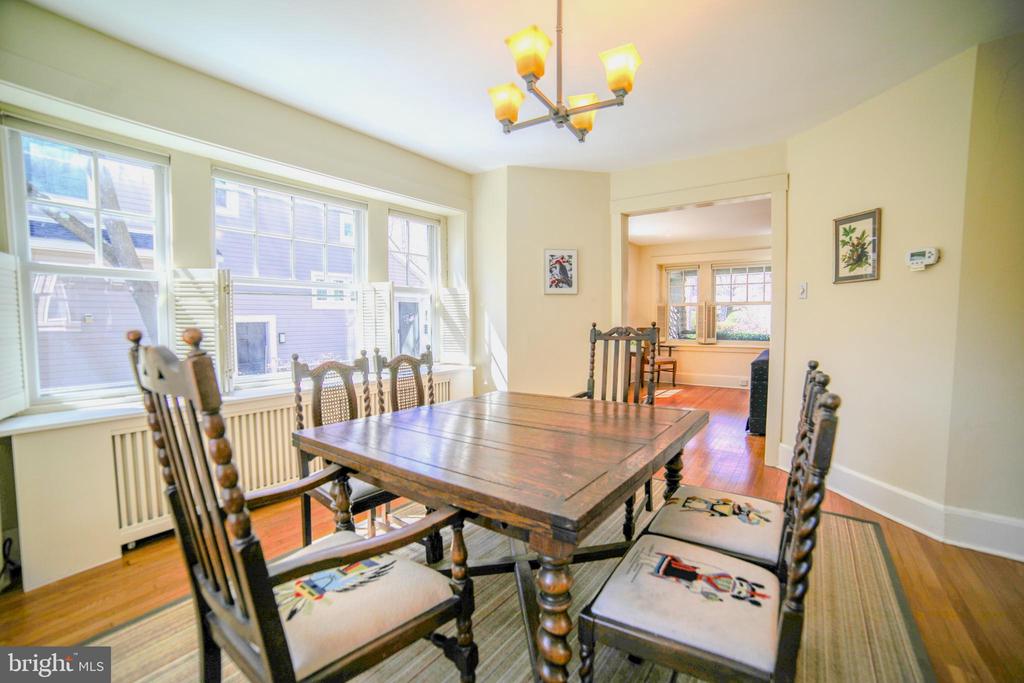
Dining room with a dark wood table, carved chairs, and broad windows overlooking the neighboring house.
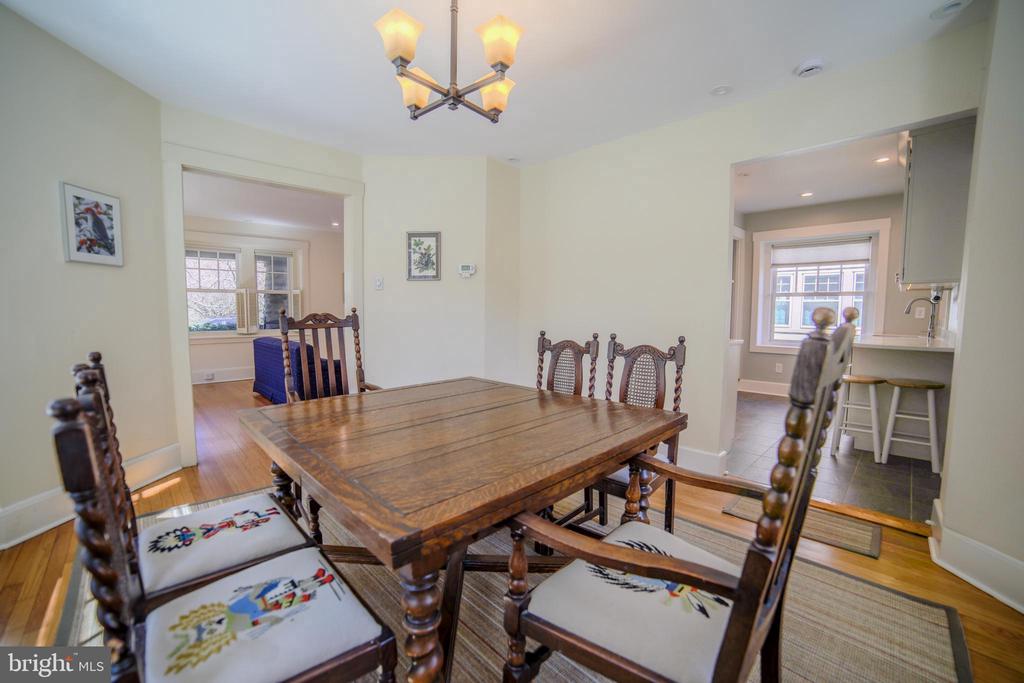
Dining room with a wooden table and chairs, opening to a sitting room and kitchen.
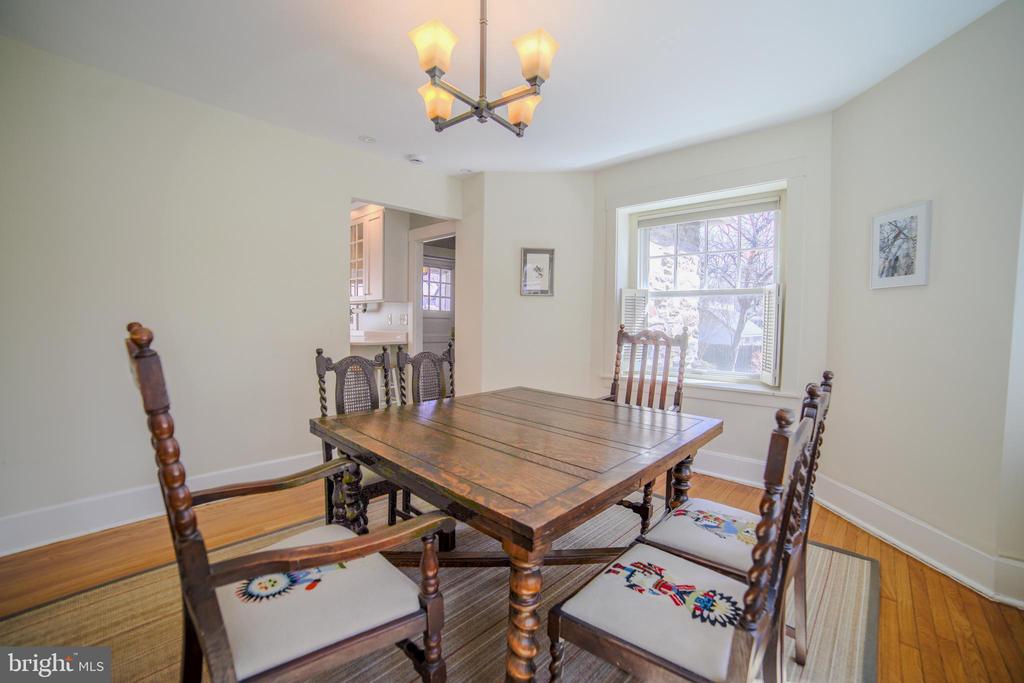
Dining room with a wooden table, carved chairs, and a large window.
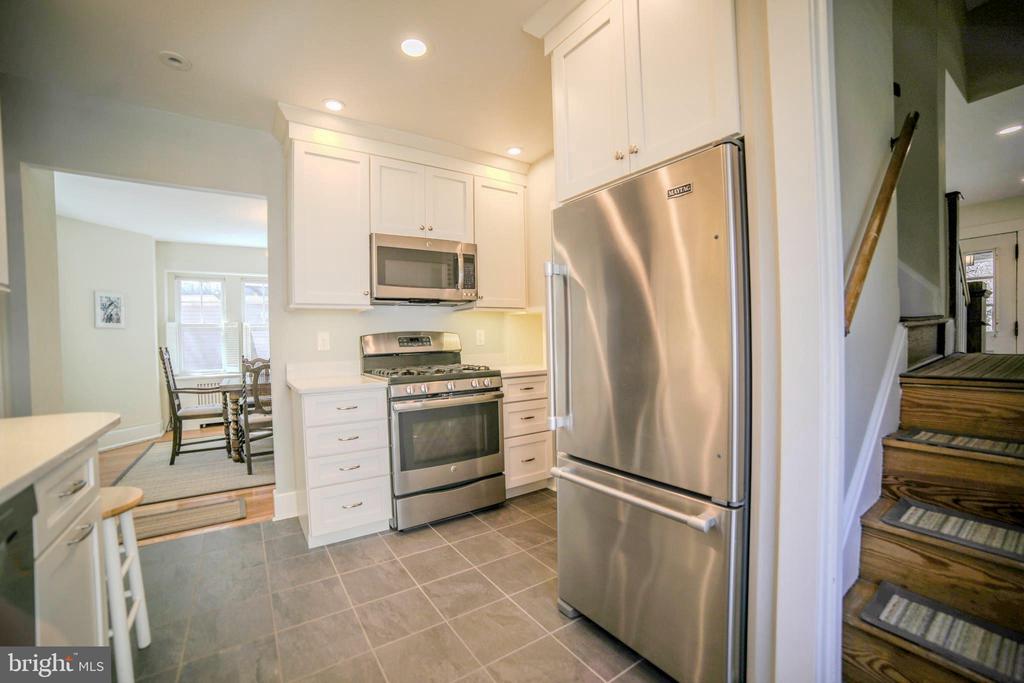
Kitchen with white cabinetry, stainless steel appliances, gray tile flooring, and adjoining dining area.
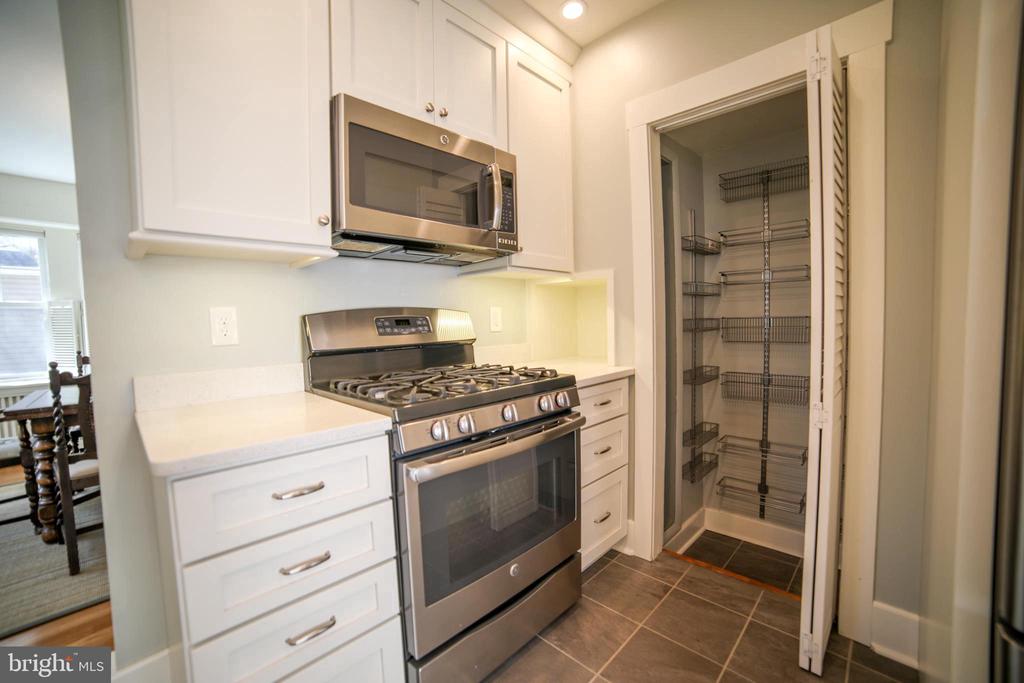
Kitchen with stainless steel range, white cabinetry, and a walk-in pantry.
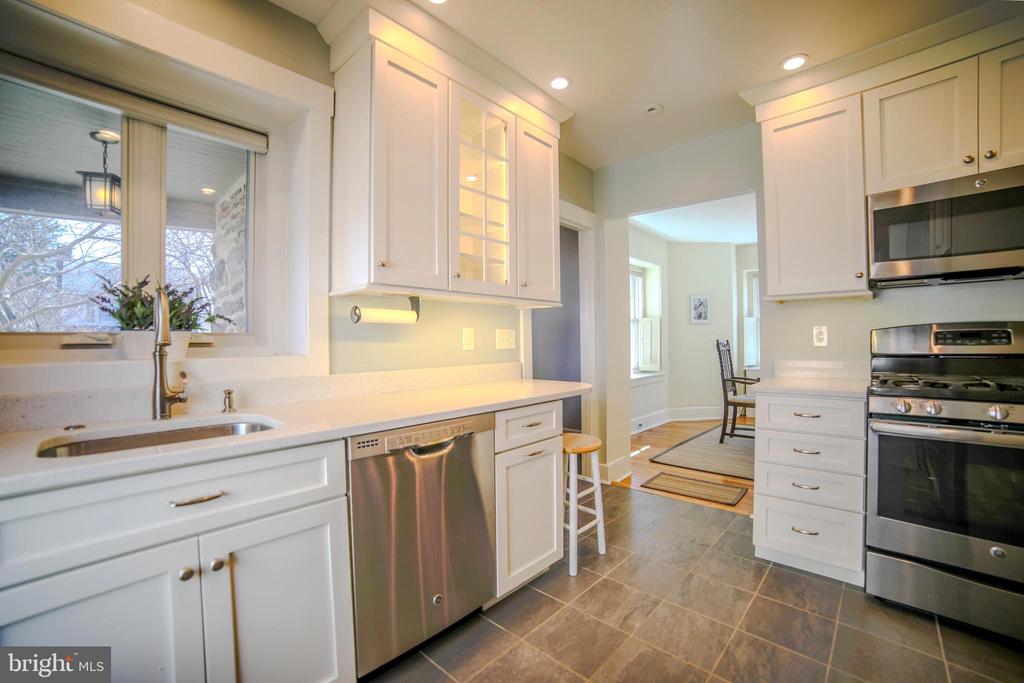
Kitchen with white cabinetry, stainless steel appliances, and a window over the sink.
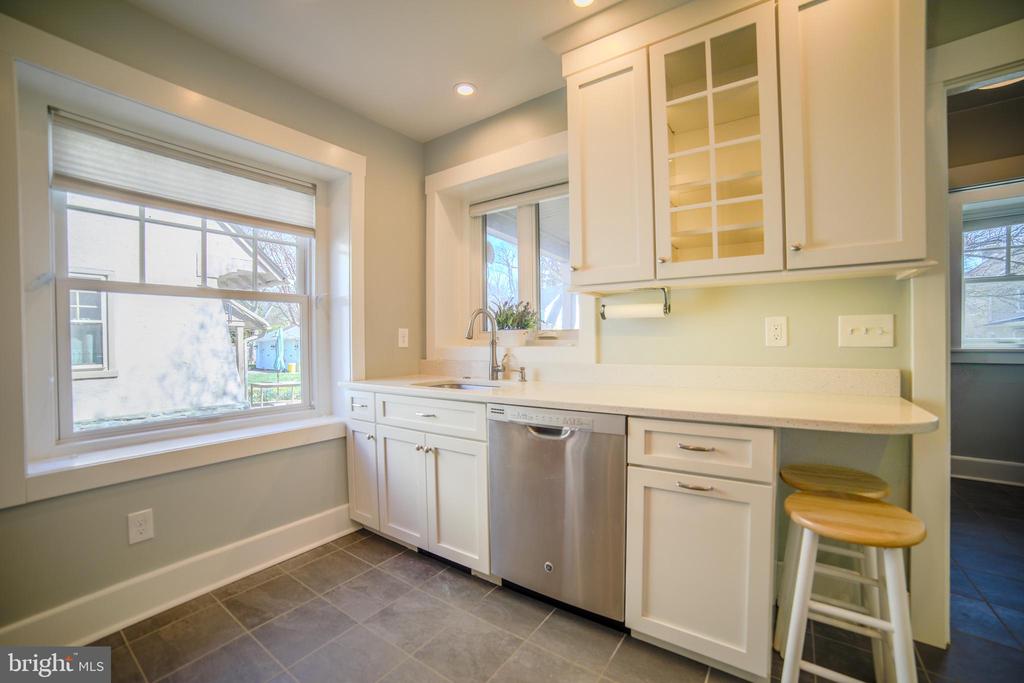
Kitchen with white cabinetry, stainless steel dishwasher, large window, and two stools at the counter.
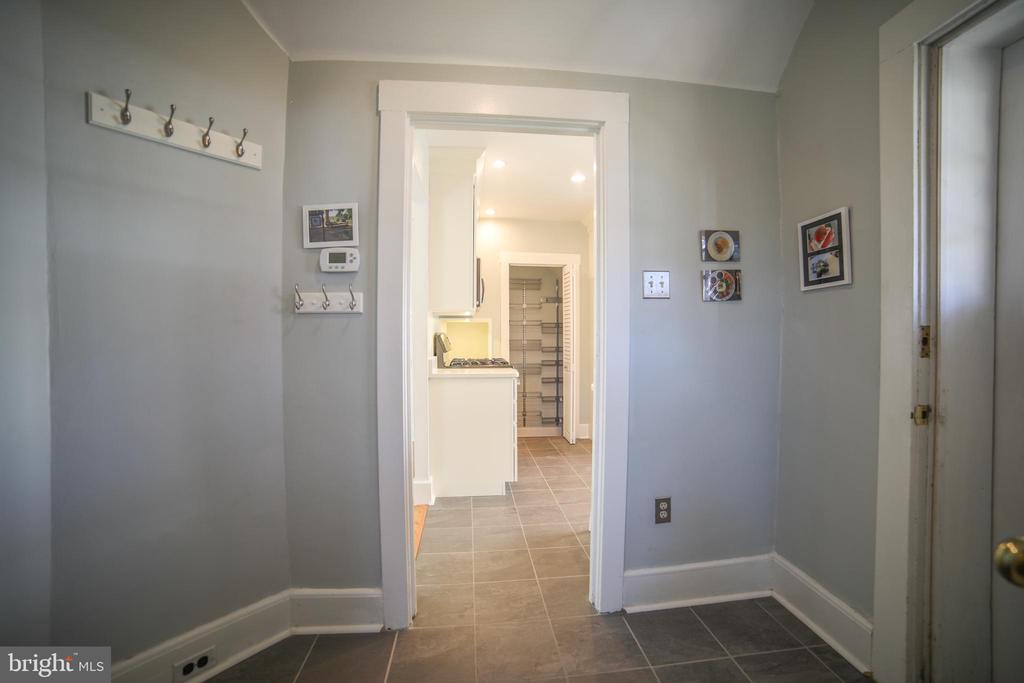
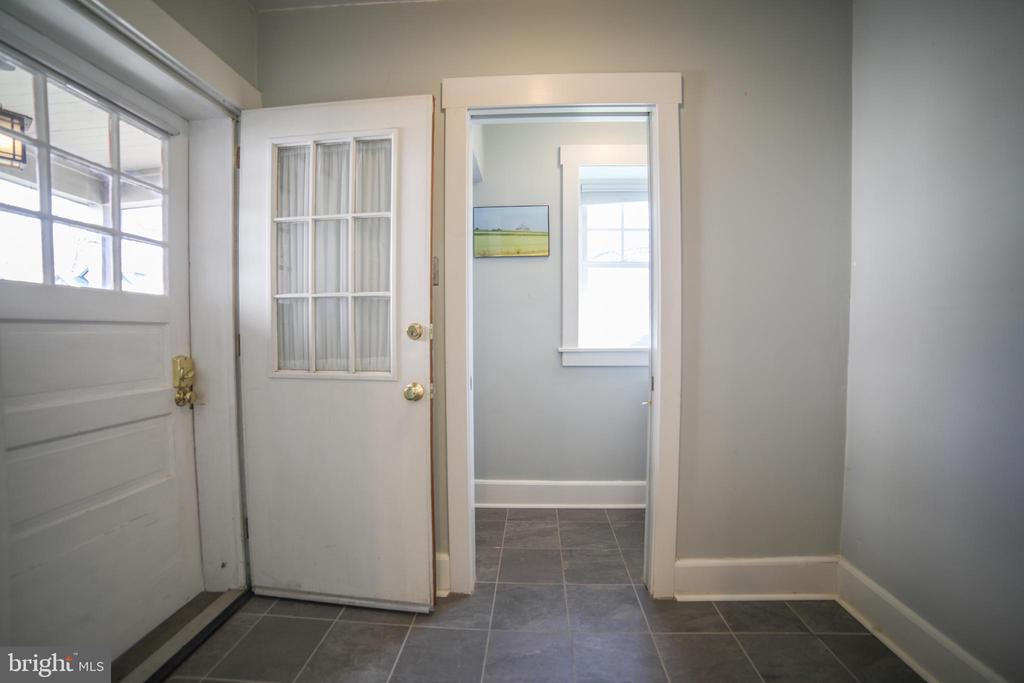
Entryway with gray walls and tiled floor, looking through to a bright kitchen and pantry.
Entryway with gray tile flooring, a glass-paneled door, and a window beyond.
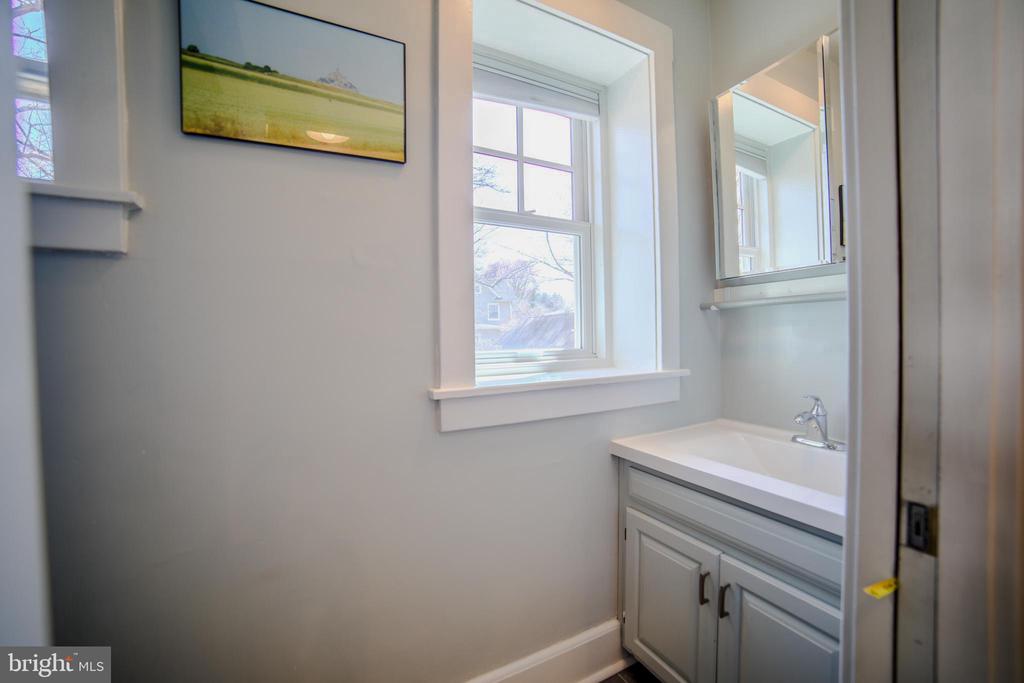
Bathroom with a white vanity, framed mirror, and large window.
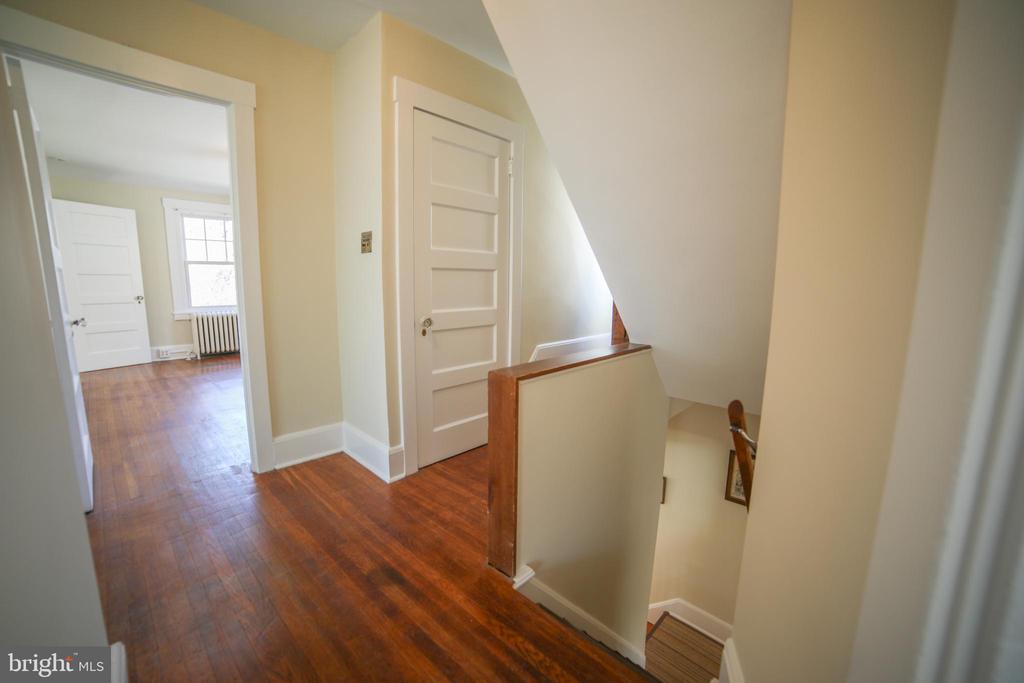
Upstairs hallway with hardwood floors, white doors, and a stairwell.
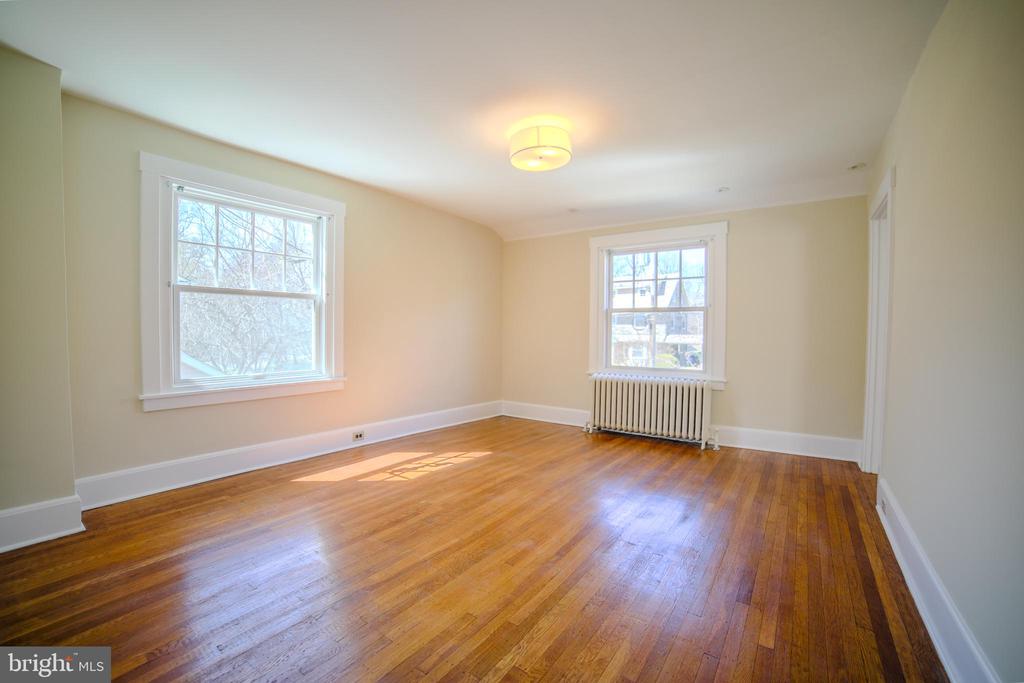
Empty room with hardwood floors, two windows, and a radiator.
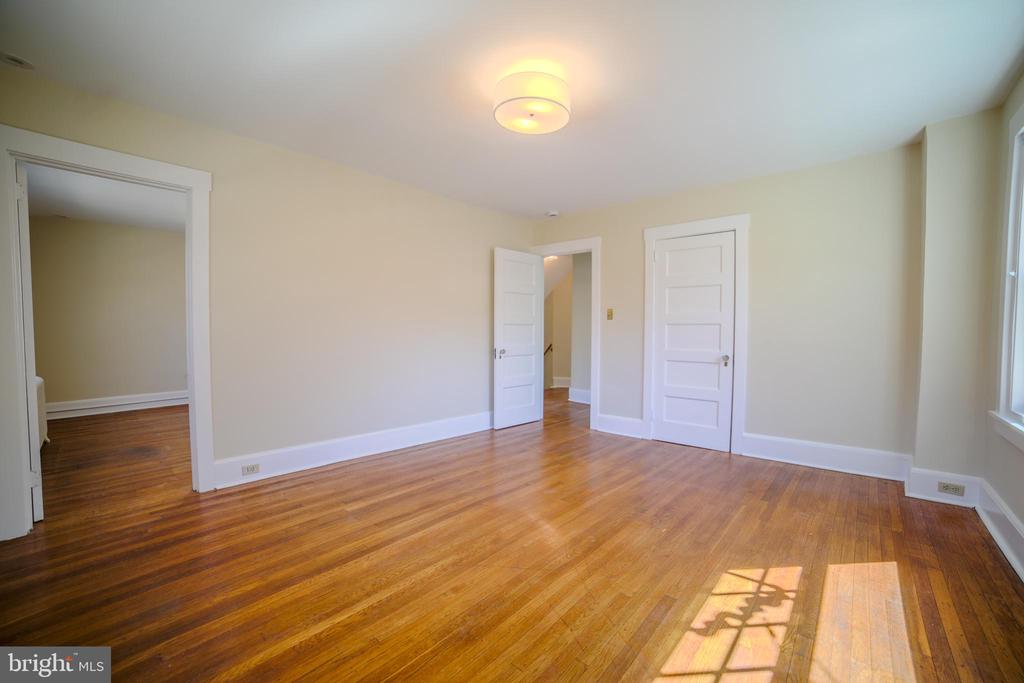
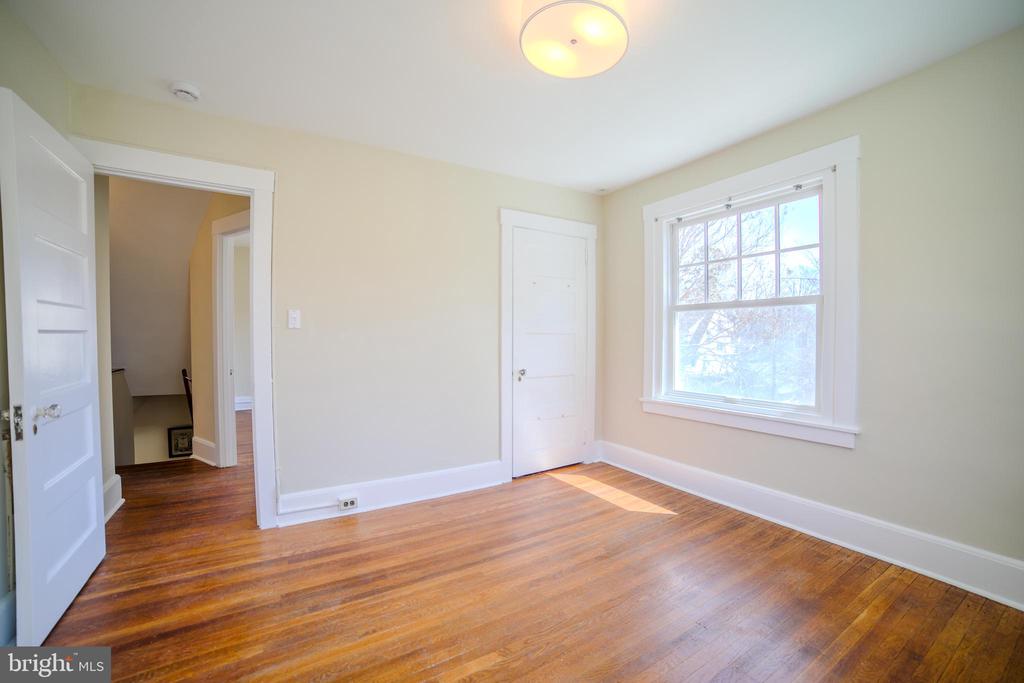
Empty room with polished hardwood floors, white paneled doors, and sunlight falling through a side window.
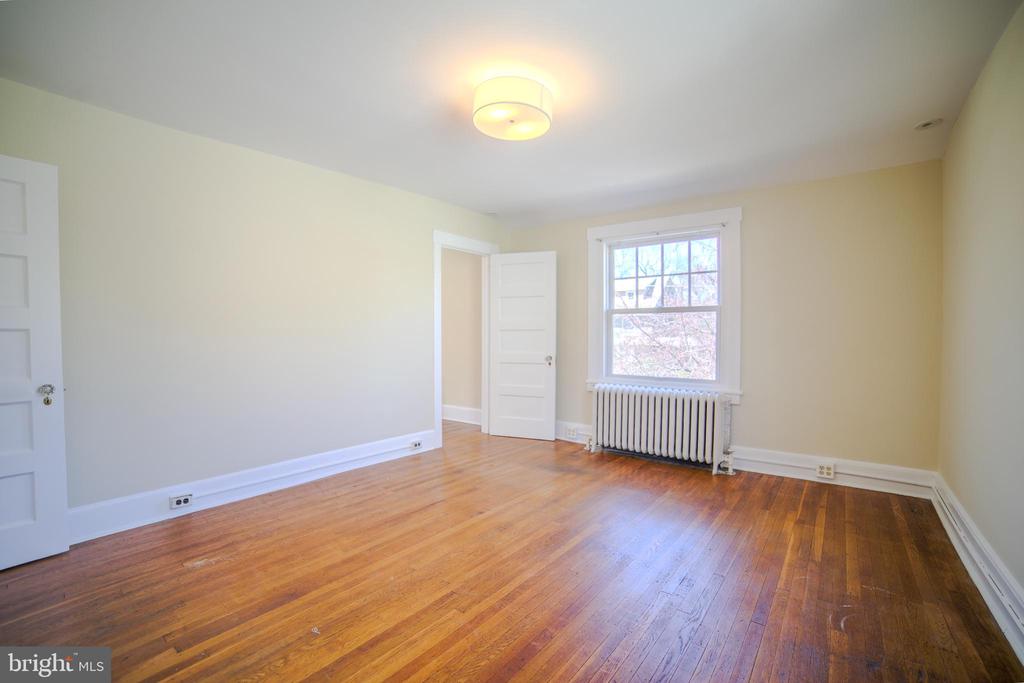
Empty room with hardwood floors, a window, and a radiator.
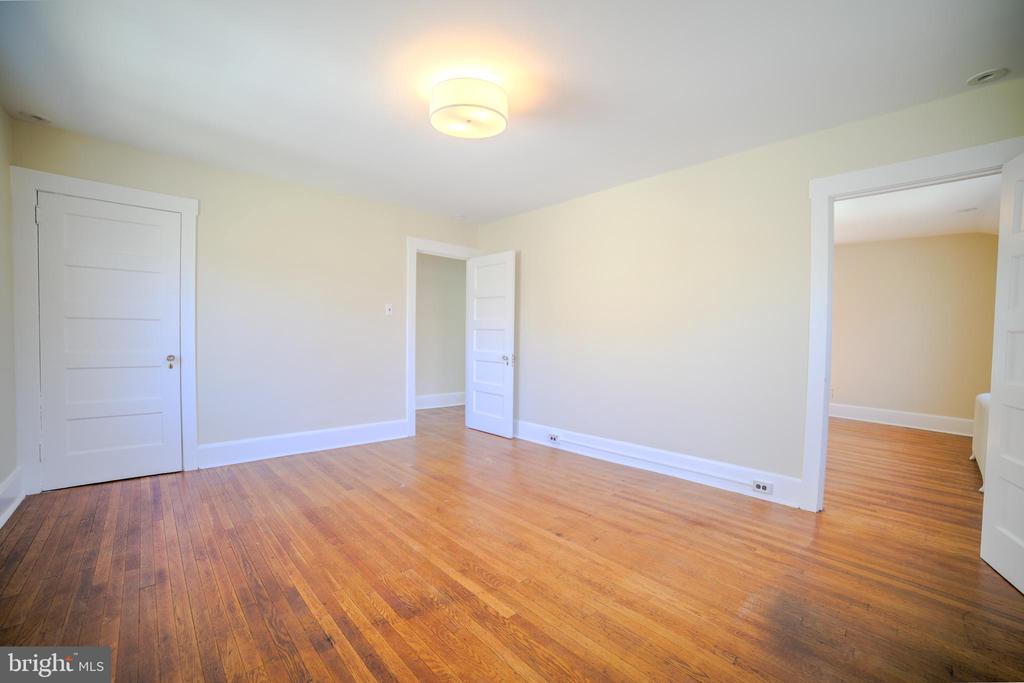
Empty room with hardwood floors, pale walls, and doorways to adjoining rooms.
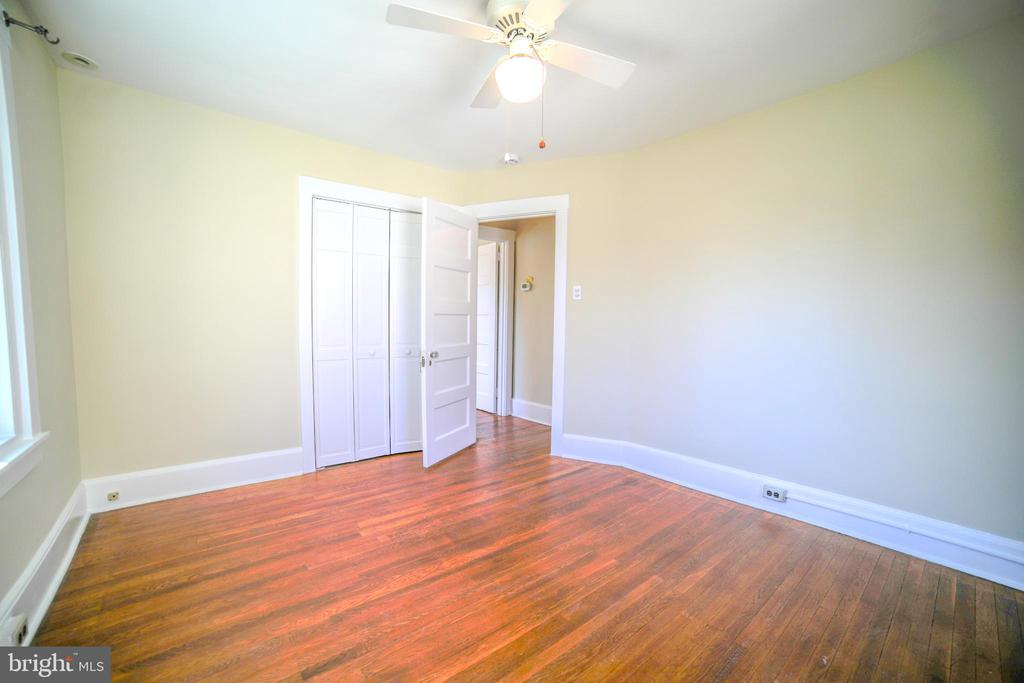
Vacant bedroom with hardwood floors, a ceiling fan, and an open closet.
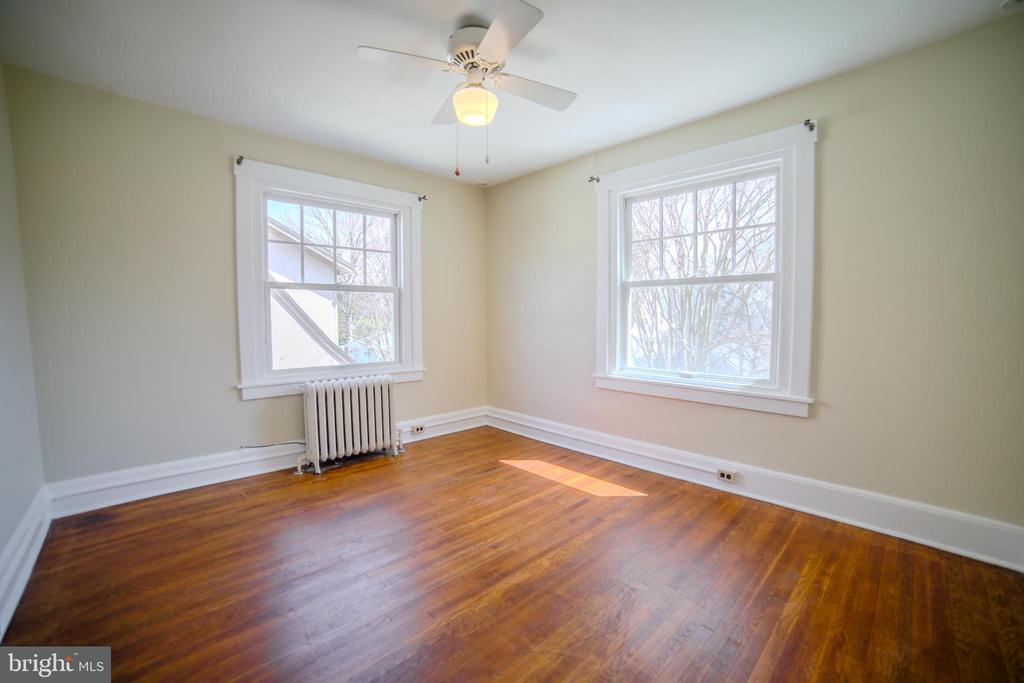
Empty room with hardwood floors, two large windows, and a radiator.
Empty room with hardwood floors, a large window, and white paneled doors.
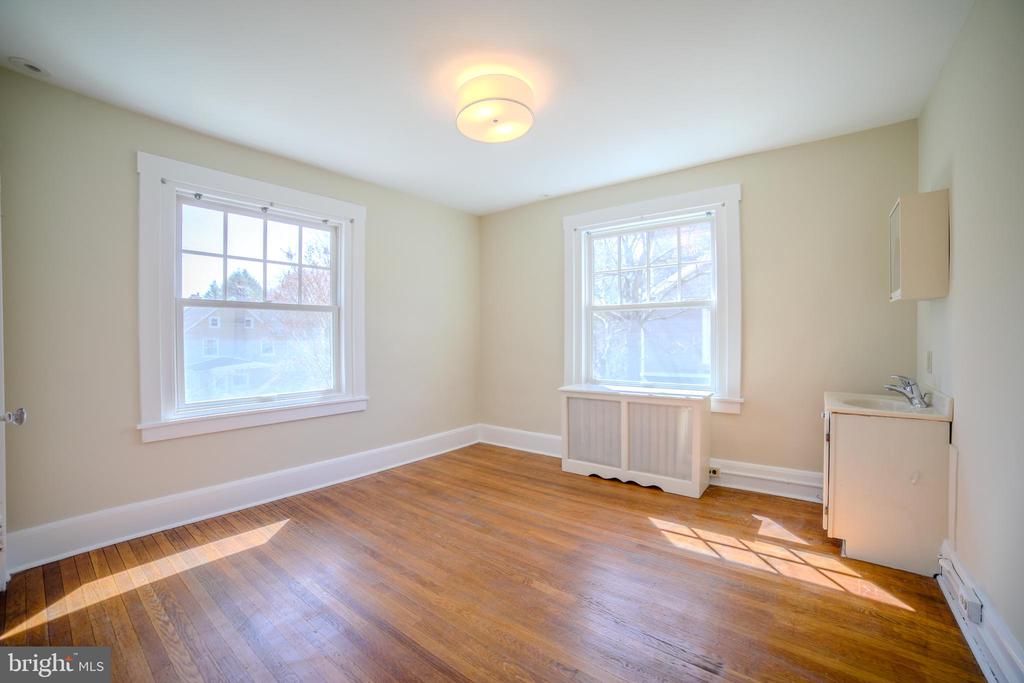
Empty room with hardwood floors, two windows, and a small sink cabinet.
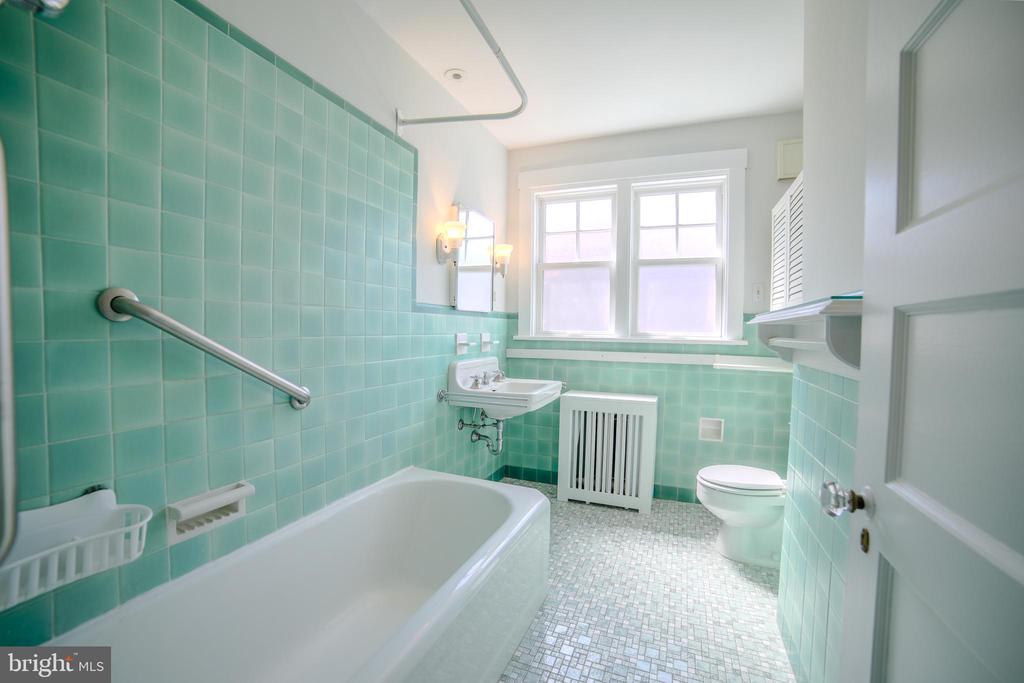
Bathroom with mint-green tile, a bathtub, and two windows.
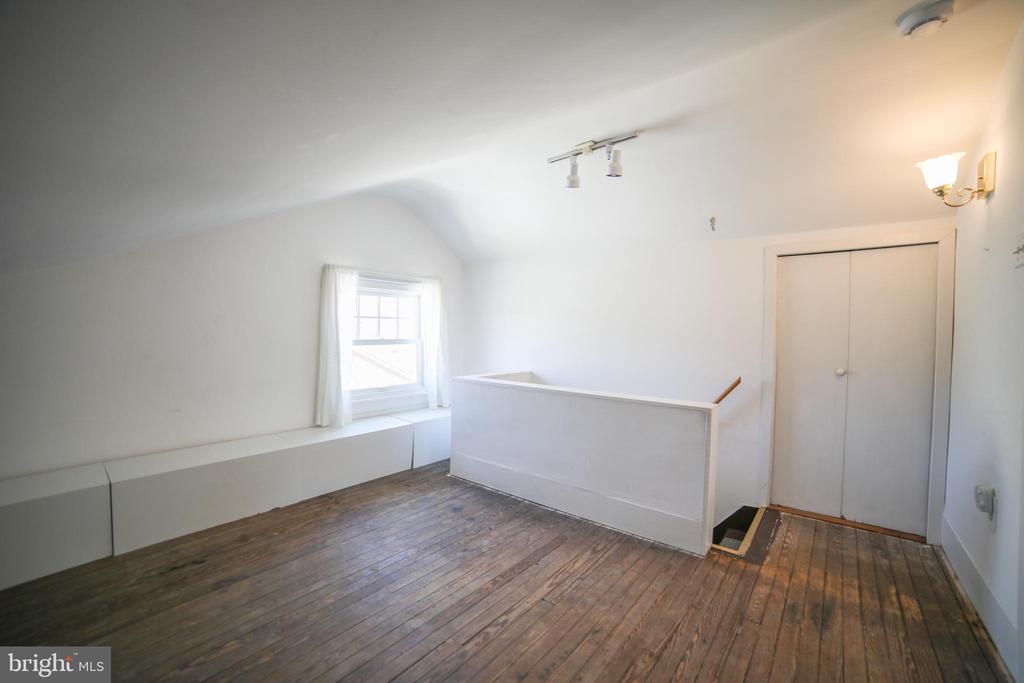
Bright empty room with hardwood floors, a small curtained window, closet, and stairwell opening.
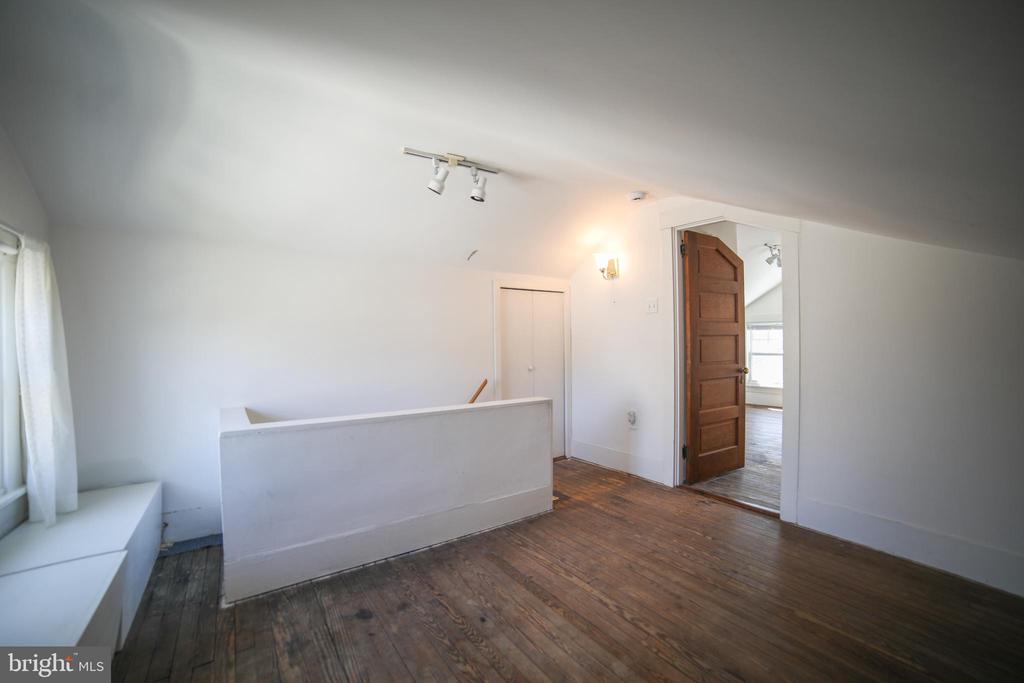
Bright, empty upstairs landing with worn hardwood floors, a half wall, and an open wooden door.
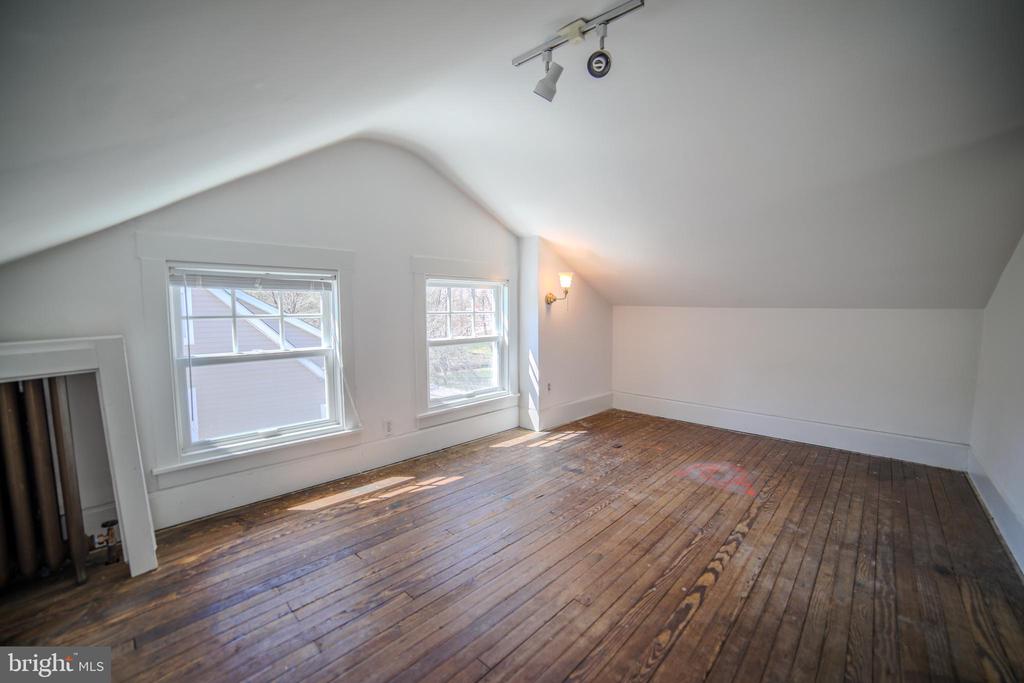
Empty upper-floor room with a sloped ceiling, two windows, and wide-plank hardwood floors.
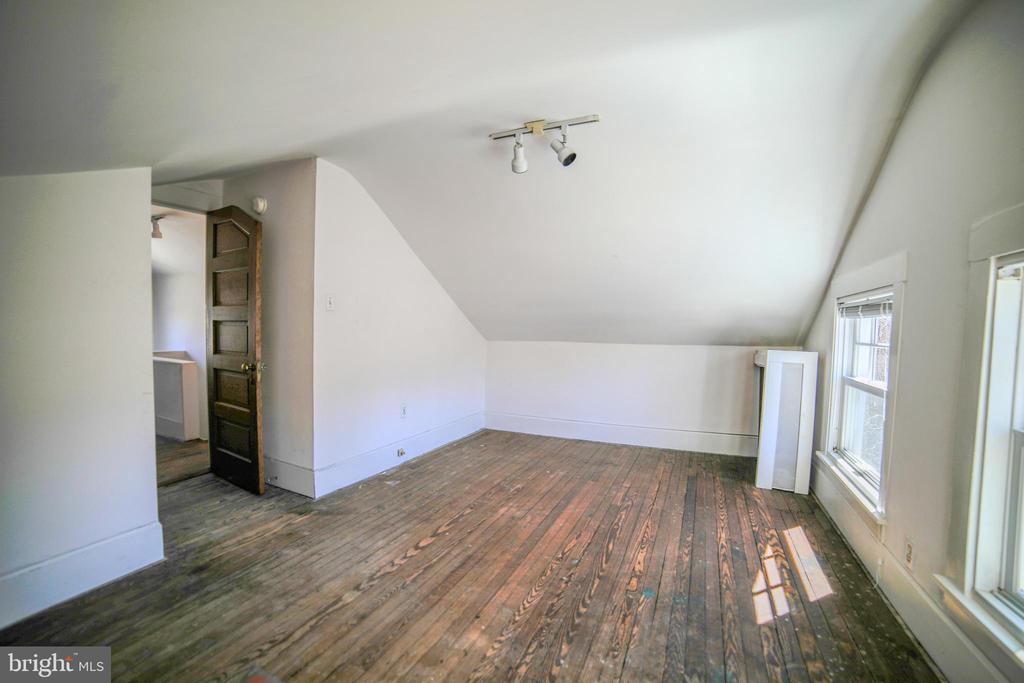
Empty attic room with a sloped ceiling, weathered wood floors, and windows along one wall.
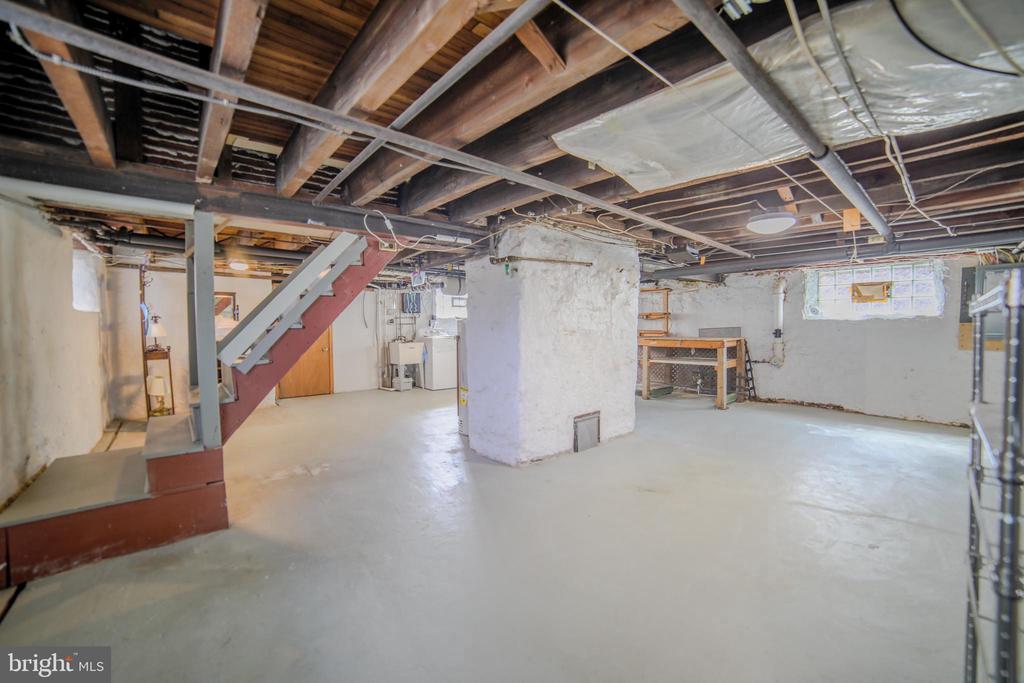
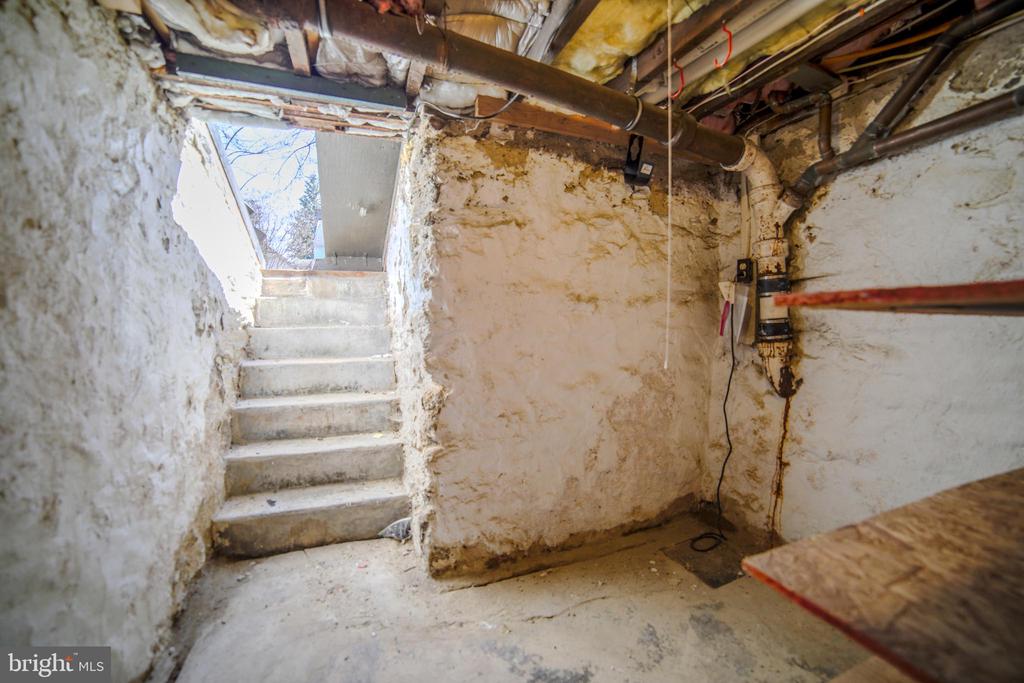
Unfinished basement with exposed joists, support posts, and a workbench.
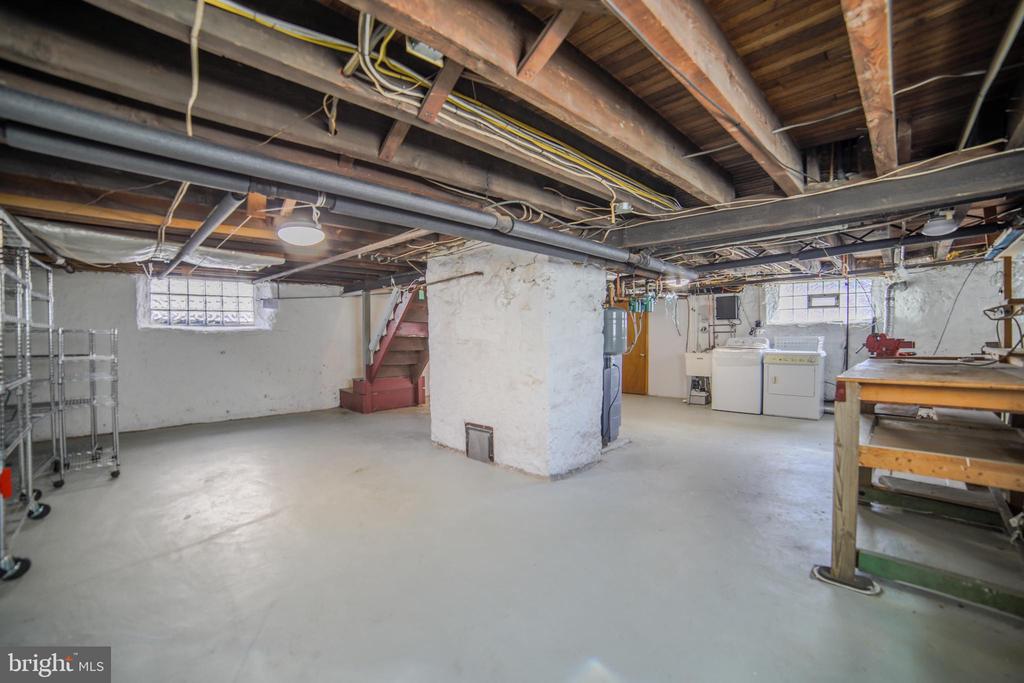
Unfinished basement with exposed ceiling beams, laundry appliances, and a central masonry chimney.
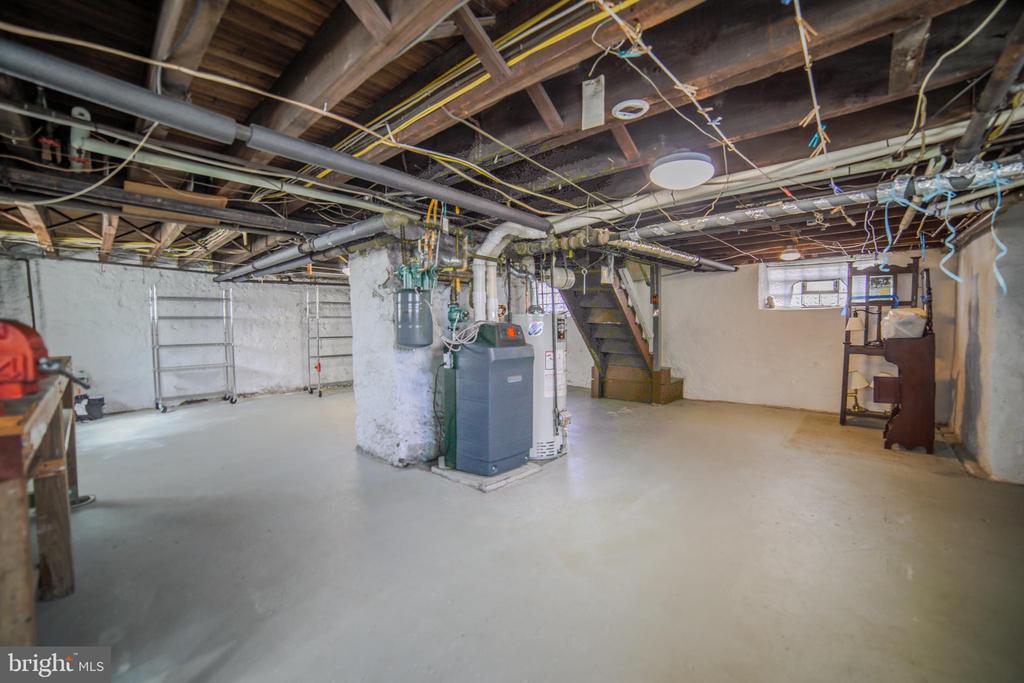
Unfinished basement with exposed joists, mechanical equipment, and a concrete floor.
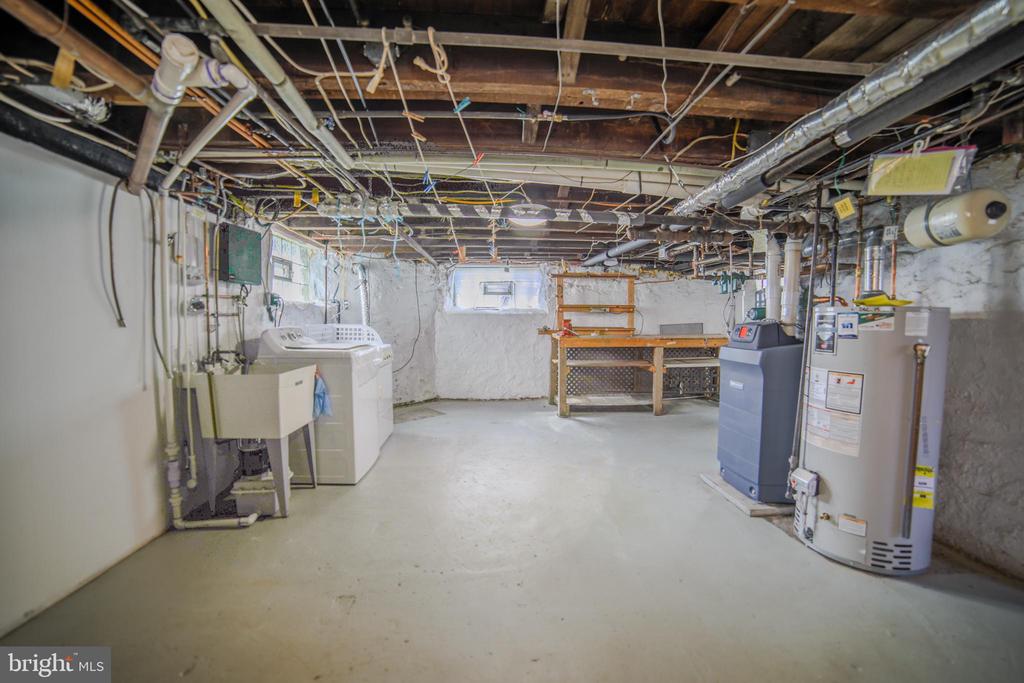
Basement utility room with laundry appliances, water heater, and exposed ceiling joists.
Unfinished basement with rough stairs leading to an exterior hatch, exposed joists, and utility pipes.
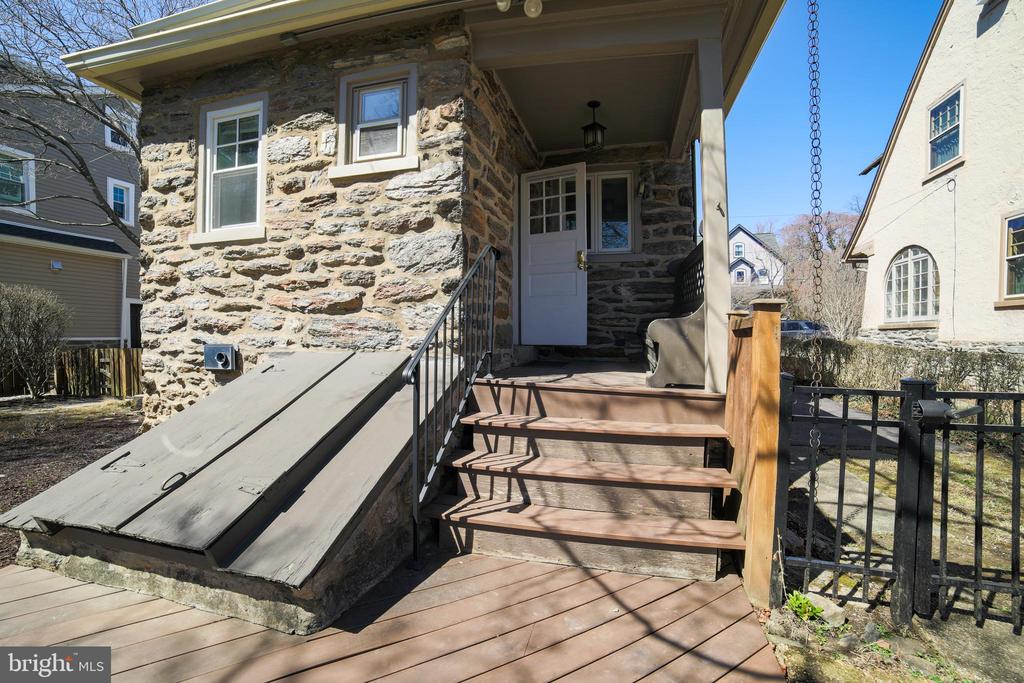
Stone house entrance with wooden steps, accessibility ramp, and covered porch.
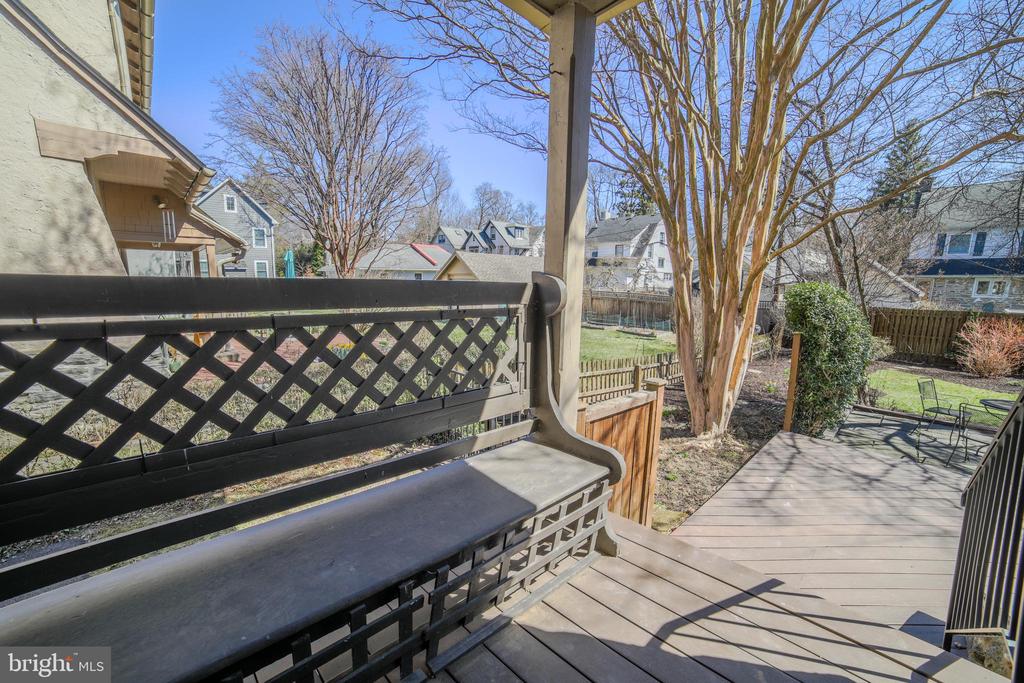
Back deck with built-in lattice bench overlooking a fenced, tree-lined yard.
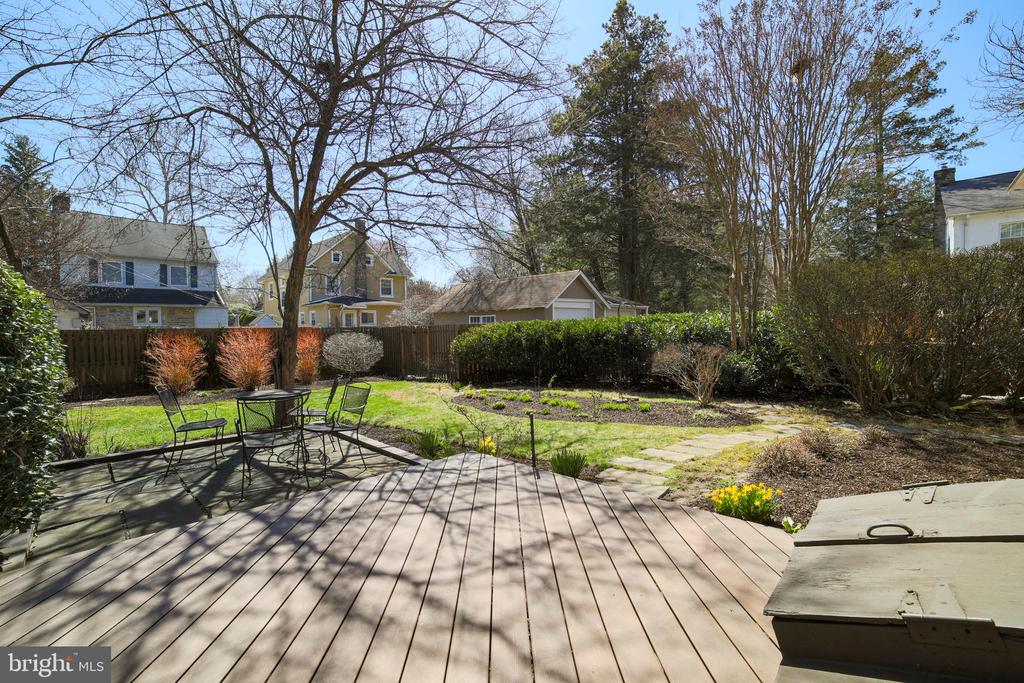
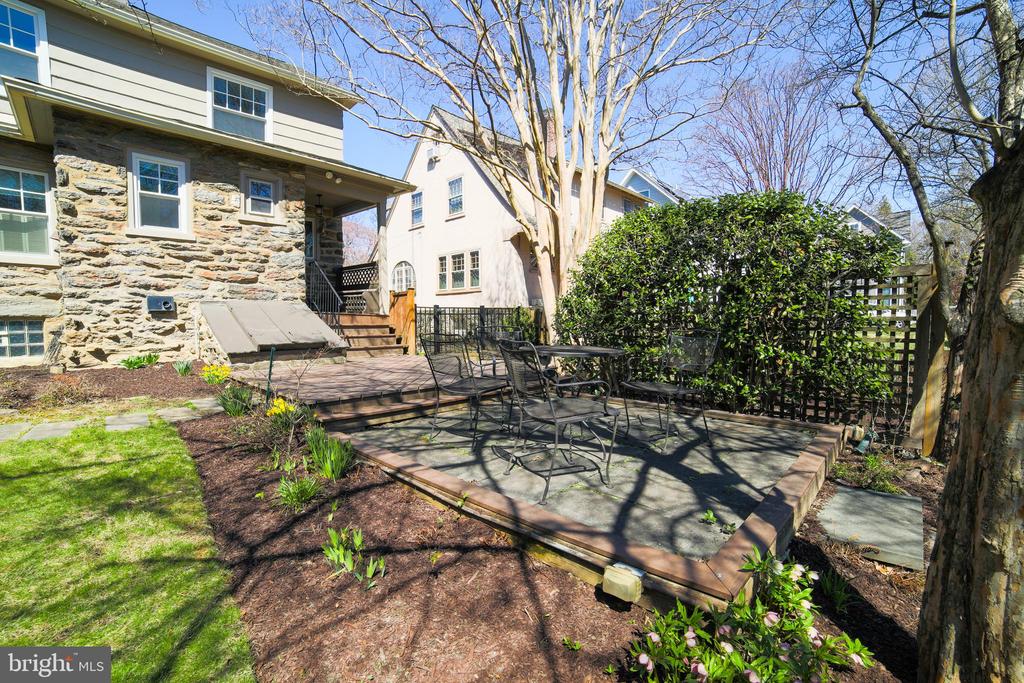
Backyard deck and patio with outdoor dining set, garden beds, and mature trees.
Stone-sided home beside a raised patio with outdoor dining furniture and a leafy privacy hedge.
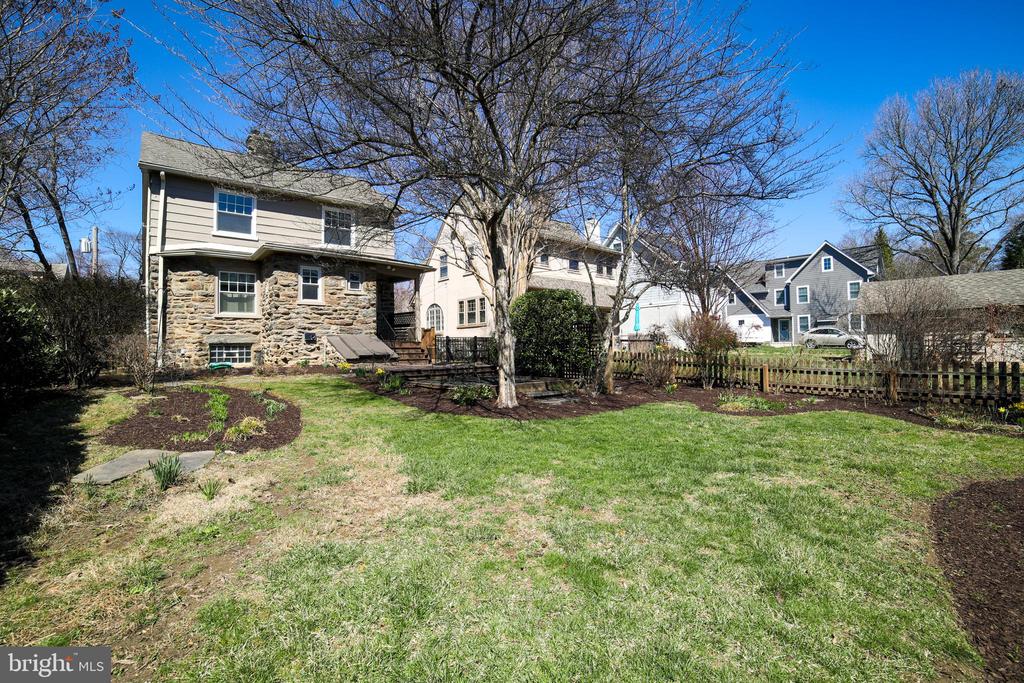
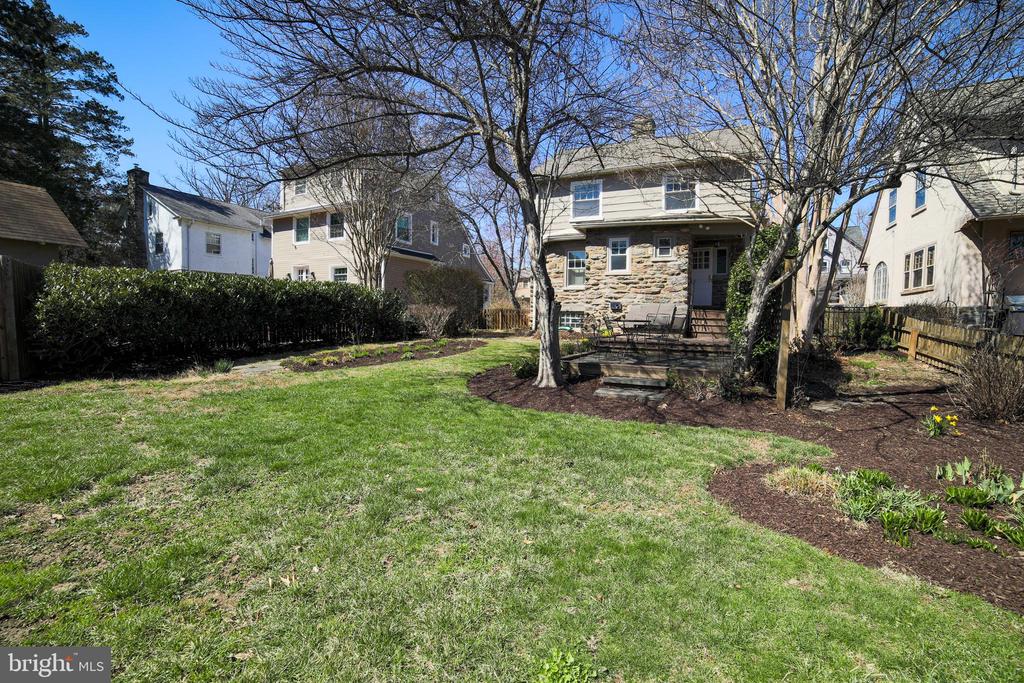
Rear of a two-story stone-and-siding home beyond a broad lawn and fenced garden.
Rear exterior of a stone-and-siding home with a broad lawn, patio, and leafless trees.
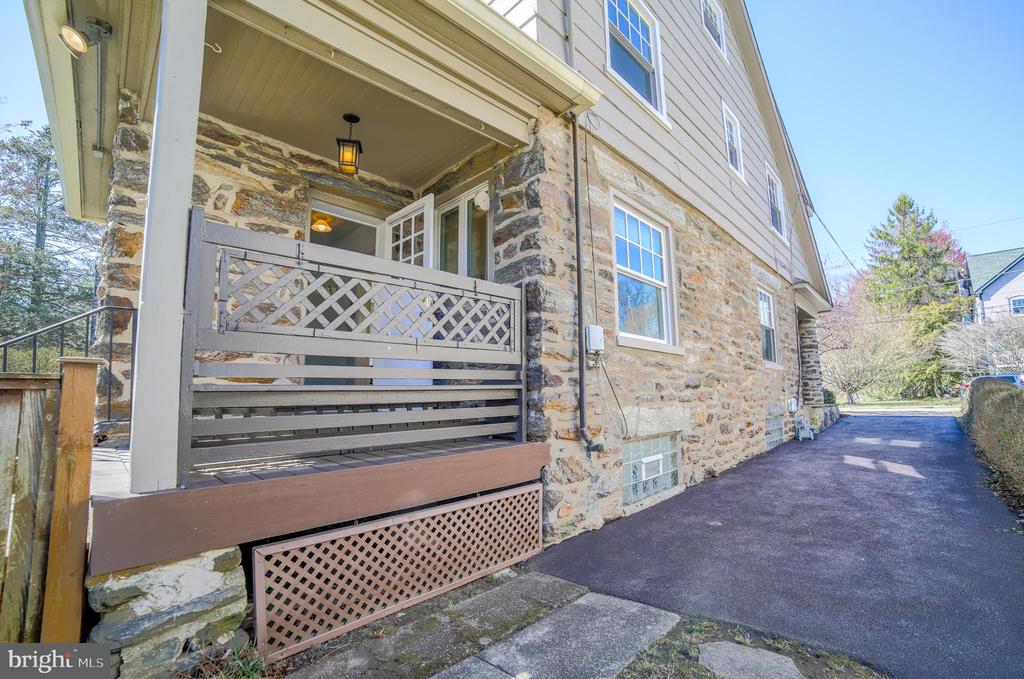
Stone-sided home with a covered porch, lattice railing, and paved driveway.
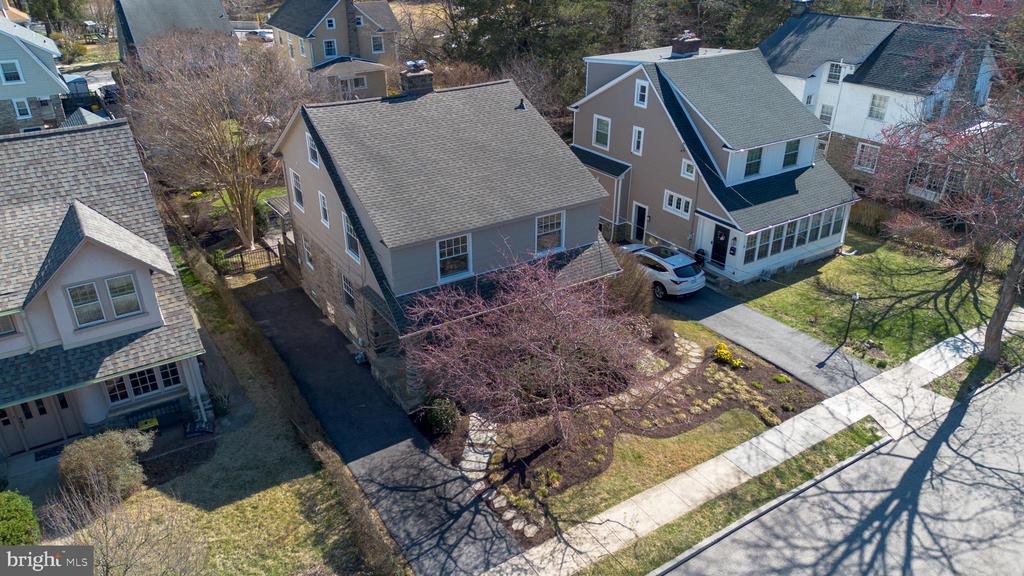
Aerial view of a two-story home with a driveway, front lawn, and neighboring houses.
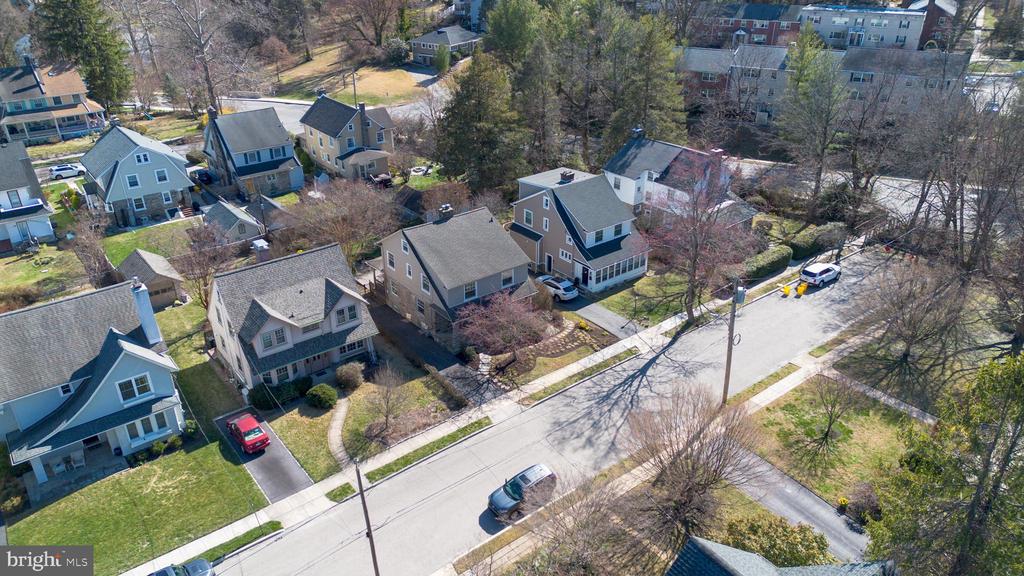
Aerial view of detached homes along a tree-lined residential street.
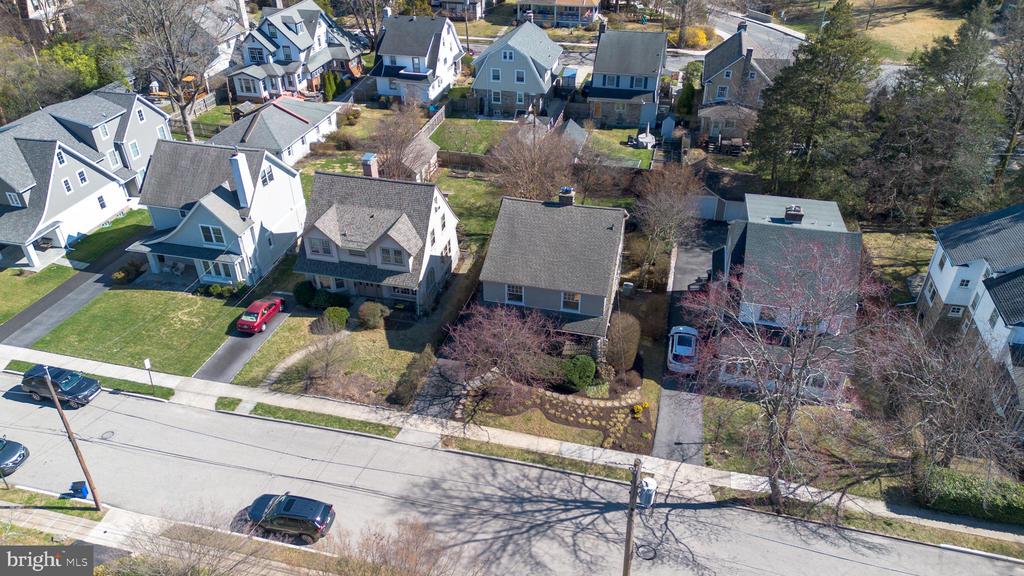
Aerial view of a gray-roofed home among neighboring houses on a residential street.
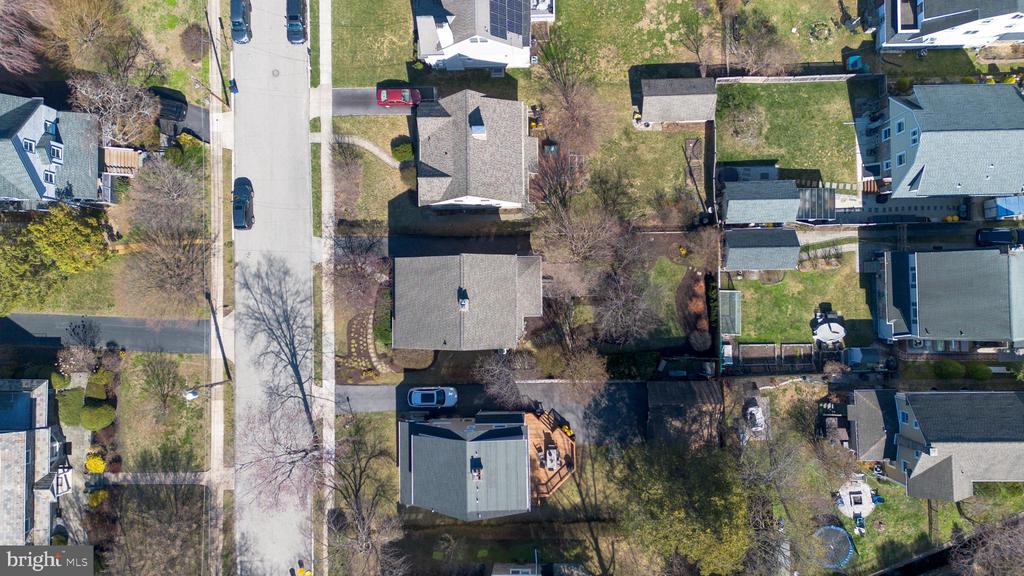
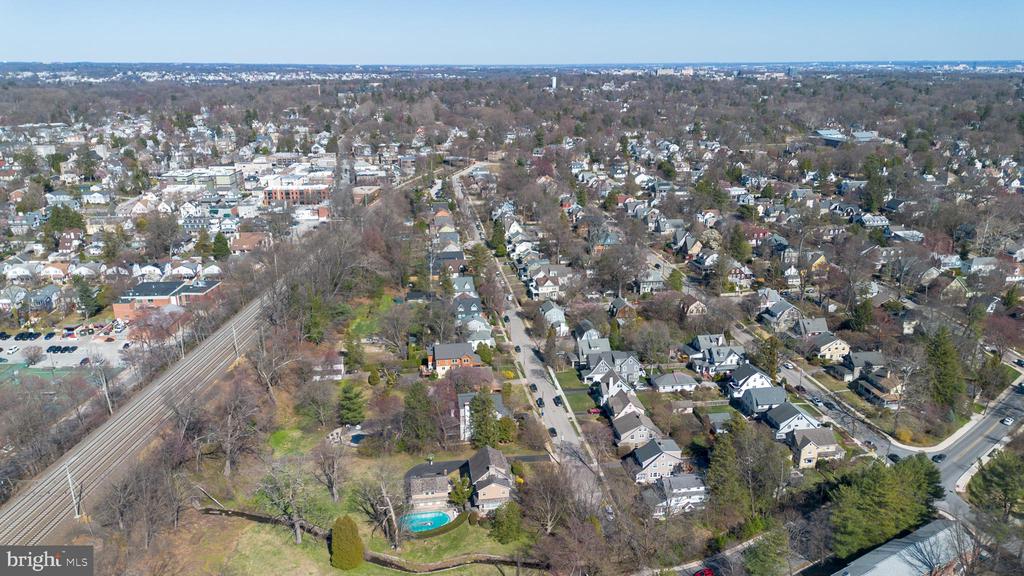
Aerial view of homes along a residential street, with yards and driveways.
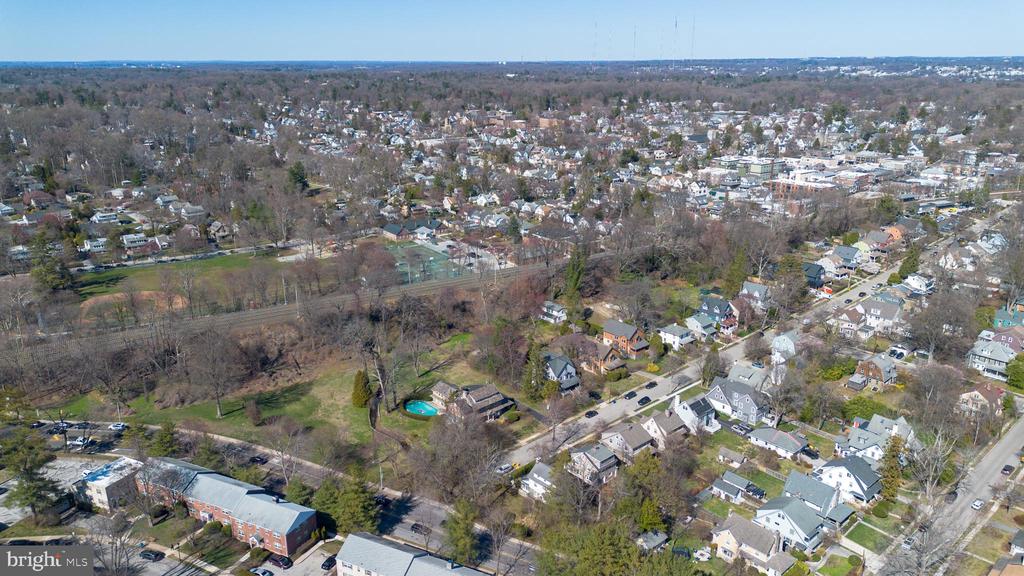
Aerial view of the neighborhood around 10 Elmwood Ave, with homes, railway tracks, and leafless trees.
Aerial view of a leafy residential neighborhood with homes, railway tracks, and a swimming pool.
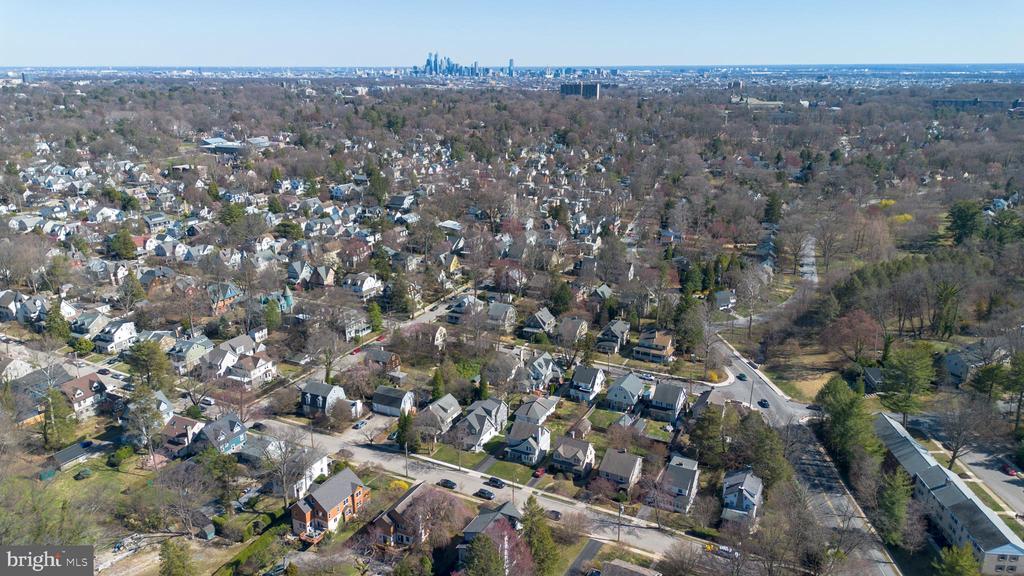
Aerial view of a leafy suburban neighborhood with the Philadelphia skyline in the distance.
VIEW PHOTOS
$875,000

10 Elmwood Ave

5 Beds 2 Baths 2,075 Sq.Ft. 6,400 Sq.Ft.

Description

Welcome to 10 Elmwood Ave, situated on a dead-end street in the highly sought-after, Borough of Narberth. Located just a 3-minute walk from the Narberth train station and business district on Haverford Ave. This beautifully maintained home offers 5 beds, 1.5 baths and over 2,000 sqft of living space. Upon stepping inside you're greeted with original hardwood floors, recessed lighting, gas fireplace and an abundance of natural light streaming through large windows fit with charming plantation shutters adding an elegant touch throughout the first floor. To the right is the formal dining room and to the left, follow the "split stairs" to the updated kitchen, featuring modern finishes, stainless steel appliances and enough counter space for all your culinary and entertaining needs. Beyond this is a sizable mudroom and half bath. Upstairs is the freshly painted second floor with 4 bedrooms, new modern light fixtures, hardwood floors, tons of natural light and an extra-large full bathroom with tub shower and dazzling retro green tile. The third floor provides versatile living options, a possible fifth bedroom, home office, or flex space that can adapt to whatever you wish. The unfinished, dry basement has a laundry area, an original work bench and plenty of accessible storage. Outside, is a beautifully landscaped yard, perfect for gardening, relaxing and entertaining guests. The classic stone front porch adds to the home's curb appeal and invites you to enjoy Borough living at its best. This home is one you'll be very proud to call your own. Take advantage of this amazing location and walk to downtown Narberth, the train station, Whole Foods, the Wynnewood Shopping center, local parks and excellent playgrounds. This is incredible buy in the award-winning Lower Merion School District. Make your appointment today before it's too late!

Share Property

Location

10 ELMWOOD AVENUE, NARBERTH, PA 19072

Status

Sold

Date Sold

April 29, 2025
Dylan  Ostrow

Dylan Ostrow

TITLE

Realtor

Erica  Deuschle

Erica Deuschle

TITLE

Realtor®, Partner

Property Amenities

Interior
Fireplace Gas/Propane
Appliances Built-In Microwave, Dishwasher, Disposal, Dryer, Oven/Range - Gas, Refrigerator, Stainless Steel Appliances, Washer
Flooring Hardwood
Total Bedrooms: 5
Half Bathrooms: 1
Full Bathrooms: 1
Other Interior Features Bathroom - Tub Shower, Ceiling Fan(s), Dining Area, Double/Dual Staircase, Floor Plan - Traditional, Formal/Separate Dining Room, Pantry, Recessed Lighting, Upgraded Countertops, Wood Floors
Area & Lot
Total area 2,075 Sq.Ft.
Lot Area 6,400 Sq.Ft.
Living area 2,075 Sq.Ft.
MLS® ID PAMC2133836
Year Built 1920
School District LOWER MERION
Architecture Styles Colonial, Traditional
Type Residential
Status Sold
Date Sold April 29, 2025
Exterior
Stories 3
Pool No Pool
Air conditioning Central A/C
Heat type Radiant
Disability Features None
Water Source Public
Sewer Public Sewer
Other Exterior Features Extensive Hardscape, Exterior Lighting, Sidewalks, Street Lights
Parking Driveway, On Street
Finance
Sales Price $875,000
Real Estate Tax $9,386 yearly

The Main Line

Work With Us

Our team’s unprecedented professionalism, skill, and attention to detail has allowed us to set sales records for the past 30 years. We will ensure your buying or selling experience exceeds your expectations.