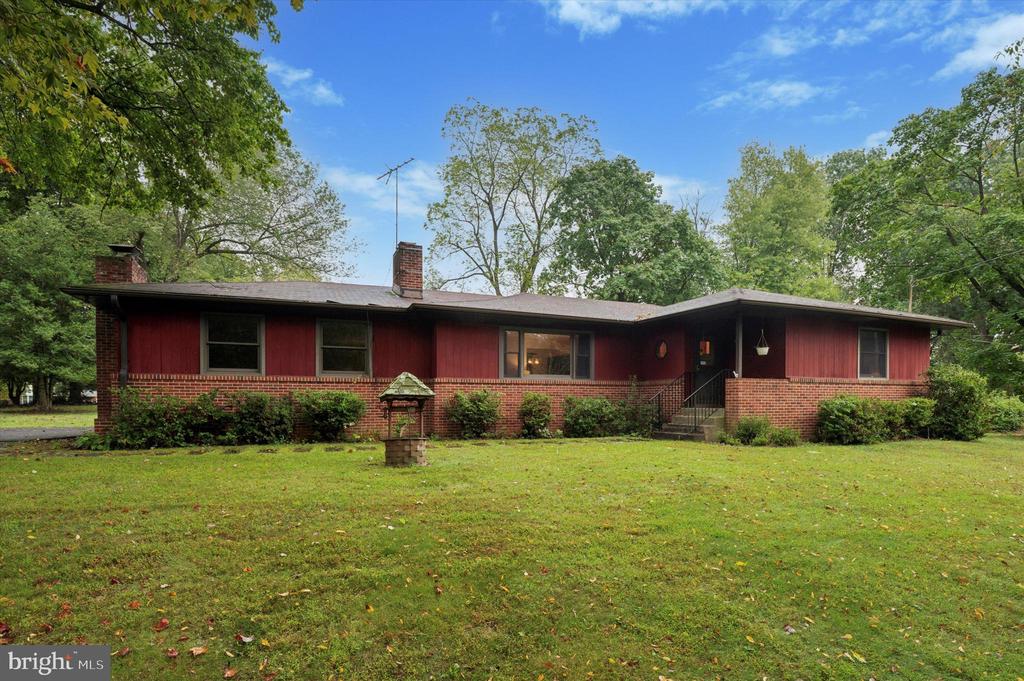
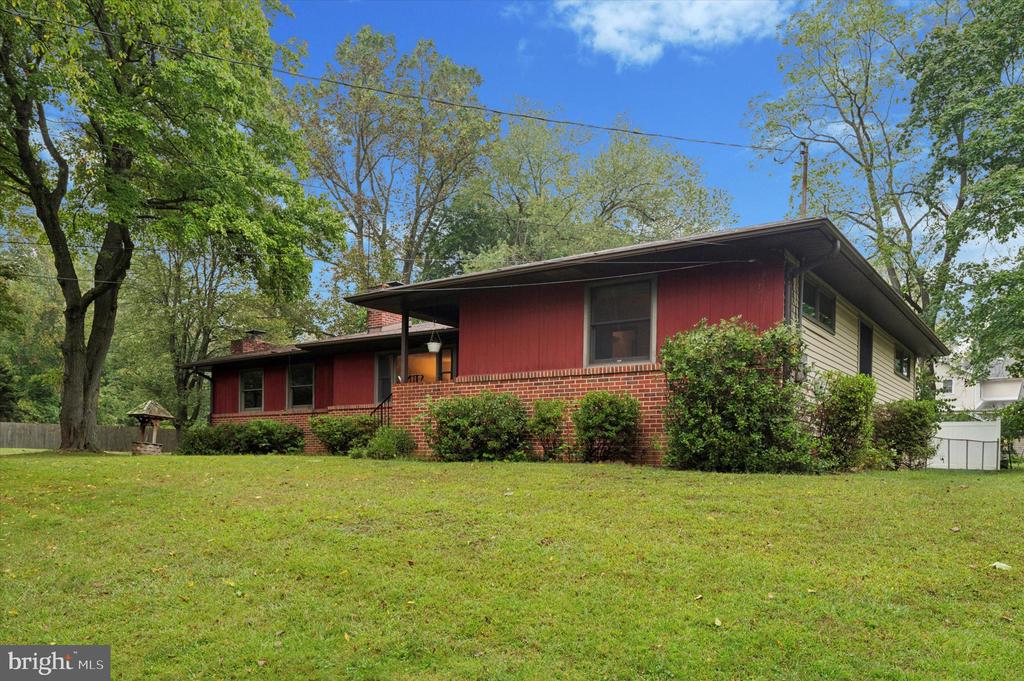
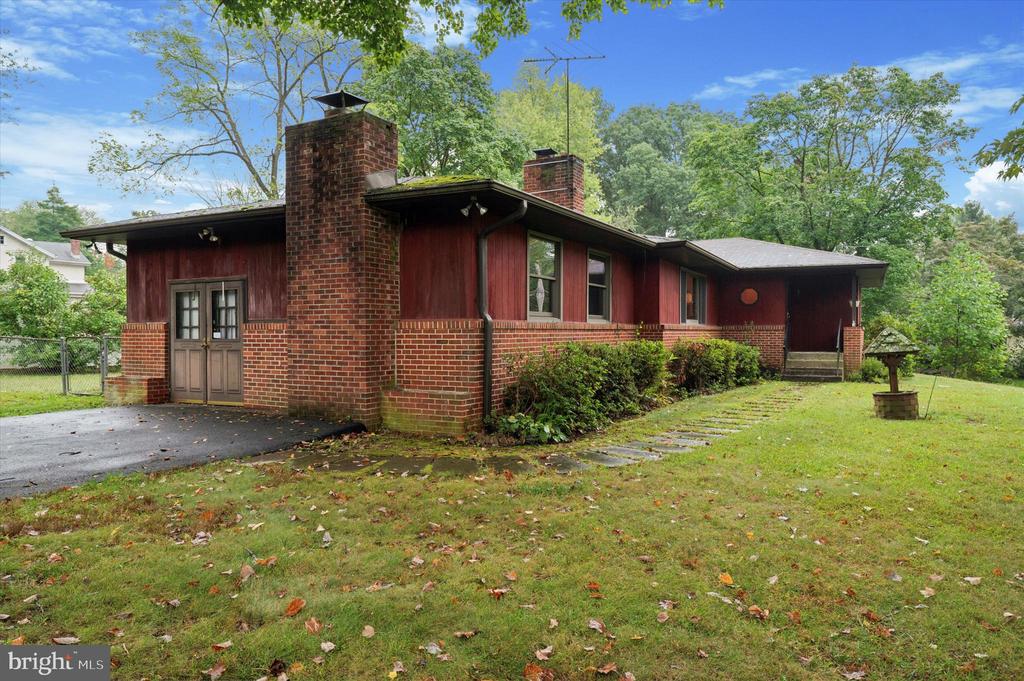
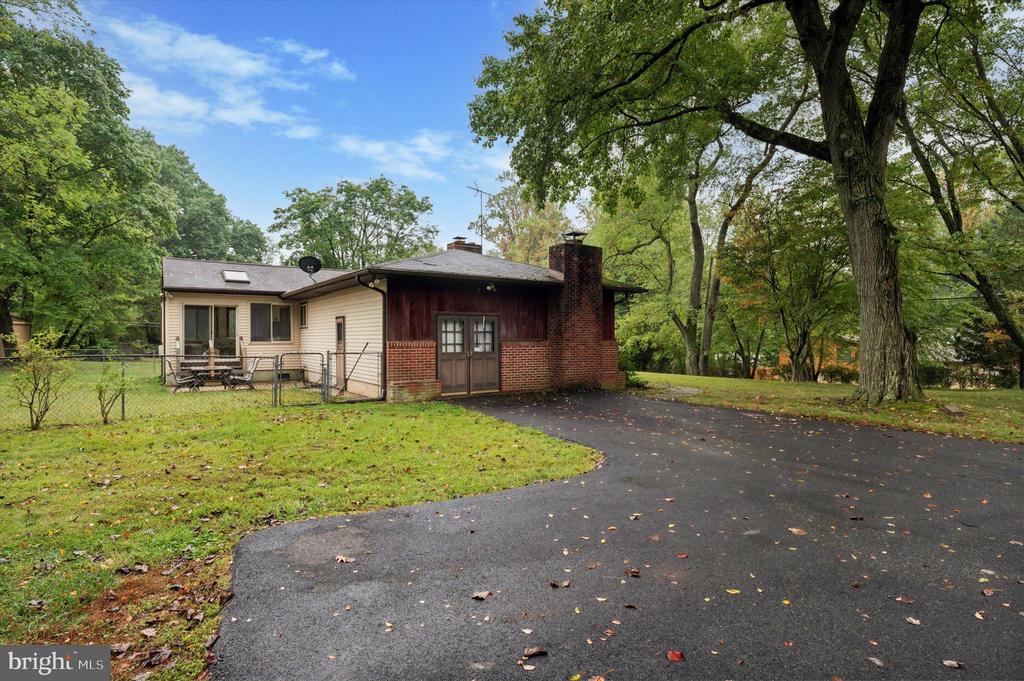
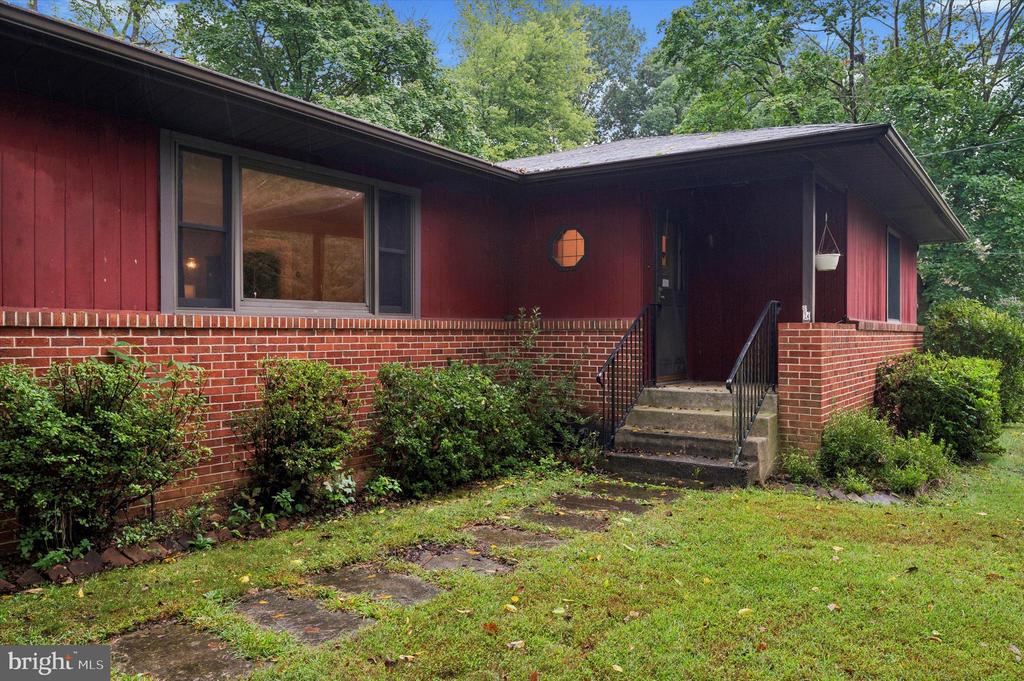
Single-story red ranch house with a brick facade, broad lawn, and mature trees.
1 Summit Ave
1 Summit Ave
1 Summit Ave
1 Summit Ave
1 Summit Ave
1 Summit Ave
1 Summit Ave
1 Summit Ave
1 Summit Ave
1 Summit Ave
1 Summit Ave
1 Summit Ave
1 Summit Ave
1 Summit Ave
1 Summit Ave
1 Summit Ave
1 Summit Ave
1 Summit Ave
1 Summit Ave
1 Summit Ave
1 Summit Ave
1 Summit Ave
1 Summit Ave
1 Summit Ave
1 Summit Ave
1 Summit Ave
1 Summit Ave
1 Summit Ave
1 Summit Ave
1 Summit Ave
1 Summit Ave
1 Summit Ave
1 Summit Ave
1 Summit Ave
VIEW PHOTOS
$400,000

1 Summit Ave

3 Beds 1 Bath 2,000 Sq.Ft. 0.6 Acres

Description

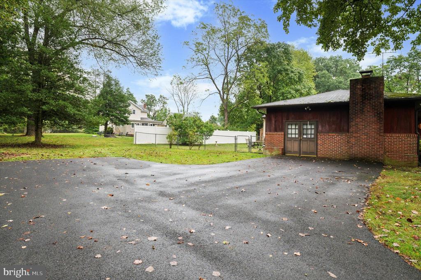
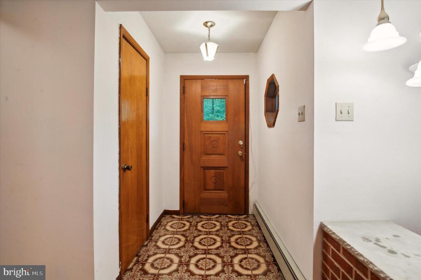
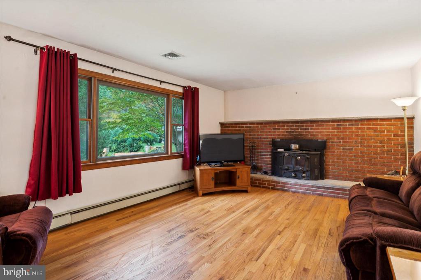
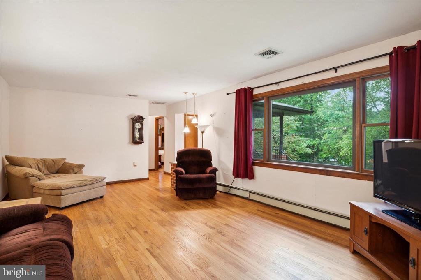
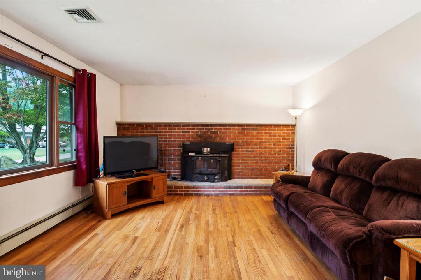
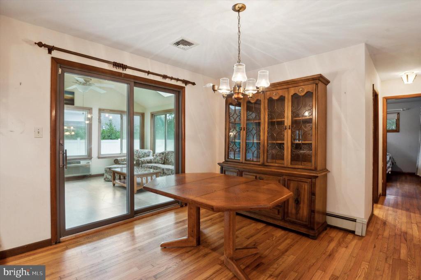
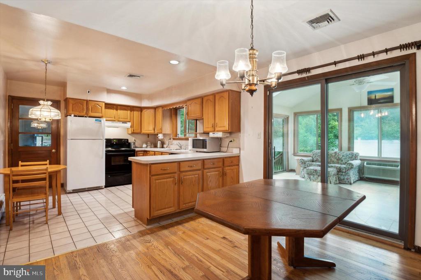
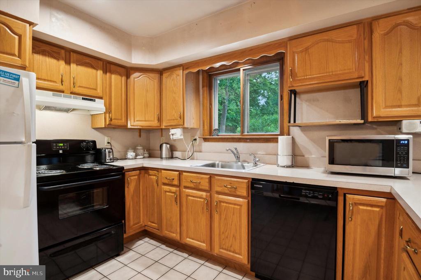
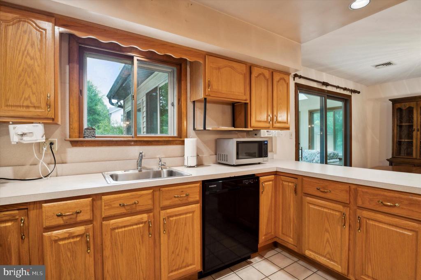
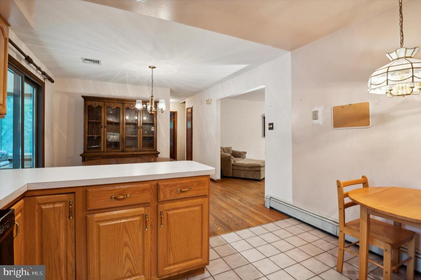
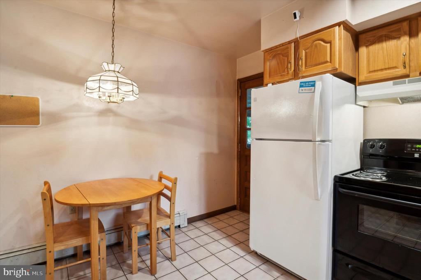
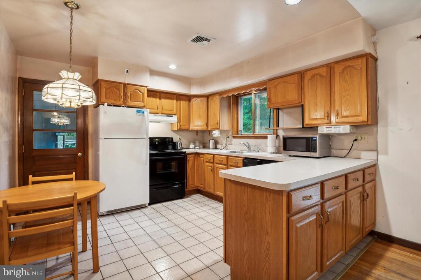
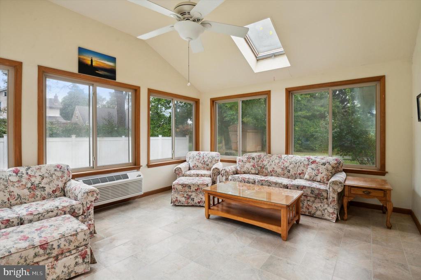
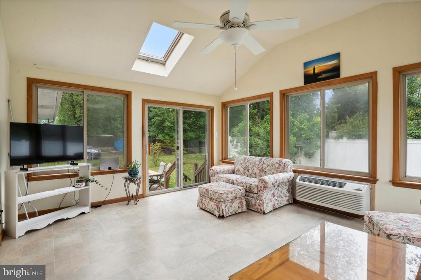
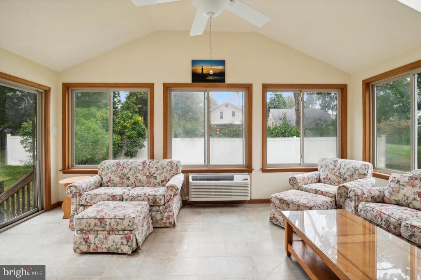
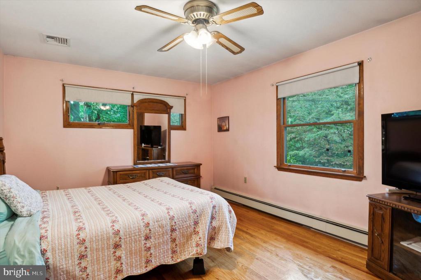
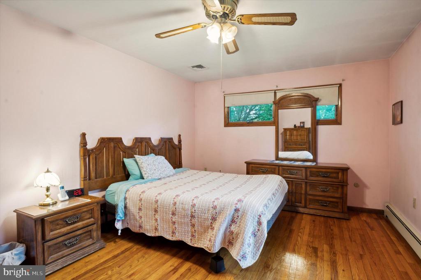
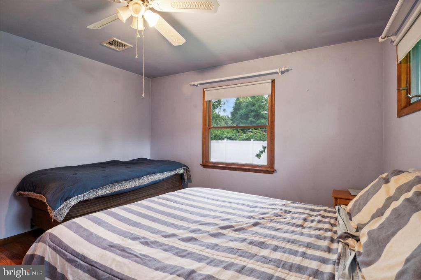
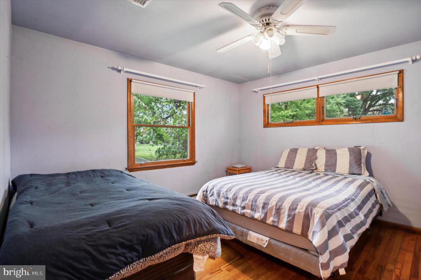
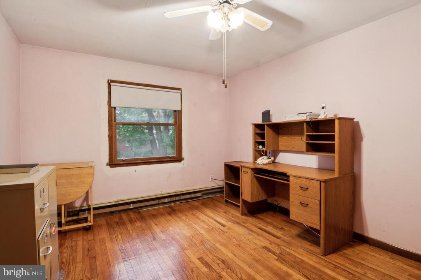
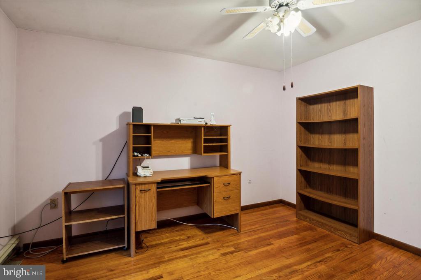
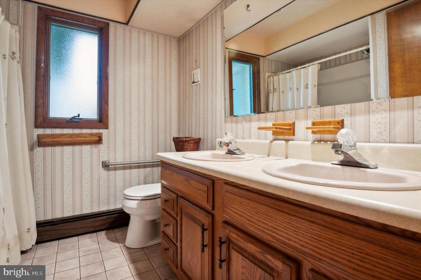
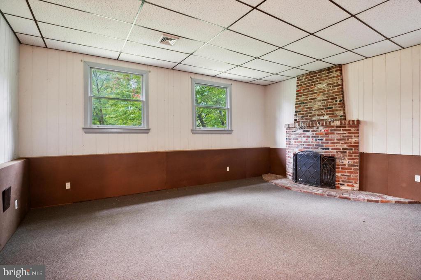
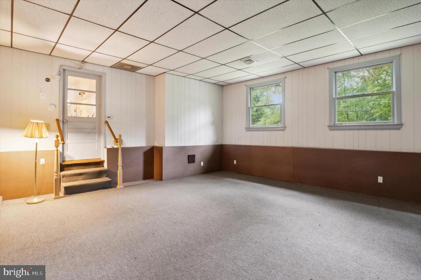
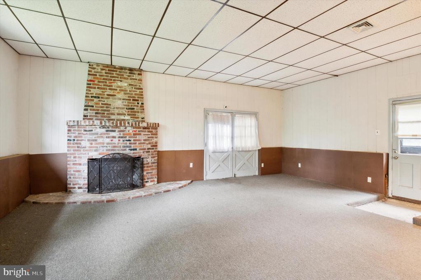
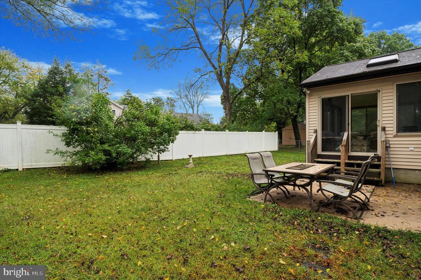
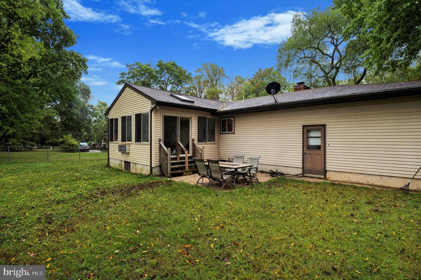
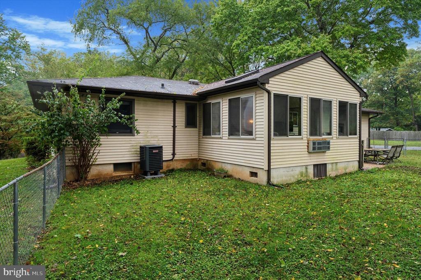
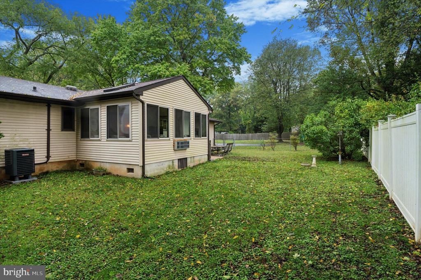
1 Summit Ave is a charming home on a quiet corner in Garnet Valley School District. It is a one-story home with three generously sized bedrooms and plenty of closet space. You'll notice the beautiful hardwood floors entering the fireside living room. Off the dining area is a sunroom with skylights and surrounded by windows. The kitchen & dining room boasts an open floor plan, a kitchen with updated appliances, recessed lighting, and wood cabinets. Off the kitchen is a large family room with abundant additional living space and a second wood-burning fireplace. The full basement has potential for a workspace, storage, or finishing in the future. You'll find beautiful yard space with a patio and a large driveway to park 6+ cars outside. You'll also notice the lovely curb appeal! Some recent upgrades include central air (2023), family room carpeting (2023), sun room air conditioner (2022), a new HVAC system, and a water softener (2021). This is a rare opportunity to purchase a home built and lovingly maintained by its original owners and priced to sell! Don't miss out, come and see!

Share Property

Location

1 SUMMIT AVENUE, CHADDS FORD, PA 19317

Status

Sold

Date Sold

November 20, 2024
Michelle  Garcia

Michelle Garcia

TITLE

Real Estate Agent

Property Amenities

Interior
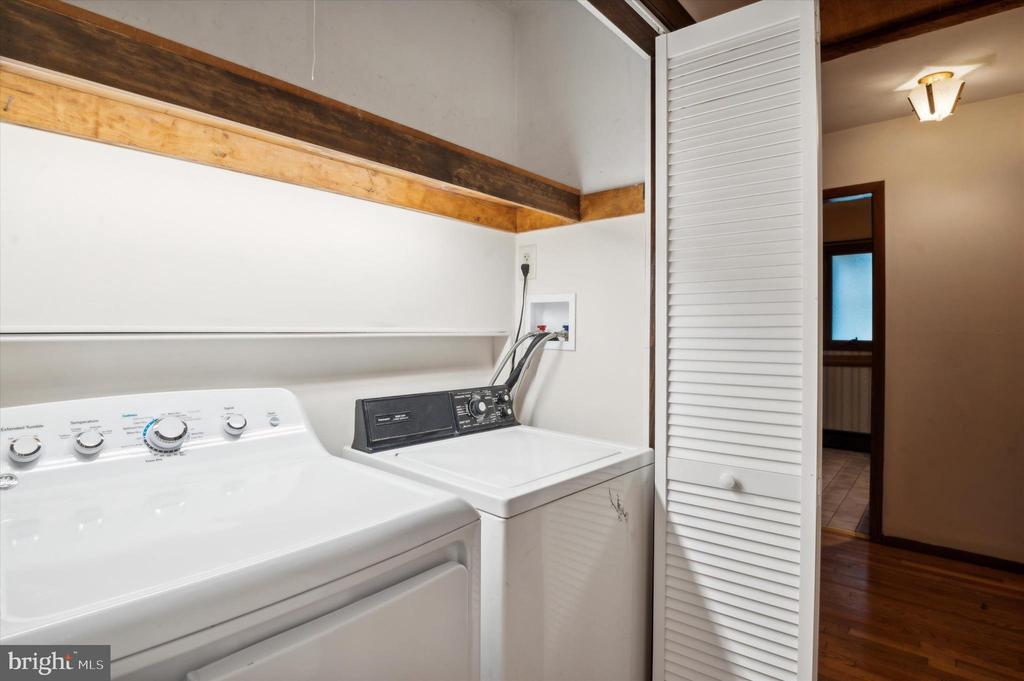
Laundry room Main Floor
Fireplace Wood
Appliances Dishwasher, Dryer, Washer, Refrigerator, Microwave
Total Bedrooms: 3
Full Bathrooms: 1
Other Interior Features Bathroom - Stall Shower, Family Room Off Kitchen, Recessed Lighting, Attic
Area & Lot
Total area 2,000 Sq.Ft.
Lot Area 0.6 Acres
Living area 2,000 Sq.Ft.
MLS® ID PADE2076438
Year Built 1966
School District GARNET VALLEY
Architecture Styles Ranch/Rambler
Type Residential
Status Sold
Exterior
Stories 1
Pool No Pool
Air conditioning Central A/C, Ductless/Mini-Split
Heat type Baseboard - Hot Water, Wall Unit
Disability Features None
Water Source Well
Sewer On Site Septic
Parking Driveway
Roof Shingle
Finance
Sales Price $400,000
Real Estate Tax $7,598 yearly

Delaware County

Work With Us

Our team’s unprecedented professionalism, skill, and attention to detail has allowed us to set sales records for the past 30 years. We will ensure your buying or selling experience exceeds your expectations.